
Open House Sun, Sep 27th 12:00 PM - 4:00 PM



Address
2269 Albion Street, Denver, CO
Price
$ 1,149,000
Property Attributes
- MLS#8830831
- TypeSingle Family
- Listing Status Active
- CountyDENVER
- CityDenver
- NeighborhoodPark Hill
- Zip80207
- StyleHouse
- Year Built1910
- Taxes$ 5452
- Price$ 1,149,000
- Bedrooms4
- Full Bathrooms3
- Half Bathrooms0
- Sqr Footage2923
- Lot Size0.14 Acres
Data Source:
REColorado (MTOMLS)
Property Description
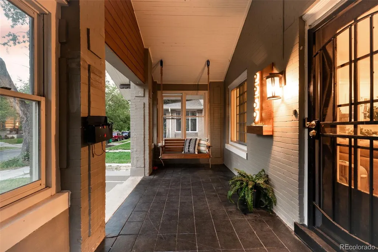
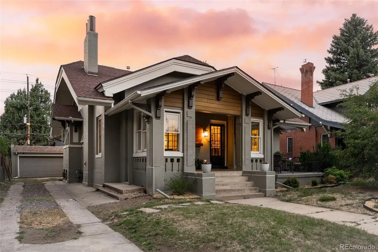
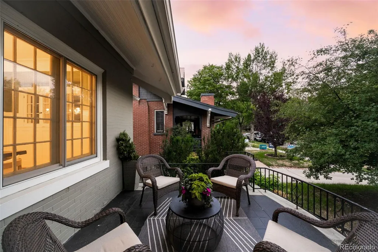
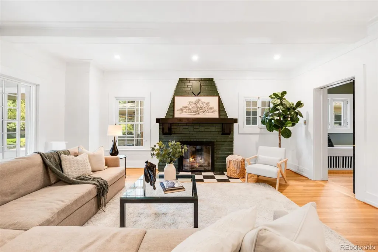
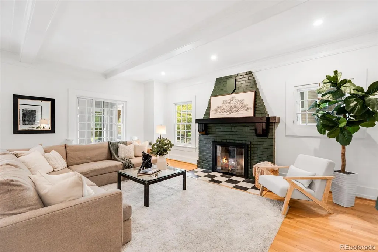
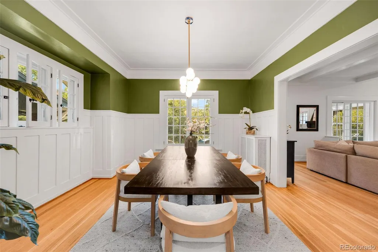
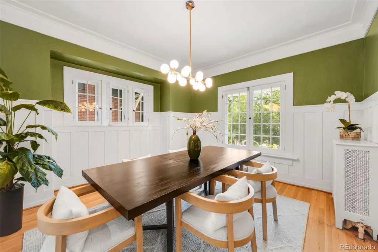
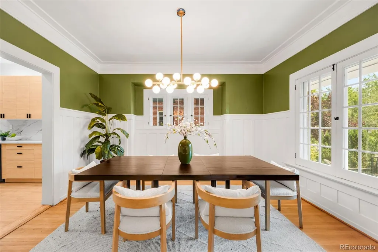
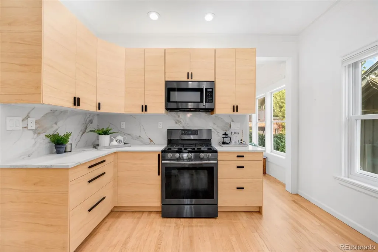
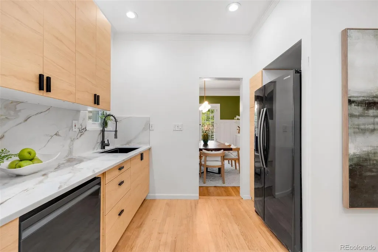
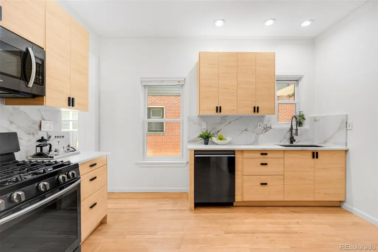
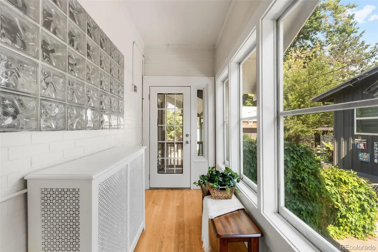
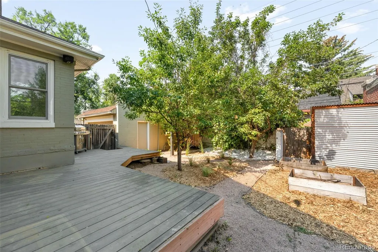
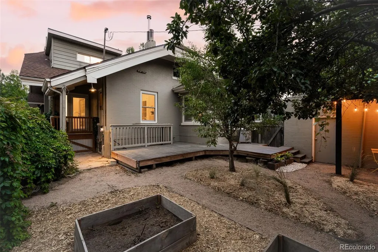
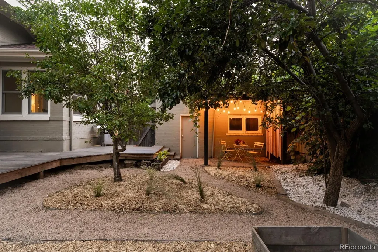
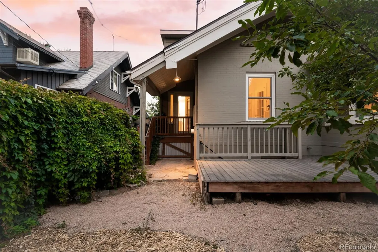
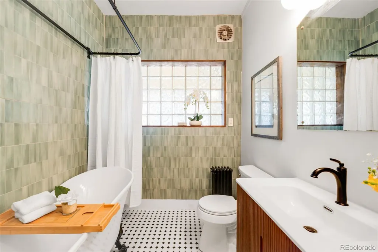
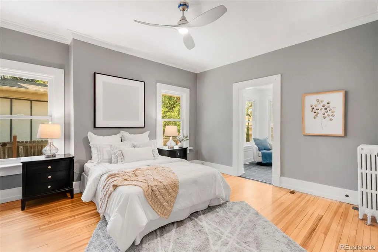
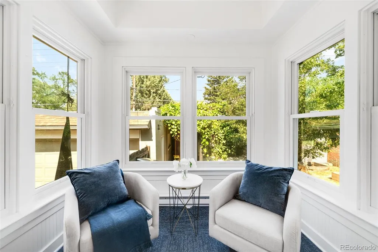
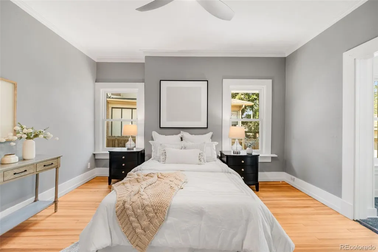
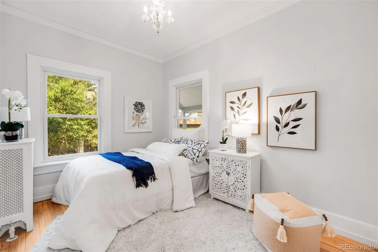
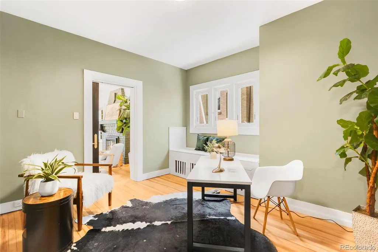
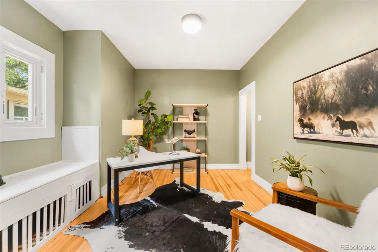
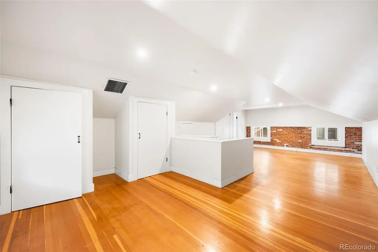
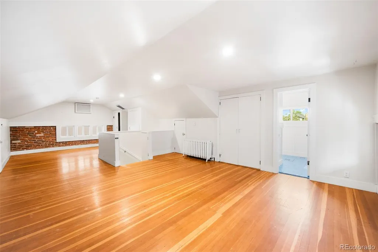
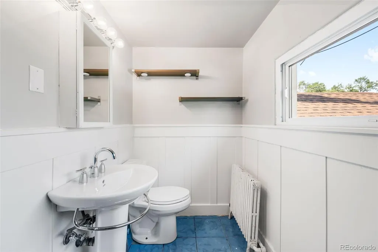
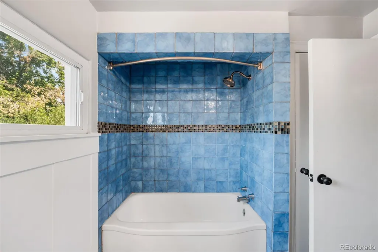
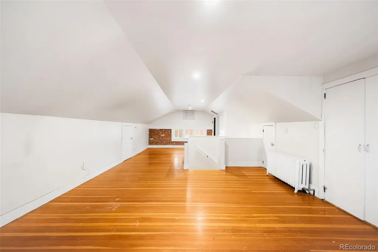
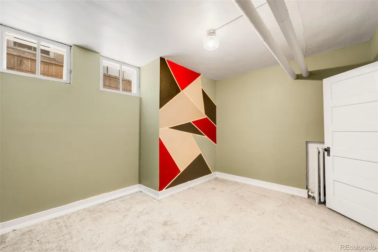
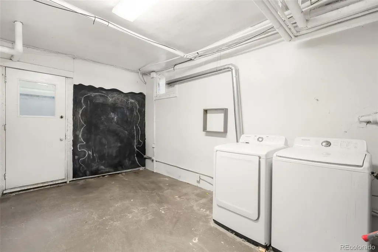
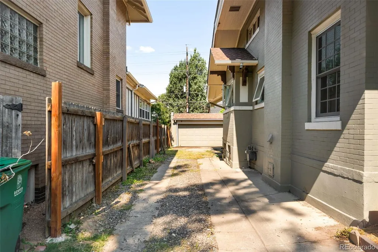
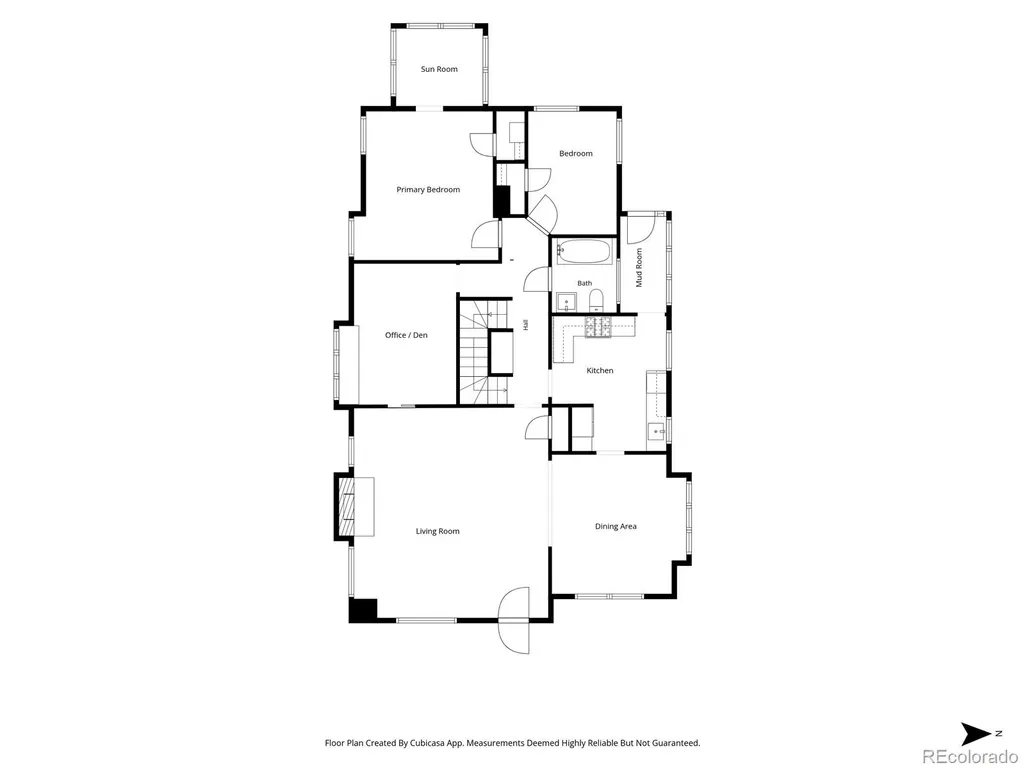
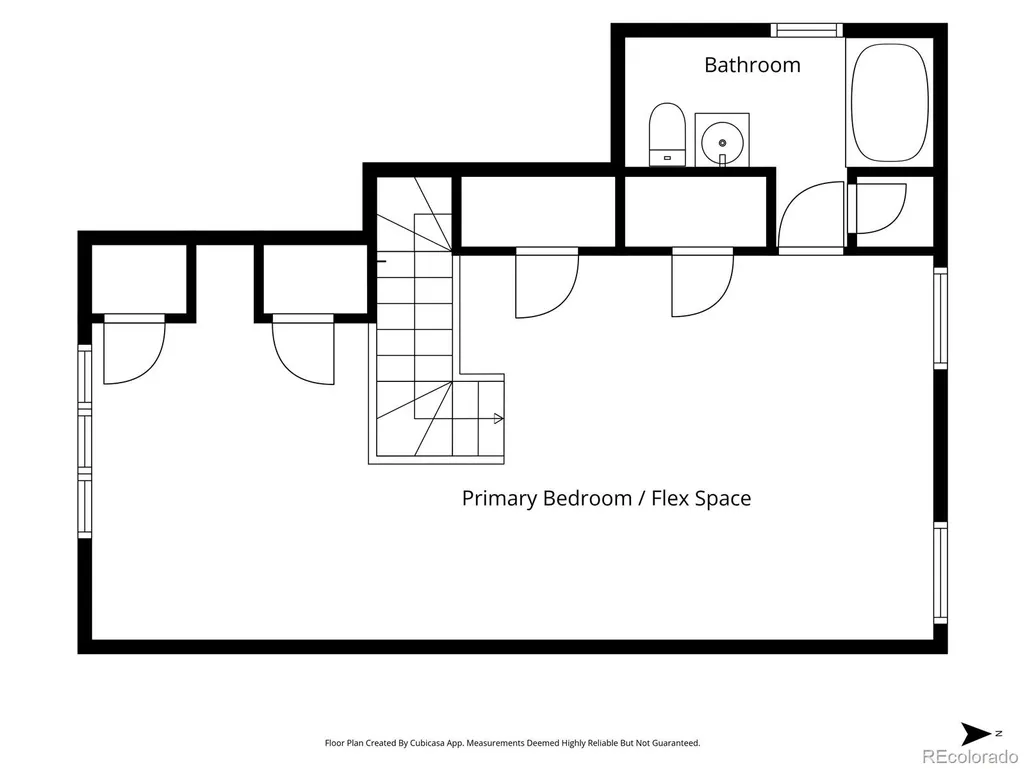
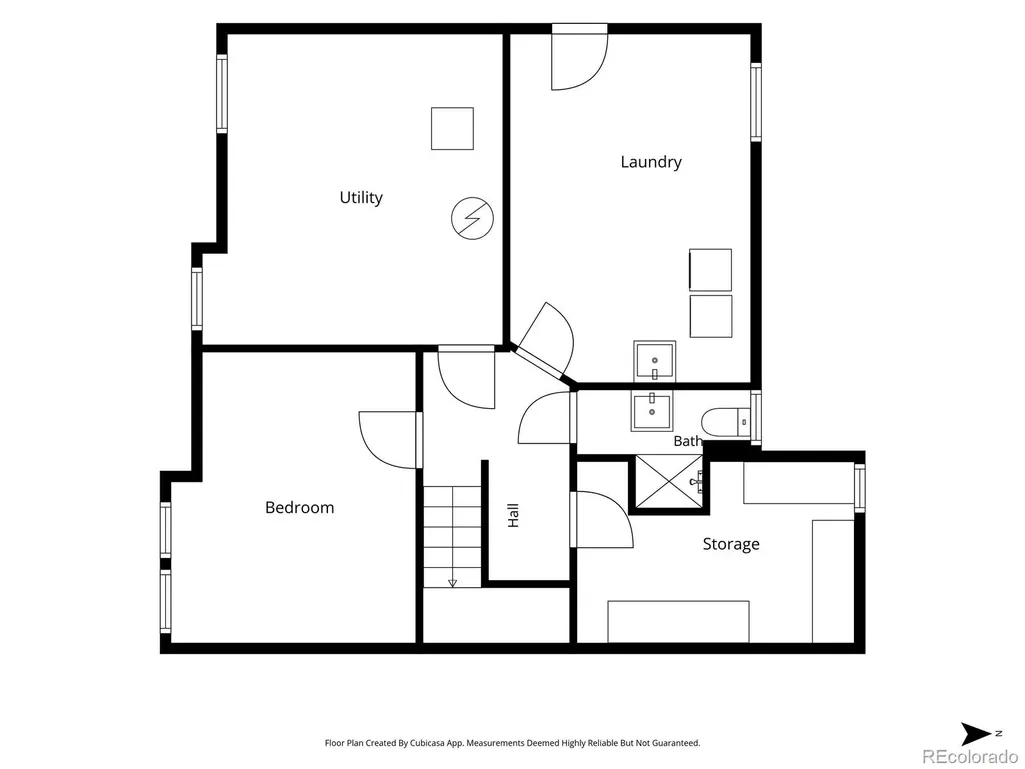
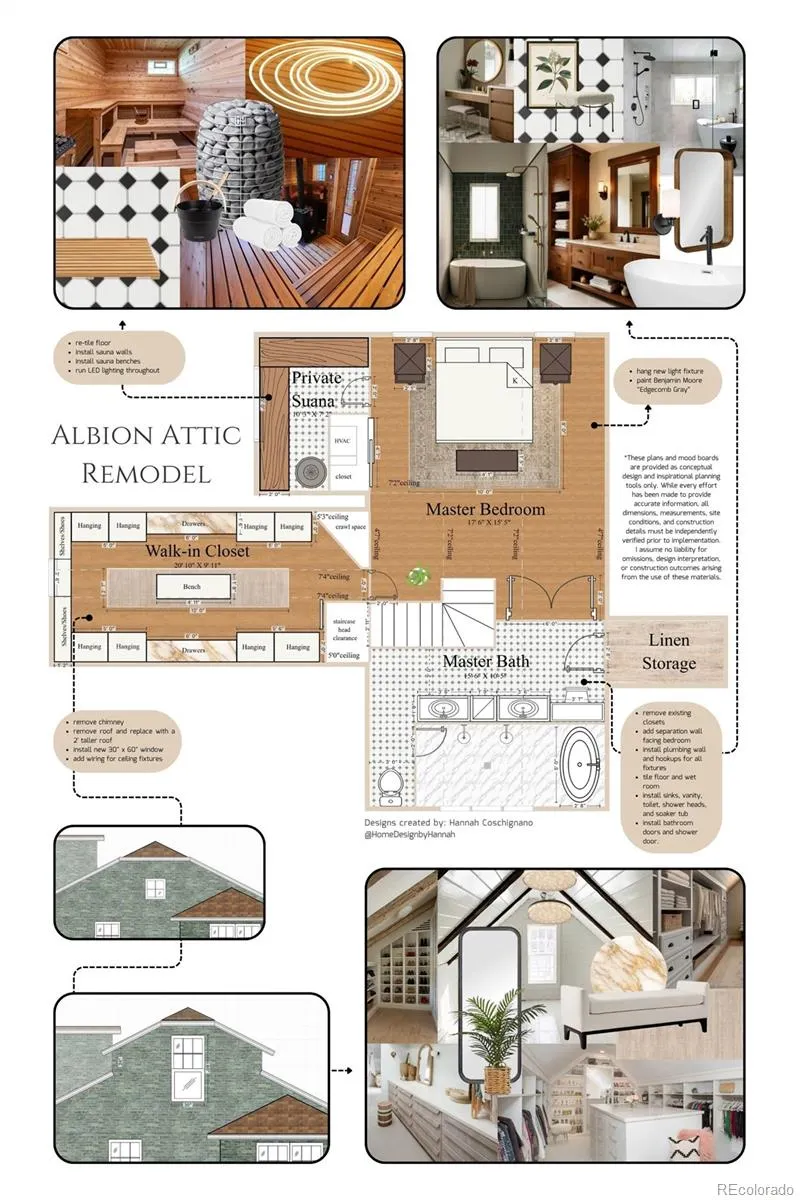
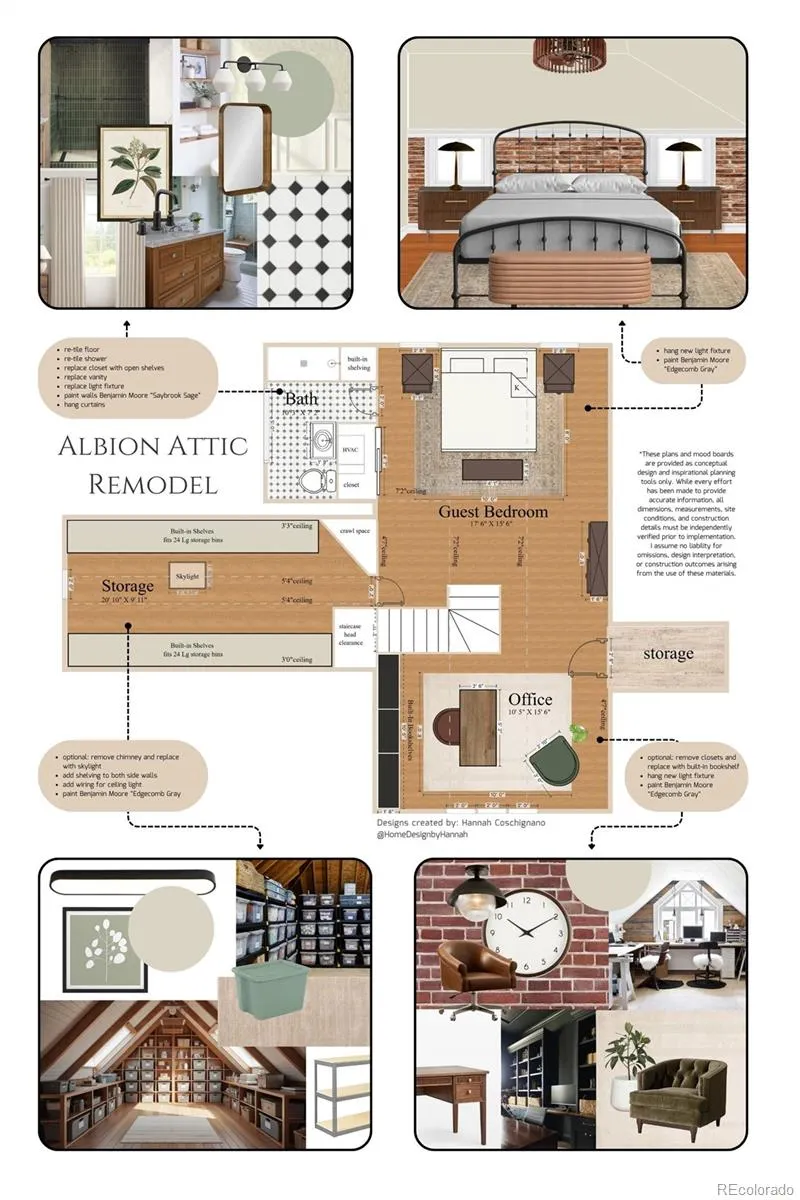
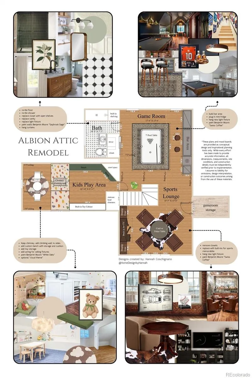
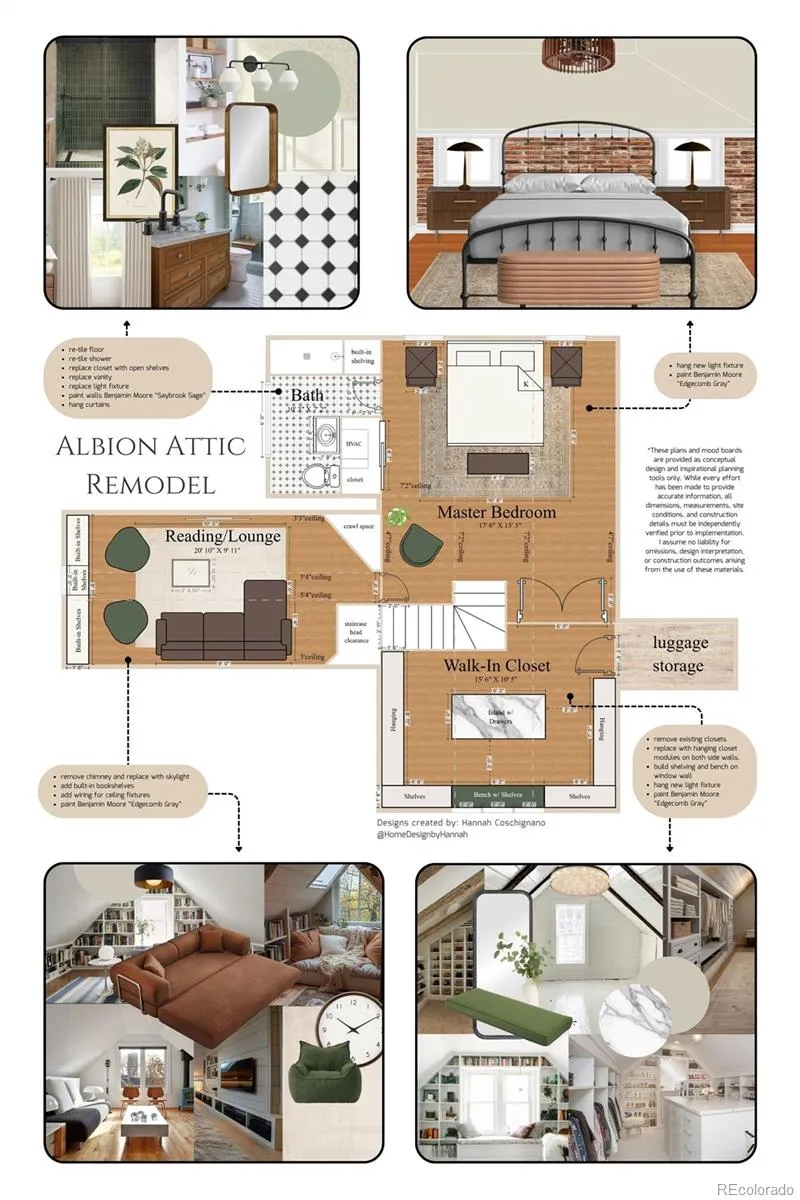
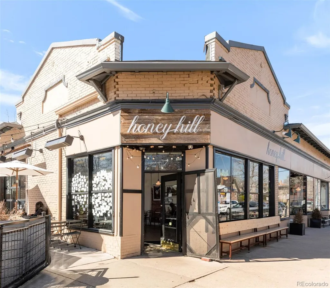
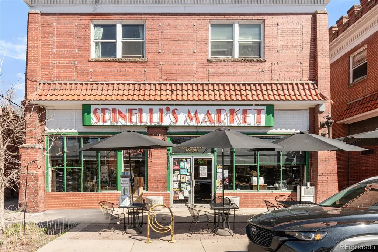
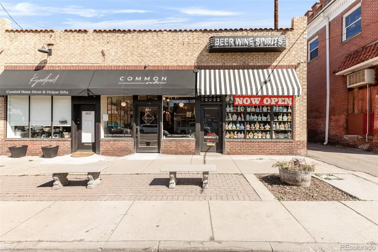
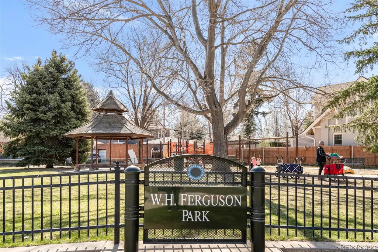
Storybook charm and timeless character come together in this quintessential Park Hill home, thoughtfully updated while preserving the craftsmanship that makes these historic residences so beloved. From the inviting front porch to the soaring ceilings, original architectural details, newly refinished hardwood floors, and an oversized living room anchored by the original fireplace, every space feels warm, welcoming, and full of character. The formal dining room showcases original wainscoting, while the renovated kitchen features new cabinetry and quartz countertops. A beautifully updated main-floor bathroom, new windows, and thoughtful improvements throughout blend modern convenience with historic charm. Designed to adapt to your lifestyle, the flexible floor plan offers a main-floor primary bedroom with an attached sunroom—ideal as a sitting room, home office, nursery, or reading retreat. Upstairs, the expansive finished attic provides endless possibilities to create the primary suite of your dreams, with concept sketches available. Whether you need additional bedrooms, creative space, or a playroom, this home offers room to grow. A rare walkout basement with unusually high ceilings offers exceptional potential for future expansion, multi-generational living, a private guest suite, or a separate living space with rental income potential. Outside, the newly xeriscaped backyard is a peaceful retreat with raised garden beds, a charming bistro patio under café lights, and an elevated deck perfect for relaxing or entertaining. Located just one block from City Park, you'll enjoy easy access to the Denver Zoo, Museum of Nature & Science, City Park Golf Course, neighborhood favorites like Spinelli's Market and Honey Hill Café, and the beloved summer Jazz in the Park concerts. Beautifully balancing historic charm, thoughtful updates, and endless possibilities, this is a rare opportunity to own one of Park Hill's truly timeless homes.
| Elementary School | Middle School | High School |
|---|---|---|
| Park Hill Elementary School | Denver Discovery Middle School | DSST: Montview High School |
| Price History | |
|---|---|
| 7/8/2026 | Listed $1,219,000 |
| 7/21/2026 | 2$1,195,000 |
| 8/26/2026 | 4$1,149,000 |
General Features
| Sewer | Public Sewer |
|---|---|
| Heating | Hot Water |
| Cooling | Evaporative Cooling |
| Possession | Closing/DOD |
| Roof | Composition |
| Zoning | U-SU-C |
| Garage Spaces | 2 |
| Patio/Porch Features | Deck,Front Porch,Patio |
| Construction Materials | Brick |
| Exclusions | Staging items,seller's personal property |
| Year Built | 1910 |
| Levels | Two |
| Property Subtype | Single Family Residence |
| Tax Year | 2025 |
| Ownership | Individual |
| County | Denver |
| Property Type | Residential |
| HOA | No |
| Attached Garage | No |
| Subdivision Name | Park Hill |
| Full Baths | 2 |
| Status | Active |
| High School | DSST: Montview |
| City | Denver |
| Senior Community Y/N | No |
| High School District | Denver 1 |
| Lot Size Units | Square Feet |
| Lot Size Square Feet | 5950 |
| Listing Terms | Cash,Conventional |
| Elementary School | Park Hill |
| Tax Annual Amount | 5452 |
| Middle/Junior High School | Denver Discovery |
| Structure Type | House |
| Standard Status | Active |
| Occupancy Type | Owner |
| Middle/Junior School District | Denver 1 |
| Elementary School District | Denver 1 |
Interior Features
| Interior Amenities | Radon Mitigation System |
|---|---|
| Basement | Partial,Walk-Out Access |
| Flooring | Carpet,Wood |
| Total Fireplaces | 1 |
| Fireplace Features | Living Room |
| Basement (Y/N) | Yes |
| Above Grade Finished Area | 2070 |
| 3/4 Baths | 1 |
| Total Bedrooms | 4 |
| Below Grade Finished Area | 512 |
| Main Level Bedrooms | 2 |
| Main Level Bathrooms | 1 |
| Total Baths | 3 |
Exterior Features
| Exterior Amenities | Garden,Lighting,Private Yard |
|---|---|
| Fencing | Partial |
| Lot Features | Level,Sprinklers In Front,Sprinklers In Rear |
| Total Parking | 4 |
| Lot Size Area | 5950 |
| Building Area Total | 2923 |
| Lot Size Acres | 0.14 |
Amenities
- Foreclosure
- Views
- Short Sale
- New Construction
- Adult 55+
- Lease To Own
- No HOA Fees
- Furnished
- Primary On Main
- Air Conditioning
- Seller Finance
- Green
- Fixer Upper
- Horse
- Golf
- Fireplace
- Deck
- Garage
- Basement
- Pool
Property vs Single Family Average in 80207
Price
Taxes
Year Built
Visits
In The Neighborhood
Just Listed
Denver
$ 1,575,000
- Type
- Single Family
- Size
- 2,981 SqFt
- Rooms
- 4 Beds + 3.5 Baths
 LoKation #2548889
Open House
Denver
$ 545,000
- Type
- Single Family
- Size
- 1,062 SqFt
- Rooms
- 2 Beds + 1 Baths
Compass - Denver #4812532
Denver
$ 990,000
- Type
- Single Family
- Size
- 3,075 SqFt
- Rooms
- 5 Beds + 2 Baths
Compass - Denver #5145081
Denver
$ 600,000
- Type
- Single Family
- Size
- 2,250 SqFt
- Rooms
- 3 Beds + 2 Baths
RE/MAX of Cherry Creek #6172319
Denver
$ 799,900
- Type
- Single Family
- Size
- 1,702 SqFt
- Rooms
- 3 Beds + 2 Baths
LoKation Real Estate #3550251
Denver
$ 950,000
- Type
- Single Family
- Size
- 3,228 SqFt
- Rooms
- 4 Beds + 2.5 Baths
Compass - Denver #2210002
Denver
$ 575,000
- Type
- Single Family
- Size
- 1,738 SqFt
- Rooms
- 4 Beds + 2 Baths
Coldwell Banker Global Luxury Denver #1706626
Open House
Denver
$ 1,350,000
- Type
- Single Family
- Size
- 2,629 SqFt
- Rooms
- 4 Beds + 2.5 Baths
West and Main Homes Inc #9381856
Denver
$ 590,000
- Type
- Single Family
- Size
- 1,354 SqFt
- Rooms
- 3 Beds + 2 Baths
Resident Realty South Metro #1733412
Denver
$ 650,000
- Type
- Single Family
- Size
- 2,348 SqFt
- Rooms
- 3 Beds + 2 Baths
Compass - Denver #8786257
Denver
$ 1,365,000
- Type
- Single Family
- Size
- 3,896 SqFt
- Rooms
- 5 Beds + 2.5 Baths
Compass - Denver #3754662
Denver
$ 2,295,000
- Type
- Single Family
- Size
- 4,862 SqFt
- Rooms
- 5 Beds + 3.5 Baths
Serhant Colorado LLC #6475794
Open House
Denver
$ 920,000
- Type
- Single Family
- Size
- 2,412 SqFt
- Rooms
- 3 Beds + 2 Baths
Jump Living #9204868

