



Address
6 Manzanita, Littleton, CO
Price
$ 890,000
Property Attributes
- MLS#8761951
- TypeSingle Family
- Listing Status Pending
- CountyJEFFERSON
- CityLittleton
- NeighborhoodKen Caryl Valley
- Zip80127
- StyleTraditional
- Year Built1989
- Taxes$ 4310
- Price$ 890,000
- Bedrooms4
- Full Bathrooms3
- Half Bathrooms0
- Sqr Footage2717
- Lot Size0.13 Acres
Data Source:
REColorado (MTOMLS)
Property Description
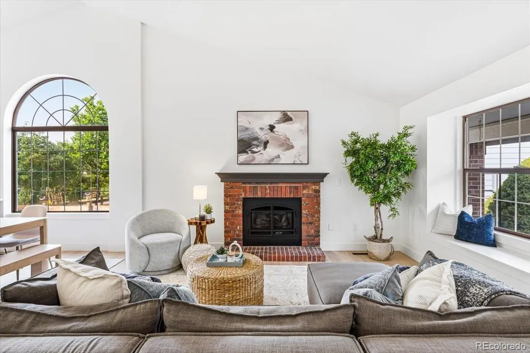
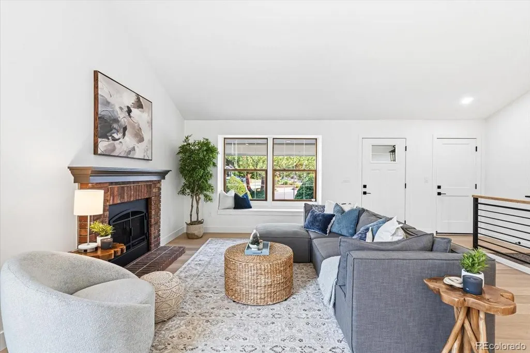
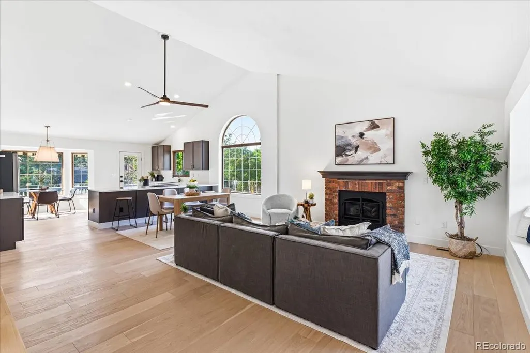
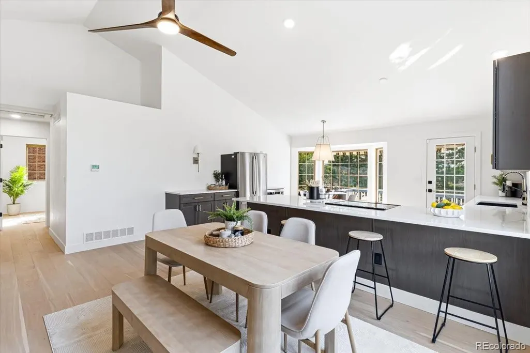
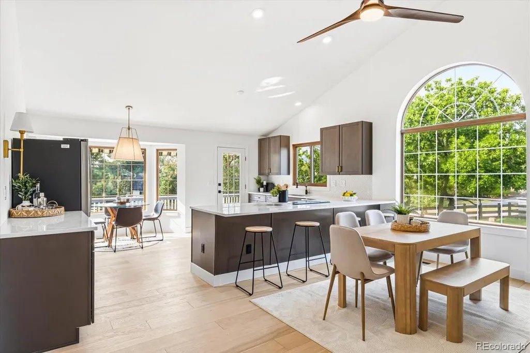
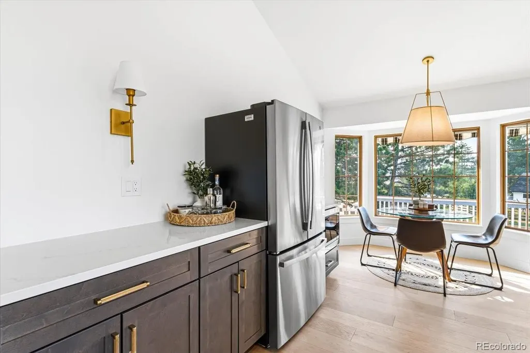
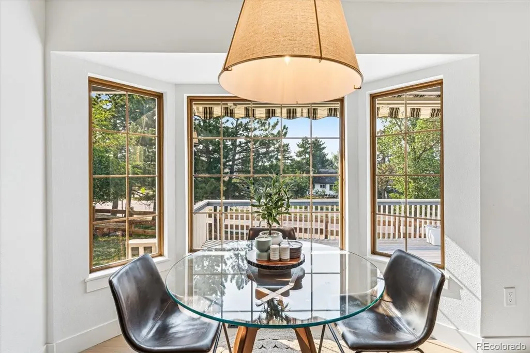
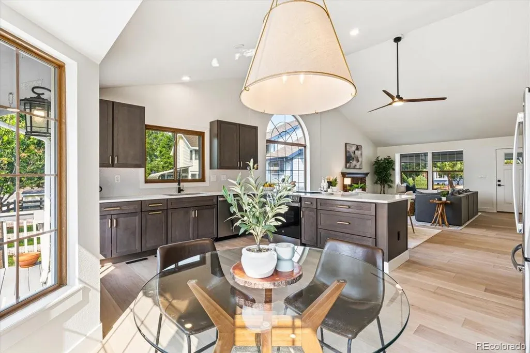
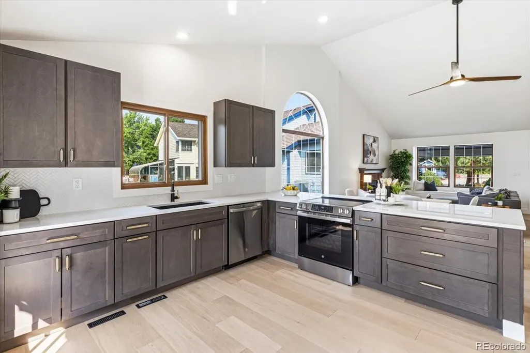
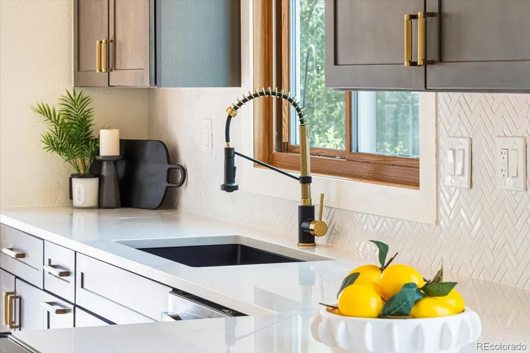
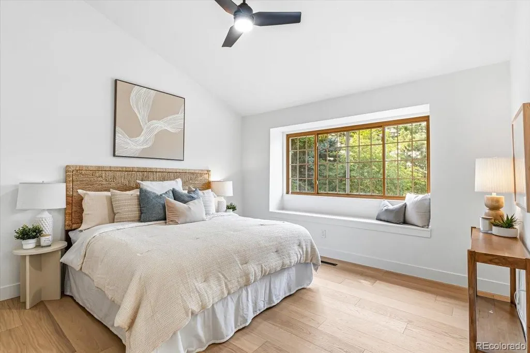
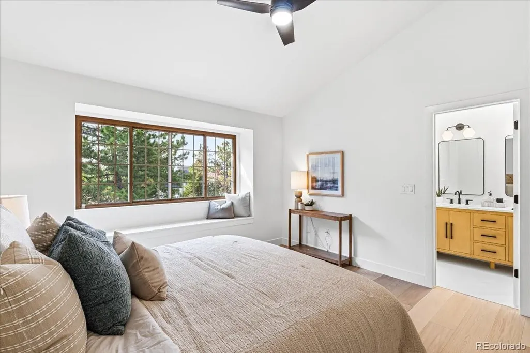
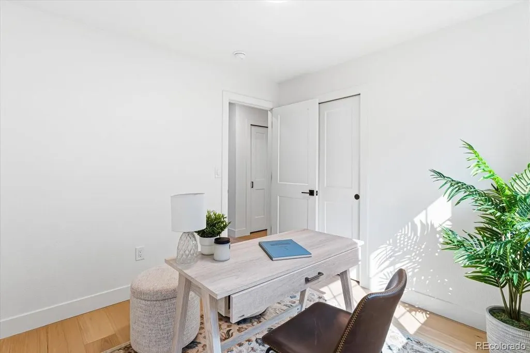
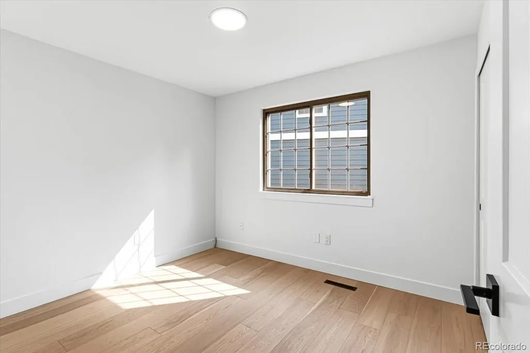
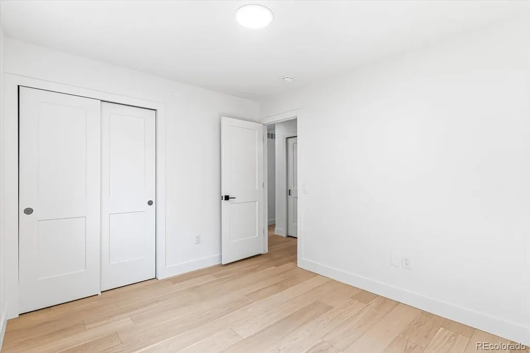
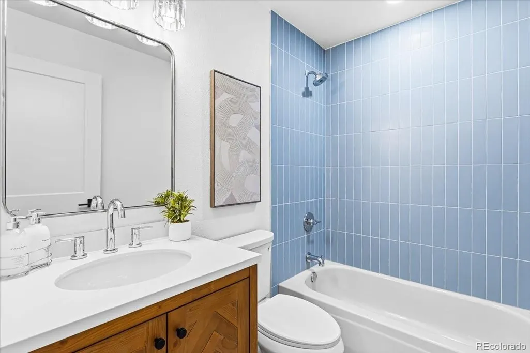
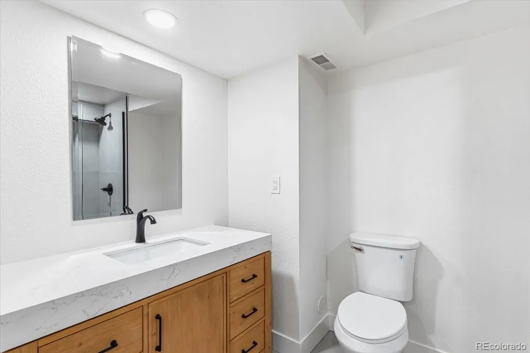
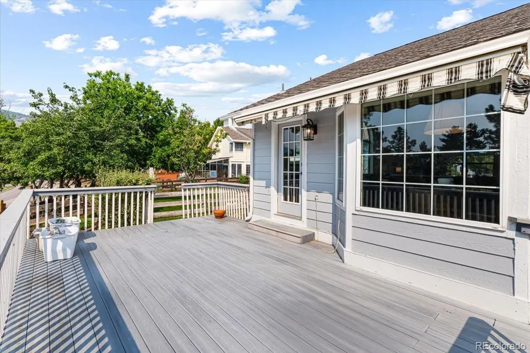
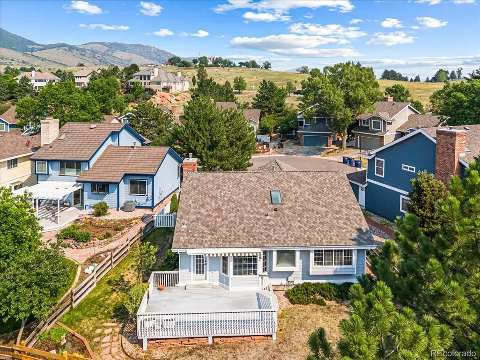
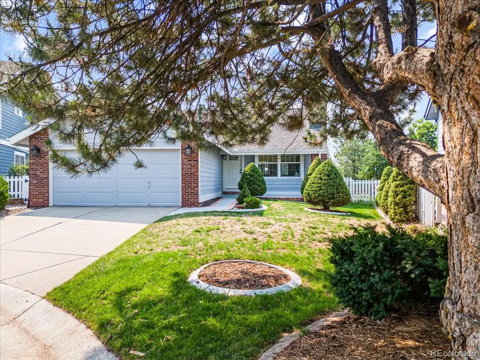
Ask about our preferred lender incentive, qualified buyers may be eligible for a lender paid 1-0 buydown! Some homes get updated. This one got reimagined. Tucked at the end of a quiet cul-de-sac in one of Littleton's most beloved communities, 6 Manzanita has been completely and thoughtfully transformed from the inside out. We are talking wide plank hardwood floors running through every main level room, vaulted ceilings that make the whole space breathe, a brand new kitchen with dark cabinetry and an island that actually fits your life, and a primary bedroom with a window seat that is going to become your favorite spot in the house. The open layout connects everything in the best way. Living room with a gas fireplace, dining space, kitchen, all of it flowing together under soaring ceilings with light pouring in from every direction. That arched window alone is worth the showing. Brand new furnace, 2023 roof and gutters, 2023 tankless water heater, 2021 whole house surge protector. The big stuff is done. Then there is the amazing Ken Caryl neighborhood. Over 4,800 acres of private open space, 50 miles of trails, pools, tennis courts, an equestrian facility, and a neighborhood that actually feels like one. Foothills views, wildlife in your backyard, Food Truck Fridays, and quick access to C-470, the mountains, and Chatfield Reservoir. But once you are home, you would never know any of it was out there. Come see it. You are going to want to stay.
| Elementary School | Middle School | High School |
|---|---|---|
| Bradford Elementary School | Bradford Middle School | Chatfield High School |
| Price History | |
|---|---|
| 7/3/2026 | Listed $890,000 |
General Features
| Sewer | Public Sewer |
|---|---|
| Heating | Forced Air |
| Cooling | Central Air |
| Utilities | Cable Available,Electricity Connected,Internet Access (Wired),Natural Gas Connected,Phone Available |
| Roof | Composition |
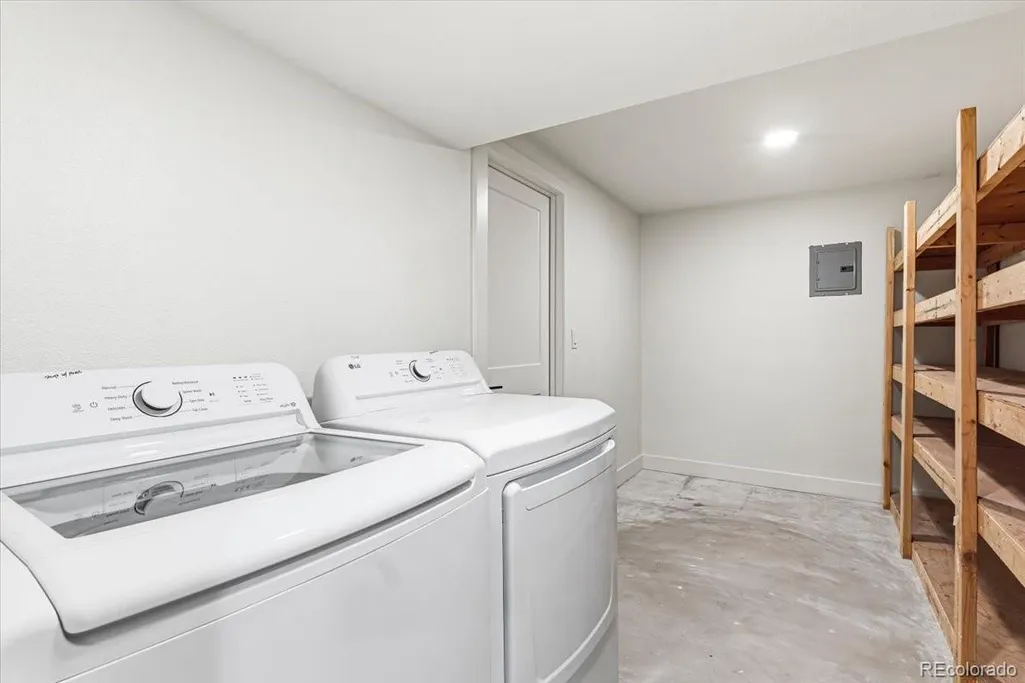
| Appliances | Dishwasher,Disposal,Dryer,Microwave,Oven,Refrigerator,Tankless Water Heater,Washer |
| Zoning | P-D |
| HOA Fee | 996 |
| Garage Spaces | 2 |
| Association Fee Includes | Maintenance Grounds,Recycling,Road Maintenance,Snow Removal,Trash |
| Patio/Porch Features | Deck |
| Architectural Style | Traditional |
| Construction Materials | Brick,Frame,Wood Siding |
| Exclusions | Staging items |
| Pets Allowed | Yes |
| Year Built | 1989 |
| Levels | One |
| Property Subtype | Single Family Residence |
| Tax Year | 2025 |
| Ownership | Individual |
| Assoc Fee Paid Per | Annually |
| County | Jefferson |
| Property Type | Residential |
| Association Amenities | Clubhouse,Pool,Tennis Court(s),Trail(s) |
| HOA | Yes |
| Attached Garage | Yes |
| Contingency | None Known |
| Subdivision Name | Ken Caryl Valley |
| Full Baths | 1 |
| Status | Pending |
| High School | Chatfield |
| City | Littleton |
| Association Name | Ken Caryl |
| Senior Community Y/N | No |
| High School District | Jefferson County R-1 |
| Lot Size Units | Acres |
| Lot Size Square Feet | 5662.8 |
| Listing Terms | 1031 Exchange,Cash,Conventional,FHA,VA Loan |
| Elementary School | Bradford |
| Tax Annual Amount | 4310 |
| Middle/Junior High School | Bradford |
| Virtual Tour | https://www.zillow.com/view-3d-home/e860f26f-472c-494f-a6f4-9faf46765e9f?setAttribution=mls&wl=true |
| Structure Type | House |
| Standard Status | Pending |
| Middle/Junior School District | Jefferson County R-1 |
| Elementary School District | Jefferson County R-1 |
Interior Features
| Interior Amenities | Ceiling Fan(s),Eat-in Kitchen,Open Floorplan,Primary Suite,Quartz Counters,Vaulted Ceiling(s) |
|---|---|
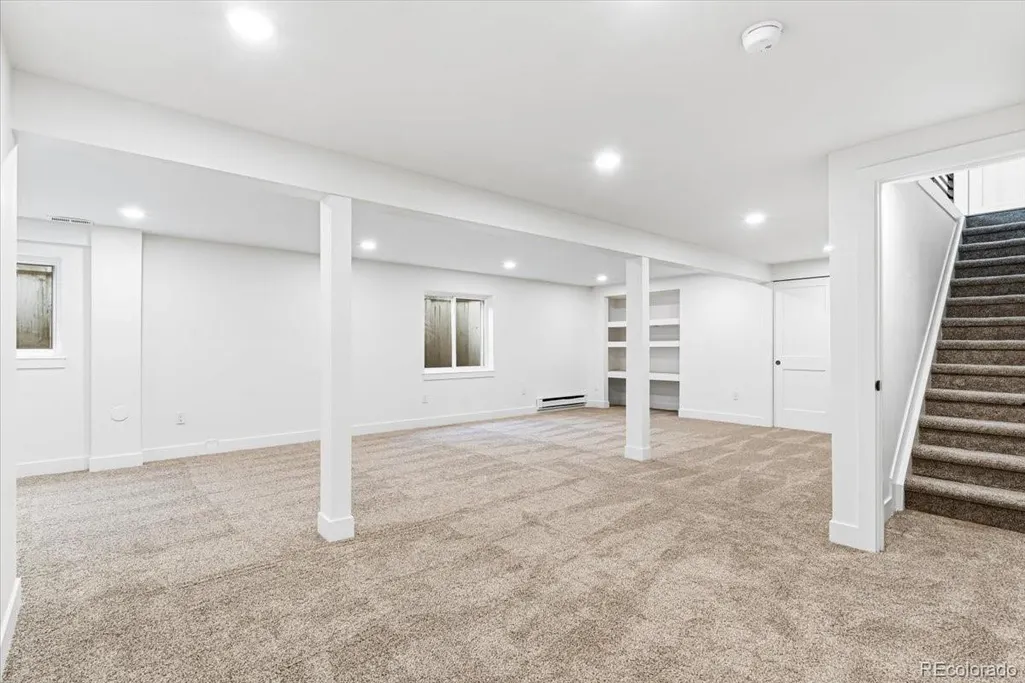
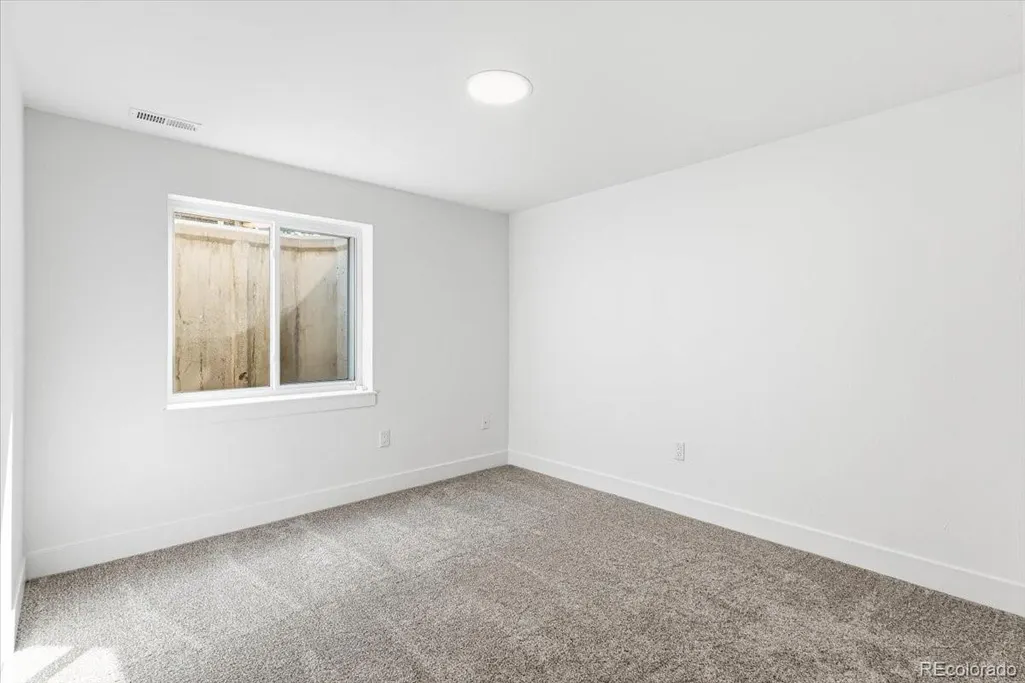
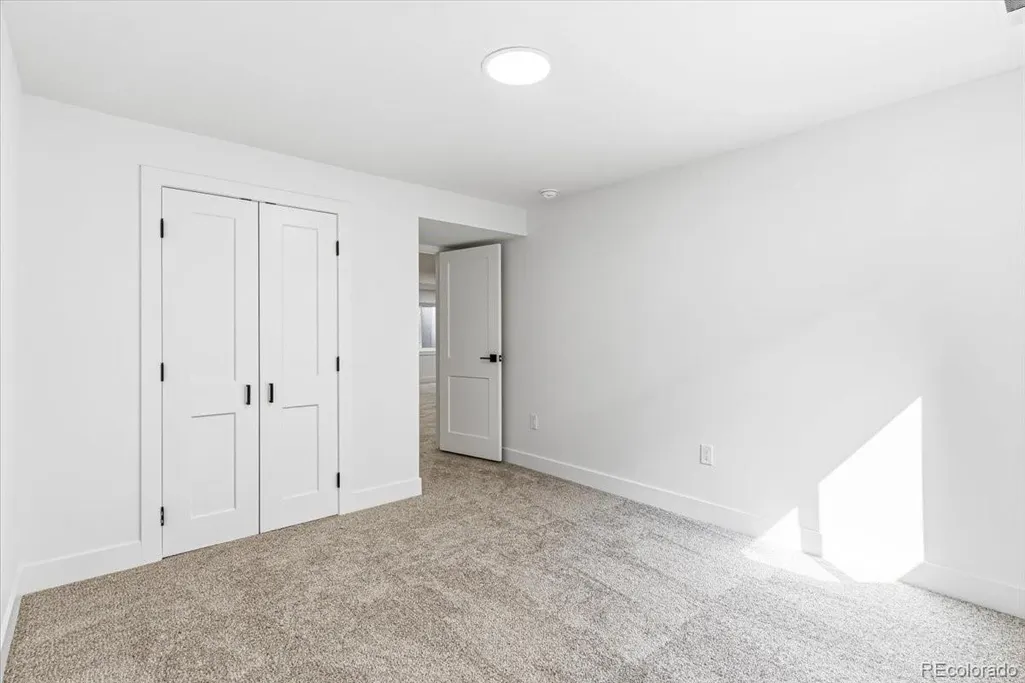
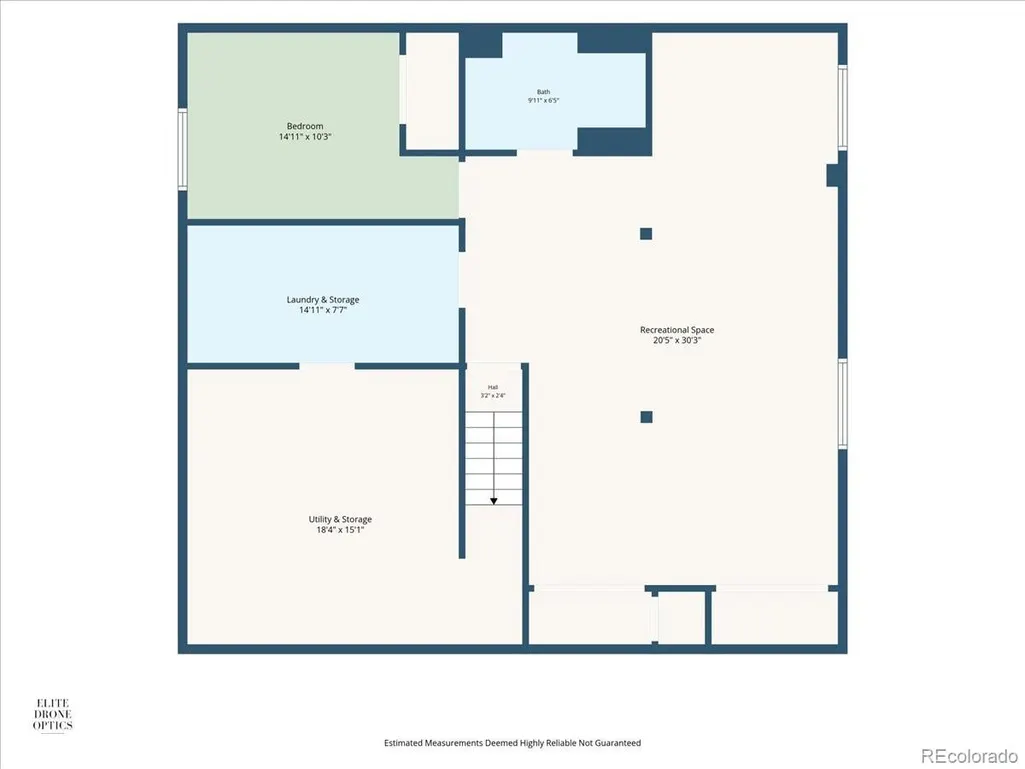
| Basement | Daylight,Finished |
| Flooring | Carpet,Tile,Wood |
| Furnished Y/N | Unfurnished |
| Fireplace Features | Family Room |
| Basement (Y/N) | Yes |
| Window Features | Bay Window(s),Skylight(s) |
| Above Grade Finished Area | 1367 |
| 3/4 Baths | 2 |
| Total Bedrooms | 4 |
| Below Grade Finished Area | 878 |
| Main Level Bedrooms | 3 |
| Main Level Bathrooms | 2 |
| Total Baths | 3 |
Exterior Features
| Fencing | Full |
|---|---|
| Lot Features | Cul-De-Sac,Foothills,Sprinklers In Front,Sprinklers In Rear |
| Total Parking | 2 |
| Lot Size Area | 0.13 |
| Building Area Total | 2717 |
| Lot Size Acres | 0.13 |
| Road Surface Type | Paved |
| Road Responsibility | Public Maintained Road |
Amenities
- Foreclosure
- Views
- Short Sale
- New Construction
- Adult 55+
- Lease To Own
- No HOA Fees
- Furnished
- Primary On Main
- Air Conditioning
- Seller Finance
- Green
- Fixer Upper
- Horse
- Golf
- Fireplace
- Deck
- Garage
- Basement
- Pool
Property vs Single Family Average in 80127
Price
Taxes
Year Built
Visits
 The content relating to real estate for sale in this Web site comes in part from the Internet Data eXchange (IDX) program of METROLIST, INC., DBA RECOLORADO©. Real estate listings held by brokers other than Luxe Haven Realty LLC are marked with the IDX Logo. This information is being provided for the consumers' personal, non-commercial use and may not be used for any other purpose. All information subject to change and should be independently verified. September 26, 2026 10:30 PM UTCd

