

Address
9751 Golden Eagle Avenue, Highlands Ranch, CO
Price
$ 814,000
Property Attributes
- MLS#8761818
- TypeSingle Family
- Listing Status Pending
- CountyDOUGLAS
- CityHighlands Ranch
- NeighborhoodHighlands Ranch
- Zip80129
- StyleHouse
- Year Built1996
- Taxes$ 5281
- Price$ 814,000
- Bedrooms4
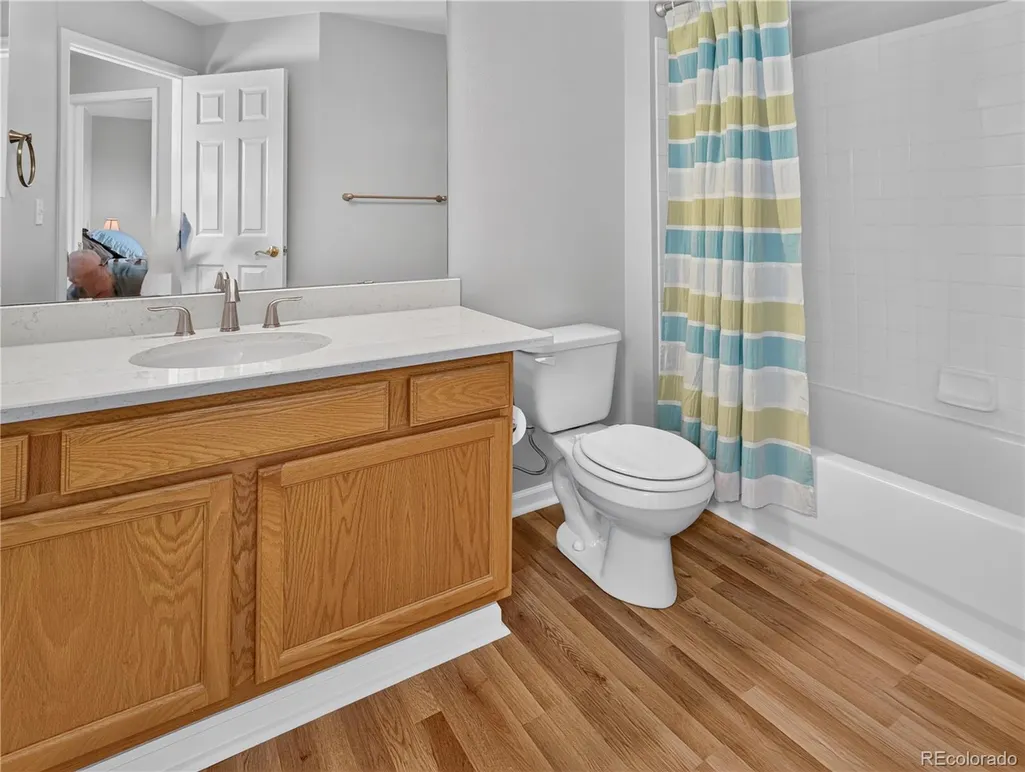
- Full Bathrooms2
- Half Bathrooms1
- Sqr Footage3931
- Lot Size0.17 Acres
Data Source:
REColorado (MTOMLS)
Property Description
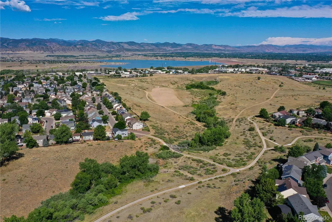
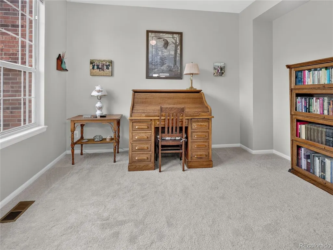
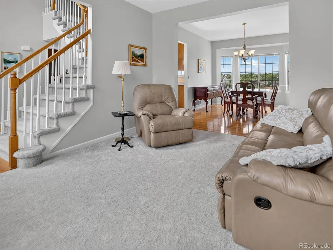
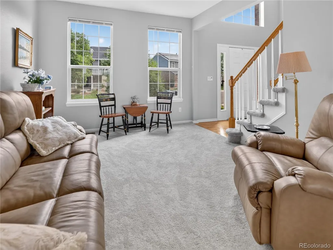
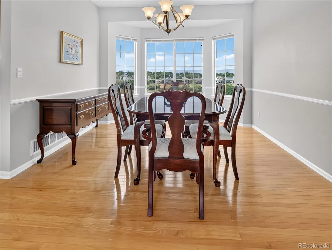
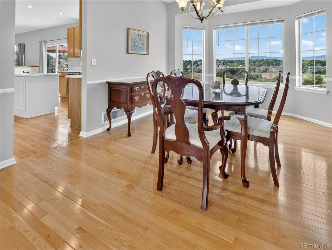
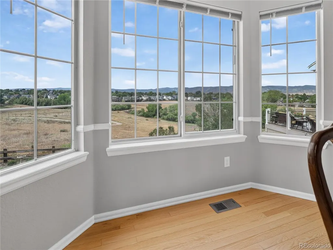
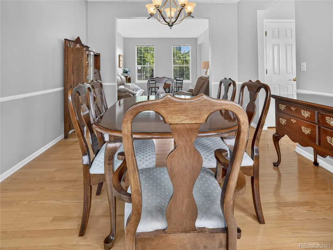
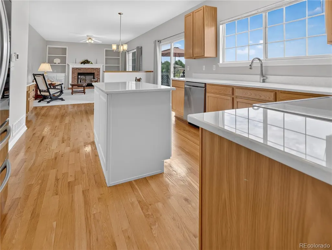
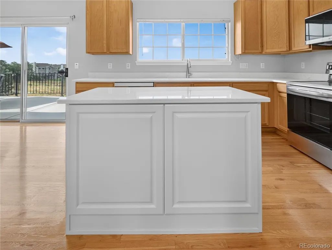
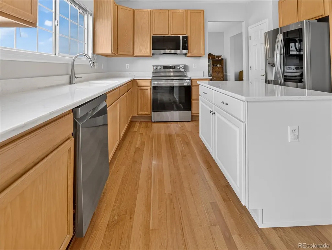
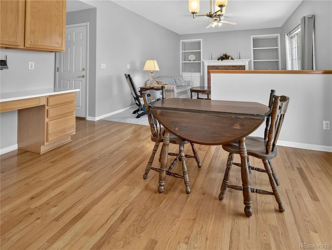
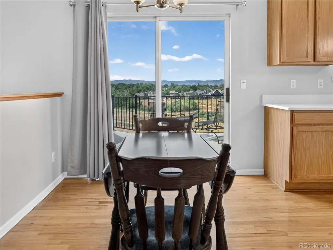
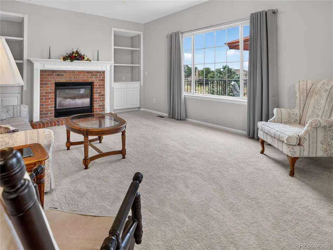
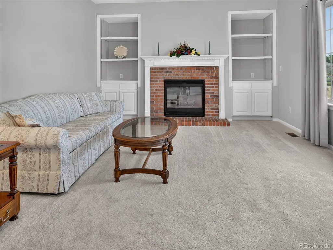
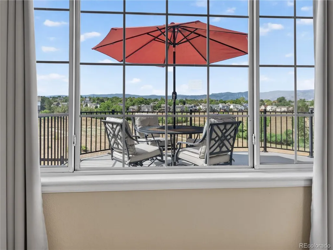
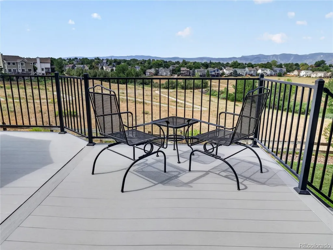
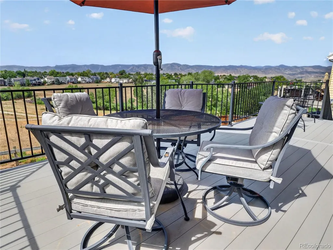
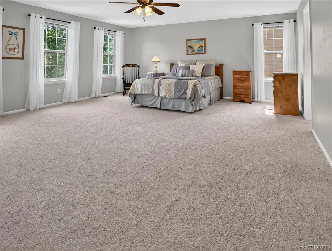
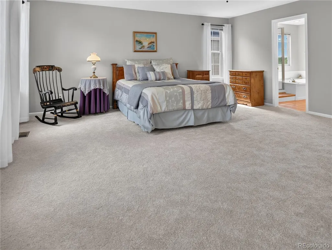
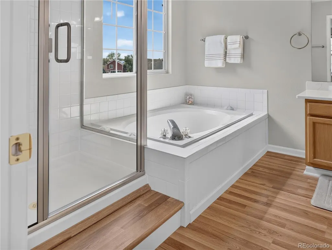
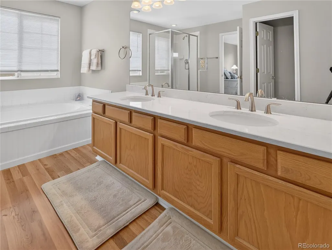
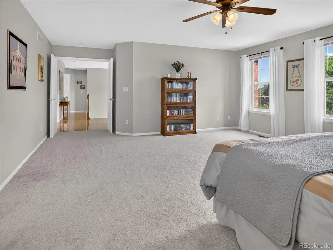
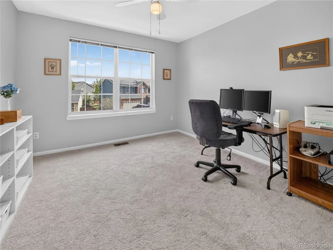
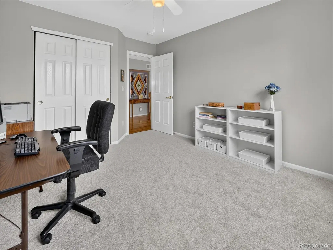
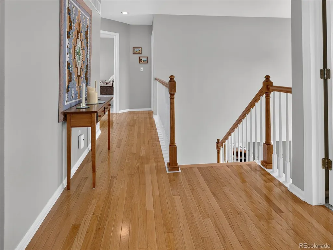
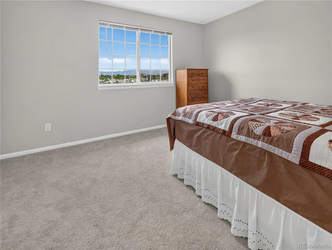
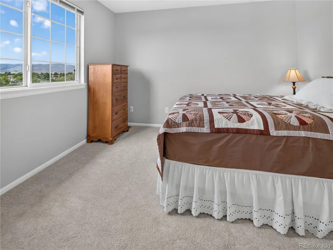
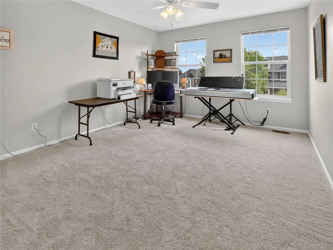
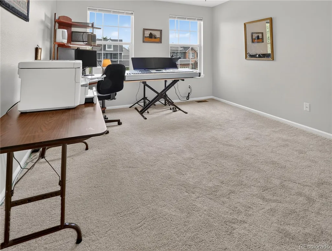
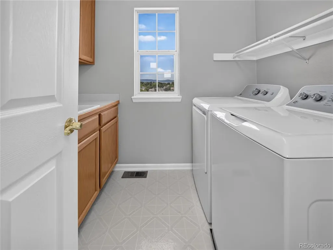
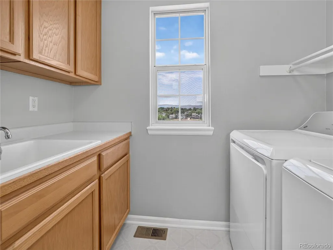
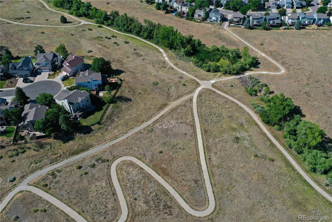
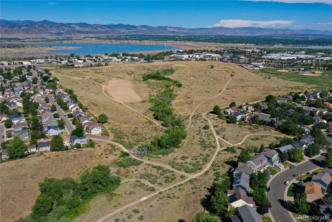
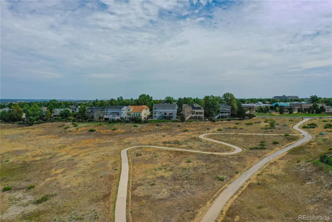
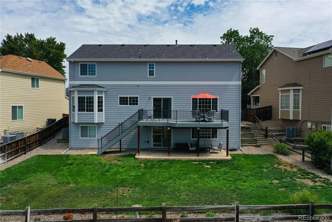
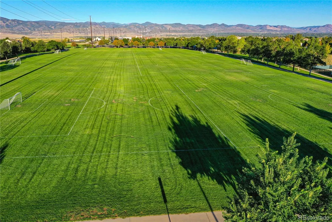
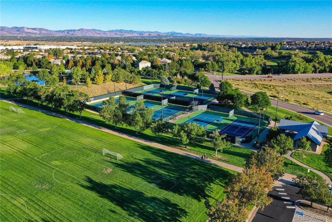
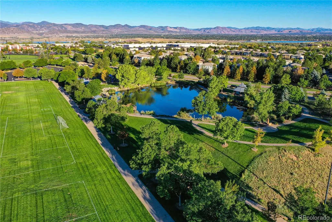
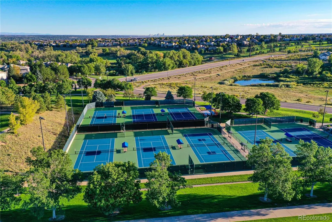
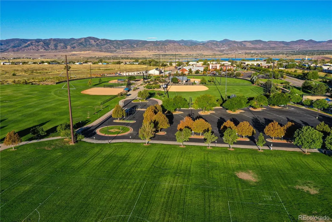
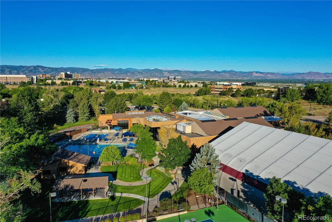
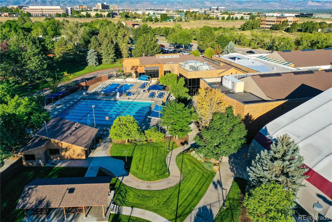
Location, location, location! Imagine waking up to breathtaking mountain views and ending each day with spectacular sunsets from your private deck. This impeccably maintained home features an open-concept floor plan filled with high-end upgrades and thoughtful finishes throughout. The kitchen is a chef's dream, offering the perfect space for entertaining or everyday living. Every detail reflects pride of ownership, making this home truly move-in ready. Combining stunning scenery, exceptional features, and an unbeatable setting, this home truly has it all. This exceptional 4-bedroom home, complete with a main-floor study, offers panoramic mountain views that are nothing short of spectacular. Enjoy breathtaking views from the kitchen, family room, living room, dining room, luxurious soaking tub, and even the laundry room. The expansive views stretch from Red Rocks Amphitheatre to Devils Head Peak, creating an ever-changing backdrop you'll enjoy every day. The full walkout basement is unfinished and ready for your personal vision. Step outside to a covered patio beneath the impressive 30' x 12' Trex deck, where you'll find the same stunning mountain, valley, and open-space views. Whether you're relaxing on the deck or enjoying the patio below. Pick Your Passion. Live Your Lifestyle. Golf. Swim. Hike. Run. Bike. Tennis. Pickleball. Workout. Spend less time driving and more time doing what you love. Your home. Your lifestyle. Your passion just minutes away. With its remarkable views, versatile floor plan, and outstanding location, this home offers a rare opportunity to enjoy Colorado living at its finest. This home has been thoughtfully updated with numerous newer major systems and appliances, including: • 2016: Class 4 roof • 2018: Dual-stage, 96% high-efficiency furnace and A/C unit • 2021: Refrigerator • 2022: Water heater • 2025: Dishwasher, microwave, stove, washer, and dryer These updates provide peace of mind and modern convenience.
| Elementary School | Middle School | High School |
|---|---|---|
| Trailblazer Elementary School | Ranch View Middle School | Thunderridge High School |
| Price History | |
|---|---|
| 7/28/2026 | Listed $870,000 |
| 8/13/2026 | 3$849,000 |
| 8/25/2026 | 5$814,000 |
General Features
| Sewer | Public Sewer |
|---|---|
| Heating | Forced Air |
| Cooling | Central Air |
| Utilities | Cable Available,Electricity Connected,Natural Gas Connected,Phone Connected |
| Possession | Close Plus 3 Days |
| Roof | Composition |
| Appliances | Convection Oven,Dishwasher,Disposal,Dryer,Microwave,Refrigerator,Smart Appliance(s),Washer |
| Zoning | PDU |
| HOA Fee | 174 |
| Garage Spaces | 2 |
| Association Fee Includes | Maintenance Grounds |
| Patio/Porch Features | Deck,Front Porch,Patio |
| Construction Materials | Brick,Cement Siding,Frame |
| Exclusions | none |
| Year Built | 1996 |
| Electric | 110V,220 Volts |
| View | Lake,Meadow,Mountain(s),Plains,Valley,Water |
| Levels | Two |
| Property Subtype | Single Family Residence |
| Tax Year | 2025 |
| Ownership | Individual |
| Assoc Fee Paid Per | Quarterly |
| County | Douglas |
| Property Type | Residential |
| Association Amenities | Bike Share,Clubhouse,Fitness Center,Golf Course,Park,Playground,Pool,Sauna,Spa/Hot Tub,Tennis Court(s),Trail(s) |
| HOA | Yes |
| Attached Garage | Yes |
| Contingency | None Known |
| Subdivision Name | Highlands Ranch |
| Facing Direction | Northeast |
| Full Baths | 2 |
| Status | Pending |
| Directions | From Town Center Drive,South on Foothills Canyon Blvd,Right on Gold Rush Street,2nd Left on Hackberry Street,Right on Golden Eagle Avenue. 3rd house on the left. |
| High School | Thunderridge |
| City | Highlands Ranch |
| Association Name | Highlands Ranch Community Association |
| Senior Community Y/N | No |
| High School District | Douglas RE-1 |
| Lot Size Units | Square Feet |
| Lot Size Square Feet | 7318 |
| Listing Terms | 1031 Exchange,Cash,Conventional,FHA,VA Loan |
| Elementary School | Trailblazer |
| Tax Annual Amount | 5281 |
| Home Warranty Y/N | No |
| Middle/Junior High School | Ranch View |
| Property Condition | Updated/Remodeled |
| Virtual Tour | https://www.listingsmagic.com/sps/tour-slider/index.php?property_ID=284733&ld_reg=Y |
| Structure Type | House |
| Standard Status | Pending |
| Occupancy Type | Owner |
| Middle/Junior School District | Douglas RE-1 |
| Elementary School District | Douglas RE-1 |
Interior Features
| Interior Amenities | Breakfast Bar,Eat-in Kitchen,Entrance Foyer,Five Piece Bath,High Ceilings,Kitchen Island,Open Floorplan,Primary Suite,Quartz Counters,Smoke Free,Walk-In Closet(s) |
|---|---|
| Basement | Unfinished,Walk-Out Access |
| Flooring | Carpet,Wood |
| Furnished Y/N | Unfurnished |
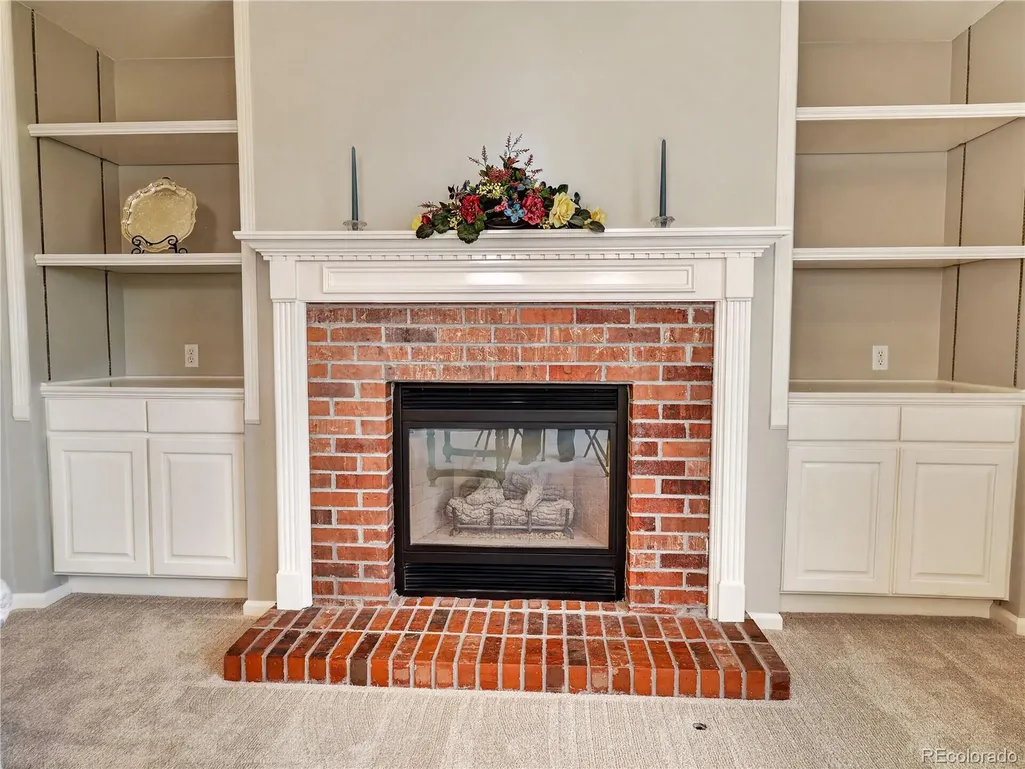
| Total Fireplaces | 1 |
| Fireplace Features | Gas Log |
| Basement (Y/N) | Yes |
| Above Grade Finished Area | 2706 |
| Half Baths | 1 |
| Total Bedrooms | 4 |
| Main Level Bedrooms | 1 |
| Main Level Bathrooms | 1 |
| Total Baths | 3 |
Exterior Features
| Exterior Amenities | Lighting,Private Yard |
|---|---|
| Fencing | Full |
| Parking Features | Concrete |
| Lot Features | Borders Public Land,Foothills,Greenbelt,Landscaped,Level,Master Planned,Meadow,Mountainous,Open Space,Sprinklers In Front,Sprinklers In Rear |
| Water Source | Public |
| Total Parking | 2 |
| Lot Size Area | 7318 |
| Foundation Details | Structural |
| Building Area Total | 3931 |
| Lot Size Acres | 0.17 |
| Road Surface Type | Paved |
| Road Frontage Type | Public |
| Road Responsibility | Public Maintained Road |
| Horse Y/N | No |
Amenities
- Foreclosure
- Views
- Short Sale
- New Construction
- Adult 55+
- Lease To Own
- No HOA Fees
- Furnished
- Primary On Main
- Air Conditioning
- Seller Finance
- Green
- Fixer Upper
- Horse
- Golf
- Fireplace
- Deck
- Garage
- Basement
- Pool
Property vs Single Family Average in 80129
Price
Taxes
Year Built
Visits
In The Neighborhood
Just Listed
Highlands Ranch
$ 1,100,000
- Type
- Single Family
- Size
- 4,196 SqFt
- Rooms
- 4 Beds + 4 Baths
 Berkshire Hathaway HomeServices Colorado, LLC - Highlands Ranch Real Estate #6072891
Just Listed
Highlands Ranch
$ 625,000
- Type
- Single Family
- Size
- 1,816 SqFt
- Rooms
- 3 Beds + 2 Baths
RE/MAX Synergy #3433042
Just Listed
Highlands Ranch
$ 799,000
- Type
- Single Family
- Size
- 2,213 SqFt
- Rooms
- 4 Beds + 3.5 Baths
Compass - Denver #6687980
Highlands Ranch
$ 1,950,000
- Type
- Single Family
- Size
- 7,182 SqFt
- Rooms
- 6 Beds + 7 Baths
LIV Sotheby's International Realty #7645176
Highlands Ranch
$ 915,000
- Type
- Single Family
- Size
- 4,122 SqFt
- Rooms
- 4 Beds + 4 Baths
Berkshire Hathaway HomeServices Colorado, LLC - Highlands Ranch Real Estate #3327996
Highlands Ranch
$ 950,000
- Type
- Single Family
- Size
- 4,357 SqFt
- Rooms
- 6 Beds + 5 Baths
MB Metro Brokers Realty Oasis #6770799
Highlands Ranch
$ 645,000
- Type
- Single Family
- Size
- 3,188 SqFt
- Rooms
- 3 Beds + 2 Baths
Mile High Home Experts LLC #4967175
Highlands Ranch
$ 655,000
- Type
- Single Family
- Size
- 1,872 SqFt
- Rooms
- 4 Beds + 3 Baths
RE Brokers #7713735
Highlands Ranch
$ 585,000
- Type
- Single Family
- Size
- 2,207 SqFt
- Rooms
- 3 Beds + 2.5 Baths
Berkshire Hathaway HomeServices Colorado, LLC - Highlands Ranch Real Estate #5995339
Highlands Ranch
$ 769,000
- Type
- Single Family
- Size
- 3,309 SqFt
- Rooms
- 4 Beds + 3.5 Baths
Your Castle Real Estate Inc #4009485
Highlands Ranch
$ 779,900
- Type
- Single Family
- Size
- 3,482 SqFt
- Rooms
- 5 Beds + 4.5 Baths
MB K Watson Prop #4851789
Highlands Ranch
$ 1,175,000
- Type
- Single Family
- Size
- 5,162 SqFt
- Rooms
- 5 Beds + 3.5 Baths
Compass - Denver #6485447
Highlands Ranch
$ 594,999
- Type
- Single Family
- Size
- 1,881 SqFt
- Rooms
- 3 Beds + 2.5 Baths
Walston Group Real Estate #1629641

