










Address
2338 Hearth Drive # 25, Evergreen, CO
Price
$ 695,000
Property Attributes
- MLS#8758546
- TypeTownhouse
- Listing Status Active
- CountyJEFFERSON
- CityEvergreen
- NeighborhoodHiwan Hearths Court
- Zip80439
- StyleMountain Contemporary
- Year Built1971
- Taxes$ 2968
- Price$ 695,000
- Bedrooms3
- Full Bathrooms3
- Half Bathrooms1
- Sqr Footage2027
Data Source:
REColorado (MTOMLS)
Property Description
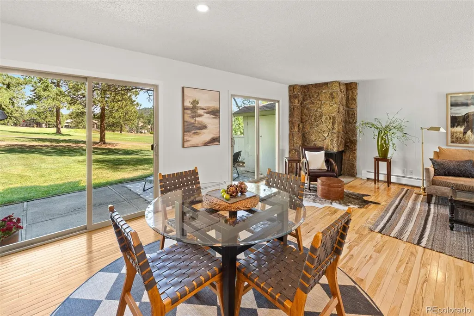
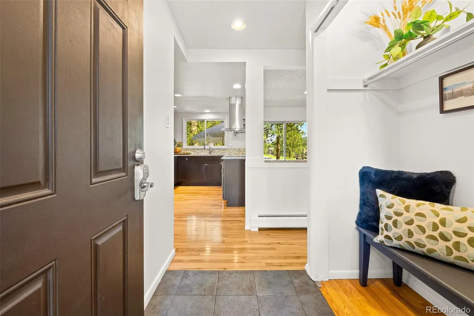
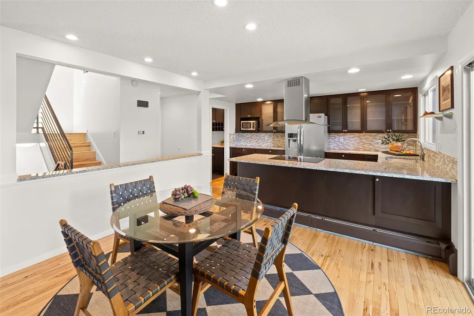
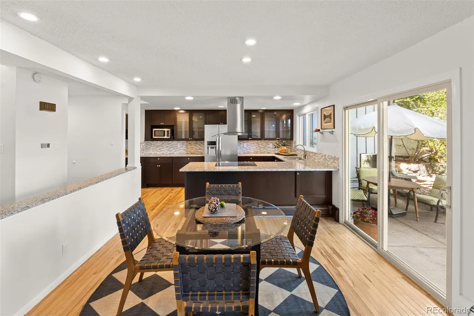
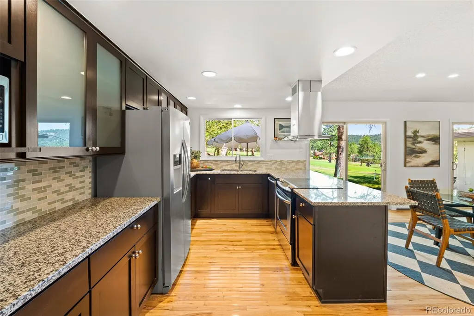
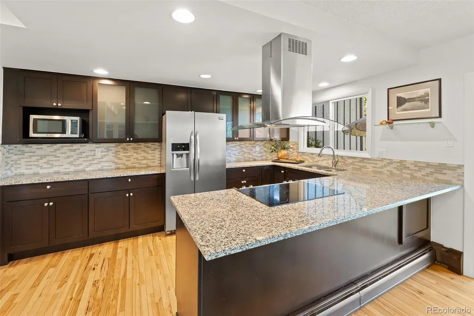
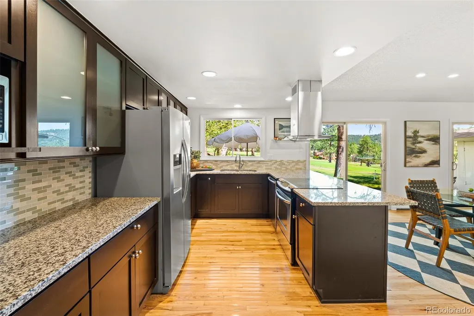
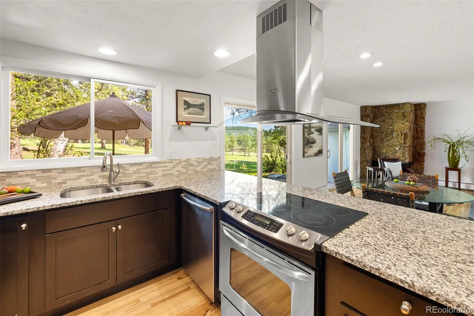
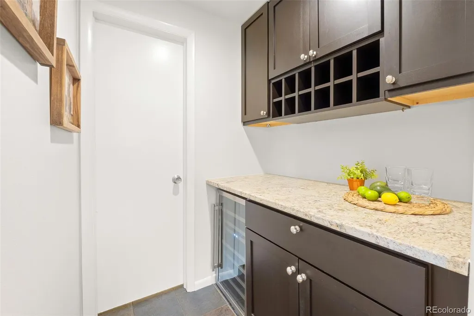
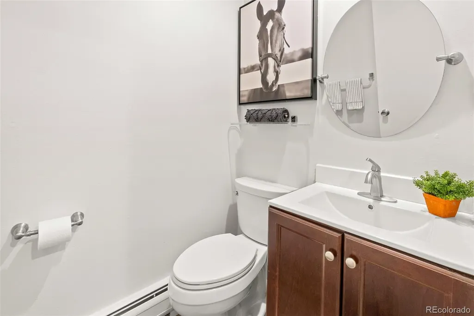
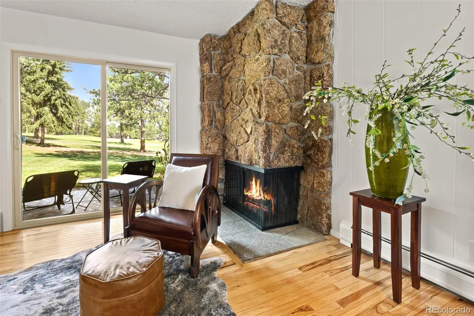
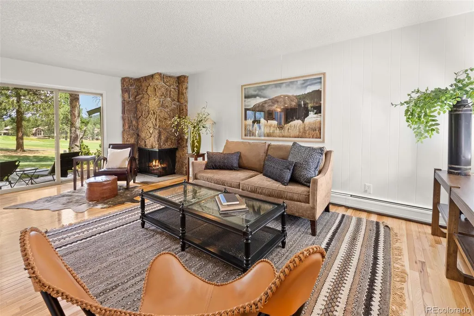
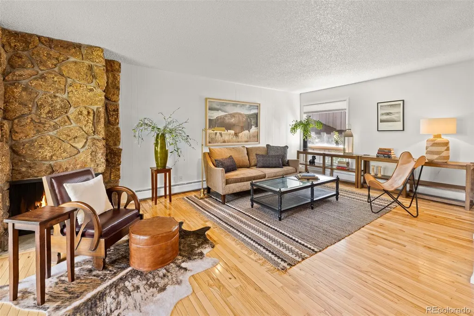
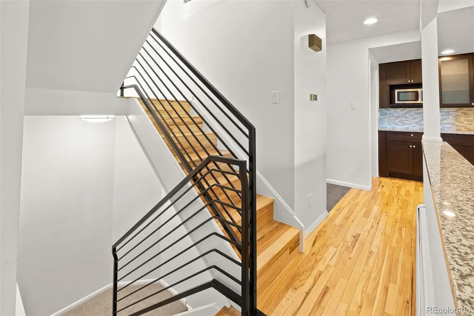
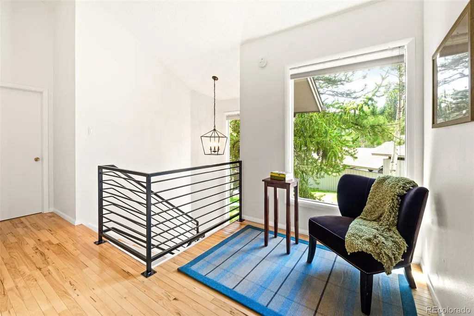
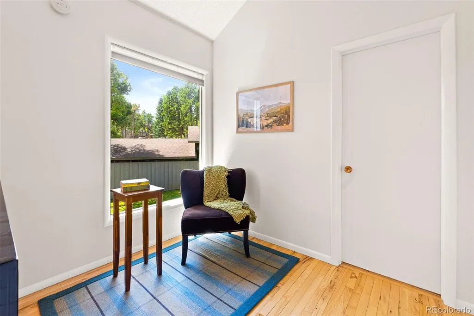
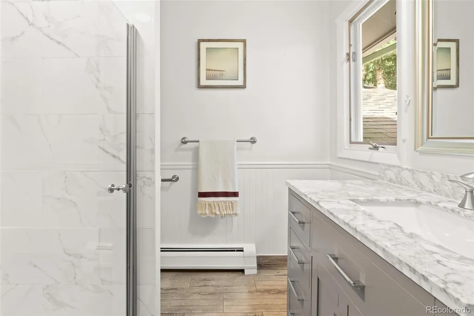
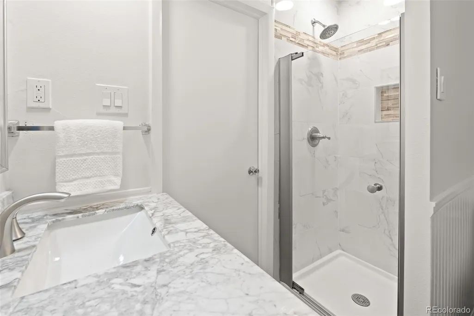
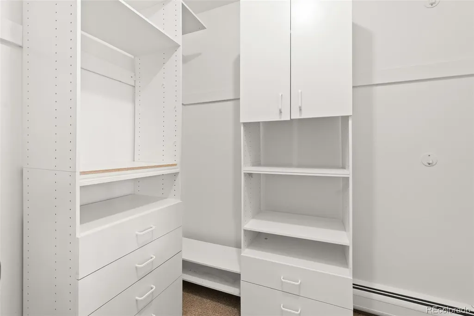
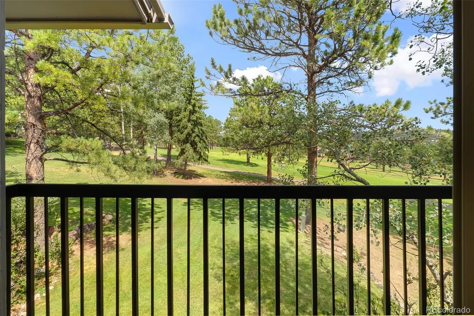
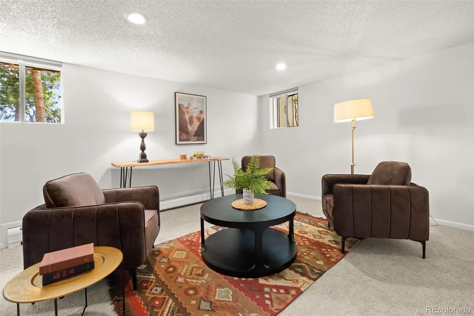
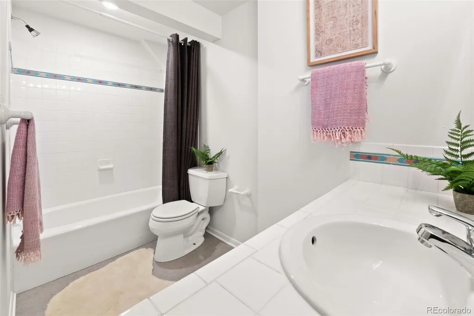
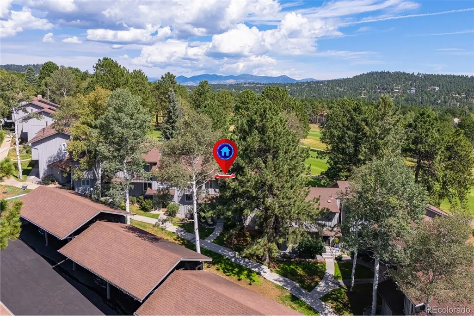
Rare opportunity to own a beautifully updated golf course property overlooking the prestigious Hiwan Golf Club. This elegant 3BR/4BA property offers 2,027 sq. ft. of refined mountain living with solid hickory floors, granite countertops, a stone gas fireplace, and a butler's pantry with wine refrigerator. Recent upgrades include a new boiler, new carpet, and fresh interior paint. Open floor plan with an abundance of natural light with updated bathrooms. The layout includes 3 bedrooms on the upper level with the primary bedroom featuring an ensuite and custom built-in closet. The expansive lower-level rec room provides exceptional flexibility for entertaining, guests, or a home office. Laundry room is equipped with a washer/dryer and storage. Unwind on the spacious deck with picturesque fairway views, and enjoy the convenience of two covered carport spaces. A truly exceptional offering in one of Evergreen's most sought-after golf course communities. Seller will be participating in a 1031 Exchange.
| Elementary School | Middle School | High School |
|---|---|---|
| Bergen Elementary School | Evergreen Middle School | Evergreen High School |
| Price History | |
|---|---|
| 7/31/2026 | Listed $725,000 |
| 9/3/2026 | 5$695,000 |
General Features
| Sewer | Public Sewer |
|---|---|
| Heating | Baseboard,Hot Water,Natural Gas |
| Cooling | None |
| Utilities | Cable Available,Electricity Connected,Internet Access (Wired),Natural Gas Connected,Phone Available |
| Possession | Closing/DOD |
| Roof | Composition |
| Appliances | Cooktop,Dishwasher,Disposal,Microwave,Oven,Range Hood,Refrigerator,Washer,Wine Cooler |
| Zoning | R-3A |
| HOA Fee | 400 |
| Association Fee Includes | Reserves,Insurance,Maintenance Grounds,Maintenance Structure,Snow Removal,Trash,Water |
| Patio/Porch Features | Deck |
| Architectural Style | Mountain Contemporary |
| Construction Materials | Frame,Wood Siding |
| Exclusions | Property is being offered unfurnished. All Staging Items are Excluded |
| Pets Allowed | Cats OK,Dogs OK,Number Limit,Size Limit |
| Year Built | 1971 |
| Electric | 110V,220 Volts |
| Levels | Two |
| Unit Number | 25 |
| Property Subtype | Townhouse |
| Tax Year | 2025 |
| Ownership | Individual |
| Assoc Fee Paid Per | Monthly |
| County | Jefferson |
| Property Type | Residential |
| HOA | Yes |
| Attached Garage | No |
| Subdivision Name | Hiwan Hearths Court |
| Full Baths | 2 |
| Status | Active |
| Directions | From CO 74-Evergreen Parkway,turn on Brookline Road East. Turn left at the stop sign onto Hiwan Drive. Take 1st right onto Columbine Lane. Turn right onto Hearth Drive and take the 1st left into th |
| High School | Evergreen |
| City | Evergreen |
| Association Name | Hiwan Hearths Homeowners Association |
| Entry Location | Exterior Access |
| Senior Community Y/N | No |
| High School District | Jefferson County R-1 |
| Carport Spaces | 2 |
| Listing Terms | Cash,Conventional |
| Elementary School | Bergen |
| Tax Annual Amount | 2968 |
| Middle/Junior High School | Evergreen |
| Property Condition | Updated/Remodeled |
| Virtual Tour | https://kuula.co/share/collection/7T8K4?logo=1&card=1&info=0&logosize=88&fs=1&vr=1&zoom=1&sd=1&gyro=0&initload=0&thumbs=1&keys=0 |
| Structure Type | Townhouse |
| Standard Status | Active |
| Middle/Junior School District | Jefferson County R-1 |
| Elementary School District | Jefferson County R-1 |
Interior Features
| Interior Amenities | High Speed Internet |
|---|---|
| Basement | Finished |
| Flooring | Carpet,Tile,Wood |
| Furnished Y/N | Unfurnished |
| Total Fireplaces | 1 |
| Fireplace Features | Gas |
| Common Walls | 2+ Common Walls |
| Basement (Y/N) | Yes |
| Above Grade Finished Area | 1356 |
| Half Baths | 1 |
| 3/4 Baths | 1 |
| Laundry Features | In Unit |
| Total Bedrooms | 3 |
| Below Grade Finished Area | 671 |
| Entry Level | 1 |
| Main Level Bathrooms | 1 |
| Total Baths | 4 |
Exterior Features
| Exterior Amenities | Balcony,Rain Gutters |
|---|---|
| Parking Features | Asphalt |
| Lot Features | Fire Mitigation,Landscaped,Near Public Transit,On Golf Course,Sprinklers In Rear |
| Water Source | Public |
| Total Parking | 2 |
| Building Area Total | 2027 |
| Road Surface Type | Paved |
| Road Frontage Type | Public |
Amenities
- Foreclosure
- Views
- Short Sale
- New Construction
- Adult 55+
- Lease To Own
- No HOA Fees
- Furnished
- Pets
- Primary On Main
- Air Conditioning
- Seller Finance
- Green
- Fixer Upper
- Horse
- Golf
- Fireplace
- Deck
- Garage
- Basement
- Pool
Property vs Townhouse Average in 80439
Price
Taxes
Year Built
Visits
 The content relating to real estate for sale in this Web site comes in part from the Internet Data eXchange (IDX) program of METROLIST, INC., DBA RECOLORADO©. Real estate listings held by brokers other than Luxe Haven Realty LLC are marked with the IDX Logo. This information is being provided for the consumers' personal, non-commercial use and may not be used for any other purpose. All information subject to change and should be independently verified. September 27, 2026 2:23 PM UTCd

