
Address
3856 Fultondale Street, Aurora, CO
Price
$ 555,000
Property Attributes
- MLS#8692917
- TypeSingle Family
- Listing Status Active
- CountyADAMS
- CityAurora
- NeighborhoodAurora Highlands
- Zip80019
- StyleContemporary
- Year Built2022
- Taxes$ 7980
- Price$ 555,000
- Bedrooms3
- Full Bathrooms2
- Half Bathrooms1
- Sqr Footage2316
- Lot Size0.19 Acres
Data Source:
REColorado (MTOMLS)
Property Description
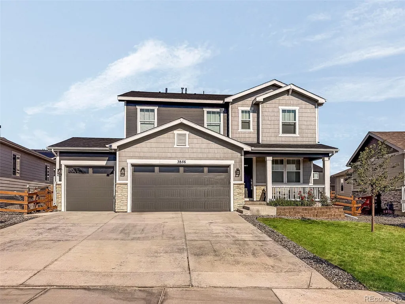
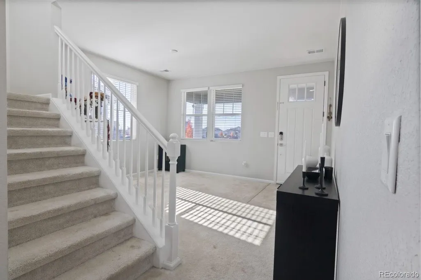
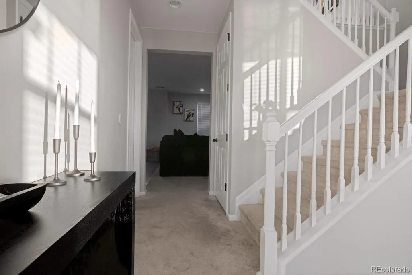
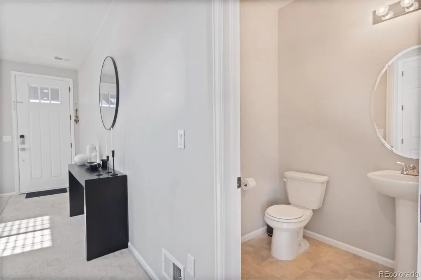
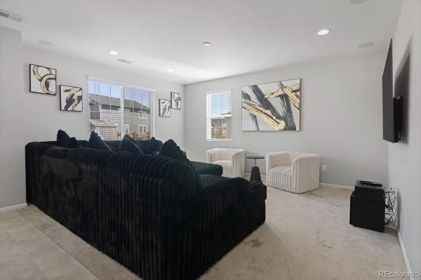
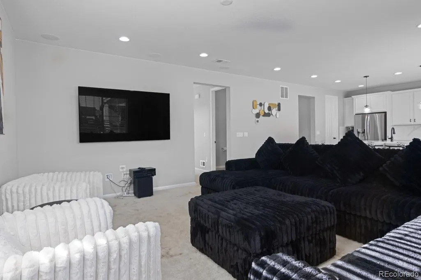
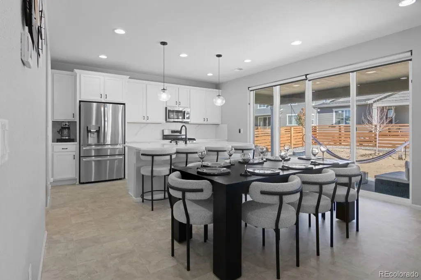
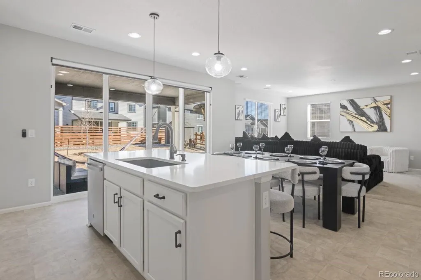
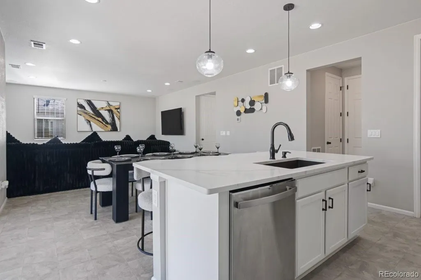
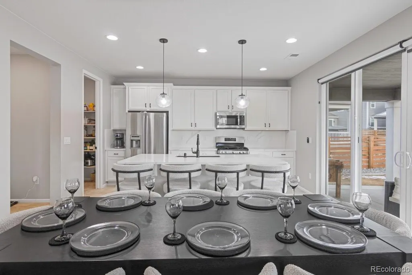
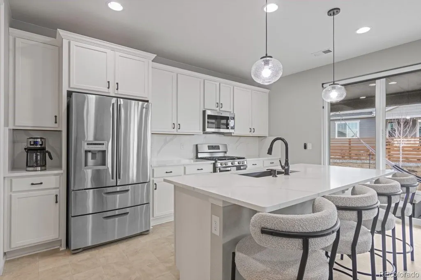
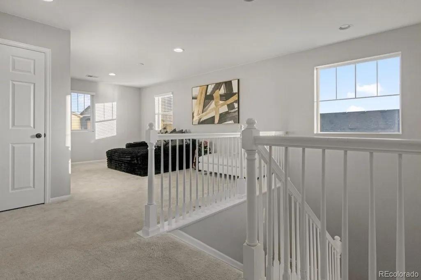
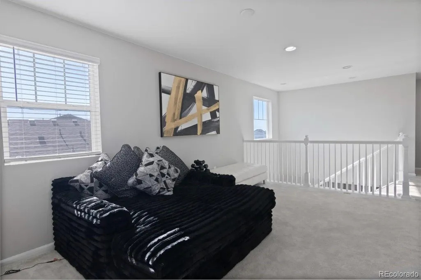
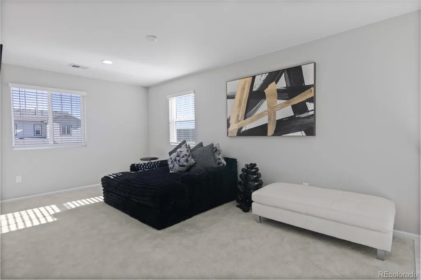
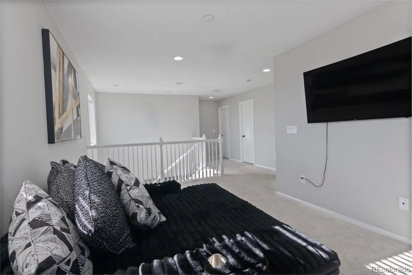
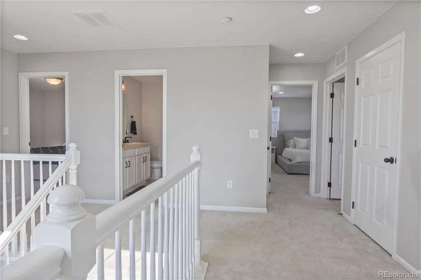
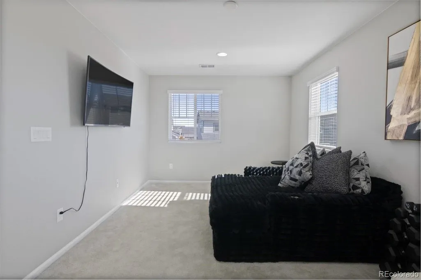
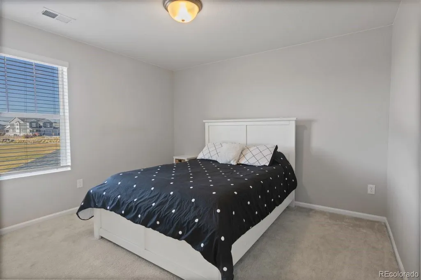
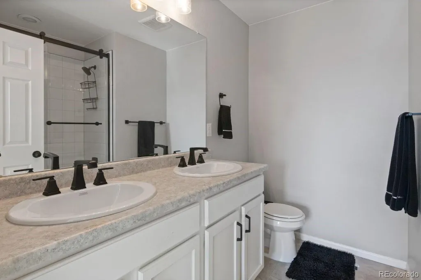
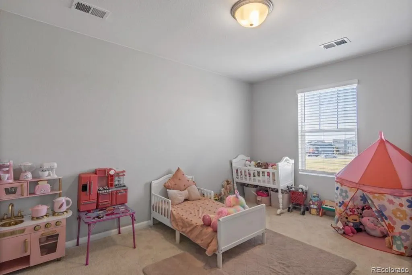
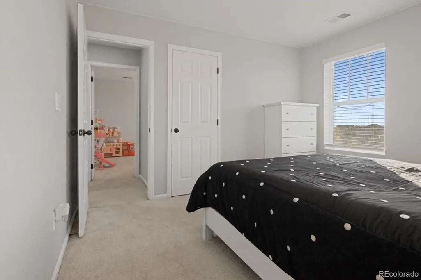
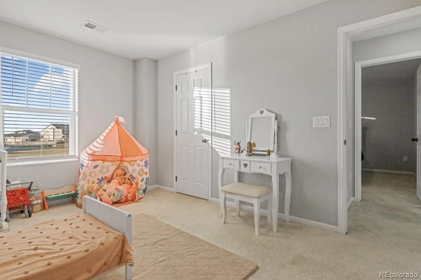
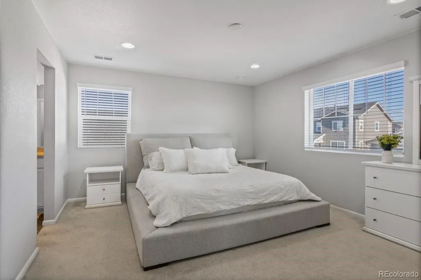
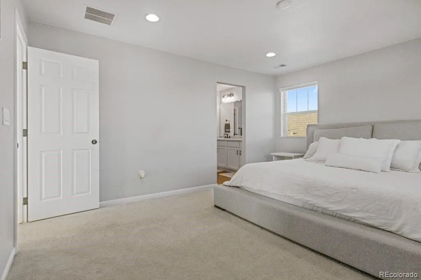
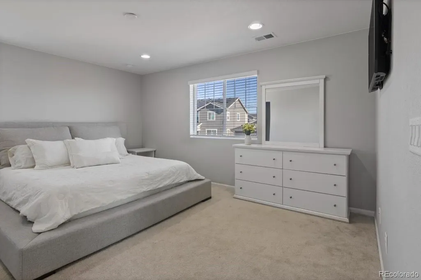
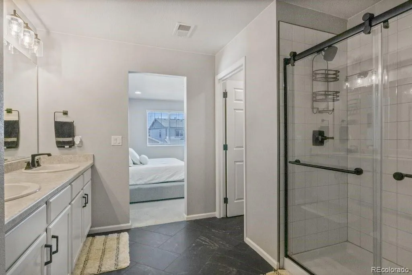
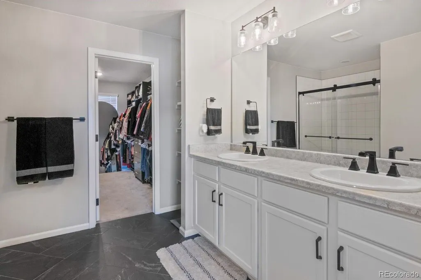
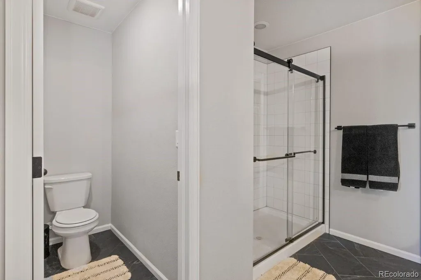
Experience modern living in the desirable Aurora Highlands community! This beautifully designed two-story home offers a bright, open-concept layout with a welcoming front flex room that's ideal for a home office, formal sitting area, or playroom. The spacious living area flows seamlessly into the stylish kitchen, featuring a large quartz island, stainless steel appliances, and a generous walk-in pantry. Upstairs, you'll find a versatile loft, three spacious secondary bedrooms with walk-in closets, a full shared bathroom, and a relaxing primary suite complete with a luxurious en-suite bath and oversized walk-in closet. Step outside to the covered patio, perfect for entertaining or enjoying Colorado evenings, with a neighborhood park conveniently located directly across the street. Ideally situated with quick access to major highways and only about 15 minutes from Denver International Airport, this home offers both comfort and convenience in one of Aurora's fastest-growing communities.
| Elementary School | Middle School | High School |
|---|---|---|
| Harmony Ridge P-8 Elementary School | Harmony Ridge P-8 Middle School | Vista Peak High School |
| Price History | |
|---|---|
| 7/2/2026 | Listed $555,000 |
General Features
| Sewer | Public Sewer |
|---|---|
| Heating | Forced Air |
| Cooling | Central Air |
| Possession | Negotiable |
| Roof | Shingle,Composition |
| Appliances | Dishwasher,Disposal,Microwave,Range,Sump Pump |
| HOA Fee | 100 |
| Garage Spaces | 3 |
| Association Fee Includes | Maintenance Grounds,Recycling,Road Maintenance,Snow Removal,Trash |
| Patio/Porch Features | Covered |
| Architectural Style | Contemporary |
| Construction Materials | Frame |
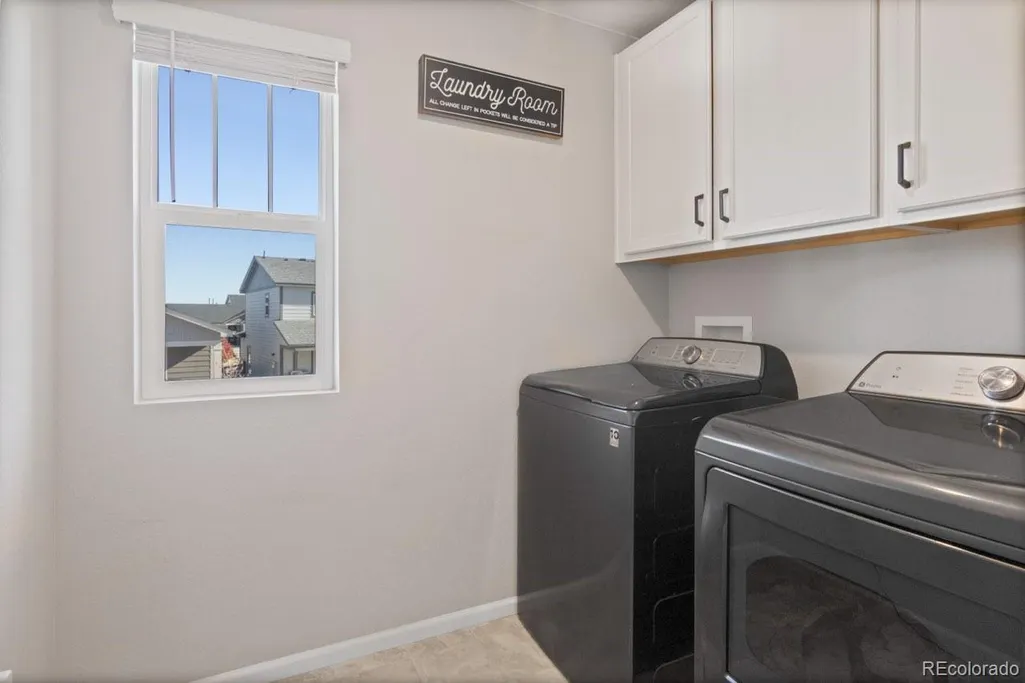
| Exclusions | Seller's personal property including tvs and mounts. All curtains,Washer,Dryer. |
| Year Built | 2022 |
| Levels | Two |
| Property Subtype | Single Family Residence |
| Tax Year | 2025 |
| Ownership | Individual |
| Assoc Fee Paid Per | Monthly |
| County | Adams |
| Property Type | Residential |
| Association Amenities | Playground,Pool,Trail(s) |
| HOA | Yes |
| Attached Garage | Yes |
| Subdivision Name | Aurora Highlands |
| Full Baths | 2 |
| Status | Active |
| Directions | See Google Map. |
| High School | Vista Peak |
| City | Aurora |
| Association Name | Aurora Highlands Community Authority |
| Senior Community Y/N | No |
| High School District | Adams-Arapahoe 28J |
| Lot Size Units | Acres |
| Lot Size Square Feet | 8276.4 |
| Listing Terms | Cash,Conventional,FHA,VA Loan |
| Elementary School | Harmony Ridge P-8 |
| Tax Annual Amount | 7980 |
| Middle/Junior High School | Harmony Ridge P-8 |
| Structure Type | House |
| Standard Status | Active |
| Occupancy Type | Owner |
| Middle/Junior School District | Adams-Arapahoe 28J |
| Elementary School District | Adams-Arapahoe 28J |
Interior Features
| Interior Amenities | Eat-in Kitchen,Kitchen Island,Open Floorplan,Pantry,Primary Suite,Radon Mitigation System,Walk-In Closet(s) |
|---|---|
| Basement | Crawl Space |
| Flooring | Carpet |
| Furnished Y/N | Unfurnished |
| Basement (Y/N) | No |
| Above Grade Finished Area | 2316 |
| Half Baths | 1 |
| Total Bedrooms | 3 |
| Main Level Bathrooms | 1 |
| Total Baths | 3 |
Exterior Features
| Fencing | Full |
|---|---|
| Parking Features | Concrete |
| Lot Features | Landscaped,Sprinklers In Front |
| Water Source | Public |
| Total Parking | 3 |
| Lot Size Area | 0.19 |
| Building Area Total | 2316 |
| Lot Size Acres | 0.19 |
| Road Surface Type | Paved |
| Road Frontage Type | Public |
Amenities
- Foreclosure
- Views
- Short Sale
- New Construction
- Adult 55+
- Lease To Own
- No HOA Fees
- Furnished
- Primary On Main
- Air Conditioning
- Seller Finance
- Green
- Fixer Upper
- Horse
- Golf
- Fireplace
- Deck
- Garage
- Basement
- Pool
Property vs Single Family Average in 80019
Price
Taxes
Year Built
Visits
In The Neighborhood
Just Listed
Aurora
$ 439,000
- Type
- Single Family
- Size
- 1,322 SqFt
- Rooms
- 3 Beds + 1.5 Baths
 Sova Realty LLC #6806855
Open House
Aurora
$ 575,000
- Type
- Single Family
- Size
- 2,968 SqFt
- Rooms
- 4 Beds + 2.5 Baths
eXp Realty, LLC #3271449
Just Listed
Aurora
$ 469,900
- Type
- Single Family
- Size
- 2,526 SqFt
- Rooms
- 3 Beds + 3.5 Baths
RE/MAX Alliance #6929981
Open House
Aurora
$ 793,990
- Type
- Single Family
- Size
- 4,022 SqFt
- Rooms
- 4 Beds + 3.5 Baths
RE/MAX Professionals #8901487
Just Listed
Aurora
$ 420,000
- Type
- Single Family
- Size
- 1,296 SqFt
- Rooms
- 2 Beds + 1.5 Baths
The Agency - Denver #3320288
Open House
Aurora
$ 704,309
- Type
- Single Family
- Size
- 3,153 SqFt
- Rooms
- 5 Beds + 4 Baths
RE/MAX Professionals #3920477
Aurora
$ 535,000
- Type
- Single Family
- Size
- 2,665 SqFt
- Rooms
- 4 Beds + 3 Baths
MB Colorado Home Sales Inc #6868730
Aurora
$ 500,000
- Type
- Single Family
- Size
- 3,042 SqFt
- Rooms
- 3 Beds + 2.5 Baths
Keller Williams Realty Northern Colorado #9850986
Aurora
$ 667,849
- Type
- Single Family
- Size
- 3,572 SqFt
- Rooms
- 4 Beds + 3 Baths
RE/MAX Professionals #3930866
Aurora
$ 657,099
- Type
- Single Family
- Size
- 3,145 SqFt
- Rooms
- 5 Beds + 4 Baths
RE/MAX Professionals #5789062
Aurora
$ 799,900
- Type
- Single Family
- Size
- 3,713 SqFt
- Rooms
- 3 Beds + 0 Baths
RE/MAX Professionals #1807803
Aurora
$ 699,900
- Type
- Single Family
- Size
- 3,573 SqFt
- Rooms
- 3 Beds + 0 Baths
RE/MAX Professionals #4664449
Aurora
$ 824,900
- Type
- Single Family
- Size
- 5,039 SqFt
- Rooms
- 2 Beds + 0 Baths
RE/MAX Professionals #8032290

