









Address
1833 S Poplar Court, Denver, CO
Price
$ 530,000
Property Attributes
- MLS#8680635
- TypeTownhouse
- Listing Status Active
- CountyARAPAHOE
- CityDenver
- NeighborhoodEast Virginia Village
- Zip80224
- StyleUrban Contemporary
- Year Built2024
- Taxes$ 7981
- Price$ 530,000
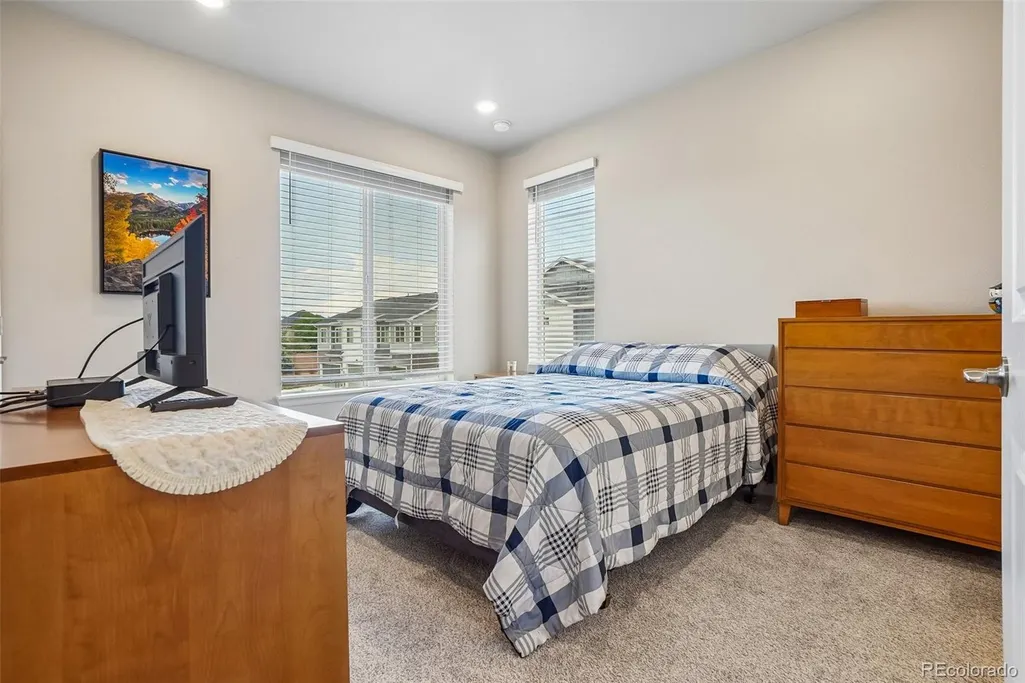
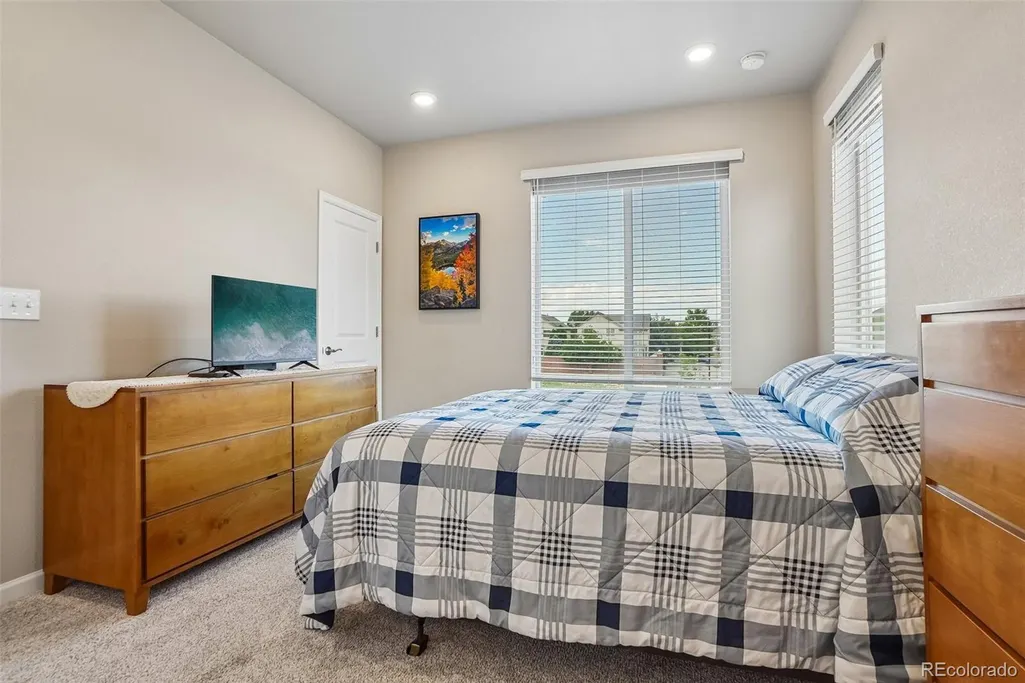
- Bedrooms3
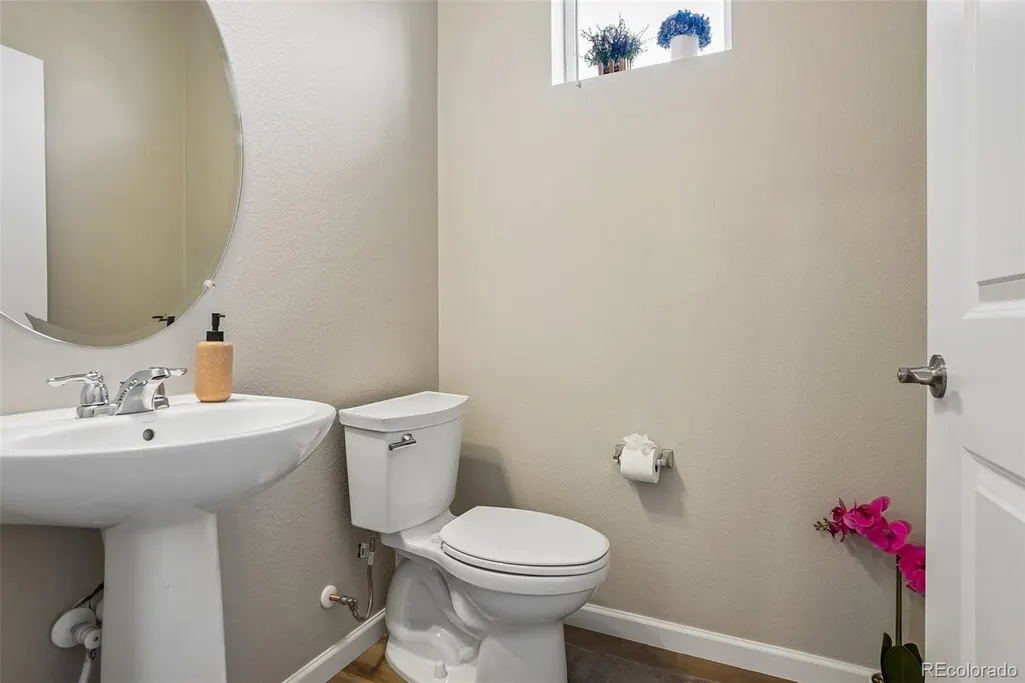
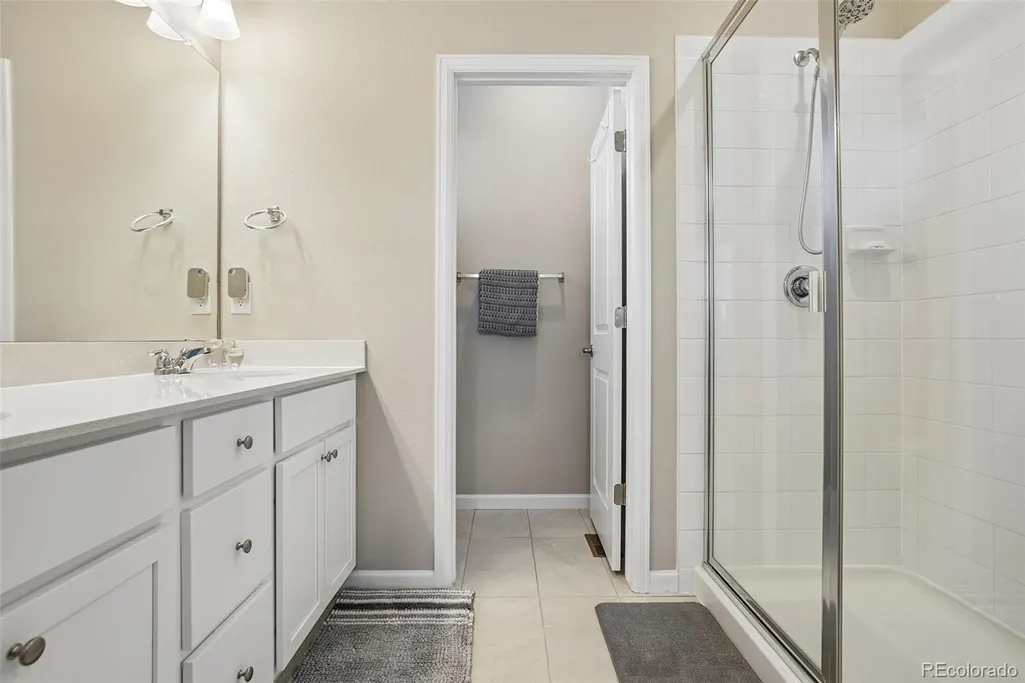
- Full Bathrooms2
- Half Bathrooms1
- Sqr Footage1374
Data Source:
REColorado (MTOMLS)
Property Description
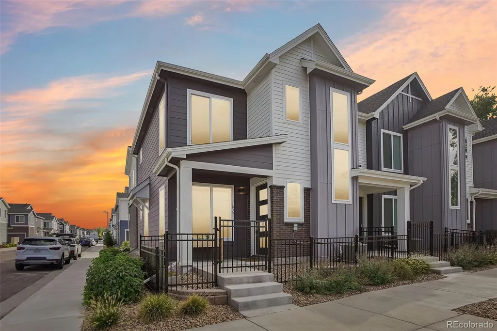
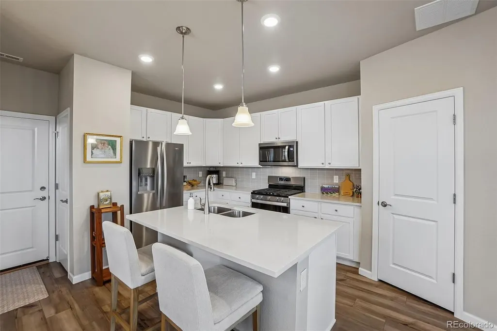
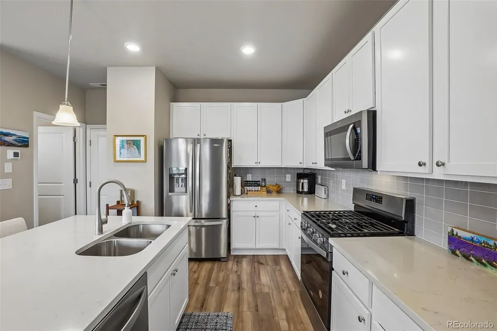
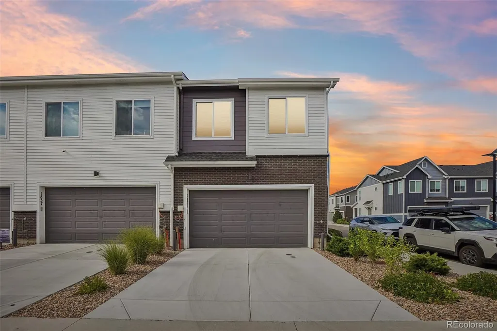
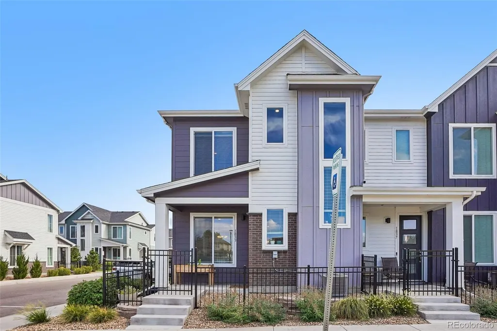
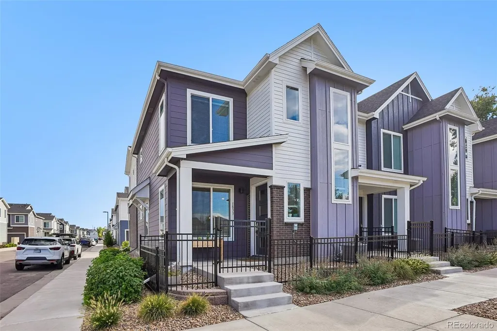
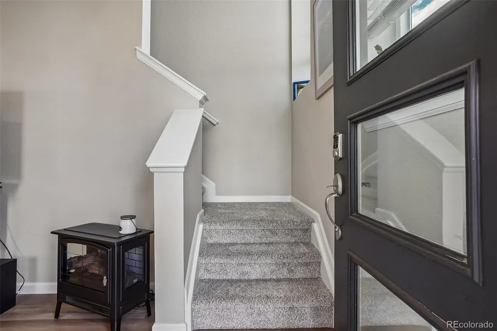
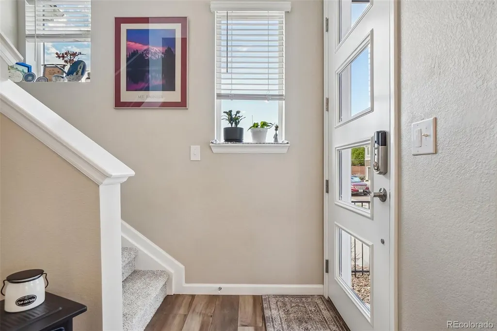
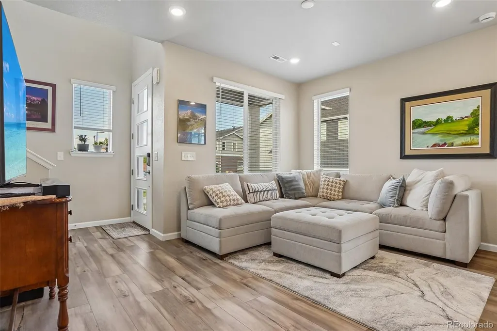
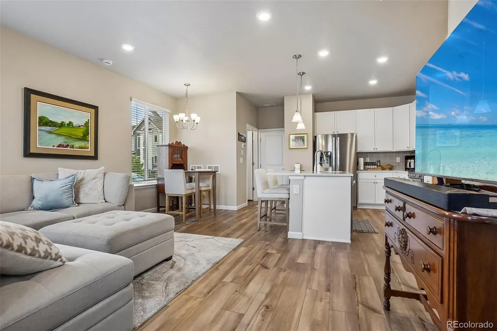
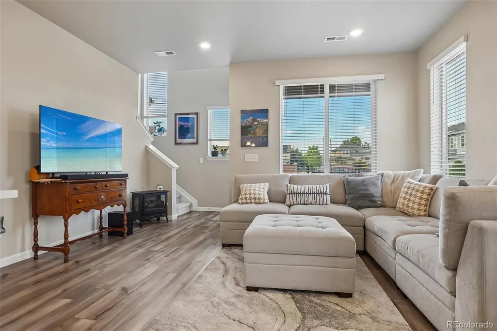
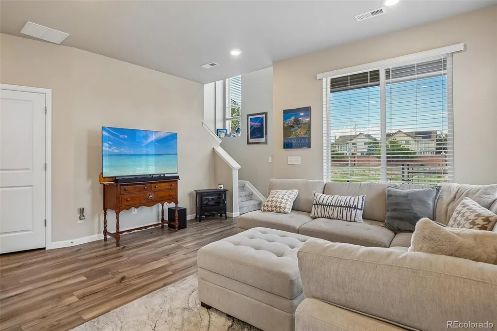
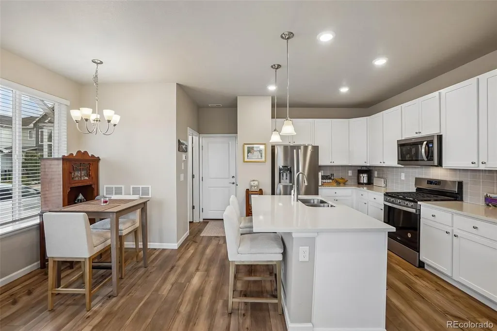
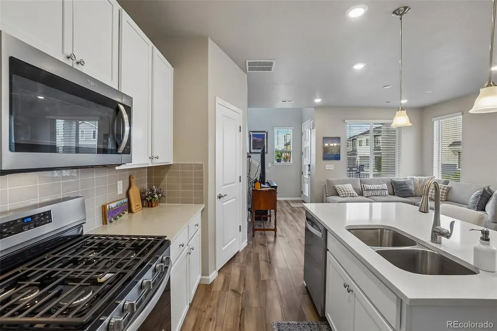
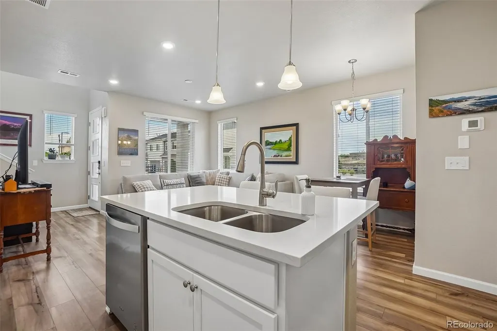
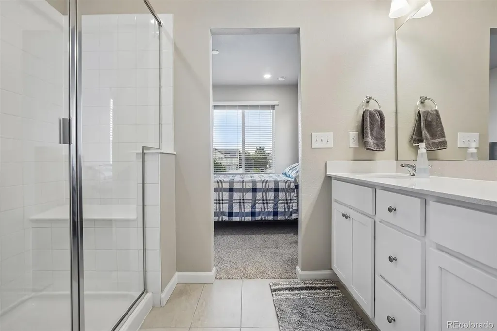
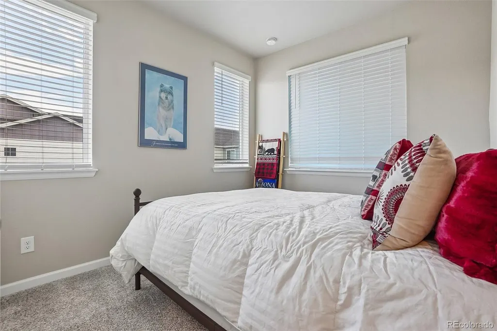
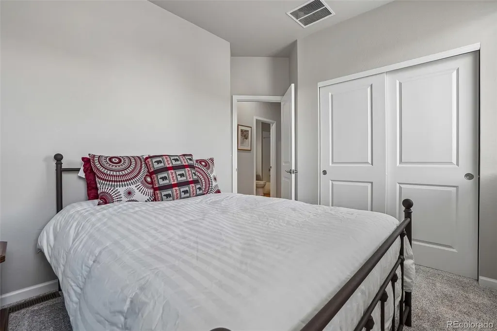
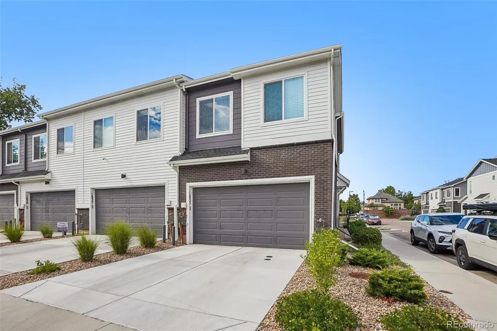
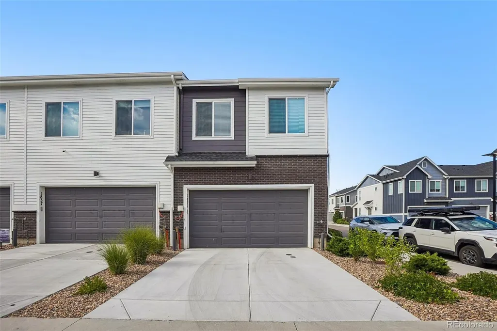
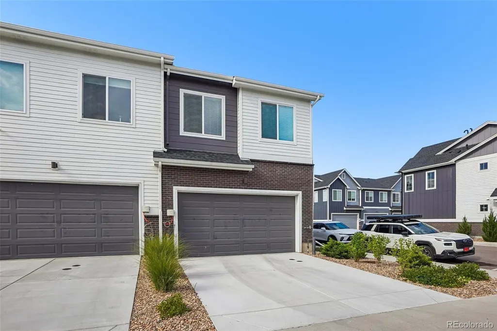
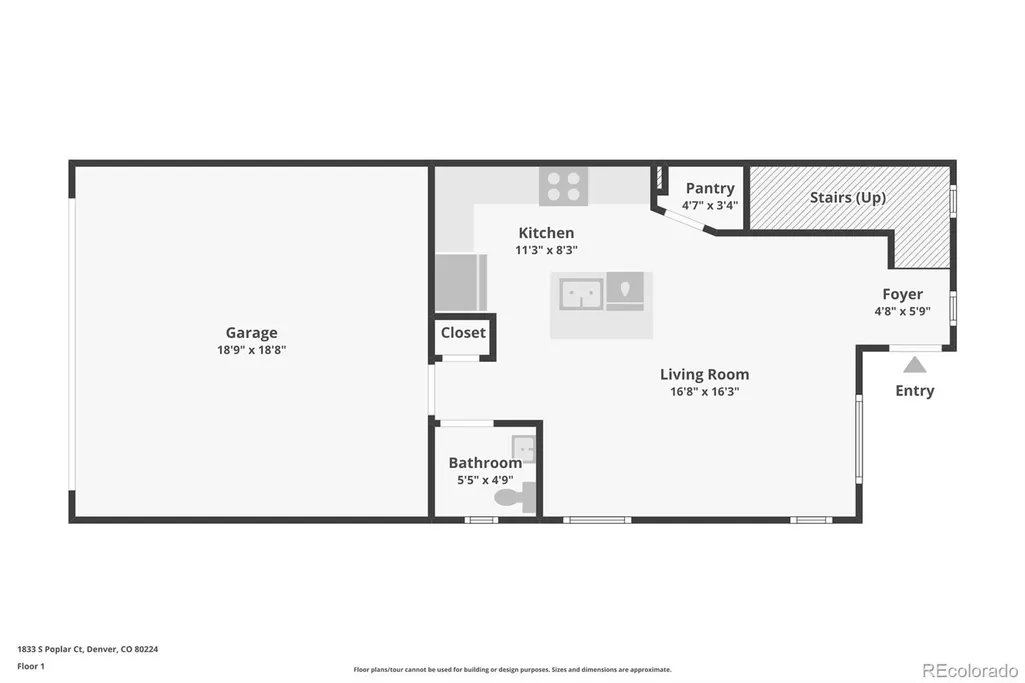
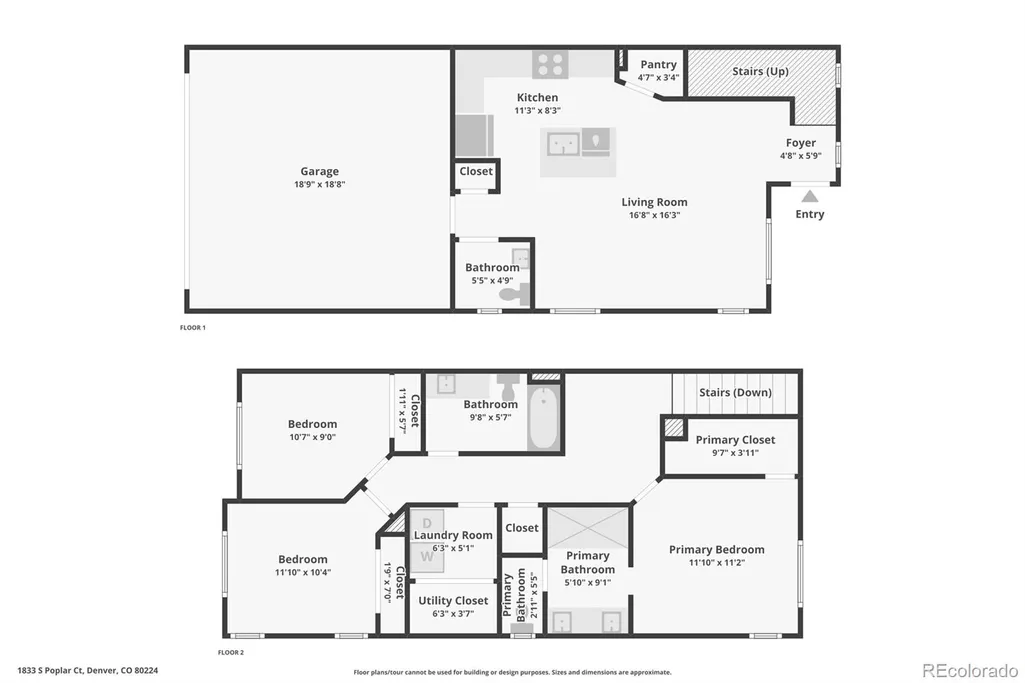
Welcome to this bright and beautifully maintained 3-bedroom, 2.5 bath End Unit Townhome built in 2024 and tucked into a premium interior location within the neighborhood away from main roads, thoughtfully positioned to capture abundant Natural Light, this home offers the rare opportunity to enjoy the feel of a nearly new home without waiting for construction. With only one owner and maintained in the same pristine condition as when it was first purchased, this home is truly move-in ready. Inside, the open-concept main level creates an inviting flow between the spacious living and dining area, while the stunning kitchen serves as the centerpiece of the home. Featuring a large gas range and oven, ample cabinetry, generous counter space, and a large pantry, it is designed for both everyday living and entertaining. Modern finishes, abundant windows, and thoughtful design create a light and welcoming atmosphere throughout. The Whirlpool washer and dryer add convenience, while the spacious primary suite provides a comfortable retreat. Perfectly situated for an active Colorado lifestyle, this home is just steps from the Cherry Creek Trail and conveniently located next to Cook Park and Recreation Center. Enjoy easy access to miles of trails, parks, recreation, and outdoor activities, while being just 10 minutes from the shopping and dining of Cherry Creek. The location also provides an easy commute to Anschutz Medical Campus approximately 15 minutes away and the Denver Tech Center just 11 minutes away. Located within the highly desirable Cherry Creek 5 School District, this home combines modern construction, a premium end-unit location, exceptional natural light, and unbeatable access to some of Denver’s best shopping, dining, recreation, and employment centers. Whether you're searching for your first home, a low-maintenance lifestyle, or a modern Denver-area residence in a prime location, this is an opportunity not to be missed.
| Elementary School | Middle School | High School |
|---|---|---|
| Eastridge Elementary School | Prairie Middle School | Overland High School |
| Price History | |
|---|---|
| 8/28/2026 | Listed $530,000 |
General Features
| Sewer | Public Sewer |
|---|---|
| Heating | Forced Air |
| Cooling | Central Air |
| Utilities | Cable Available,Electricity Available,Internet Access (Wired) |
| Roof | Unknown |
| Appliances | Dishwasher,Disposal,Dryer,Microwave,Oven,Refrigerator,Washer |
| HOA Fee | 60 |
| Garage Spaces | 2 |
| Association Fee Includes | Irrigation,Recycling,Snow Removal,Trash |
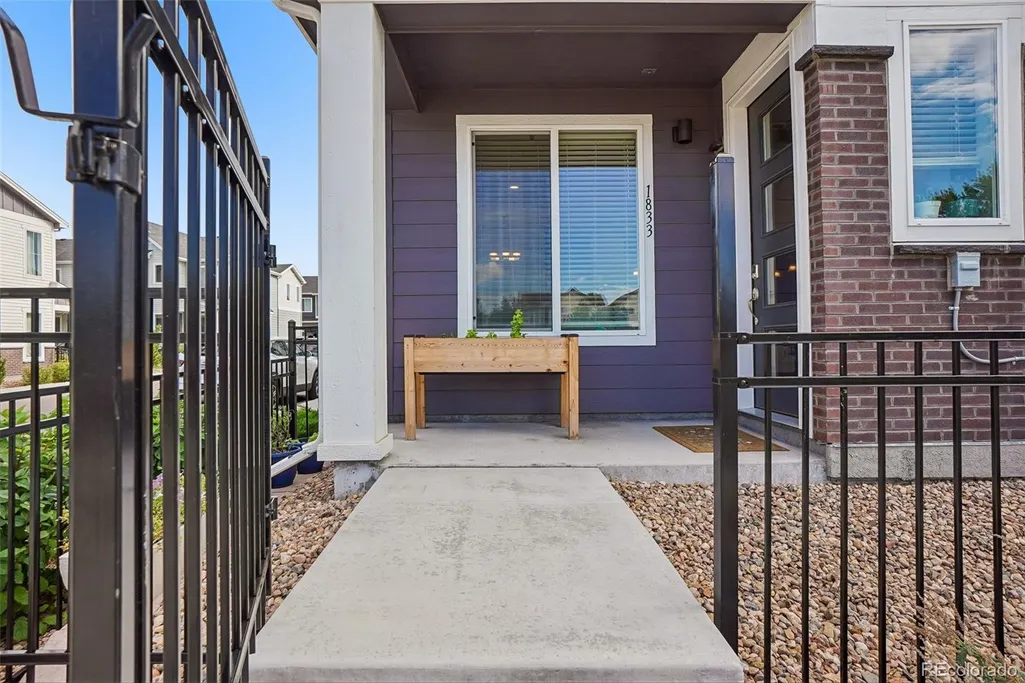
| Patio/Porch Features | Covered,Front Porch |
| Architectural Style | Urban Contemporary |
| Construction Materials | Brick,Vinyl Siding,Wood Siding |
| Exclusions | Seller`s Personal Property |
| Year Built | 2024 |
| Levels | Two |
| Property Subtype | Townhouse |
| Tax Year | 2025 |
| Ownership | Individual |
| Assoc Fee Paid Per | Monthly |
| County | Arapahoe |
| Property Type | Residential |
| Association Amenities | Playground |
| HOA | Yes |
| Attached Garage | Yes |
| Subdivision Name | East Virginia Village |
| Full Baths | 1 |
| Status | Active |
| Directions | GPS |
| High School | Overland |
| City | Denver |
| Association Name | East Virginia Metropolitan District |
| Senior Community Y/N | No |
| High School District | Cherry Creek 5 |
| Listing Terms | Cash,Conventional,FHA,VA Loan |
| Elementary School | Eastridge |
| Tax Annual Amount | 7981 |
| Middle/Junior High School | Prairie |
| Virtual Tour | https://www.zillow.com/view-imx/d0045ed7-35a8-4ced-b79b-9e5155bca663?setAttribution=mls&wl=true&initialViewType=pano |
| Structure Type | Townhouse |
| Builder Name | Century Communities |
| Standard Status | Active |
| Occupancy Type | Owner |
| Middle/Junior School District | Cherry Creek 5 |
| Elementary School District | Cherry Creek 5 |
Interior Features
| Basement | Crawl Space |
|---|---|
| Flooring | Tile,Vinyl |
| Common Walls | End Unit |
| Basement (Y/N) | No |
| Above Grade Finished Area | 1374 |
| Half Baths | 1 |
| 3/4 Baths | 1 |
| Total Bedrooms | 3 |
| Entry Level | 1 |
| Main Level Bathrooms | 1 |
| Total Baths | 3 |
Exterior Features
| Water Source | Public |
|---|---|
| Total Parking | 4 |
| Building Area Total | 1374 |
| Builder Model | The Sonoma Plan |
Amenities
- Foreclosure
- Views
- Short Sale
- New Construction
- Adult 55+
- Lease To Own
- No HOA Fees
- Furnished
- Pets
- Primary On Main
- Air Conditioning
- Seller Finance
- Green
- Fixer Upper
- Horse
- Golf
- Fireplace
- Deck
- Garage
- Basement
- Pool
Property vs Townhouse Average in 80224
Price
Taxes
Year Built
Visits


