


Address
460 S Marion Parkway # 1401, Denver, CO
Price
$ 550,000
Property Attributes
- MLS#8658086
- TypeCondos
- Listing Status Active
- CountyDENVER
- CityDenver
- NeighborhoodWash Park
- Zip80209
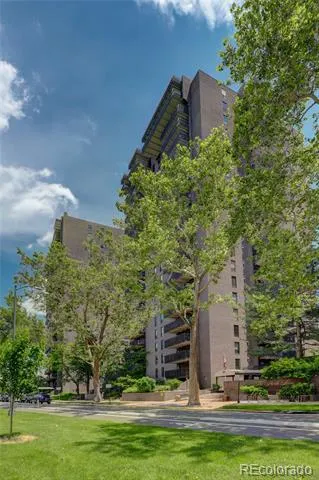
- StyleHigh Rise (8+)
- Year Built1971
- Taxes$ 3014
- Price$ 550,000
- Bedrooms2
- Full Bathrooms2
- Half Bathrooms0
- Sqr Footage1272
Data Source:
REColorado (MTOMLS)
Property Description
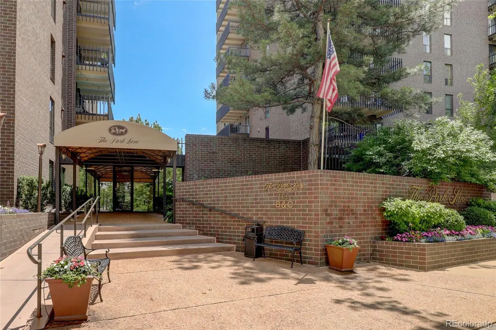
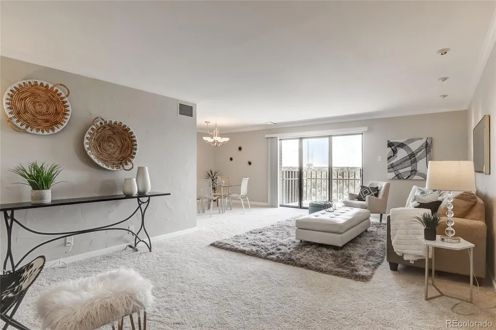
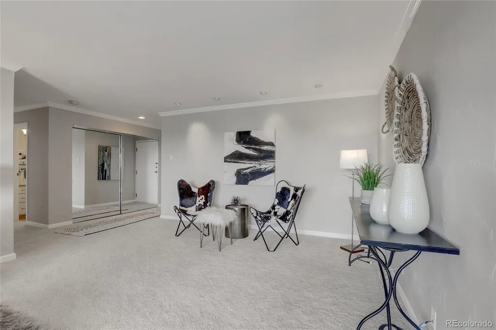
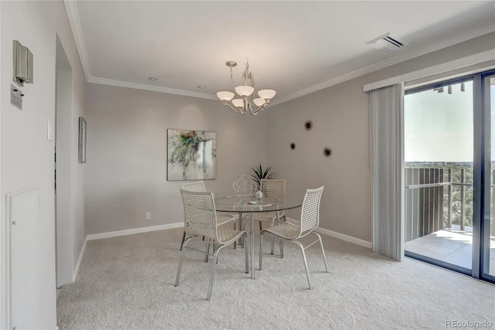
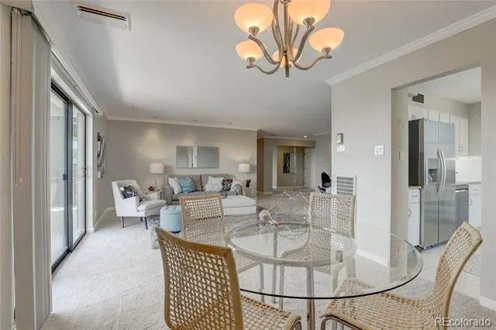
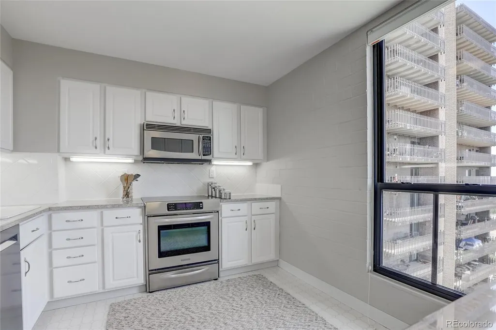
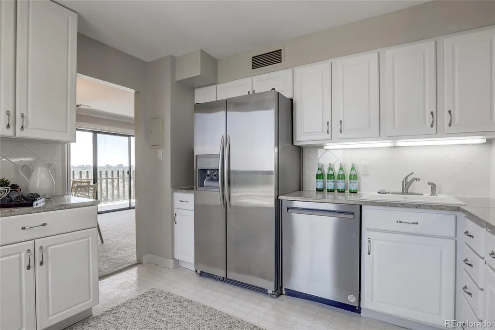
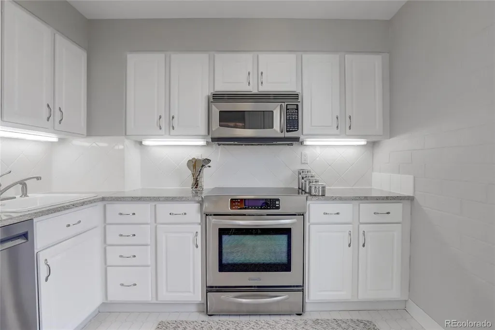
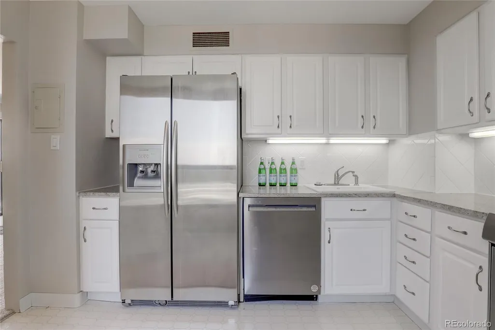
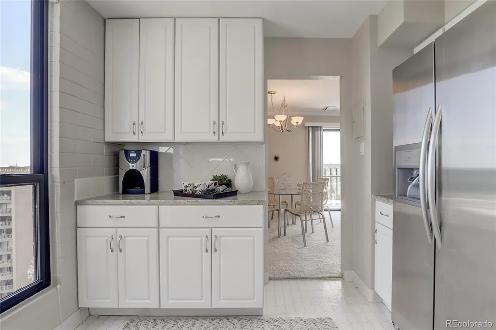
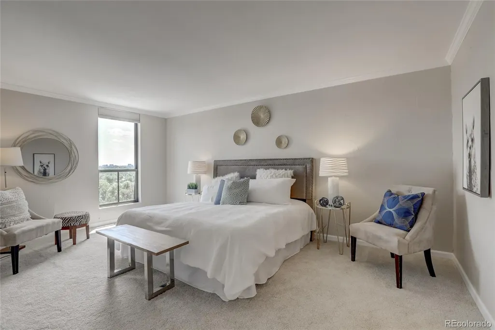
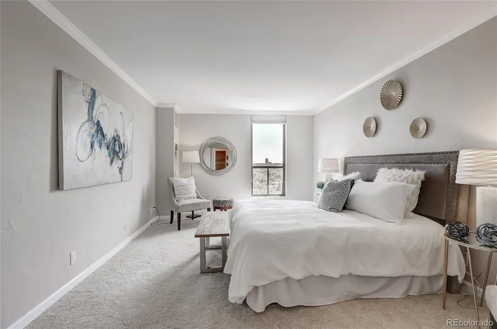
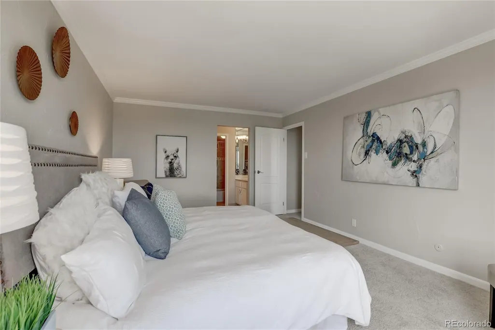
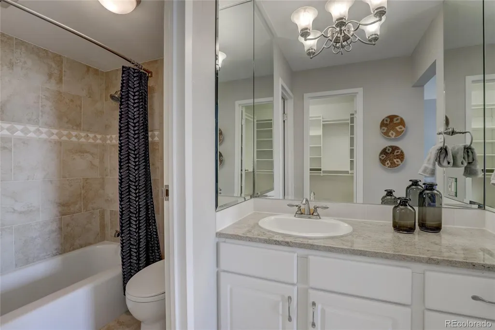
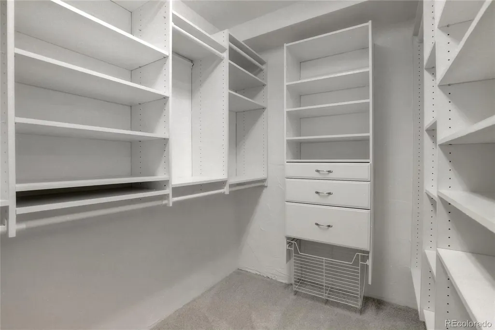
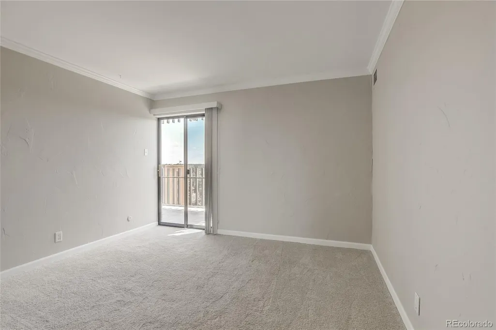
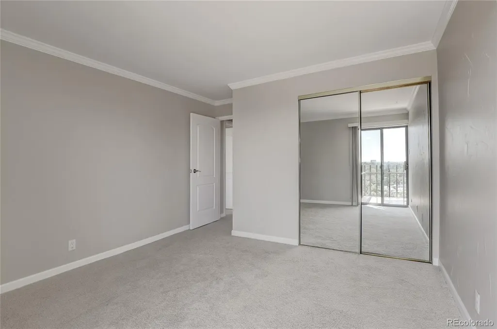
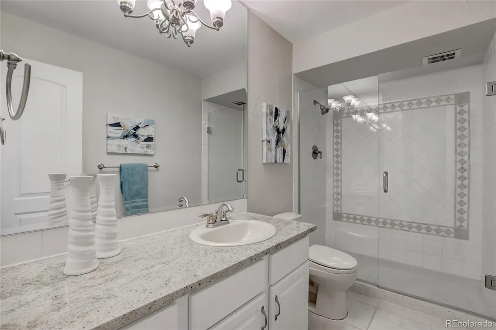
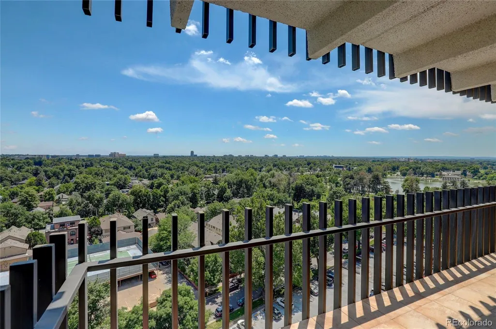
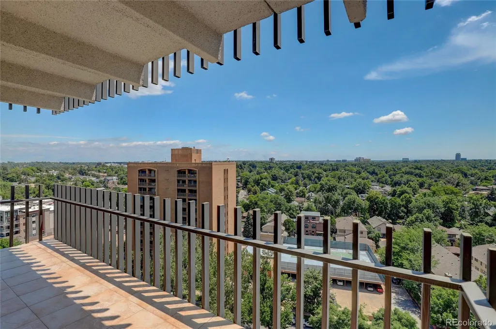
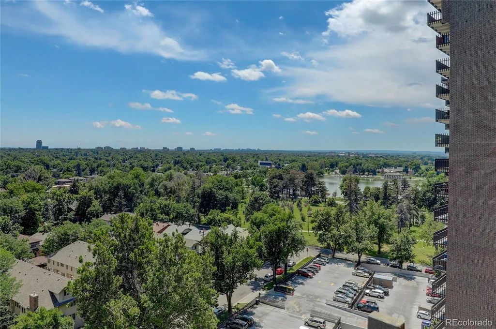
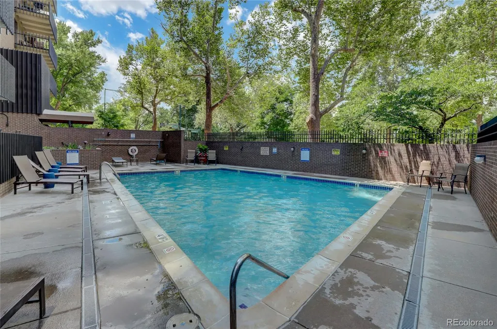
Fabulously updated bright end unit on the 14th floor facing east with city views and Smith Lake in Wash Park! Appointments include designer upgrades, lighting fixtures, additional down lighting in dining room and living room, great kitchen storage with undercounter lighting, tiled backsplash and new dishwasher and disposal, mirrored closet doors, upgraded baths with European frameless shower door in guest bath, organized closets, crown molding, newly painted plastered walls, slab granite in kitchen and baths, double paned windows and patio doors, tiled patio, doors and door hardware. The master suite is large with an ensuite bath and organized walk-in closet. Access the large, tiled balcony from the living room and guest room. The building management is 5 star starting at the front door security and superb maintenance. Owners only pay for electricity. Washer/dryer may be installed in accordance with HOA guidelines. Amenities include available guest rooms for extra visitors, billiards, party room, indoor and outdoor pools, fitness center, EV charging station and much more. The Wash Park area is a very sought after location close to upscale restaurants, Cherry Creek Shopping area, adjacent to one of Denver's premier parks and minutes from downtown cultural activities. Seller is a CO Real Estate Broker
| Elementary School | Middle School | High School |
|---|---|---|
| Steele Elementary School | Merrill Middle School | South High School |
| Price History | |
|---|---|
| 6/6/2026 | Listed $550,000 |
General Features
| Sewer | Public Sewer |
|---|---|
| Heating | Heat Pump |
| Cooling | Central Air |
| Utilities | Cable Available,Electricity Connected,Internet Access (Wired),Phone Available |
| Possession | Closing/DOD |
| Roof | Unknown |
| Appliances | Dishwasher,Disposal,Microwave,Oven,Range,Refrigerator,Self Cleaning Oven |
| Zoning | G-MU-20 |
| HOA Fee | 917.08 |
| Association Fee Includes | Cable TV,Reserves,Exterior Maintenance w/out Roof,Heat,Insurance,Internet,Maintenance Grounds,Maintenance Structure,On-Site Check In,Security,Sewer,Snow Removal,Trash,Water |
| Patio/Porch Features | Covered,Patio |
| Pool Features | Indoor,Outdoor Pool |
| Security Features | 24 Hour Security,Carbon Monoxide Detector(s),Key Card Entry,Secured Garage/Parking,Security Entrance,Security Guard,Smoke Detector(s) |
| Construction Materials | Brick |
| Exclusions | None |
| Pets Allowed | Cats OK,Dogs OK,Number Limit,Size Limit |
| Year Built | 1971 |
| Electric | 110V |
| View | City,Lake |
| Levels | One |
| Unit Number | 1401 |
| Property Subtype | Condominium |
| Tax Year | 2025 |
| Ownership | Agent Owner |
| Building Name | Park Lane Condominium |
| Accessibility | Accessible Approach with Ramp |
| Assoc Fee Paid Per | Monthly |
| County | Denver |
| Property Type | Residential |
| Association Amenities | Bike Storage,Coin Laundry,Concierge,Elevator(s),Fitness Center,Front Desk,Garden Area,Laundry,On Site Management,Parking,Pool,Spa/Hot Tub,Storage |
| HOA | Yes |
| Attached Garage | No |
| Energy Efficient | Doors,Windows |
| Subdivision Name | Wash Park |
| Facing Direction | West |
| Full Baths | 1 |
| Status | Active |
| Directions | From 1-25 take the Downing exit north to Virginia. Turn right to S. Marion Pkwy. Parking along street. |
| High School | South |
| City | Denver |
| Association Name | The Parklane Condominium |
| Entry Location | Corridor Access |
| Senior Community Y/N | No |
| High School District | Denver 1 |
| Number Of Units Total | 112 |
| Listing Terms | Cash,Conventional |
| Elementary School | Steele |
| Tax Annual Amount | 3014.68 |
| Home Warranty Y/N | No |
| Middle/Junior High School | Merrill |
| Property Condition | Updated/Remodeled |
| Ok to Lease | Month To Month |
| Structure Type | High Rise (8+) |
| Standard Status | Active |
| Middle/Junior School District | Denver 1 |
| Elementary School District | Denver 1 |
Interior Features
| Interior Amenities | Built-in Features,Elevator,Granite Counters,High Speed Internet,No Stairs,Open Floorplan,Primary Suite,Smoke Free,Walk-In Closet(s),Wired for Data |
|---|---|
| Flooring | Carpet,Linoleum,Tile |
| Common Walls | End Unit,2+ Common Walls |
| Basement (Y/N) | No |
| Window Features | Double Pane Windows,Window Coverings |
| Above Grade Finished Area | 1272 |
| 3/4 Baths | 1 |
| Laundry Features | Common Area |
| Total Bedrooms | 2 |
| Entry Level | 14 |
| Main Level Bedrooms | 2 |
| Main Level Bathrooms | 2 |
| Total Baths | 2 |
Exterior Features
| Exterior Amenities | Balcony |
|---|---|
| Parking Features | Concrete,Electric Vehicle Charging Station(s),Heated Garage,Underground |
| Lot Features | Open Space |
| Water Source | Public |
| Building Area Total | 1272 |
| Road Surface Type | Paved |
| Road Frontage Type | Public |
Amenities
- Foreclosure
- Views
- Short Sale
- New Construction
- Adult 55+
- Lease To Own
- No HOA Fees
- Furnished
- Pets
- Primary On Main
- Air Conditioning
- Seller Finance
- Green
- Fixer Upper
- Horse
- Golf
- Fireplace
- Deck
- Garage
- Basement
- Pool
Property vs Condos Average in 80209
Price
Taxes
Year Built
Visits


