









Address
2400 E Cherry Creek South Drive # 701, Denver, CO
Price
$ 6,950,000
Property Attributes
- MLS#8564445
- TypeCondos
- Listing Status Active
- CountyDENVER
- CityDenver
- NeighborhoodN Polo Club
- Zip80209
- StyleMid Rise (4-7)
- Year Built1996
- Taxes$ 30203
- Price$ 6,950,000
- Bedrooms3
- Full Bathrooms2
- Half Bathrooms1
- Sqr Footage5033
Data Source:
REColorado (MTOMLS)
Property Description
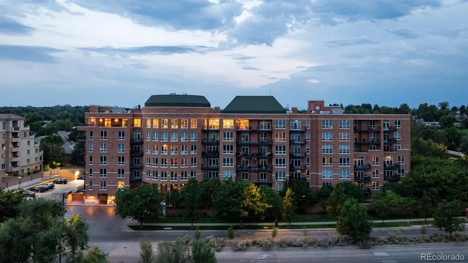
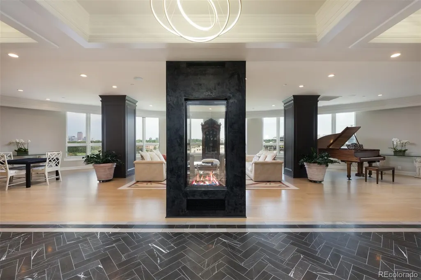
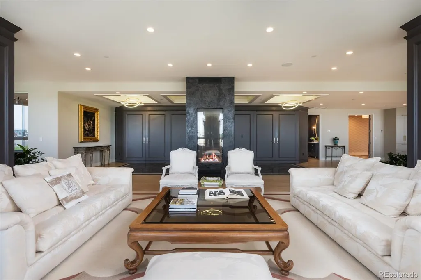
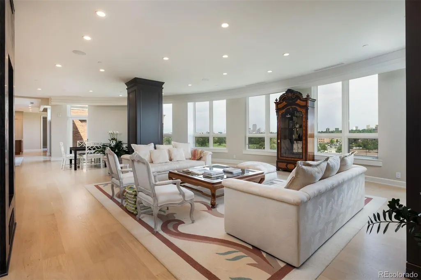
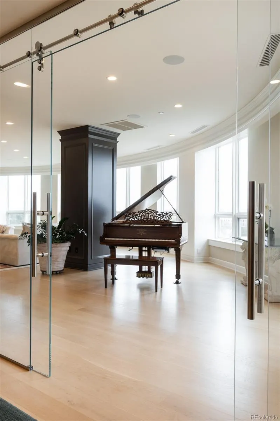
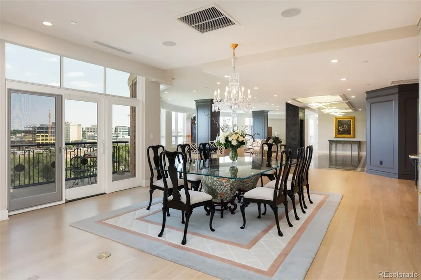
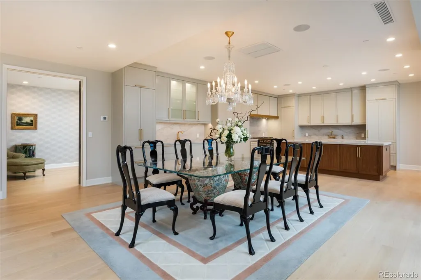
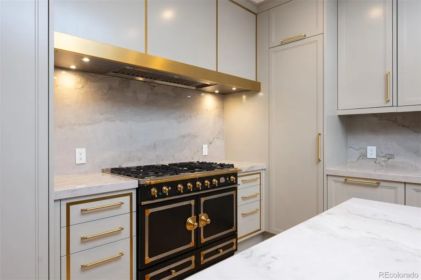
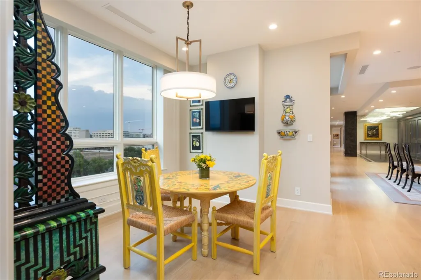
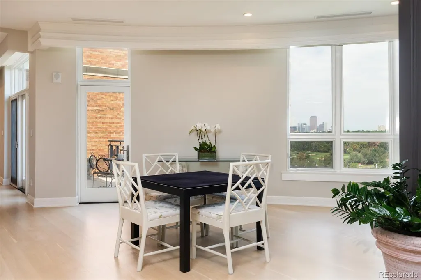
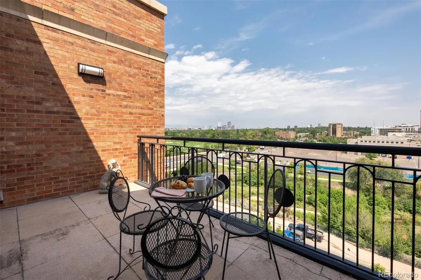
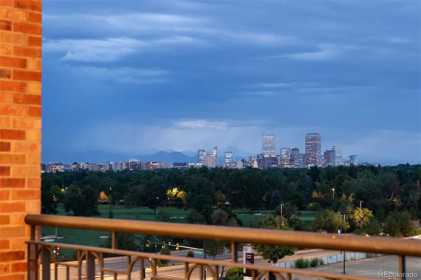
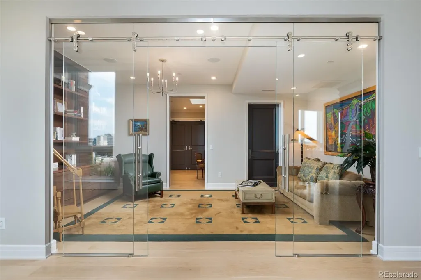
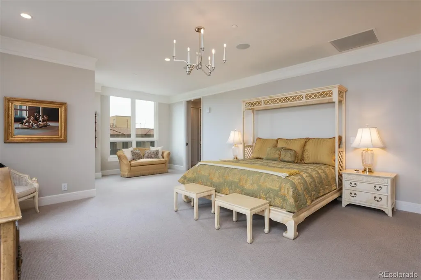
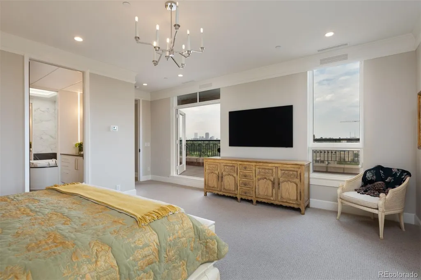
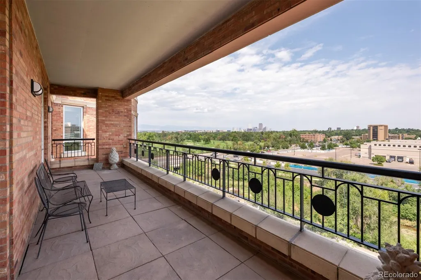
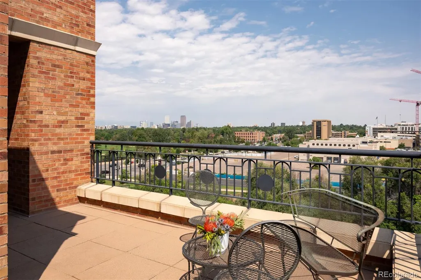
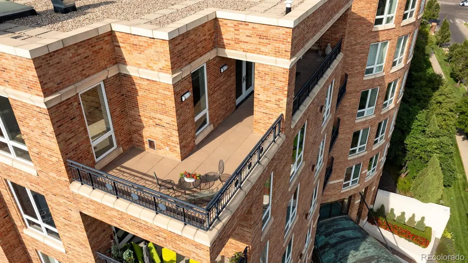
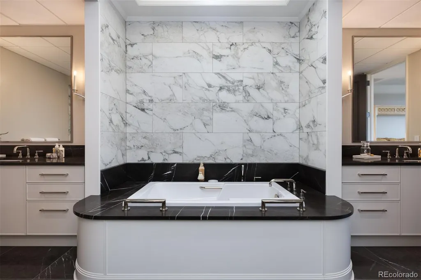
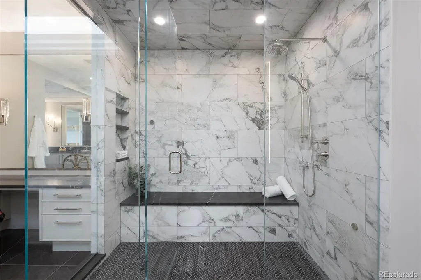
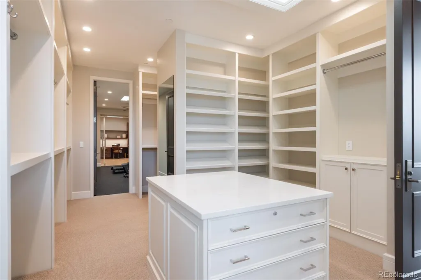
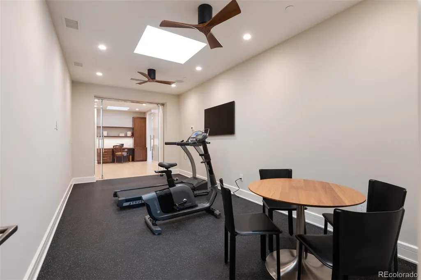
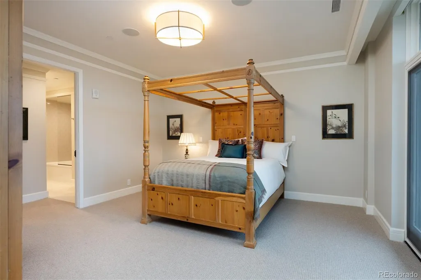
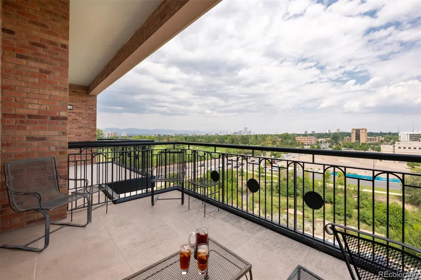
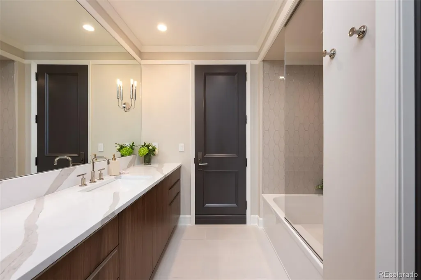
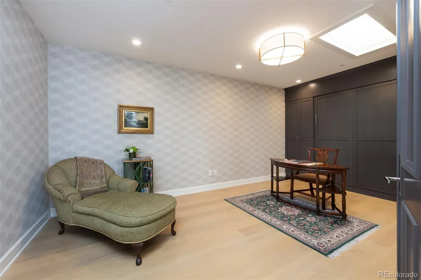
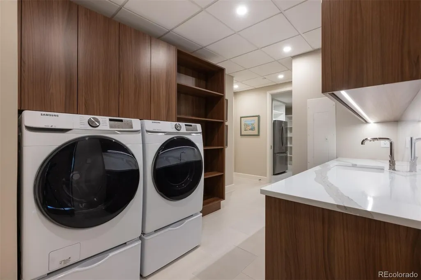
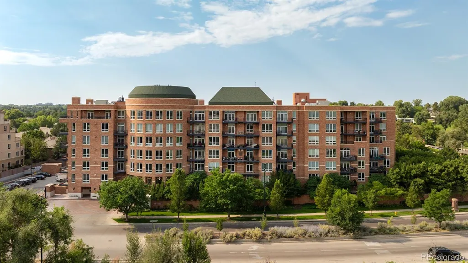
Crowning Cherry Creek's most exclusive addresses, this penthouse offers over 5,000+ square feet where the creek below and mature trees along its banks lend unexpected serenity to city living — a home of presence, craftsmanship, and privacy paired with views seldom equaled in Denver. Enter a marble-clad foyer, black herringbone underfoot, light dancing from a trio of sculptural chandeliers. A dramatic double-sided fireplace divides the entrance from the grand living room beyond, where walls of glass rising to the ceiling frame sweeping views of the Denver Country Club golf course, the Front Range, and the city skyline. Three private terraces extend the living experience: one off the primary suite, a room unto itself for quiet mornings and starlit evenings; one off the kitchen and dining area, perfect for al fresco entertaining; and one off the guest suite, blurring indoors and out. The kitchen showcases culinary mastery appliances such as La Cornue range, 2 Cove dishwashers, Subzero refrigerator/freezer/wine cooler and ice makers, Wolf microwave, quartzite countertops, adjacent wet bar, sunlit breakfast nook, and a modular island seating six. The adjacent dining room, anchored by a crystal chandelier, sets an elegant tone for gatherings large and small. The expansive primary suite offers a sitting area, couture dressing room, and spa-inspired bath with soaking tub, dual vanities, and steam shower, with a personal gym just off the bedroom. A split wing layout boasts an intimate private guest suite with full ensuite bath and walk-in closet. Steps away, a versatile bonus/bedroom with Murphy bed enhance the residence. The architectural threshold guides you to a bespoke library and executive office. Building amenities include true valet service, 24-hour concierge, manicured gardens, 4 car spaces with underground parking, and on-site car wash. With fairway, city and mountain views as its backdrop, this is a rare opportunity in one of Denver's finest addresses. See Video
| Elementary School | Middle School | High School |
|---|---|---|
| Cory Elementary School | Merrill Middle School | South High School |
| Price History | |
|---|---|
| 8/17/2026 | Listed $6,950,000 |
General Features
| Sewer | Public Sewer |
|---|---|
| Heating | Forced Air |
| Cooling | Central Air |
| Utilities | Cable Available,Natural Gas Connected |
| Possession | Closing/DOD |
| Roof | Other,Unknown |
| Appliances | Bar Fridge,Dishwasher,Disposal,Dryer,Freezer,Microwave,Range,Refrigerator,Washer,Wine Cooler |
| Zoning | G-MU-12 |
| HOA Fee | 3798.12 |
| Garage Spaces | 4 |
| Association Fee Includes | Cable TV,Maintenance Grounds,Maintenance Structure,On-Site Check In,Recycling,Security,Sewer,Snow Removal,Trash,Valet Parking,Water |
| Patio/Porch Features | Covered,Patio |
| Security Features | 24 Hour Security,Carbon Monoxide Detector(s),Secured Garage/Parking,Security Entrance,Security Guard,Smart Security System,Smoke Detector(s) |
| Construction Materials | Brick |
| Exclusions | Sellers personal property |
| Pets Allowed | Cats OK,Dogs OK |
| Year Built | 1996 |
| Electric | 220 Volts |
| View | City,Golf Course,Mountain(s) |
| Levels | One |
| Unit Number | 701 |
| Property Subtype | Condominium |
| Tax Year | 2025 |
| Ownership | Estate |
| Building Name | One Polo Creek Condo |
| Assoc Fee Paid Per | Monthly |
| County | Denver |
| Property Type | Residential |
| HOA | Yes |
| Attached Garage | Yes |
| Subdivision Name | N Polo Club |
| Facing Direction | Northwest |
| Full Baths | 2 |
| Status | Active |
| High School | South |
| City | Denver |
| Association Name | One Polo Creek Condominium Association |
| Entry Location | Penthouse |
| Senior Community Y/N | No |
| High School District | Denver 1 |
| Listing Terms | Cash,Conventional,Jumbo |
| Elementary School | Cory |
| Tax Annual Amount | 30203 |
| Home Warranty Y/N | No |
| Middle/Junior High School | Merrill |
| Virtual Tour | https://www.dropbox.com/scl/fi/7nmh11m41zw32kpxpu6v9/2400-E-Cherry-Creek-S-Dr-PH-701-Branded.mp4?rlkey=l9vfotmrj779dnppyoaepp5w2&st=8z3uhz8g&dl=0 |
| Structure Type | Mid Rise (4-7) |
| Standard Status | Active |
| Middle/Junior School District | Denver 1 |
| Elementary School District | Denver 1 |
Interior Features
| Interior Amenities | Breakfast Bar,Built-in Features,Ceiling Fan(s),Eat-in Kitchen,Elevator,Five Piece Bath,High Ceilings,Kitchen Island,No Stairs,Open Floorplan,Pantry,Primary Suite,Quartz Counters,Walk-In Closet(s) |
|---|---|
| Flooring | Carpet,Stone,Wood |
| Furnished Y/N | Unfurnished |
| Total Fireplaces | 1 |
| Fireplace Features | Gas,Living Room |
| Common Walls | 1 Common Wall |
| Basement (Y/N) | No |
| Window Features | Double Pane Windows,Skylight(s),Window Treatments |
| Above Grade Finished Area | 5033 |
| Half Baths | 1 |
| Laundry Features | In Unit |
| Total Bedrooms | 3 |
| Entry Level | 7 |
| Main Level Bedrooms | 3 |
| Main Level Bathrooms | 3 |
| Total Baths | 3 |
Exterior Features
| Exterior Amenities | Balcony,Gas Valve |
|---|---|
| Parking Features | Concrete,Heated Garage,Storage,Valet |
| Water Source | Public |
| Total Parking | 4 |
| Building Area Total | 5033 |
Amenities
- Foreclosure
- Views
- Short Sale
- New Construction
- Adult 55+
- Lease To Own
- No HOA Fees
- Furnished
- Pets
- Primary On Main
- Air Conditioning
- Seller Finance
- Green
- Fixer Upper
- Horse
- Golf
- Fireplace
- Deck
- Garage
- Basement
- Pool
Property vs Condos Average in 80209
Price
Taxes
Year Built
Visits
 The content relating to real estate for sale in this Web site comes in part from the Internet Data eXchange (IDX) program of METROLIST, INC., DBA RECOLORADO©. Real estate listings held by brokers other than Luxe Haven Realty LLC are marked with the IDX Logo. This information is being provided for the consumers' personal, non-commercial use and may not be used for any other purpose. All information subject to change and should be independently verified. September 24, 2026 9:56 PM UTCd

