


Address
14265 W Warren Drive, Denver, CO
Price
$ 819,900
Property Attributes
- MLS#8554037
- TypeSingle Family
- Listing Status Pending
- CountyJEFFERSON
- CityDenver
- NeighborhoodHutchinsons Green Mountain Village Flg #54
- Zip80228
- StyleTraditional
- Year Built1994
- Taxes$ 4364
- Price$ 819,900
- Bedrooms4
- Full Bathrooms3
- Half Bathrooms1
- Sqr Footage2745
- Lot Size0.15 Acres
Data Source:
REColorado (MTOMLS)
Property Description
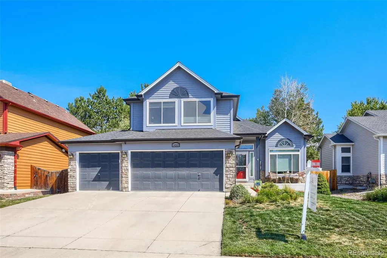
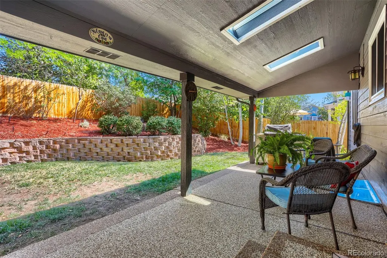
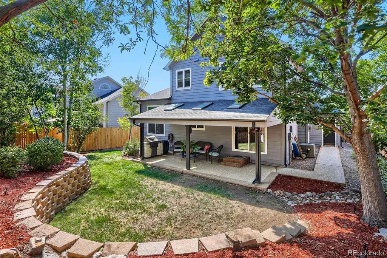
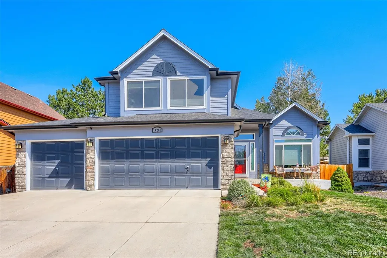
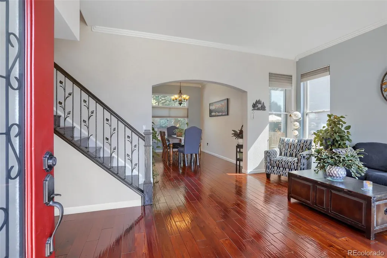
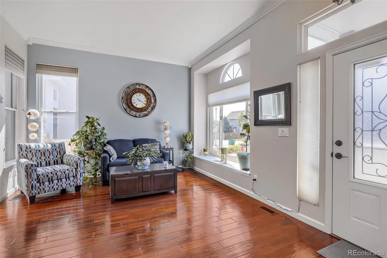
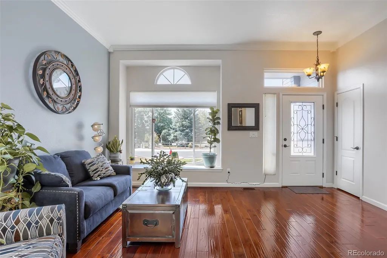
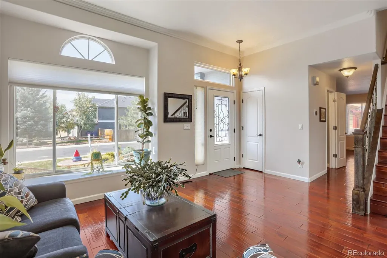
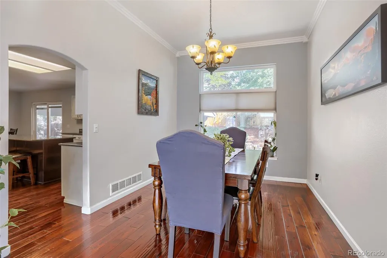
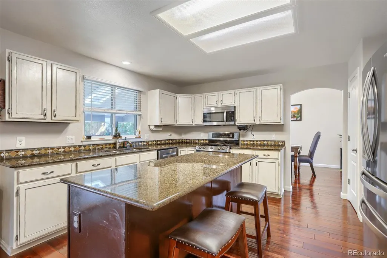
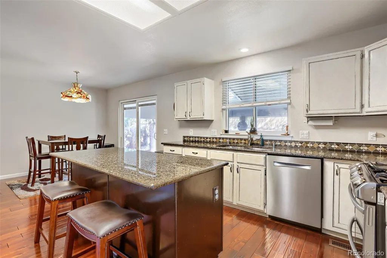
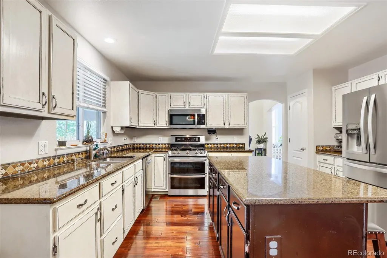
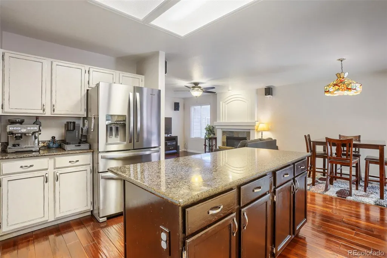
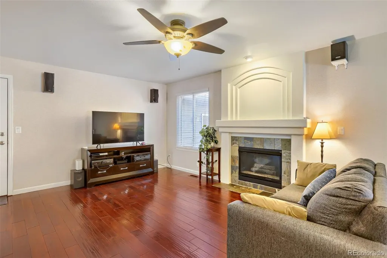
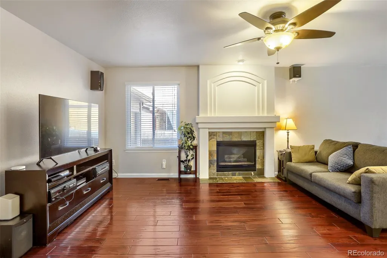
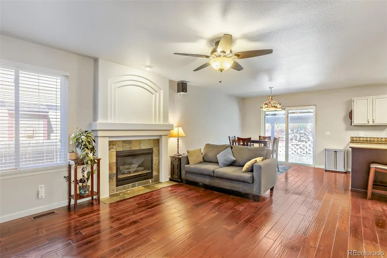
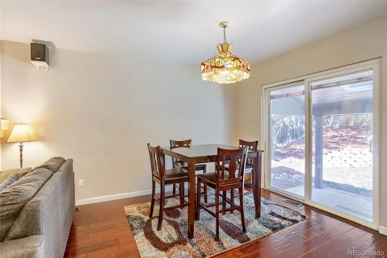
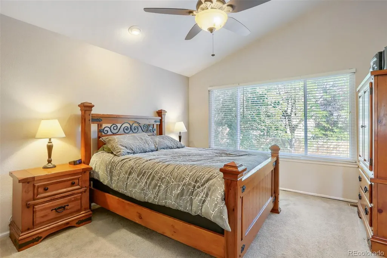
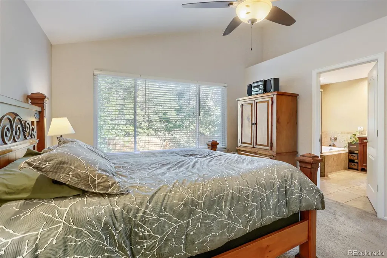
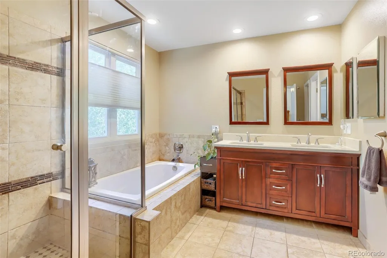
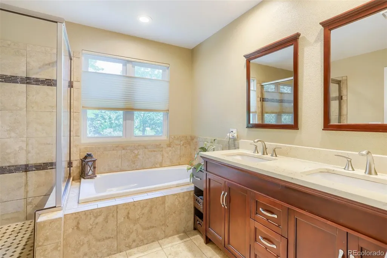
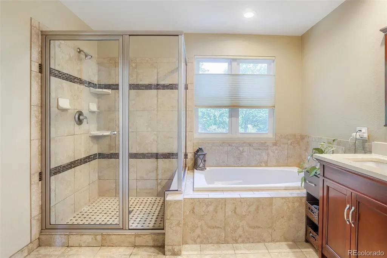
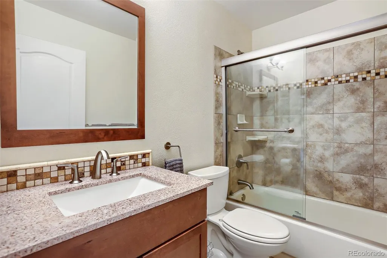
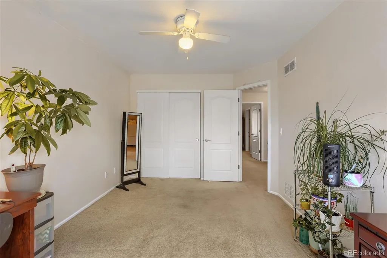
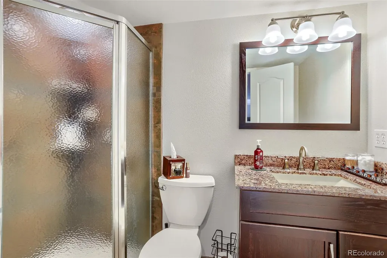
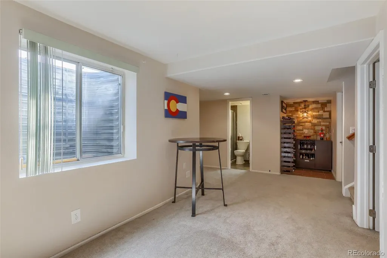
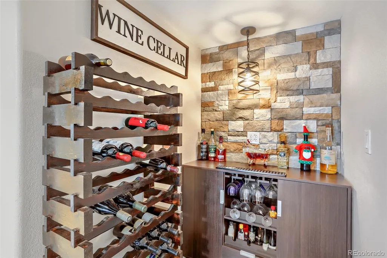
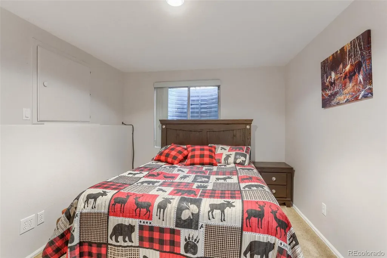
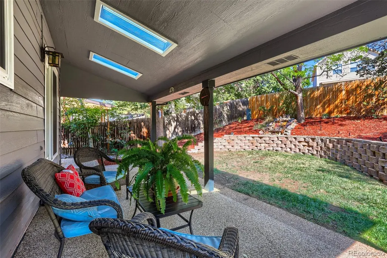
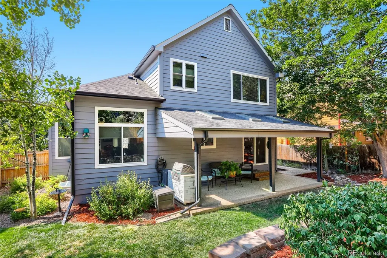
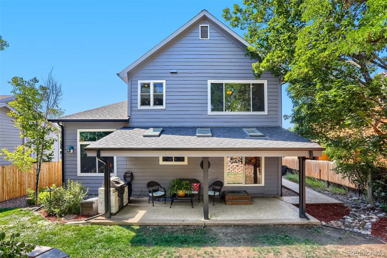
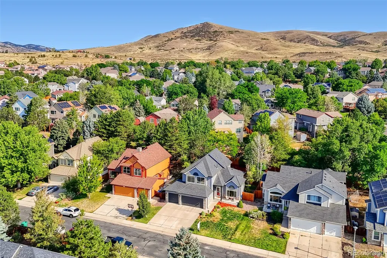
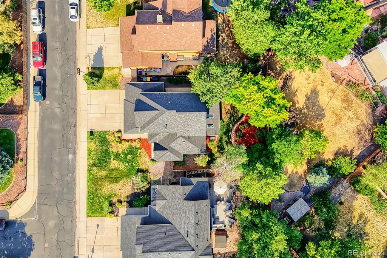
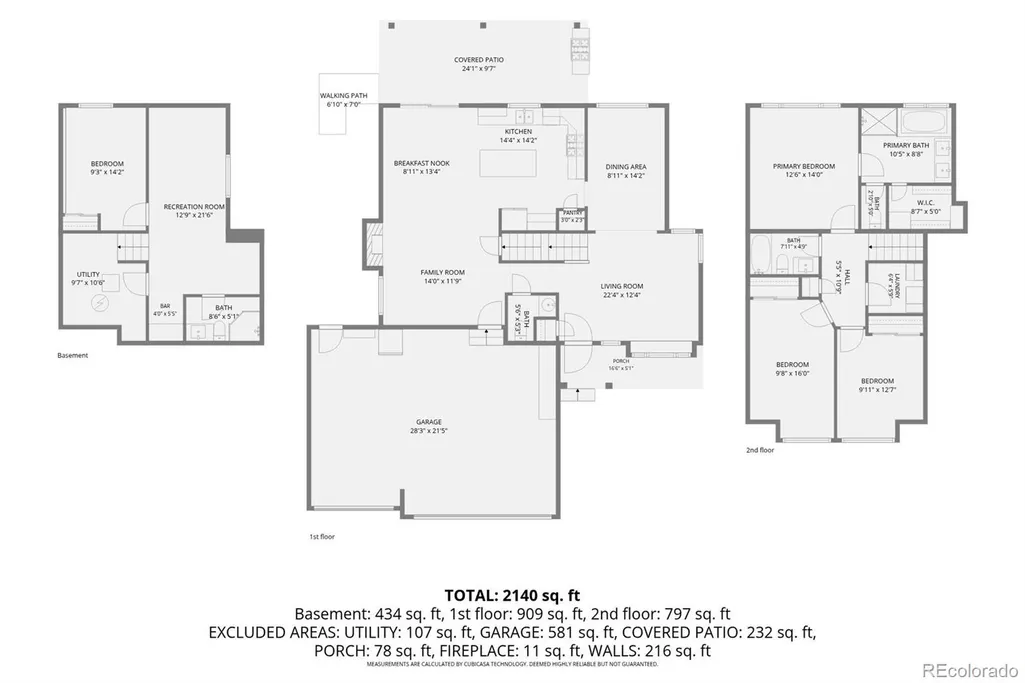
Open House Sat Aug 15 12 p.m. - 2 p.m.! Fantastic Hutchinson Green Mountain location on a quiet block, minutes from the foothills, trails and C-470! This inviting home combines beautifully updated living spaces with a backyard that feels like a private Colorado retreat. Step inside to an open great-room design where the kitchen, dining and living areas flow together for easy living and entertaining*Absolutely gleaming hardwood floors installed in 2018 add warmth and richness*while the gas fireplace creates a cozy gathering place in the living room*The spacious kitchen features slab granite counters, abundant cabinetry and a generous center island along with a stainless appliance package*Step outside to one of the home's most memorable features: a very private, beautifully landscaped backyard with mature trees, terraced gardens and a tranquil waterfall. Enjoy morning coffee, summer gatherings or peaceful evenings surrounded by your own garden retreat*Upstairs, the vaulted primary suite offers an updated bath with dual sinks and an oversized glass-and-tile shower*The 978-sq-ft finished bsmt adds exceptional versatility with a bedroom, 3/4 bath, recreation room, dry bar and wine cellar. Both the bedroom AND rec room feature egress windows for natural light and added safety. Create an inviting guest retreat, multigenerational living area, roommate arrangement along with a media room for a private getaway*You'll appreciate the south-facing driveway, allowing sunshine to lend a helping hand with winter snowmelt*Thoughtful updates, gleaming hardwoods, flexible finished living space and an exceptional backyard come together in a location made for the Colorado lifestyle. Enjoy nearby Green Mountain and foothills recreation with convenient access to C-470, shopping, dining and the Denver metro area.
| Elementary School | Middle School | High School |
|---|---|---|
| Hutchinson Elementary School | Dunstan Middle School | Green Mountain High School |
| Price History | |
|---|---|
| 8/8/2026 | Listed $819,900 |
General Features
| Sewer | Public Sewer |
|---|---|
| Heating | Forced Air |
| Cooling | Central Air |
| Utilities | Electricity Connected |
| Possession | Negotiable |
| Roof | Composition |
| Appliances | Dishwasher,Disposal,Dryer,Microwave,Self Cleaning Oven,Washer |
| Garage Spaces | 3 |
| Patio/Porch Features | Covered,Patio |
| Architectural Style | Traditional |
| Construction Materials | Frame,Stone,Wood Siding |
| Exclusions | Seller's personal property and staging items |
| Year Built | 1994 |
| Levels | Two |
| Property Subtype | Single Family Residence |
| Tax Year | 2025 |
| Ownership | Individual |
| County | Jefferson |
| Property Type | Residential |
| HOA | No |
| Attached Garage | Yes |
| Contingency | None Known |
| Subdivision Name | Hutchinsons Green Mountain Village Flg #54 |
| Full Baths | 2 |
| Status | Pending |
| High School | Green Mountain |
| City | Denver |
| Senior Community Y/N | No |
| High School District | Jefferson County R-1 |
| Lot Size Units | Square Feet |
| Lot Size Square Feet | 6578 |
| Listing Terms | Cash,Conventional,FHA,VA Loan |
| Elementary School | Hutchinson |
| Tax Annual Amount | 4364 |
| Middle/Junior High School | Dunstan |
| Virtual Tour | https://www.zillow.com/view-imx/2277de24-06b8-4534-b2bd-75521450d3cd?setAttribution=mls&wl=true&initialViewType=pano |
| Structure Type | House |
| Standard Status | Active Under Contract |
| Occupancy Type | Owner |
| Middle/Junior School District | Jefferson County R-1 |
| Elementary School District | Jefferson County R-1 |
Interior Features
| Interior Amenities | Ceiling Fan(s),Eat-in Kitchen,Granite Counters,Kitchen Island,Pantry,Primary Suite,Vaulted Ceiling(s),Walk-In Closet(s) |
|---|---|
| Basement | Finished,Interior Entry,Partial,Sump Pump |
| Flooring | Carpet,Tile,Wood |
| Total Fireplaces | 1 |
| Fireplace Features | Family Room,Gas,Gas Log |
| Basement (Y/N) | Yes |
| Window Features | Double Pane Windows,Window Coverings |
| Above Grade Finished Area | 1767 |
| Half Baths | 1 |
| 3/4 Baths | 1 |
| Total Bedrooms | 4 |
| Below Grade Finished Area | 978 |
| Main Level Bathrooms | 1 |
| Total Baths | 4 |
Exterior Features
| Exterior Amenities | Private Yard,Water Feature |
|---|---|
| Fencing | Full |
| Water Source | Public |
| Total Parking | 3 |
| Lot Size Area | 6578 |
| Building Area Total | 2745 |
| Lot Size Acres | 0.15 |
| Road Surface Type | Paved |
| Road Frontage Type | Public |
| Road Responsibility | Public Maintained Road |
Amenities
- Foreclosure
- Views
- Short Sale
- New Construction
- Adult 55+
- Lease To Own
- No HOA Fees
- Furnished
- Primary On Main
- Air Conditioning
- Seller Finance
- Green
- Fixer Upper
- Horse
- Golf
- Fireplace
- Deck
- Garage
- Basement
- Pool
Property vs Single Family Average in 80228
Price
Taxes
Year Built
Visits
 The content relating to real estate for sale in this Web site comes in part from the Internet Data eXchange (IDX) program of METROLIST, INC., DBA RECOLORADO©. Real estate listings held by brokers other than Luxe Haven Realty LLC are marked with the IDX Logo. This information is being provided for the consumers' personal, non-commercial use and may not be used for any other purpose. All information subject to change and should be independently verified. September 27, 2026 2:23 PM UTCd

