











Address
11603 Elk Head Range Road, Littleton, CO
Price
$ 469,500
Property Attributes
- MLS#8538834
- TypeTownhouse
- Listing Status Active
- CountyJEFFERSON
- CityLittleton
- NeighborhoodKen Caryl Ranch
- Zip80127
- StyleMountain Contemporary
- Year Built1981
- Taxes$ 3152
- Price$ 469,500
- Bedrooms3
- Full Bathrooms2
- Half Bathrooms1
- Sqr Footage1932
Data Source:
REColorado (MTOMLS)
Property Description
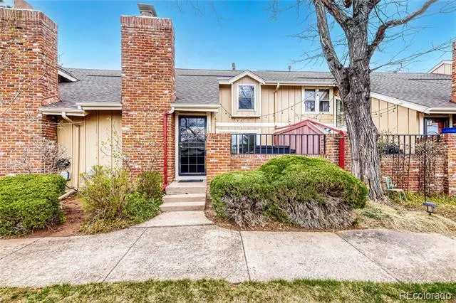
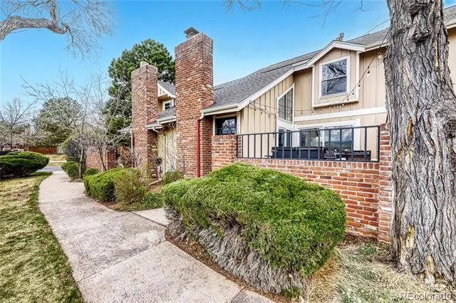
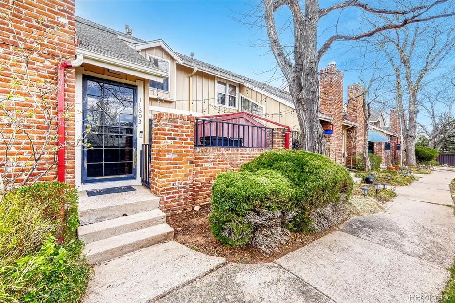
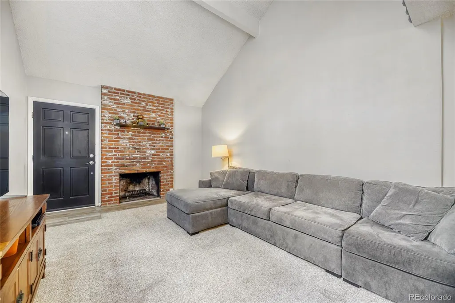
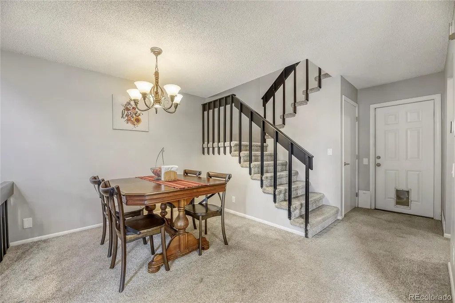
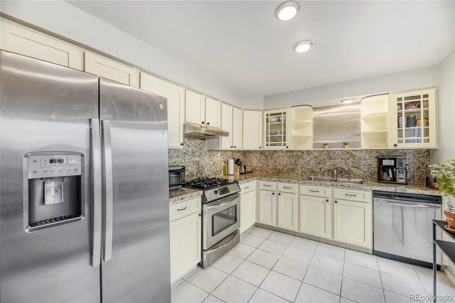
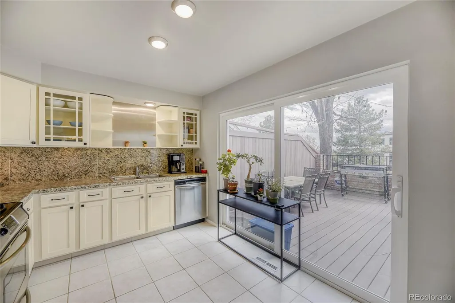
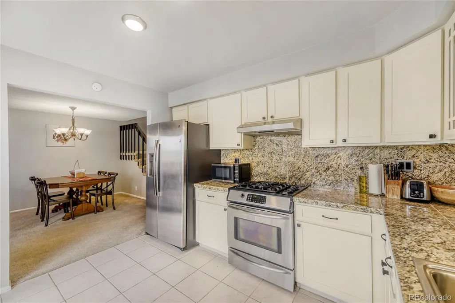
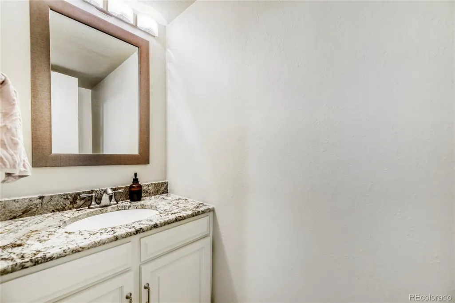
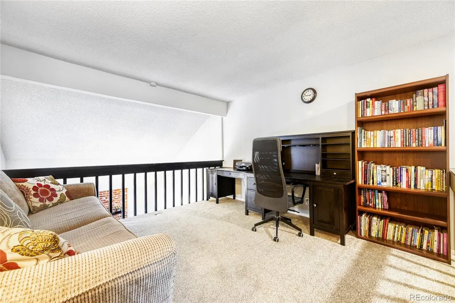
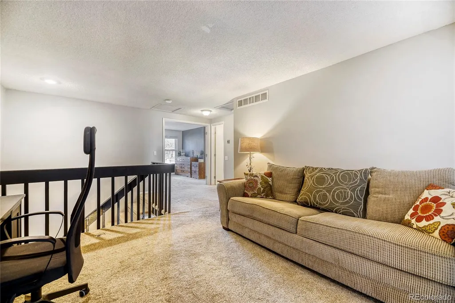
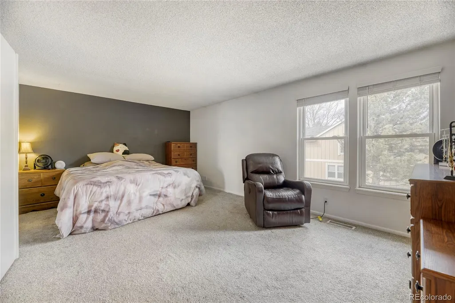
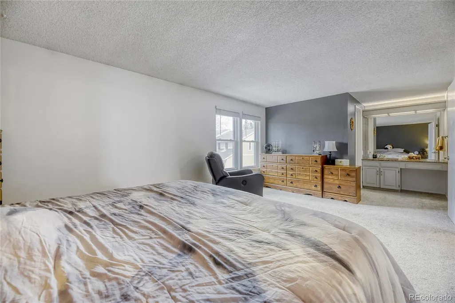
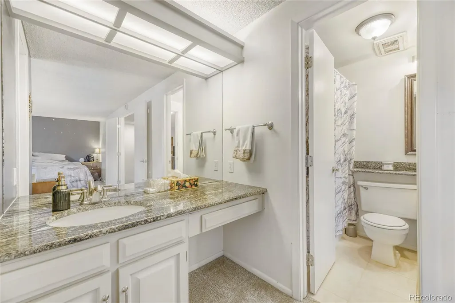
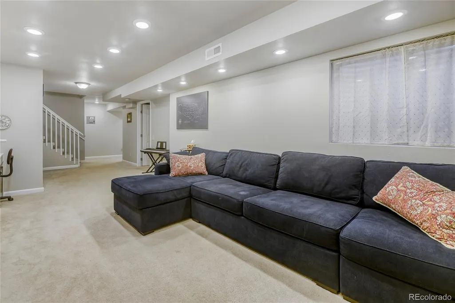
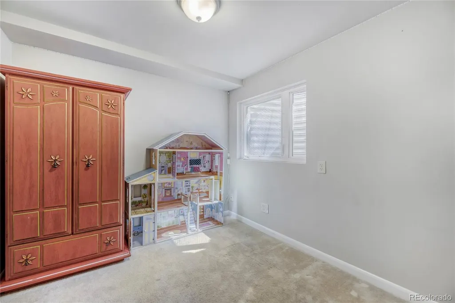
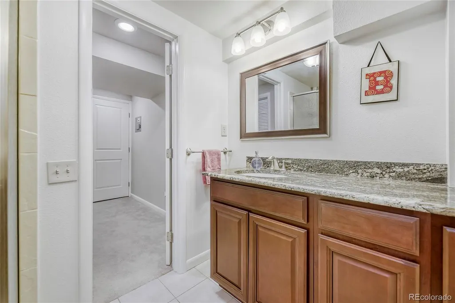
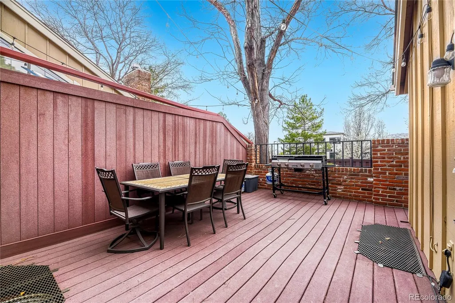
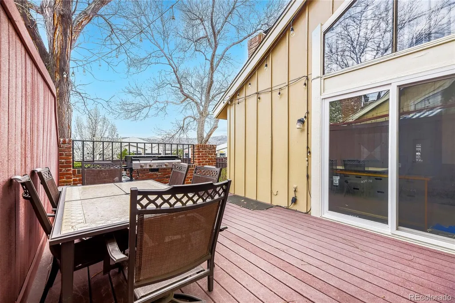
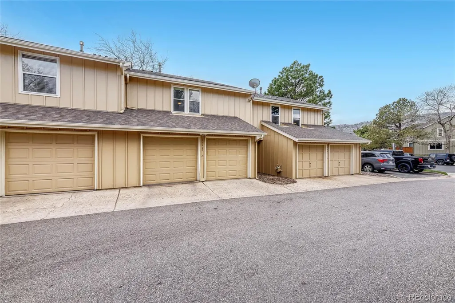
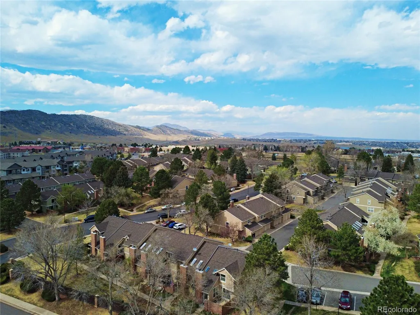
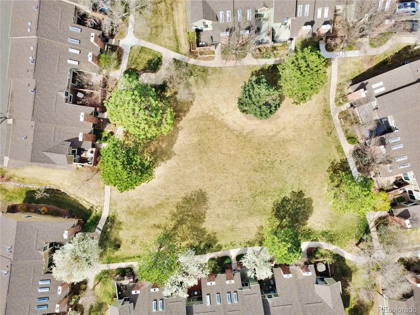
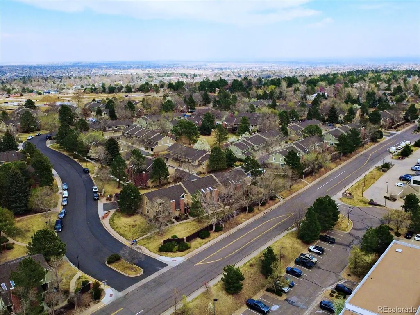
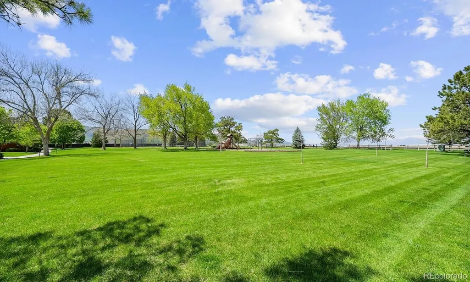
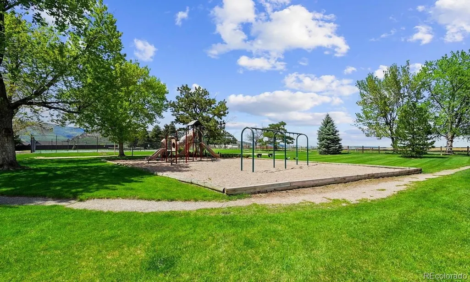
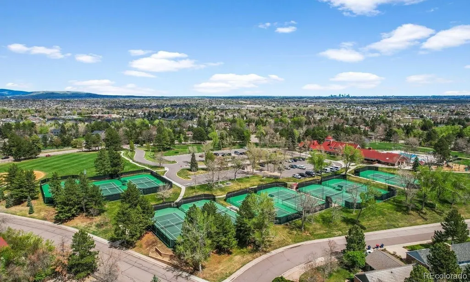
Welcome to 11603 Elk Head Range Road, a beautifully maintained home in the highly sought after Ken Caryl Ranch community, where comfort, convenience, and low maintenance living come together seamlessly. From the moment you step inside, you’re greeted by soaring ceilings and abundant natural light, creating a bright, open, and inviting atmosphere. The open layout of the main level is perfect for entertaining, featuring a cozy family room, a formal dining space, and an updated kitchen with all the amenities you could ask for. Upstairs, you’ll find an oversized Primary Bedroom and a second bedroom, along with a loft space ideal for a work from home setup that could also easily be turned into a 4th Bedroom. A special bonus awaits in the fully finished basement, which includes a private bedroom and bathroom, plus an oversized rec room. This home was designed for those who value comfort and simplicity. Whether you're spending time at home or on the go, this property supports a low maintenance, high enjoyment lifestyle. Location is where this home truly shines. You’re just minutes from everyday essentials, grocery stores, shopping, and a wide variety of dining options. Commuting is effortless with quick access to C-470, giving you easy travel to the Rocky Mountains and seamless connections across the Denver Metro Area. You’ll also enjoy close proximity to scenic trails, parks, and open space, all while being tucked into a quiet, established neighborhood. If you’ve been searching for a home that offers maintenance free living, unbeatable convenience, and a prime Ken Caryl Ranch location, this home is a must see! For your convenience, we have provided a variety of resources to help you explore this home and neighborhood: 28 photos, neighborhood drone pictures, a floor plan of all three levels, a 3D map highlighting local amenities, and a virtual 3D walk-through of the home. Be sure to take advantage of all these features to get a complete view of this exceptional property.
| Elementary School | Middle School | High School |
|---|---|---|
| Shaffer Elementary School | Falcon Bluffs Middle School | Chatfield High School |
| Price History | |
|---|---|
| 9/8/2026 | Listed $469,500 |
General Features
| Sewer | Public Sewer |
|---|---|
| Heating | Forced Air |
| Cooling | Central Air |
| Utilities | Electricity Connected,Natural Gas Connected |
| Possession | Close Plus 30 Days,See Remarks,Seller Rent Back |
| Roof | Composition |
| Appliances | Dishwasher,Disposal,Dryer,Oven,Refrigerator,Washer |
| Zoning | P-D |
| HOA Fee | 83 |
| Garage Spaces | 2 |
| Association Fee Includes | Reserves,Insurance,Maintenance Grounds,Maintenance Structure,Recycling,Road Maintenance,Sewer,Snow Removal,Trash,Water |
| Patio/Porch Features | Deck |
| Architectural Style | Mountain Contemporary |
| Construction Materials | Frame |
| Exclusions | Seller's Personal Property |
| Pets Allowed | Yes |
| Year Built | 1981 |
| Electric | 220 Volts |
| Levels | Two |
| Property Subtype | Townhouse |
| Tax Year | 2024 |
| Ownership | Individual |
| Assoc Fee Paid Per | Monthly |
| County | Jefferson |
| Property Type | Residential |
| Association Amenities | Clubhouse,Fitness Center,Park,Playground,Pool,Tennis Court(s),Trail(s) |
| HOA | Yes |
| Attached Garage | Yes |
| Subdivision Name | Ken Caryl Ranch |
| Full Baths | 2 |
| Status | Active |
| High School | Chatfield |
| City | Littleton |
| Association Name | Ken Caryl Ranch Association |
| Senior Community Y/N | No |
| High School District | Jefferson County R-1 |
| Listing Terms | Cash,Conventional,FHA,VA Loan |
| Elementary School | Shaffer |
| Tax Annual Amount | 3152 |
| Middle/Junior High School | Falcon Bluffs |
| Property Condition | Updated/Remodeled |
| Virtual Tour | https://www.zillow.com/view-imx/f9e53fde-91d6-4133-84e3-e57b4f767d3b?setAttribution=mls&wl=true&initialViewType=pano |
| Structure Type | Townhouse |
| AssociationName2 | Sunset Townhomes Association |
| Standard Status | Active |
| Occupancy Type | Owner |
| Middle/Junior School District | Jefferson County R-1 |
| Elementary School District | Jefferson County R-1 |
Interior Features
| Interior Amenities | High Ceilings,Primary Suite,Vaulted Ceiling(s),Walk-In Closet(s) |
|---|---|
| Basement | Bath/Stubbed,Finished,Full |
| Flooring | Carpet,Tile,Wood |
| Total Fireplaces | 1 |
| Fireplace Features | Family Room,Wood Burning |
| Common Walls | 2+ Common Walls |
| Basement (Y/N) | Yes |
| Window Features | Window Coverings |
| Above Grade Finished Area | 1275 |
| Half Baths | 1 |
| Laundry Features | In Unit |
| Total Bedrooms | 3 |
| Below Grade Finished Area | 657 |
| Main Level Bathrooms | 1 |
| Total Baths | 3 |
Exterior Features
| Exterior Amenities | Lighting,Rain Gutters |
|---|---|
| Fencing | Full |
| Parking Features | Concrete,Dry Walled,Lighted,Oversized |
| Water Source | Public |
| Total Parking | 2 |
| Building Area Total | 1932 |
| Road Surface Type | Paved |
| Road Frontage Type | Public |
Amenities
- Foreclosure
- Views
- Short Sale
- New Construction
- Adult 55+
- Lease To Own
- No HOA Fees
- Furnished
- Pets
- Primary On Main
- Air Conditioning
- Seller Finance
- Green
- Fixer Upper
- Horse
- Golf
- Fireplace
- Deck
- Garage
- Basement
- Pool
Property vs Townhouse Average in 80127
Price
Taxes
Year Built
Visits
 The content relating to real estate for sale in this Web site comes in part from the Internet Data eXchange (IDX) program of METROLIST, INC., DBA RECOLORADO©. Real estate listings held by brokers other than Luxe Haven Realty LLC are marked with the IDX Logo. This information is being provided for the consumers' personal, non-commercial use and may not be used for any other purpose. All information subject to change and should be independently verified. September 24, 2026 9:56 PM UTCd

