



Address
3203 S Indiana Street, Lakewood, CO
Price
$ 649,900
Property Attributes
- MLS#8522048
- TypeTownhouse
- Listing Status Pending
- CountyJEFFERSON
- CityLakewood
- NeighborhoodTamarisk
- Zip80228
- StyleTownhouse
- Year Built2003
- Taxes$ 3522
- Price$ 649,900
- Bedrooms3
- Full Bathrooms3
- Half Bathrooms1
- Sqr Footage3219
Data Source:
REColorado (MTOMLS)
Property Description
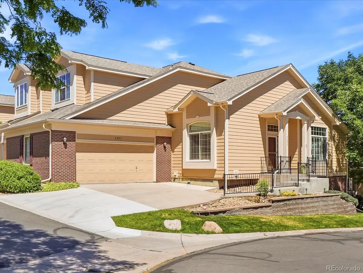
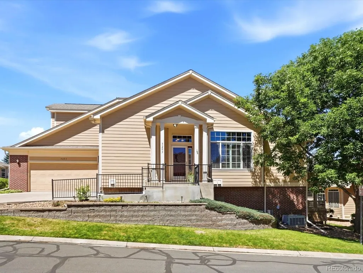
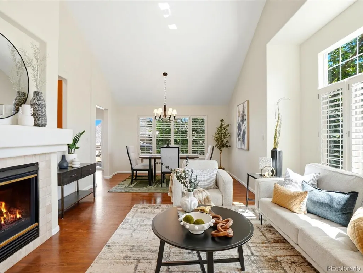
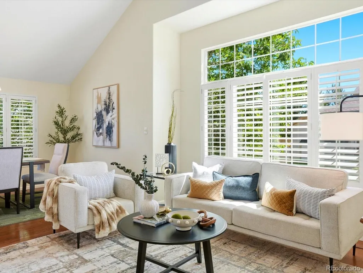
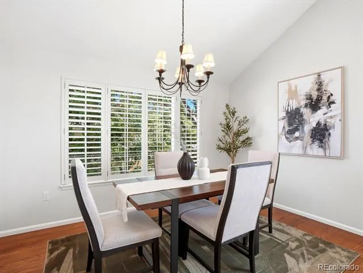
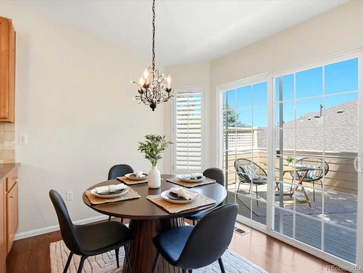
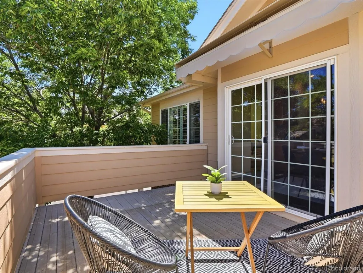
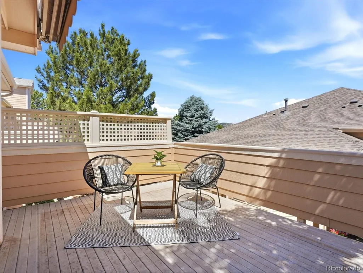
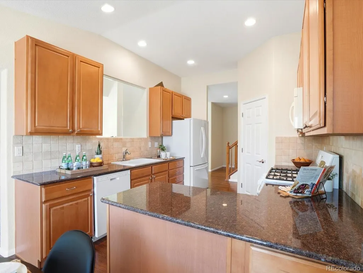
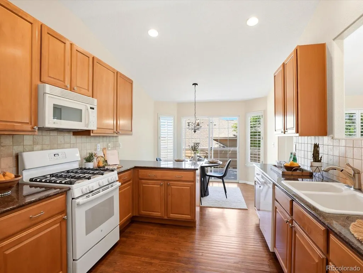
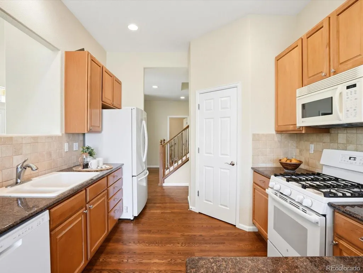
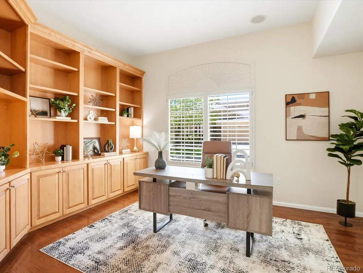
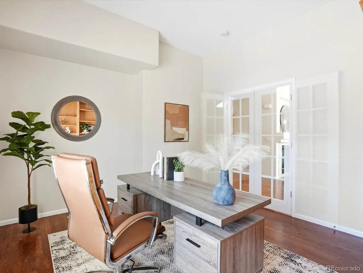
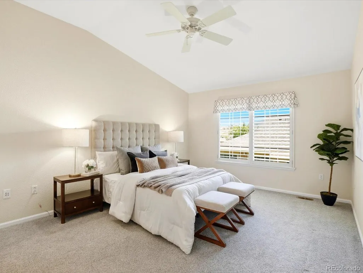
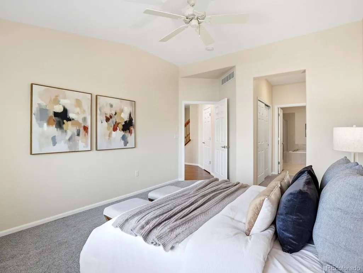
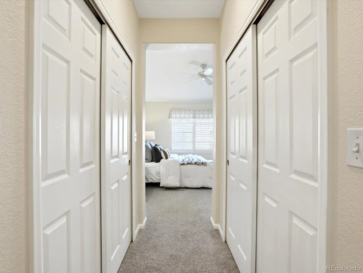
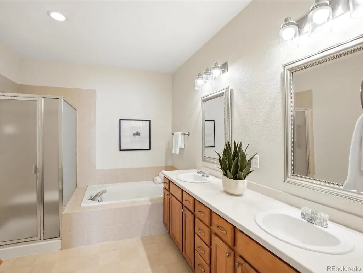
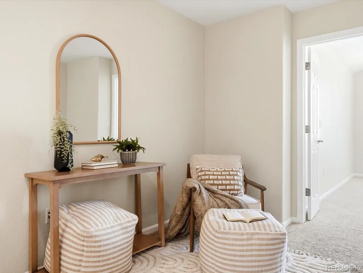
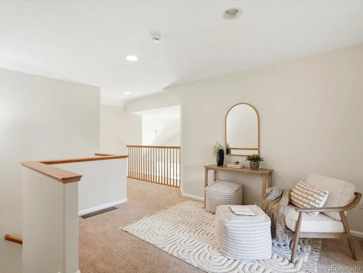
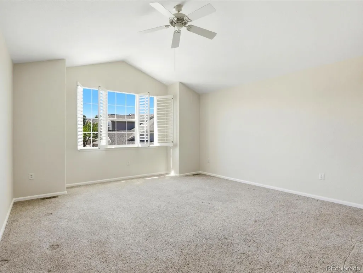
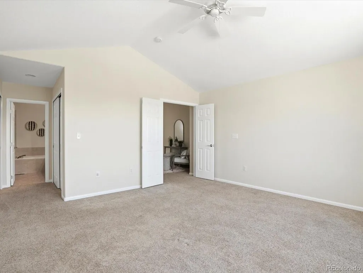
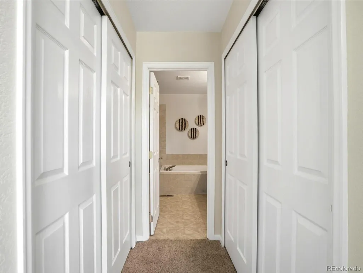
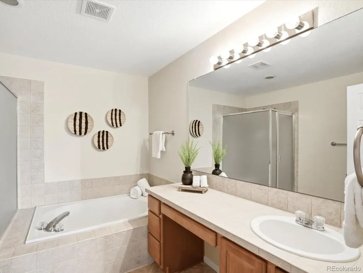
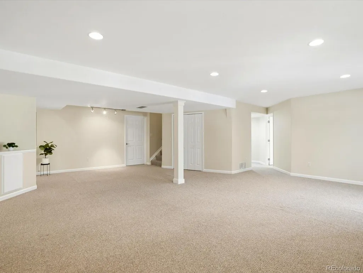
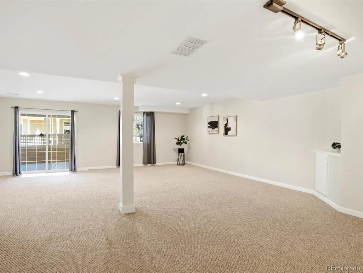
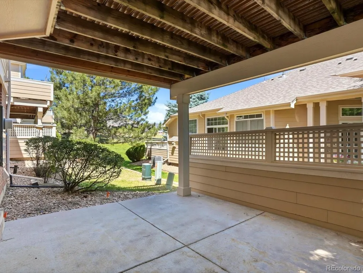
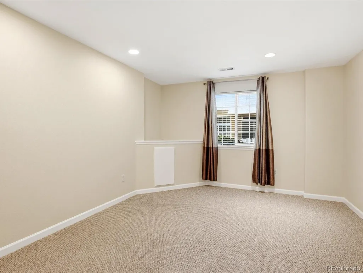
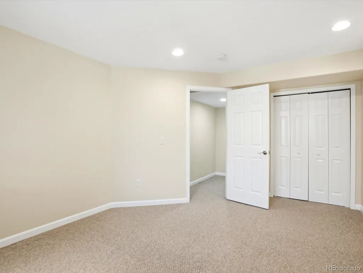
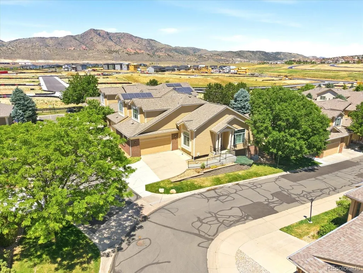
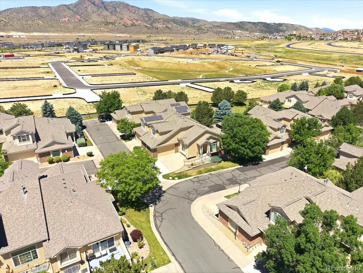
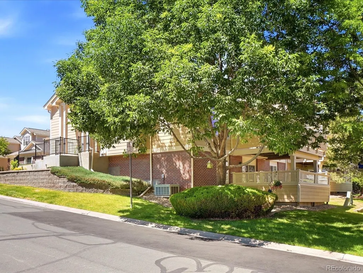
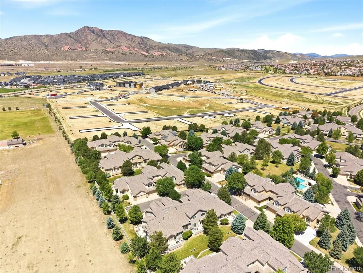
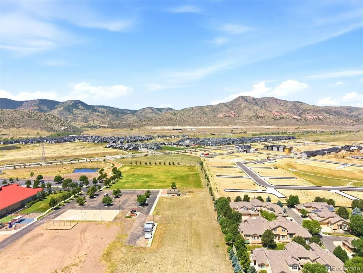
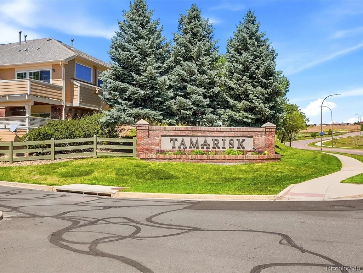
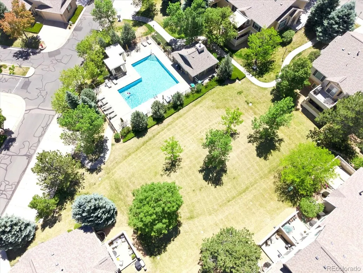
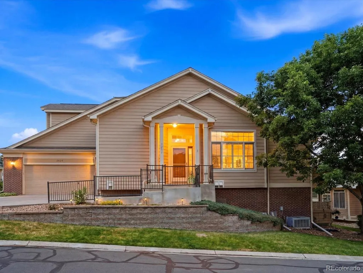
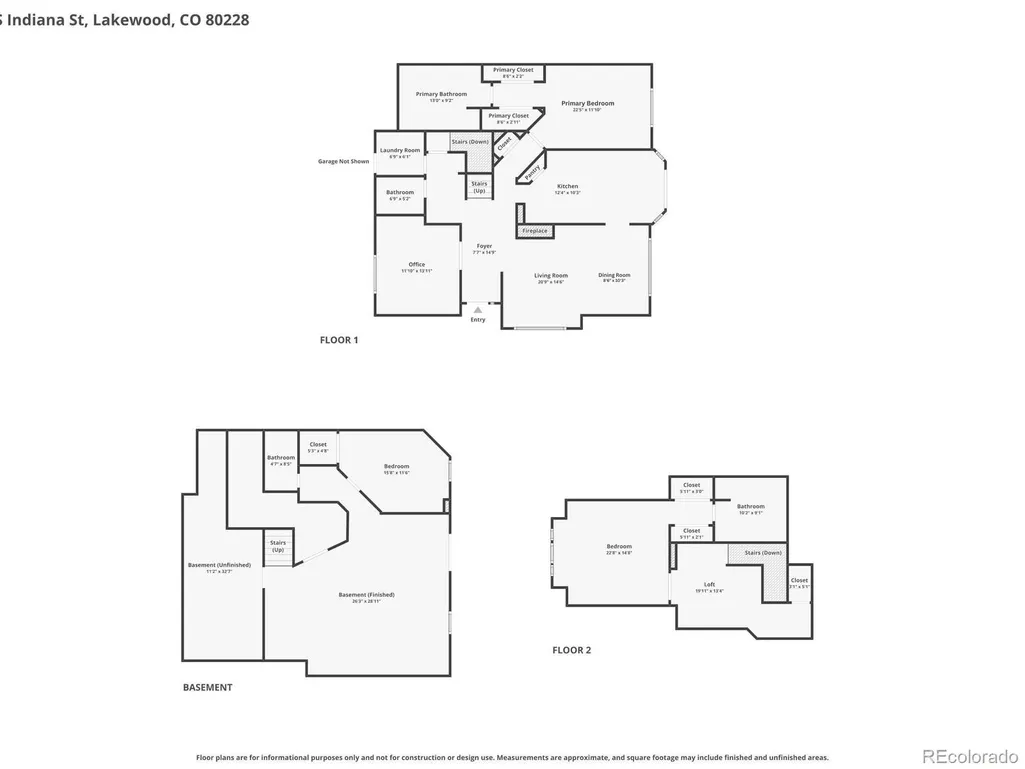
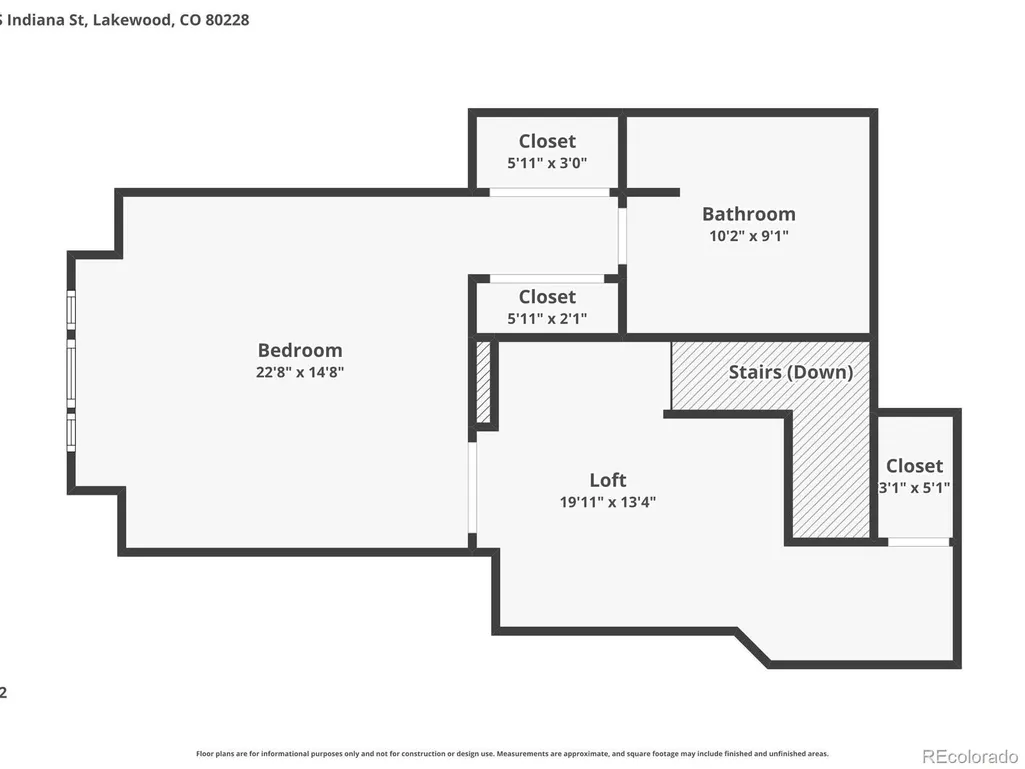
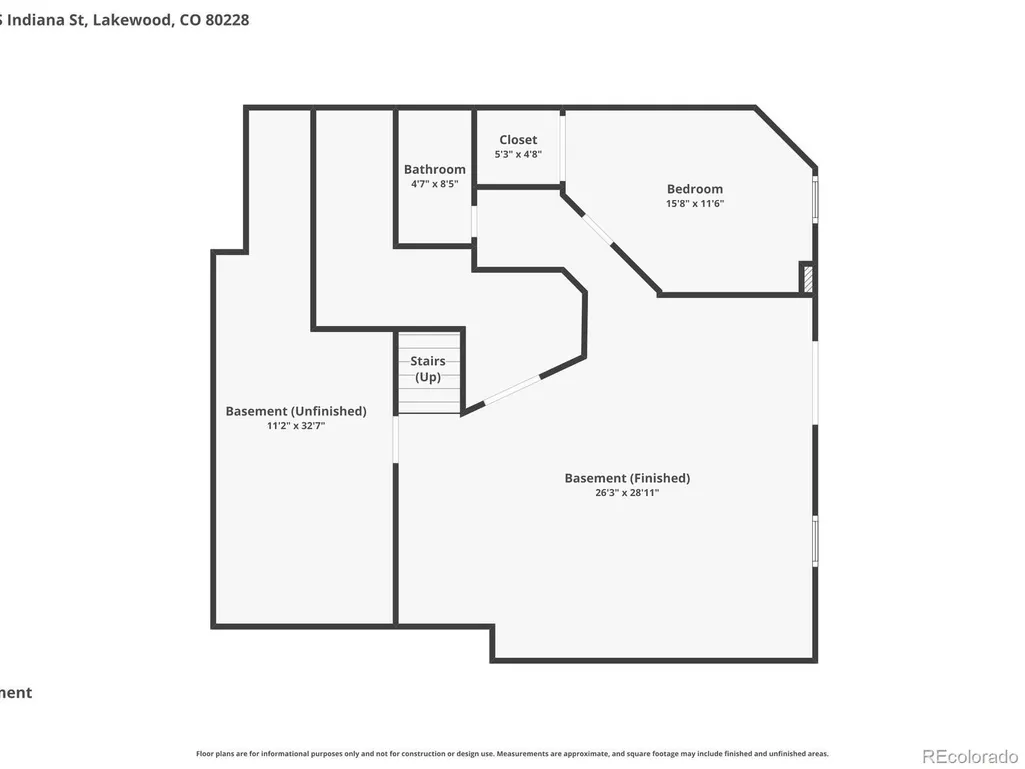
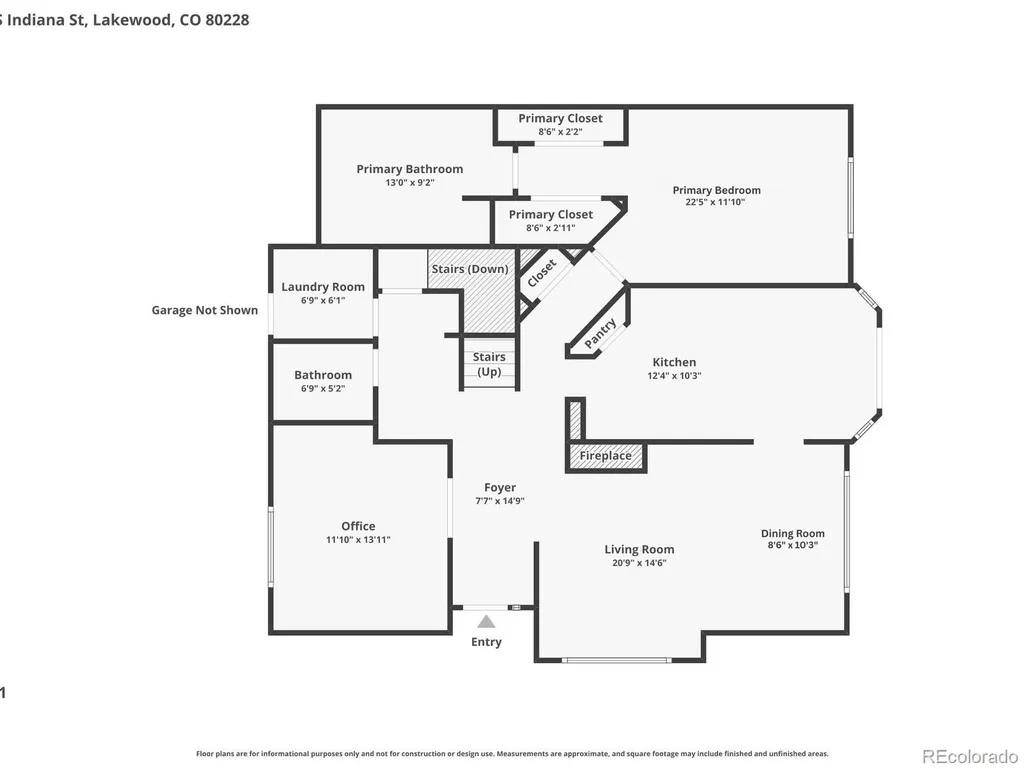
Discover the unparalleled elegance of this rare end unit townhome at 3203 South Indiana Street in the vibrant community of Tamarisk in breathtaking Lakewood, Colorado. This exquisite residence features two spacious primary bedrooms—one conveniently located on the main floor and another upstairs, ensuring both comfort and privacy. Freshly painted interiors radiate a welcoming ambiance, complemented by a dedicated main floor office ideal for today’s modern lifestyle. Whether you’re working from home or seeking a quiet space to unwind, this versatile area caters to your needs.The home offers a beautifully designed walk-out basement that seamlessly merges indoor and outdoor living, perfect for entertaining or enjoying serene moments in nature. This exceptional property includes two outdoor spaces, allowing you to savor Colorado’s stunning vistas and views of the foothills. The two-car garage provides ample storage and convenience, ensuring your living experience is as functional as it is stylish. Nestled in a community that features a refreshing pool and comprehensive exterior maintenance, you’ll enjoy a lifestyle of ease and leisure. The location is nothing short of exquisite, with easy access to scenic trails, the iconic Red Rocks Amphitheater, and expansive bike paths—all just moments away. Don’t miss the opportunity to own this remarkable home that combines sophistication with an unbeatable lifestyle. Schedule your private showing today and experience firsthand the elegance and convenience that 3203 South Indiana Street has to offer. Your dream home awaits!
| Elementary School | Middle School | High School |
|---|---|---|
| Hutchinson Elementary School | Dunstan Middle School | Green Mountain High School |
| Price History | |
|---|---|
| 6/18/2026 | Listed $669,000 |
| 8/13/2026 | 3$649,900 |
General Features
| Sewer | Public Sewer |
|---|---|
| Heating | Forced Air |
| Cooling | Central Air |
| Possession | Immediate,Negotiable |
| Roof | Composition |
| Appliances | Dishwasher,Disposal,Dryer,Microwave,Oven,Range,Refrigerator,Self Cleaning Oven,Sump Pump,Washer |
| HOA Fee | 675 |
| Garage Spaces | 2 |
| Association Fee Includes | Maintenance Grounds,Maintenance Structure,Recycling,Road Maintenance,Sewer,Snow Removal,Trash,Water |
| Patio/Porch Features | Deck |
| Construction Materials | Wood Siding |
| Exclusions | Personal Property |
| Pets Allowed | Cats OK,Dogs OK |
| Year Built | 2003 |
| Electric | 110V |
| Levels | Two |
| Property Subtype | Townhouse |
| Tax Year | 2025 |
| Ownership | Individual |
| Assoc Fee Paid Per | Monthly |
| County | Jefferson |
| Property Type | Residential |
| Association Amenities | Pool |
| HOA | Yes |
| Attached Garage | Yes |
| Contingency | None Known |
| Subdivision Name | Tamarisk |
| Facing Direction | East |
| Full Baths | 2 |
| Status | Pending |
| High School | Green Mountain |
| City | Lakewood |
| Association Name | Tamarisk |
| Entry Location | Exterior Access |
| Senior Community Y/N | No |
| High School District | Jefferson County R-1 |
| Listing Terms | Cash,Conventional,FHA,VA Loan |
| Elementary School | Hutchinson |
| Tax Annual Amount | 3522 |
| Middle/Junior High School | Dunstan |
| Virtual Tour | https://iframe.videodelivery.net/4564a3b0fa3bbf250a370a9955b24425 |
| Structure Type | Townhouse |
| Standard Status | Active Under Contract |
| Middle/Junior School District | Jefferson County R-1 |
| Elementary School District | Jefferson County R-1 |
Interior Features
| Interior Amenities | Breakfast Bar,Entrance Foyer,Five Piece Bath,Granite Counters,High Ceilings,Pantry,Primary Suite,Smoke Free |
|---|---|
| Basement | Finished,Walk-Out Access |
| Flooring | Carpet,Wood |
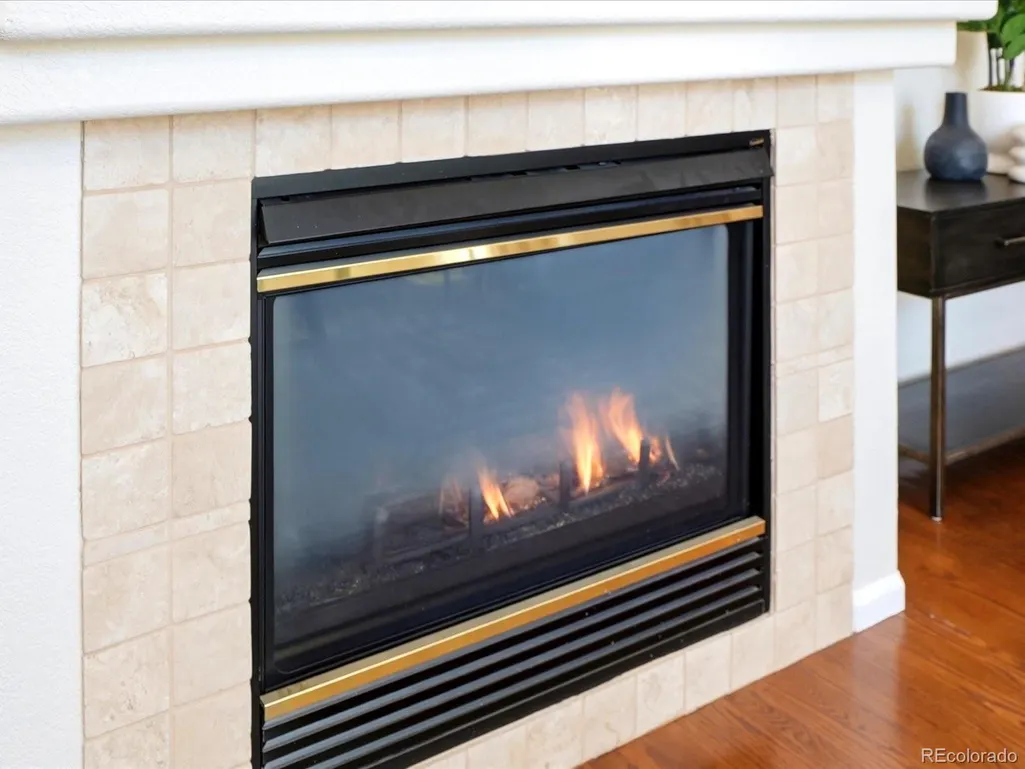
| Fireplace Features | Living Room |
| Common Walls | End Unit |
| Basement (Y/N) | Yes |
| Above Grade Finished Area | 2124 |
| 1/4 Baths | 1 |
| 3/4 Baths | 1 |
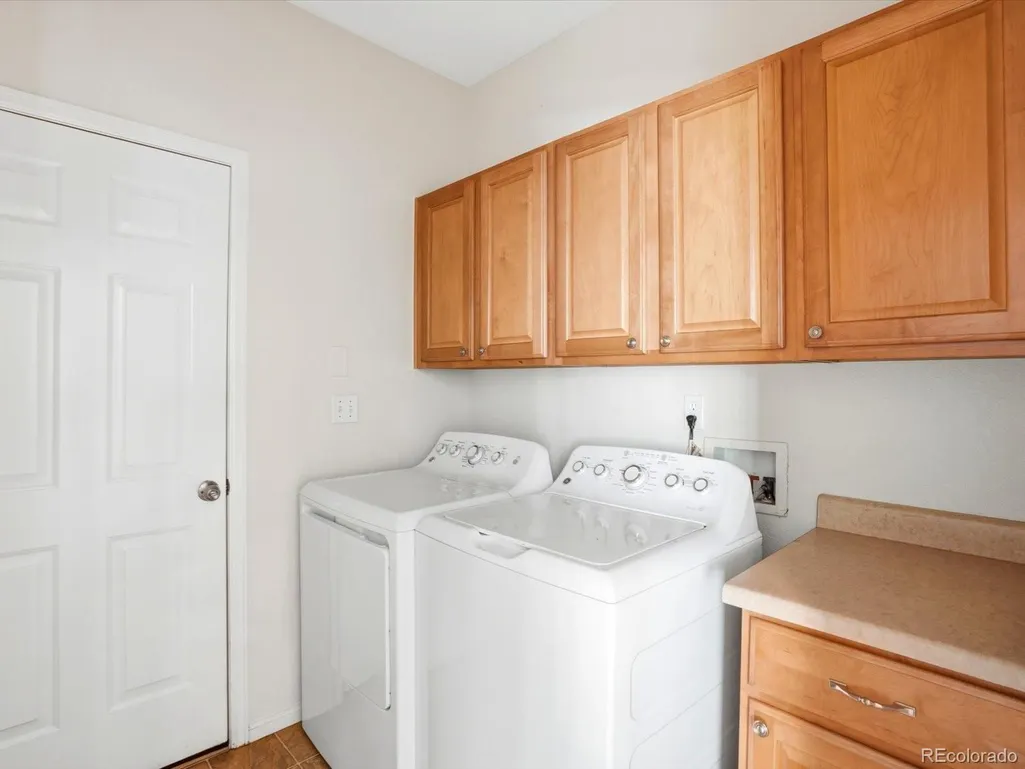
| Laundry Features | Sink,In Unit |
| Total Bedrooms | 3 |
| Below Grade Finished Area | 754 |
| Main Level Bedrooms | 1 |
| Main Level Bathrooms | 2 |
| Total Baths | 4 |
Exterior Features
| Exterior Amenities | Balcony |
|---|---|
| Parking Features | Concrete,Insulated Garage |
| Water Source | Public |
| Total Parking | 2 |
| Foundation Details | Slab |
| Building Area Total | 3219 |
Amenities
- Foreclosure
- Views
- Short Sale
- New Construction
- Adult 55+
- Lease To Own
- No HOA Fees
- Furnished
- Pets
- Primary On Main
- Air Conditioning
- Seller Finance
- Green
- Fixer Upper
- Horse
- Golf
- Fireplace
- Deck
- Garage
- Basement
- Pool
Property vs Townhouse Average in 80228
Price
Taxes
Year Built
Visits
 The content relating to real estate for sale in this Web site comes in part from the Internet Data eXchange (IDX) program of METROLIST, INC., DBA RECOLORADO©. Real estate listings held by brokers other than Luxe Haven Realty LLC are marked with the IDX Logo. This information is being provided for the consumers' personal, non-commercial use and may not be used for any other purpose. All information subject to change and should be independently verified. September 26, 2026 10:30 PM UTCd

