

Address
1891 Curtis Street # 1613, Denver, CO
Price
$ 899,000
Property Attributes
- MLS#8521721
- TypeCondos
- Listing Status Active
- CountyDENVER
- CityDenver
- NeighborhoodCentral Business District
- Zip80202
- StyleContemporary
- Year Built2008
- Taxes$ 5273
- Price$ 899,000
- Bedrooms2
- Full Bathrooms2
- Half Bathrooms1
- Sqr Footage2430
Data Source:
REColorado (MTOMLS)
Property Description
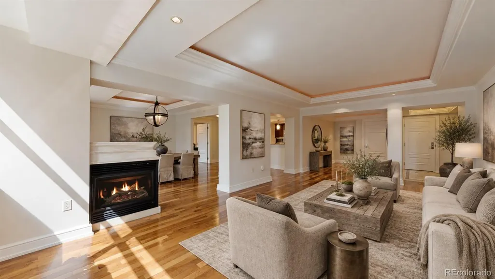
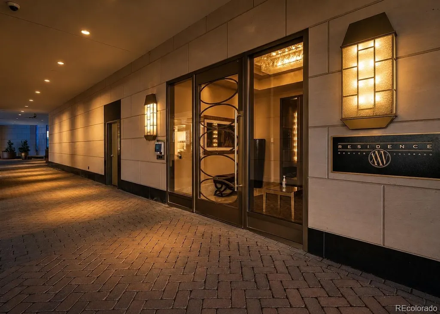
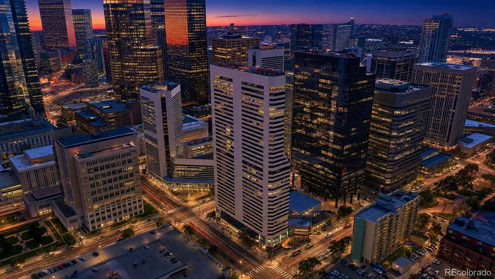
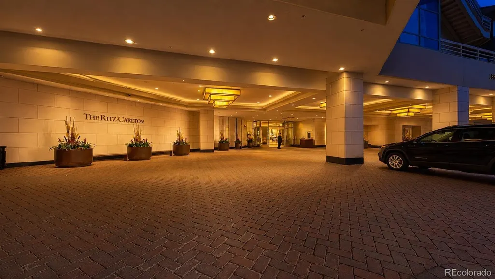
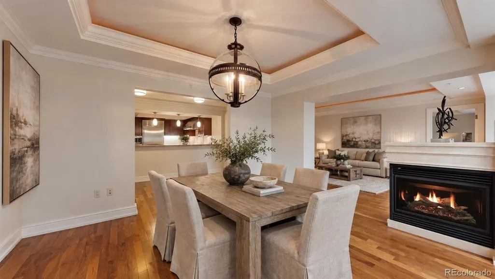
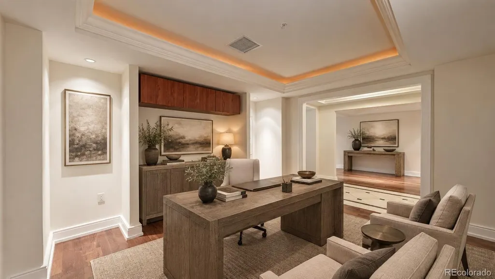
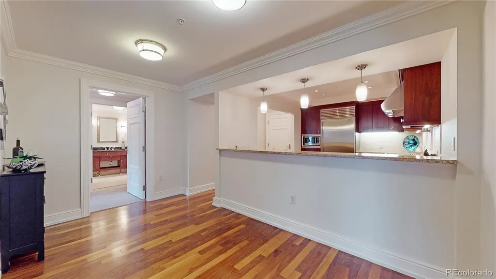
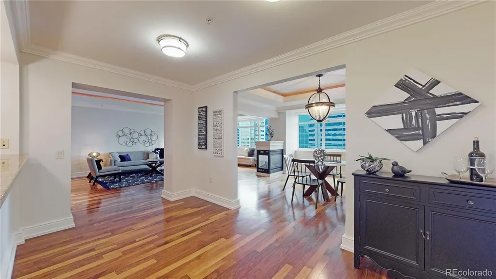
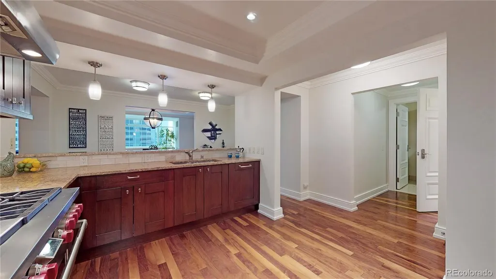
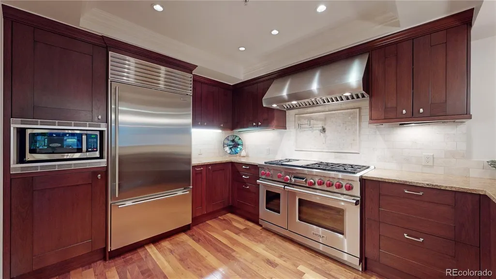
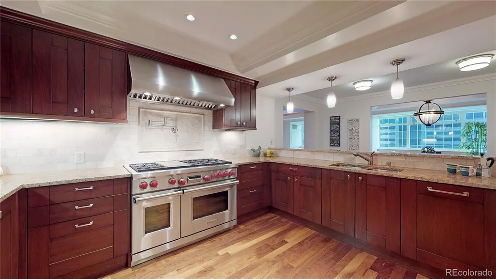
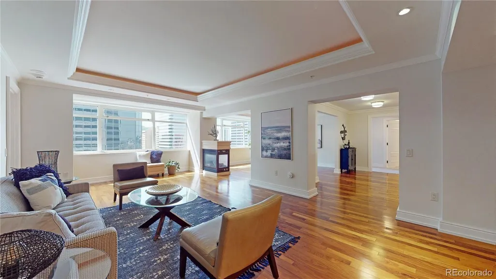
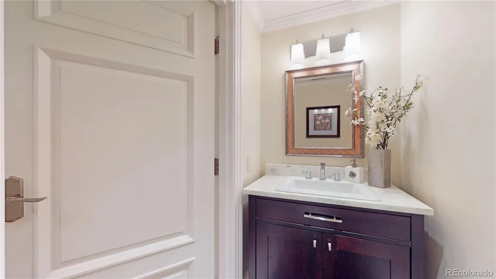
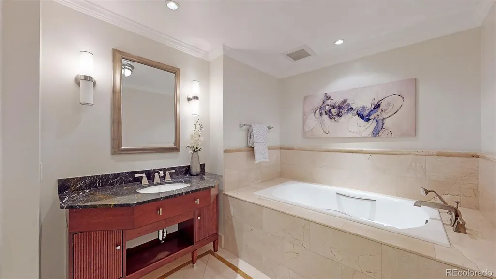
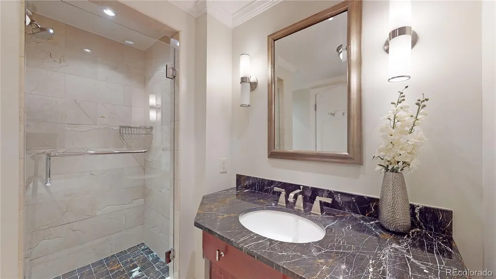
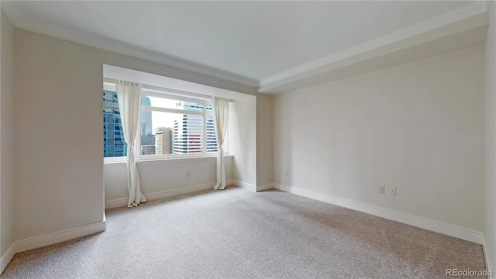
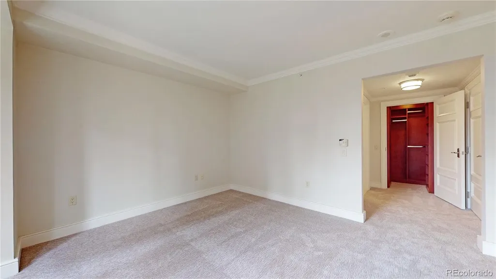
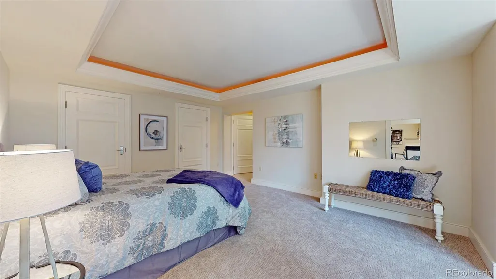
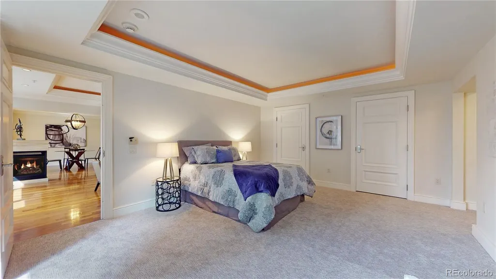
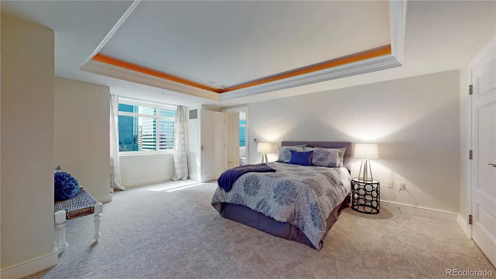
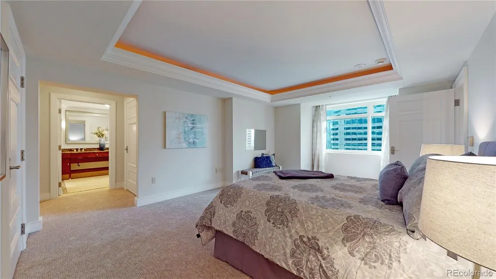
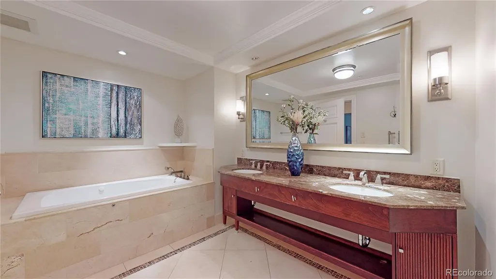
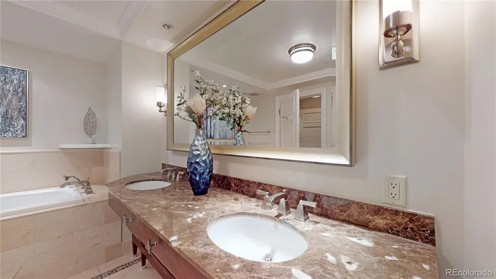
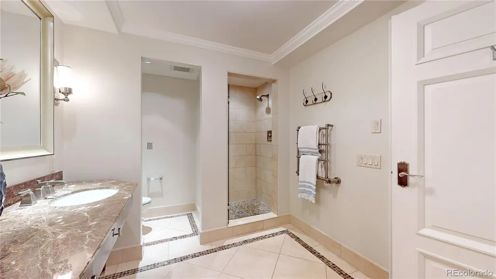
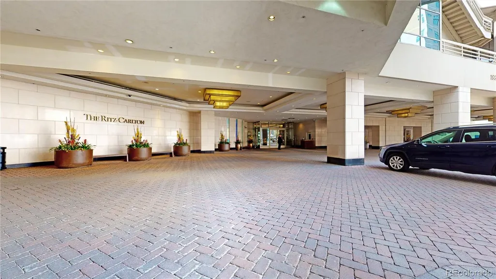
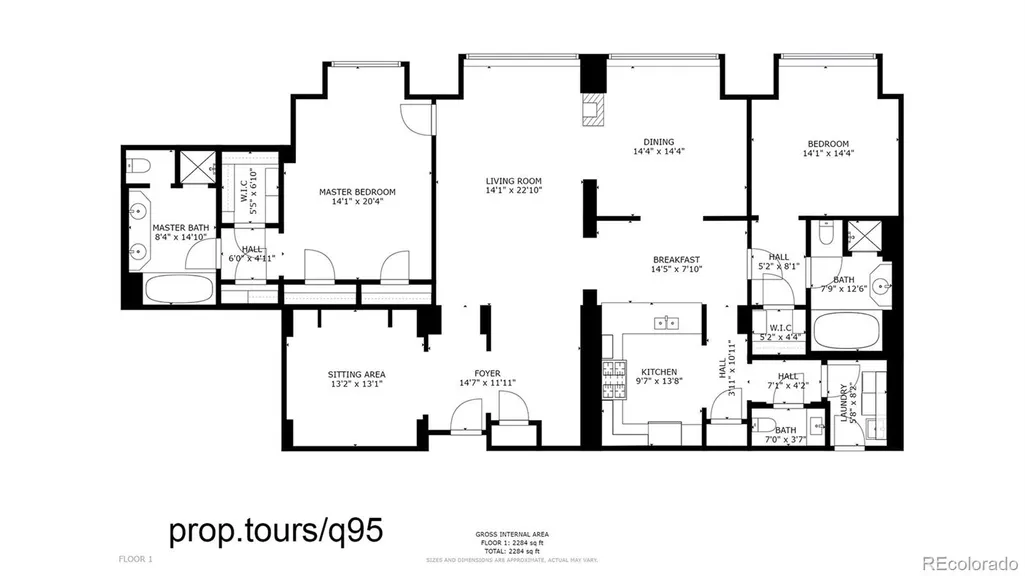
Perched on the 16th floor of Residence XXV, this two-bedroom, two-and-a-half-bath condominium delivers the kind of downtown living that rarely comes available — sophisticated, light-filled, and effortlessly turnkey. A dedicated office and two deeded parking spaces, one already being fitted with an EV charger, round out a residence built for modern life. Step inside to an open floor plan that moves easily between everyday comfort and elegant entertaining. Walls of windows frame sweeping city views and wash the interior in natural light, while the kitchen — outfitted with stainless steel appliances, generous cabinetry, and a substantial center island — anchors the space and flows seamlessly into the dining and living areas. Both bedrooms are true retreats, each with its own en-suite bath and walk-in closet. The primary suite elevates the everyday further, with dual vanities, a soaking tub, a separate shower, and a spacious walk-in closet. A powder room off the main living area keeps guests comfortably accommodated, while the office offers flexibility — a home workspace, a studio, or simply room to grow. Residence XXV wraps it all in a full-service lifestyle: 24-hour security, valet parking, a well-equipped fitness center, secure access, and meticulously maintained common areas. The location speaks for itself. Just blocks from Union Station, Larimer Square, Coors Field, the 16th Street district, and the Denver Performing Arts Complex, this address puts the city's best restaurants, shopping, and culture within easy reach. Whether as a primary residence, a lock-and-leave escape, or a refined second home, this Residence XXV condo represents a rare opportunity in one of Denver's most coveted high-rise communities.
| Elementary School | Middle School | High School |
|---|---|---|
| Greenlee Elementary School | Strive Westwood Middle School | West Leadership High School |
| Price History | |
|---|---|
| 7/17/2026 | Listed $950,000 |
| 9/17/2026 | 6$899,000 |
General Features
| Sewer | Public Sewer |
|---|---|
| Heating | Forced Air |
| Cooling | Central Air |
| Utilities | Cable Available,Electricity Connected,Natural Gas Connected,Phone Connected |
| Possession | Negotiable |
| Roof | Membrane |
| Appliances | Dishwasher,Disposal,Dryer,Microwave,Range,Range Hood,Refrigerator,Washer |
| Zoning | D-C |
| HOA Fee | 2578 |
| Association Fee Includes | Exterior Maintenance w/out Roof,Gas,Heat,Maintenance Grounds,Maintenance Structure,Security,Sewer,Snow Removal,Trash,Water |
| Architectural Style | Contemporary |
| Security Features | Key Card Entry,Secured Garage/Parking,Smoke Detector(s) |
| Construction Materials | Concrete |
| Exclusions | Tenants personal items. |
| Pets Allowed | Cats OK,Dogs OK |
| Year Built | 2008 |
| Levels | One |
| Unit Number | 1613 |
| Property Subtype | Condominium |
| Tax Year | 2025 |
| Ownership | Individual |
| Building Name | Residence XXV |
| Assoc Fee Paid Per | Monthly |
| County | Denver |
| Property Type | Residential |
| Association Amenities | Bike Storage,Business Center,Elevator(s),Fitness Center |
| HOA | Yes |
| Attached Garage | No |
| Subdivision Name | Central Business District |
| Full Baths | 2 |
| Status | Active |
| High School | West Leadership |
| City | Denver |
| Association Name | Residence XXV |
| Entry Location | Corridor Access |
| Senior Community Y/N | No |
| High School District | Denver 1 |
| Listing Terms | Cash,Conventional,Other |
| Spa Features | Bath |
| Elementary School | Greenlee |
| Tax Annual Amount | 5273 |
| Home Warranty Y/N | Yes |
| Middle/Junior High School | Strive Westwood |
| Ok to Lease | 12 Months |
| Virtual Tour | https://www.zillow.com/view-imx/fe4e9742-5aee-41cf-ae6e-934d01d57bee?setAttribution=mls&wl=true&initialViewType=pano |
| Structure Type | High Rise (8+) |
| Standard Status | Active |
| Occupancy Type | Tenant |
| Middle/Junior School District | Denver 1 |
| Elementary School District | Denver 1 |
Interior Features
| Interior Amenities | Entrance Foyer,Five Piece Bath,Granite Counters,High Speed Internet,No Stairs,Open Floorplan,Pantry,Primary Suite,Smoke Free,Walk-In Closet(s) |
|---|---|
| Flooring | Carpet,Tile,Wood |
| Furnished Y/N | Unfurnished |
| Total Fireplaces | 1 |
| Fireplace Features | Family Room |
| Common Walls | 2+ Common Walls |
| Basement (Y/N) | No |
| Window Features | Double Pane Windows |
| Above Grade Finished Area | 2430 |
| Half Baths | 1 |
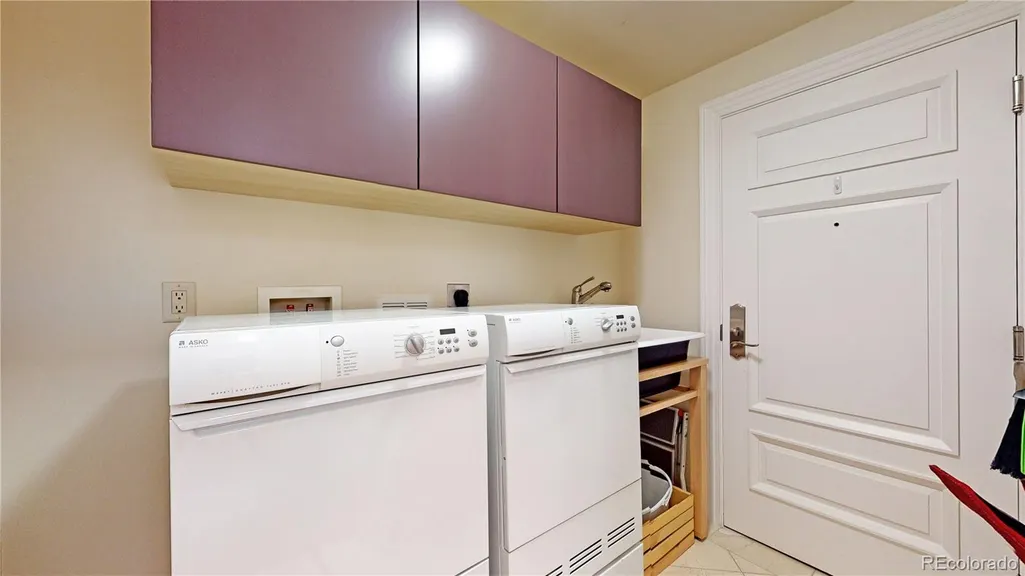
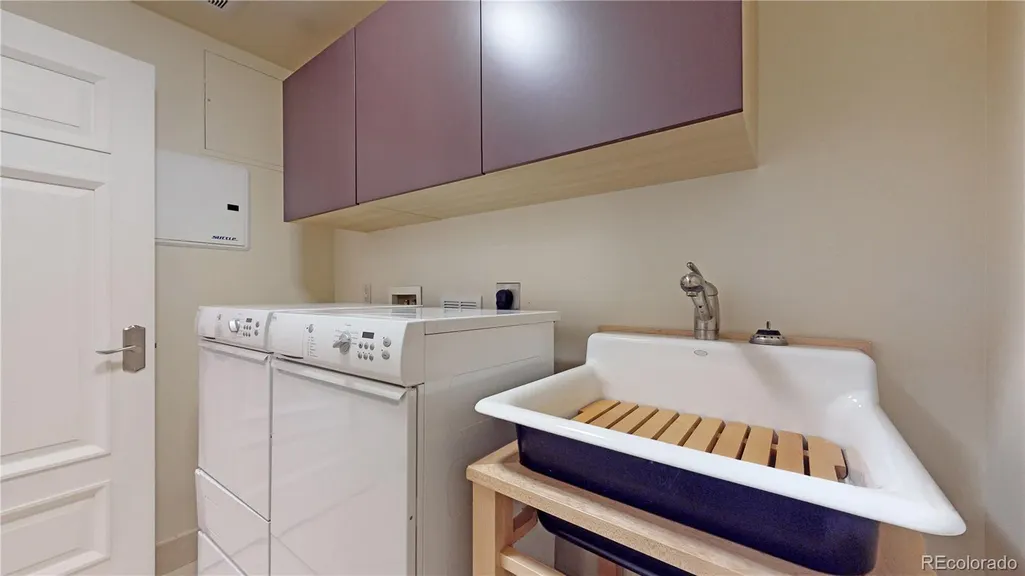
| Laundry Features | Sink,In Unit |
| Total Bedrooms | 2 |
| Entry Level | 16 |
| Main Level Bedrooms | 2 |
| Main Level Bathrooms | 3 |
| Total Baths | 3 |
Exterior Features
| Parking Features | Electric Vehicle Charging Station(s) |
|---|---|
| Water Source | Public |
| Total Parking | 2 |
| Building Area Total | 2430 |
| Road Frontage Type | Public |
| Road Responsibility | Public Maintained Road |
Amenities
- Foreclosure
- Views
- Short Sale
- New Construction
- Adult 55+
- Lease To Own
- No HOA Fees
- Furnished
- Pets
- Primary On Main
- Air Conditioning
- Seller Finance
- Green
- Fixer Upper
- Horse
- Golf
- Fireplace
- Deck
- Garage
- Basement
- Pool
Property vs Condos Average in 80202
Price
Taxes
Year Built
Visits


