
Just Listed








Address
6245 Quitman Street, Arvada, CO
Price
$ 525,000
Property Attributes
- MLS#8514777
- TypeSingle Family
- Listing Status Active
- CountyADAMS
- CityArvada
- NeighborhoodCrystal Lakes
- Zip80003
- StyleHouse
- Year Built1993
- Taxes$ 4370
- Price$ 525,000
- Bedrooms4
- Full Bathrooms3
- Half Bathrooms1
- Sqr Footage2214
- Lot Size0.11 Acres
Data Source:
REColorado (MTOMLS)
Property Description
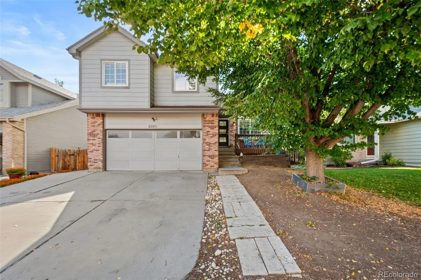
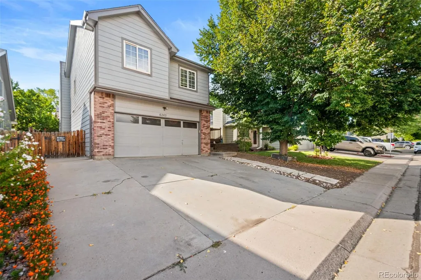
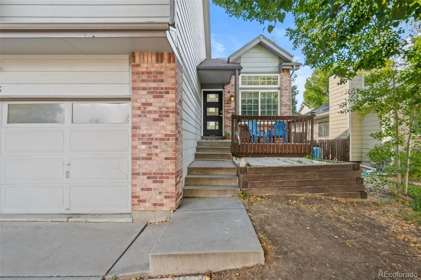
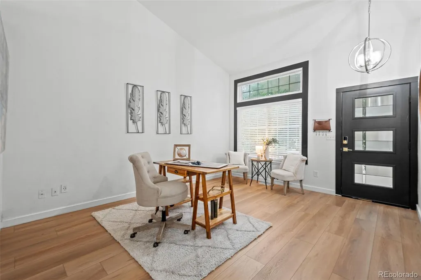
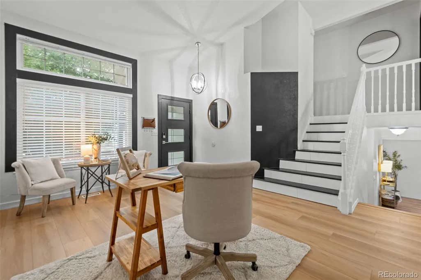
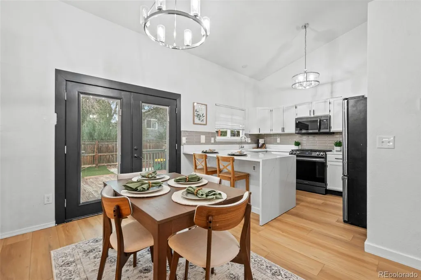
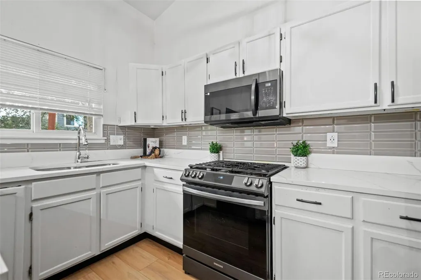
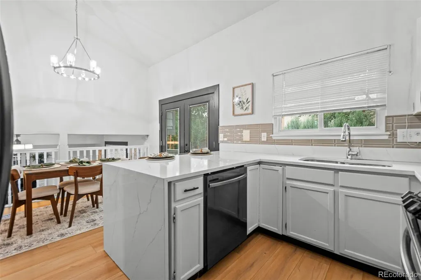
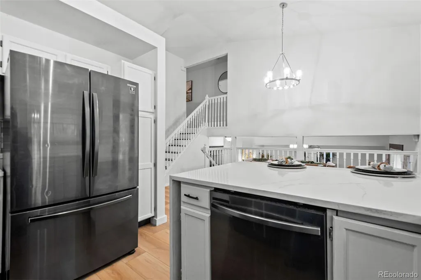
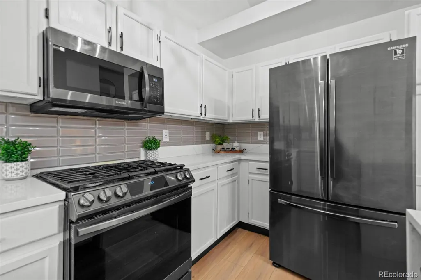
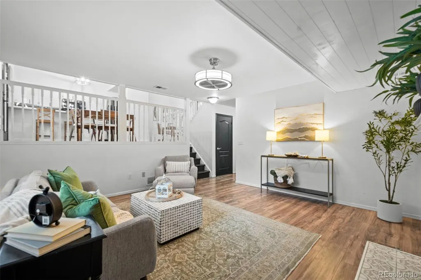
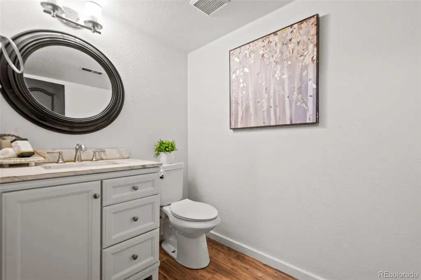
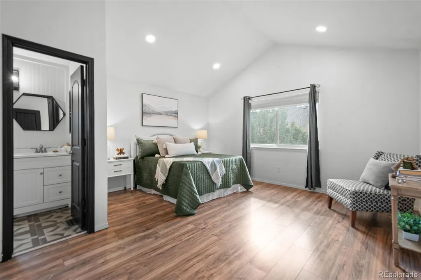
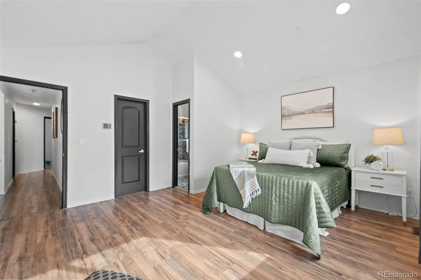
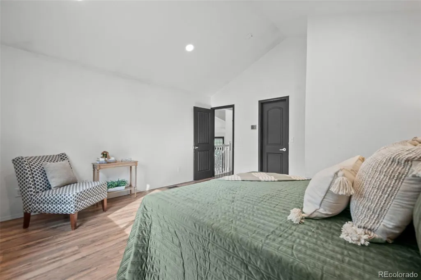
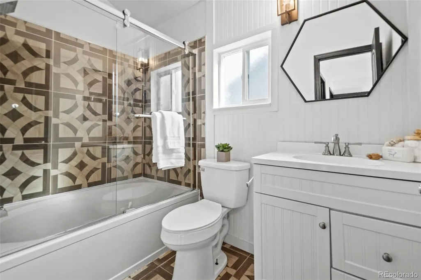
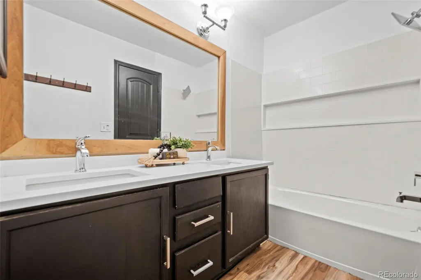
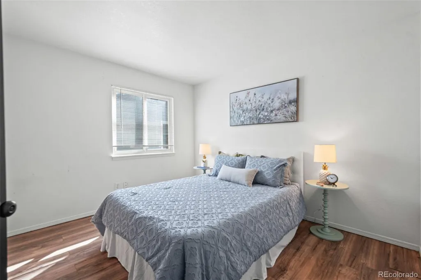
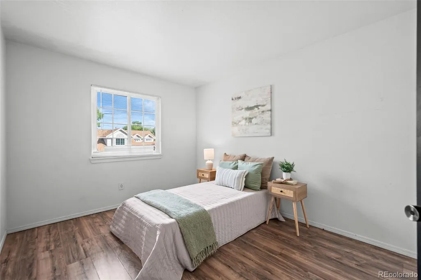
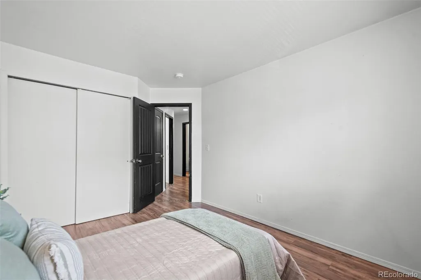
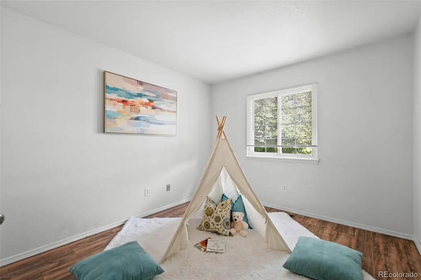
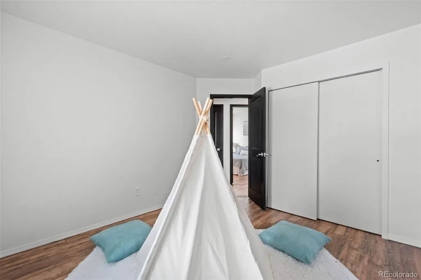
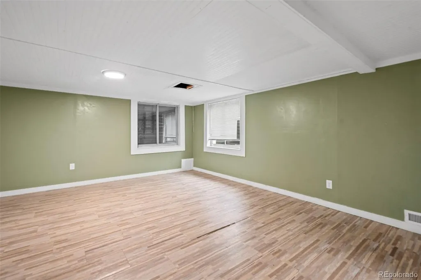
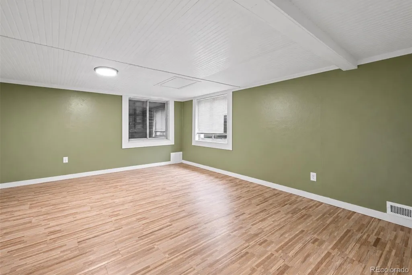
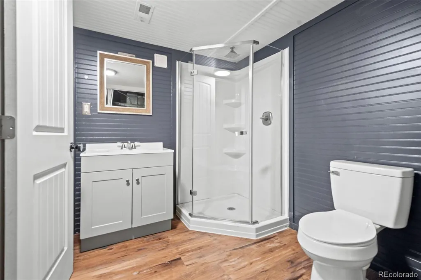
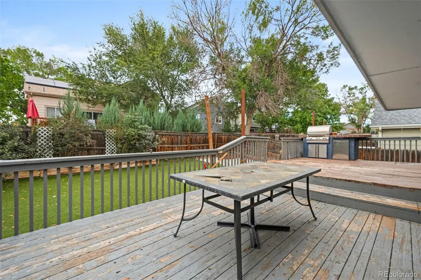
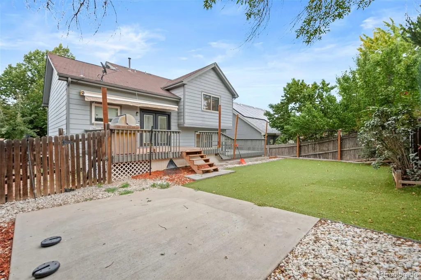
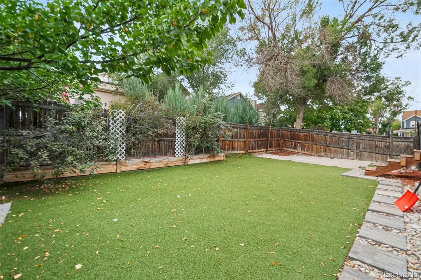
Welcome home to this spacious 4-bedroom, 4-bath home nestled on a beautiful, tree-lined street in East Arvada! Ideally located just minutes from I-70, this home offers convenient access to Denver, the mountains, Olde Town Arvada and everything the Front Range has to offer.A charming front porch, shaded by a mature tree, creates the perfect spot to enjoy your morning coffee or unwind at the end of the day. Step inside and immediately notice the beautiful NEW luxury vinyl plank flooring that flows throughout the main level. A generous flex space offers endless possibilities for a formal living or dining room, home office, playroom or additional entertaining space. The updated kitchen features a striking waterfall quartz countertop and opens to the dining area, where double doors lead to a large deck and low-maintenance turf backyard—perfect for entertaining, pets and outdoor living. Just a few steps down, the cozy family room features a gas fireplace and provides a comfortable gathering space. This level also includes a convenient powder room, laundry area and owner's entry. Upstairs, the spacious primary bedroom features built-in closet storage and a private full bath with a tub/shower combination. Three additional bedrooms and another full bathroom complete the upper level, providing plenty of room for family, guests or a home office. The finished basement adds even more flexible living space and includes an additional bathroom with shower—ideal for a recreation room, workout area, guest space or whatever suits your lifestyle. With 4 bedrooms, 4 bathrooms, multiple living spaces, NEW main-floor LVP flooring, updated quartz in the kitchen and a fantastic East Arvada location, this home offers incredible potential. A few cosmetic updates will allow the next owner to truly make it their own—and it has been priced accordingly. Don't miss this opportunity to add your personal touches and create a home you'll love!
| Elementary School | Middle School | High School |
|---|---|---|
| Tennyson Knolls Elementary School | Tennyson Knolls Middle School | Westminster High School |
| Price History | |
|---|---|
| 9/25/2026 | Listed $525,000 |
General Features
| Sewer | Public Sewer |
|---|---|
| Heating | Forced Air |
| Cooling | Central Air |
| Possession | Closing/DOD |
| Roof | Unknown |
| Appliances | Dishwasher,Dryer,Range,Refrigerator,Washer |
| Zoning | Residential |
| HOA Fee | 144 |
| Garage Spaces | 2 |
| Patio/Porch Features | Deck,Patio |
| Security Features | Carbon Monoxide Detector(s),Smoke Detector(s) |
| Construction Materials | Frame |
| Exclusions | All Staging |
| Year Built | 1993 |
| Levels | Multi/Split |
| Property Subtype | Single Family Residence |
| Tax Year | 2025 |
| Ownership | Individual |
| Assoc Fee Paid Per | Annually |
| County | Adams |
| Property Type | Residential |
| HOA | Yes |
| Attached Garage | Yes |
| Subdivision Name | Crystal Lakes |
| Full Baths | 2 |
| Status | Active |
| Directions | Use your favorite navigation to find the property. |
| High School | Westminster |
| City | Arvada |
| Association Name | Crystal Lakes HOA |
| Senior Community Y/N | No |
| High School District | Westminster Public Schools |
| Lot Size Units | Square Feet |
| Lot Size Square Feet | 4700 |
| Listing Terms | Cash,Conventional,FHA,VA Loan |
| Elementary School | Tennyson Knolls |
| Tax Annual Amount | 4370 |
| Middle/Junior High School | Tennyson Knolls |
| Structure Type | House |
| Standard Status | Active |
| Middle/Junior School District | Westminster Public Schools |
| Elementary School District | Westminster Public Schools |
Interior Features
| Interior Amenities | High Ceilings,Primary Suite,Quartz Counters,Vaulted Ceiling(s) |
|---|---|
| Basement | Finished |
| Total Fireplaces | 1 |
| Fireplace Features | Living Room |
| Basement (Y/N) | Yes |
| Above Grade Finished Area | 1694 |
| Half Baths | 1 |
| 3/4 Baths | 1 |
| Total Bedrooms | 4 |
| Below Grade Finished Area | 520 |
| Total Baths | 4 |
Exterior Features
| Exterior Amenities | Gas Grill |
|---|---|
| Fencing | Partial |
| Water Source | Public |
| Total Parking | 2 |
| Lot Size Area | 4700 |
| Foundation Details | Slab |
| Building Area Total | 2214 |
| Lot Size Acres | 0.11 |
Amenities
- Foreclosure
- Views
- Short Sale
- New Construction
- Adult 55+
- Lease To Own
- No HOA Fees
- Furnished
- Primary On Main
- Air Conditioning
- Seller Finance
- Green
- Fixer Upper
- Horse
- Golf
- Fireplace
- Deck
- Garage
- Basement
- Pool
Property vs Single Family Average in 80003
Price
Taxes
Year Built
Visits
 The content relating to real estate for sale in this Web site comes in part from the Internet Data eXchange (IDX) program of METROLIST, INC., DBA RECOLORADO©. Real estate listings held by brokers other than Luxe Haven Realty LLC are marked with the IDX Logo. This information is being provided for the consumers' personal, non-commercial use and may not be used for any other purpose. All information subject to change and should be independently verified. September 25, 2026 9:56 PM UTCd

