
Address
3560 Everett Street, Wheat Ridge, CO
Price
$ 725,000
Property Attributes
- MLS#8513075
- TypeSingle Family
- Listing Status Pending
- CountyJEFFERSON
- CityWheat Ridge
- NeighborhoodBel Aire
- Zip80033
- StyleTraditional
- Year Built1953
- Taxes$ 3730
- Price$ 725,000
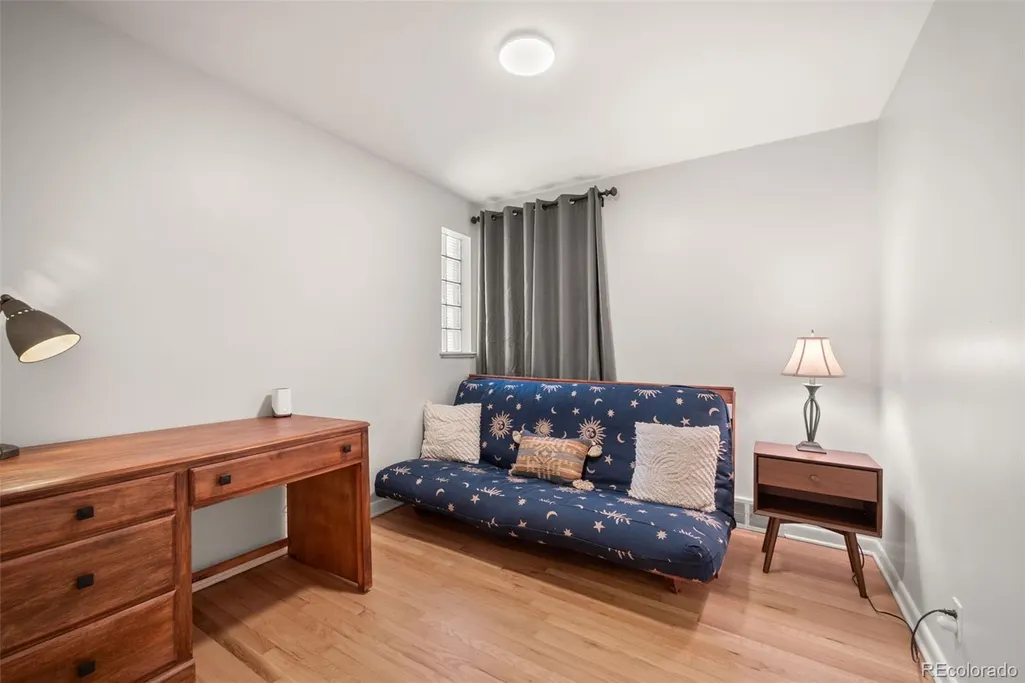
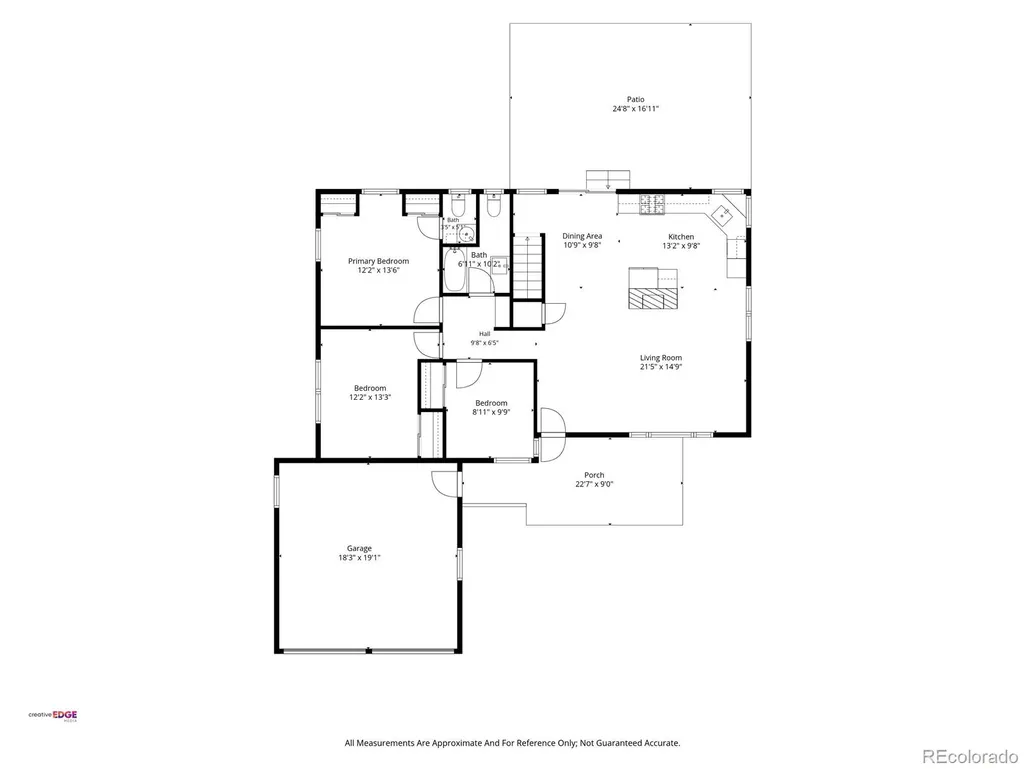
- Bedrooms3
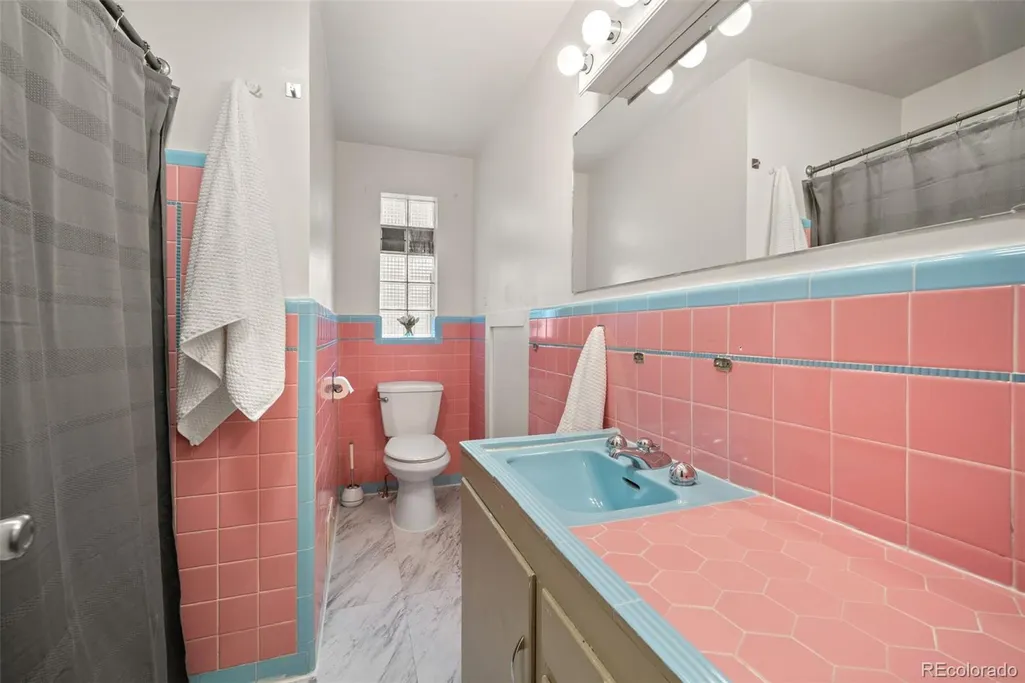
- Full Bathrooms1
- Half Bathrooms1
- Sqr Footage2288
- Lot Size0.25 Acres
Data Source:
REColorado (MTOMLS)
Property Description
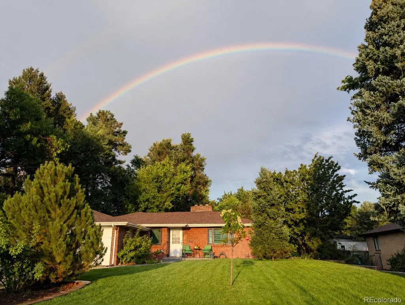
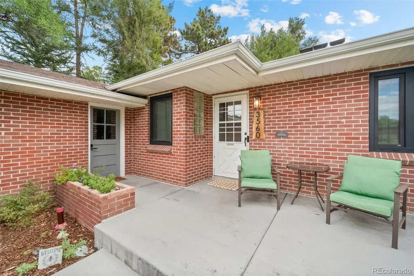
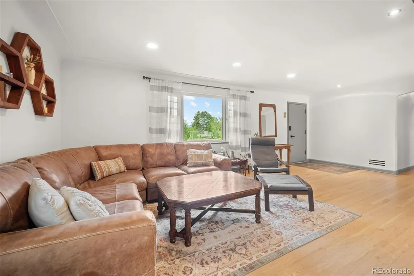
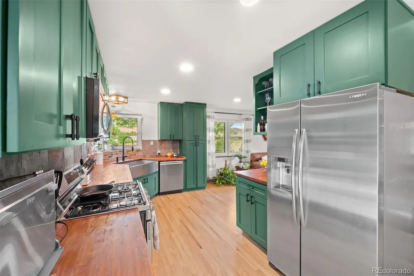
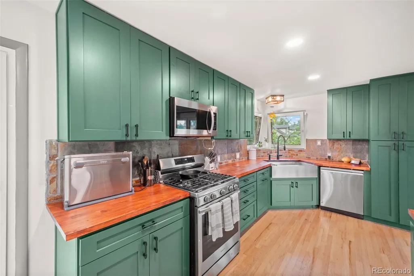
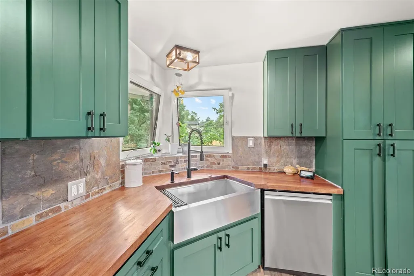
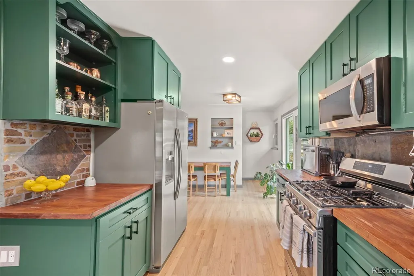
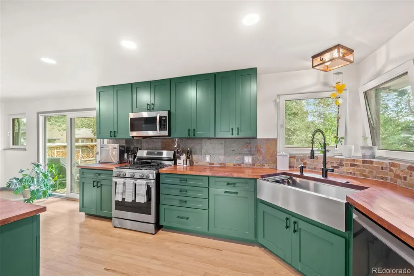
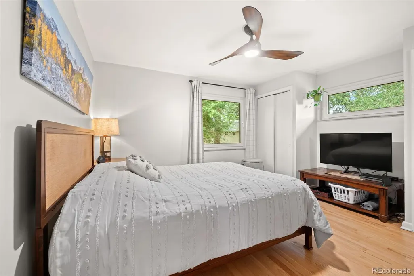
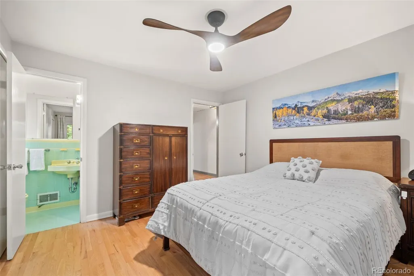
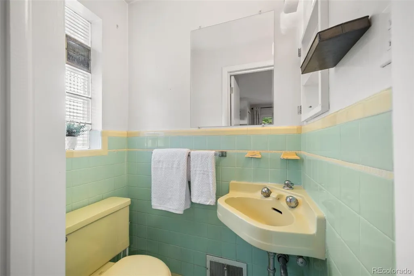
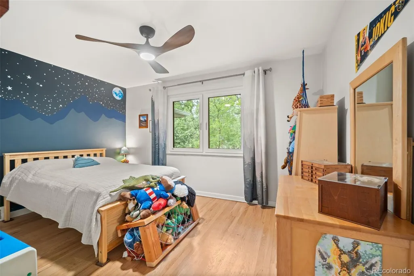
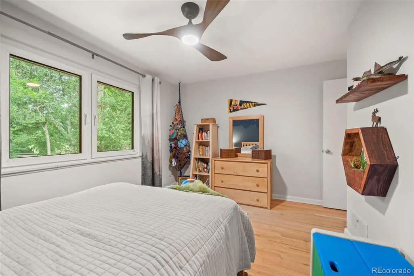
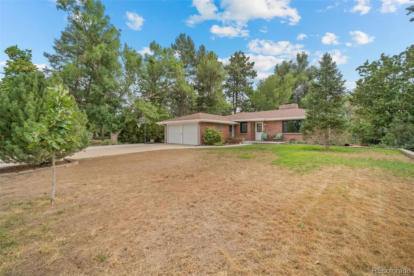
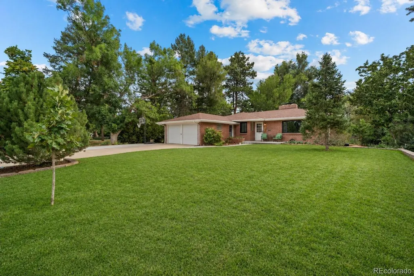
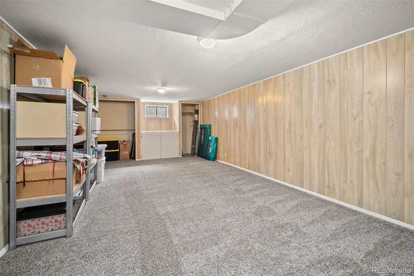
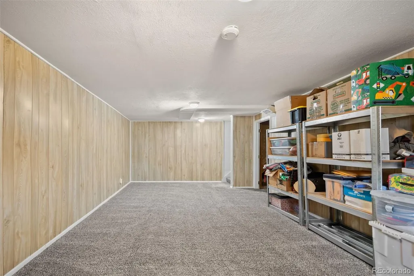
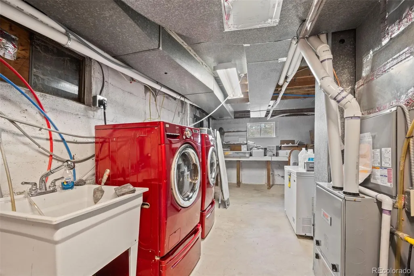
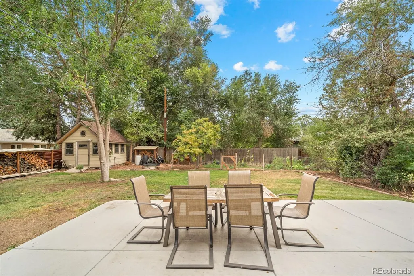
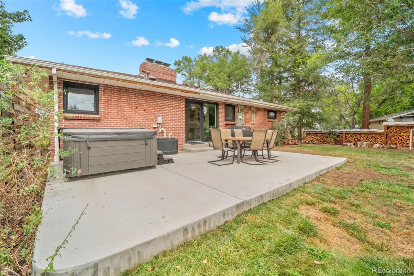
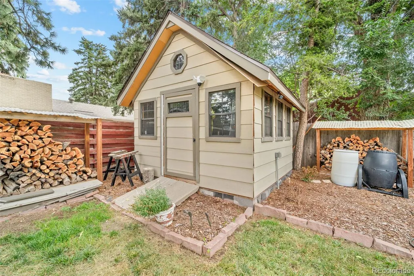
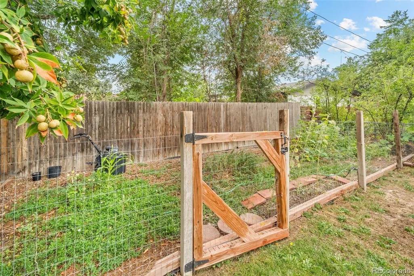
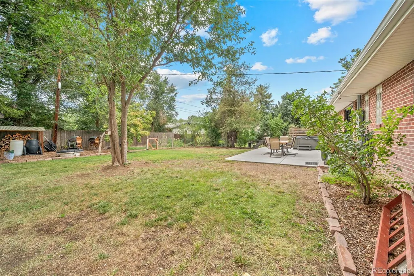
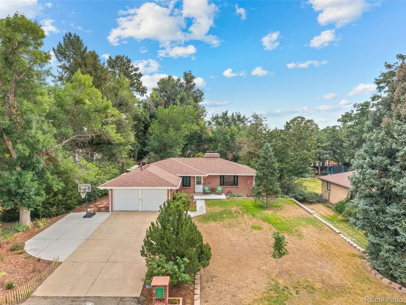
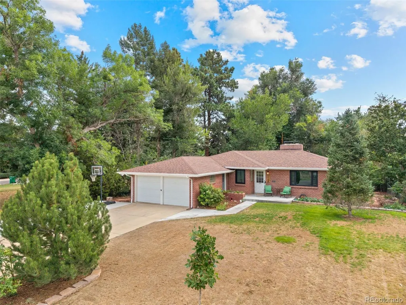
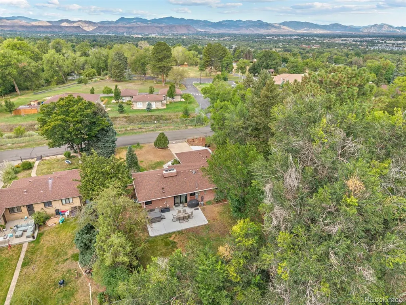
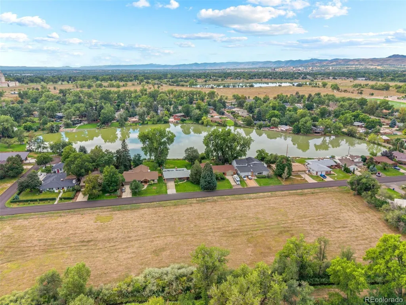
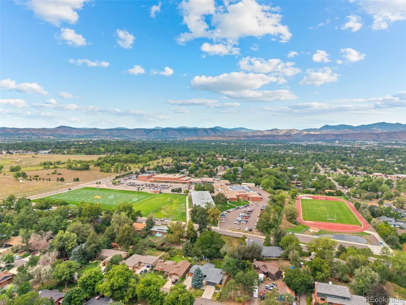
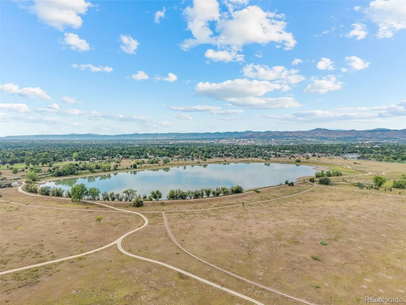
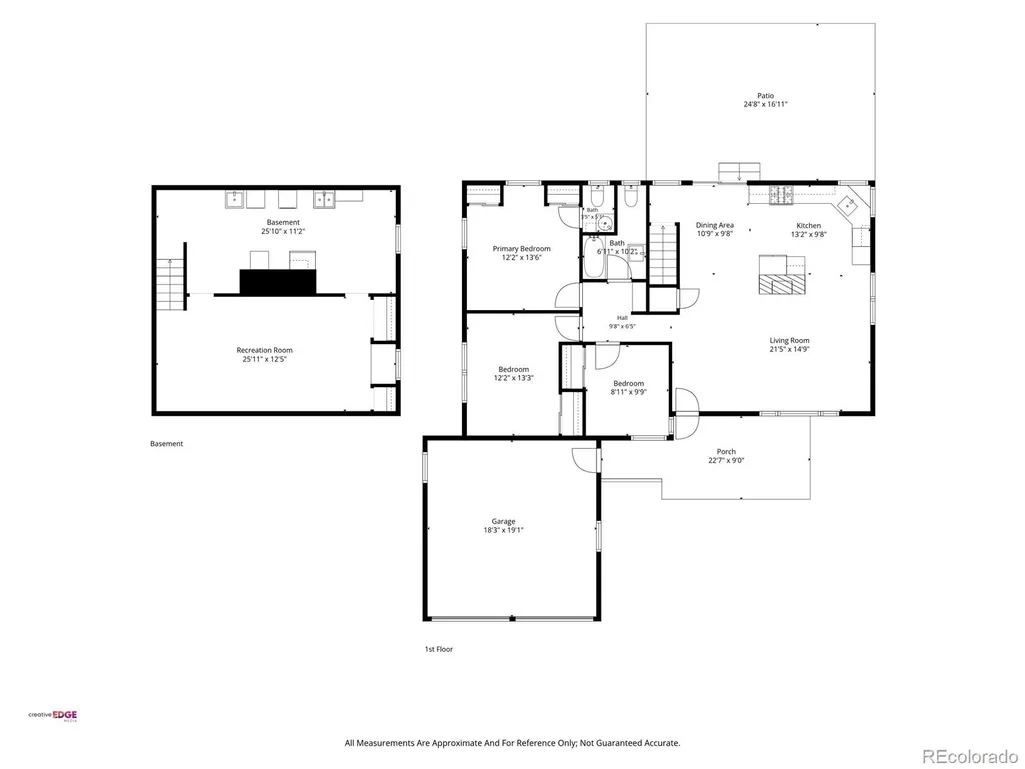
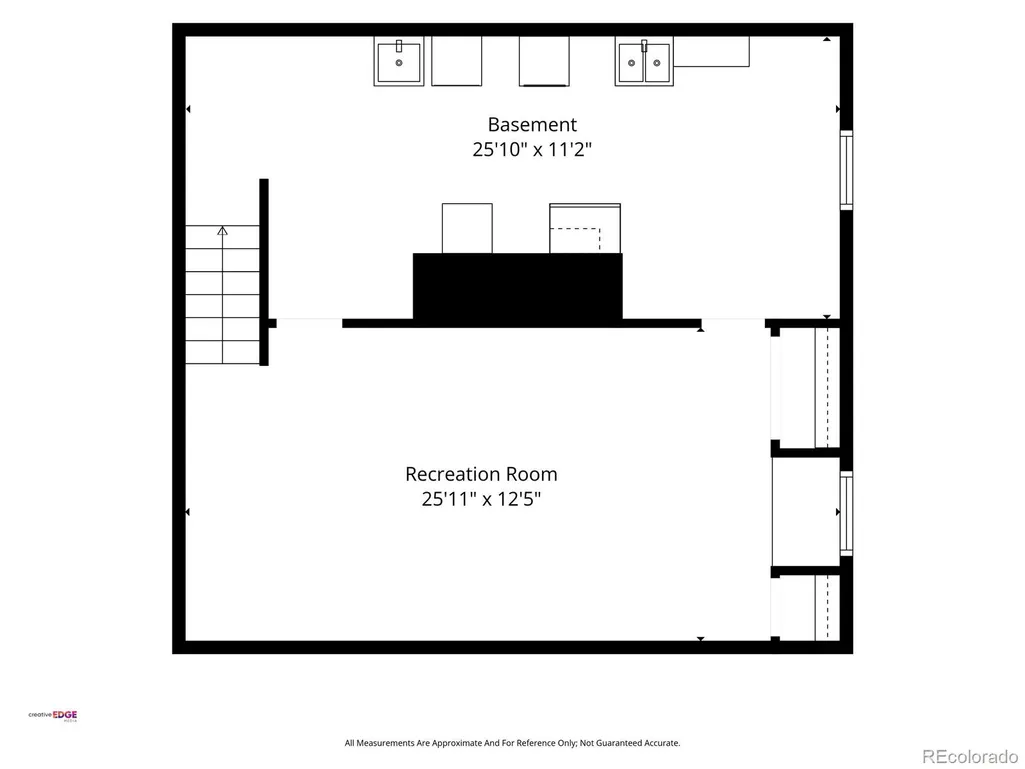
Tucked along a quiet street in an established Wheat Ridge neighborhood, this beautifully updated brick ranch offers a unique combination of character, thoughtful improvements and room to make it your own. Set on an expansive 0.26-acre lot surrounded by mature trees, the property feels peaceful and private while still being close to parks, trails, shopping and everyday conveniences. More than $100,000 has been invested in improvements and upgrades to the property, with significant work already completed throughout the home. Inside, hardwood floors flow throughout the main level, which features three bedrooms and a beautifully remodeled kitchen with updated cabinetry, backsplash, high-end appliances and timeless, thoughtfully designed finishes. A wood-burning fireplace adds warmth and character to the living space. Beyond the cosmetic updates, significant infrastructure and comfort upgrades include premium European tilt-and-turn windows, an upgraded 200-amp electrical panel, tankless water heater, newer HVAC and central air, whole-house fan and additional electrical improvements. These thoughtful upgrades add comfort, efficiency and functionality throughout the home. The partially finished basement offers an opportunity to expand and customize the living space to fit your needs, whether you envision a recreation room, home gym, office, additional bedroom and bathroom, or a combination of spaces. Outside, the spacious lot offers plenty of room to garden, entertain and enjoy Colorado’s seasons. Poured concrete patio areas, an included hot tub, additional parking and a versatile shed with electricity add even more functionality to the property. With a beautifully updated kitchen, substantial system improvements, a spacious lot and room to continue making it your own, this home offers a compelling combination of quality, character and potential in Wheat Ridge.
| Elementary School | Middle School | High School |
|---|---|---|
| Stevens Elementary School | Everitt Middle School | Wheat Ridge High School |
| Price History | |
|---|---|
| 8/27/2026 | Listed $725,000 |
General Features
| Sewer | Public Sewer |
|---|---|
| Heating | Forced Air |
| Cooling | Attic Fan,Central Air |
| Possession | Closing/DOD |
| Roof | Shingle |
| Appliances | Dishwasher,Disposal,Dryer,Microwave,Range,Range Hood,Refrigerator,Tankless Water Heater,Washer |
| Garage Spaces | 2 |
| Architectural Style | Traditional |
| Security Features | Carbon Monoxide Detector(s),Radon Detector,Security System,Smart Locks,Smoke Detector(s),Video Doorbell |
| Construction Materials | Brick,Stucco |
| Exclusions | Seller’s personal property; peach tree located near the hot tub; small azalea bush located in front yard; small rhododendron bush located near the shed; Eufy security cameras; beehive and related bee |
| Year Built | 1953 |
| Levels | One |
| Property Subtype | Single Family Residence |
| Tax Year | 2025 |
| Ownership | Individual |
| County | Jefferson |
| Property Type | Residential |
| HOA | No |
| Attached Garage | No |
| Contingency | None Known |
| Subdivision Name | Bel Aire |
| Full Baths | 1 |
| Status | Pending |
| High School | Wheat Ridge |
| City | Wheat Ridge |
| Senior Community Y/N | No |
| High School District | Jefferson County R-1 |
| Lot Size Units | Acres |
| Lot Size Square Feet | 10890 |
| Listing Terms | Cash,Conventional,FHA,VA Loan |
| Elementary School | Stevens |
| Tax Annual Amount | 3730 |
| Middle/Junior High School | Everitt |
| Structure Type | House |
| Standard Status | Active Under Contract |
| Occupancy Type | Owner |
| Middle/Junior School District | Jefferson County R-1 |
| Elementary School District | Jefferson County R-1 |
Interior Features
| Interior Amenities | Ceiling Fan(s),Smart Light(s),Smart Thermostat |
|---|---|
| Basement | Partial |
| Flooring | Wood |
| Total Fireplaces | 1 |
| Fireplace Features | Living Room,Wood Burning |
| Basement (Y/N) | Yes |
| Above Grade Finished Area | 1368 |
| Half Baths | 1 |
| Total Bedrooms | 3 |
| Below Grade Finished Area | 460 |
| Main Level Bedrooms | 3 |
| Main Level Bathrooms | 2 |
| Total Baths | 2 |
Exterior Features
| Exterior Amenities | Private Yard |
|---|---|
| Parking Features | Concrete |
| Water Source | Public |
| Total Parking | 2 |
| Lot Size Area | 0.25 |
| Building Area Total | 2288 |
| Lot Size Acres | 0.25 |
Amenities
- Foreclosure
- Views
- Short Sale
- New Construction
- Adult 55+
- Lease To Own
- No HOA Fees
- Furnished
- Primary On Main
- Air Conditioning
- Seller Finance
- Green
- Fixer Upper
- Horse
- Golf
- Fireplace
- Deck
- Garage
- Basement
- Pool
Property vs Single Family Average in 80033
Price
Taxes
Year Built
Visits


