
Address
13923 Fillmore Street, Thornton, CO
Price
$ 750,000
Property Attributes
- MLS#8487882
- TypeSingle Family
- Listing Status Pending
- CountyADAMS
- CityThornton
- NeighborhoodCherrywood
- Zip80602
- StyleContemporary
- Year Built2002
- Taxes$ 5319
- Price$ 750,000
- Bedrooms5
- Full Bathrooms3
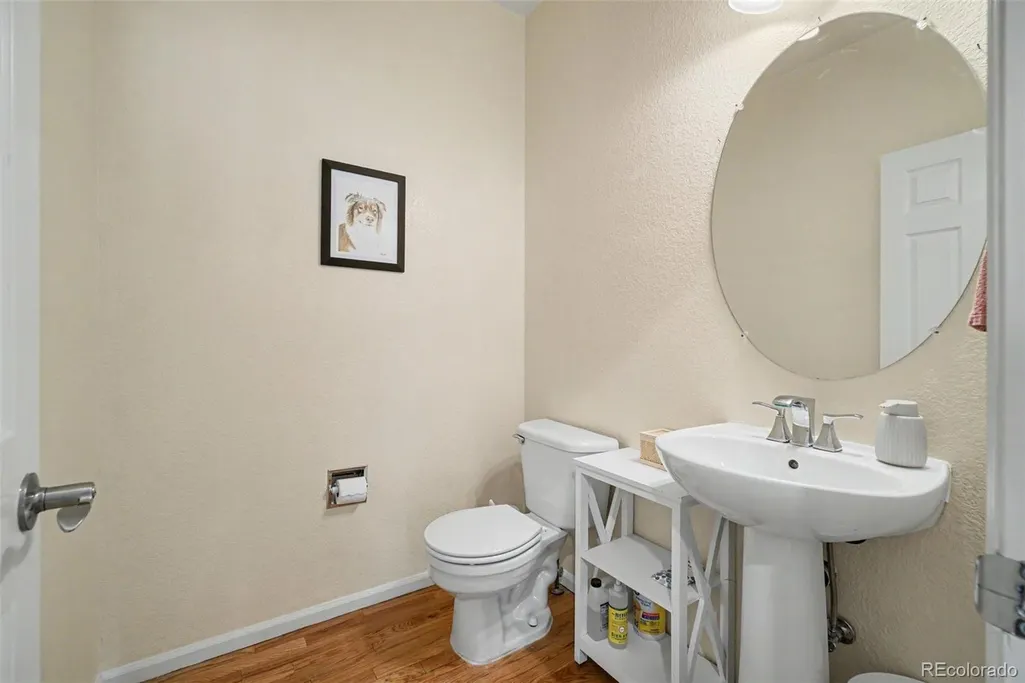
- Half Bathrooms1
- Sqr Footage3969
- Lot Size0.14 Acres
Data Source:
REColorado (MTOMLS)
Property Description
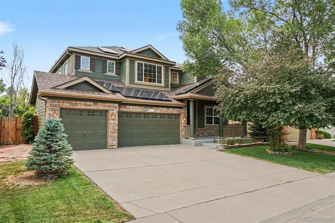
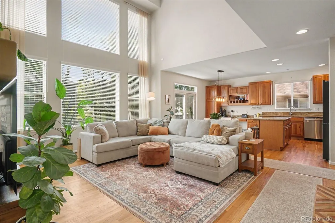
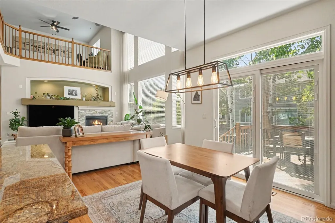
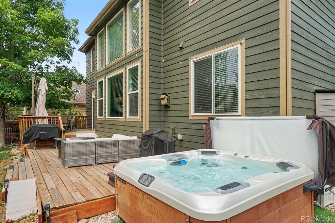
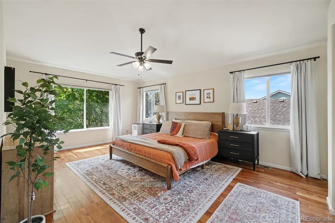
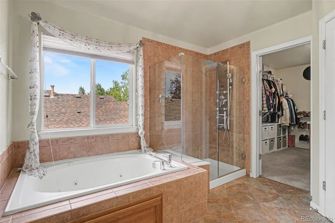
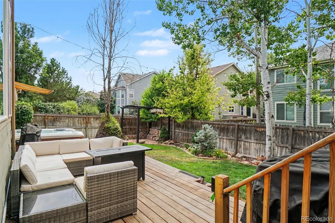
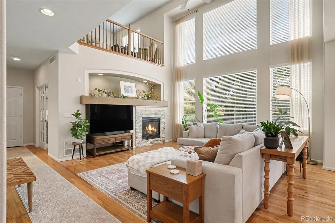
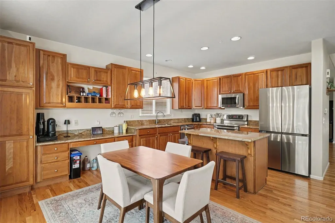
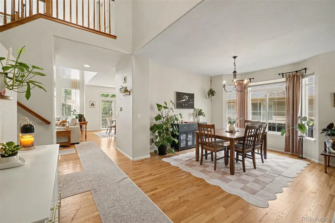
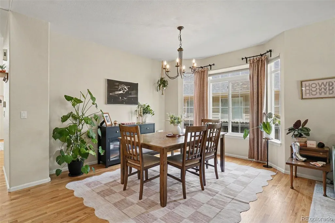
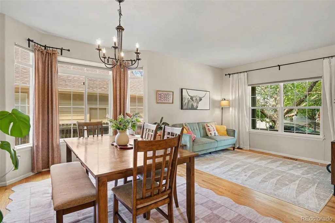
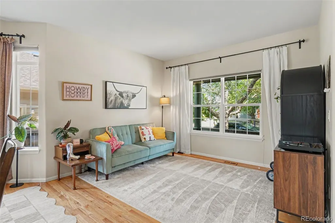
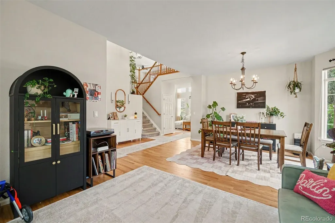
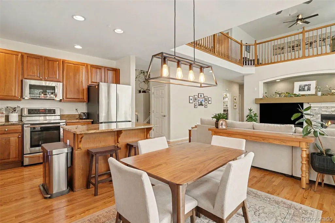
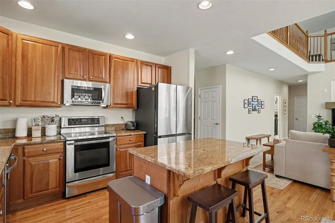
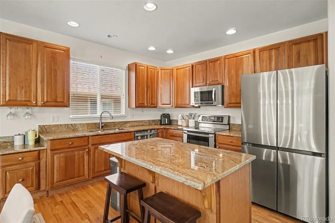
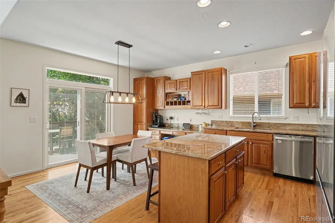
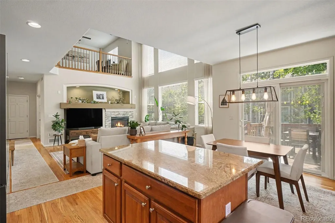
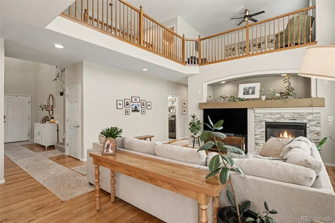
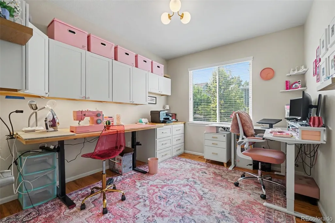
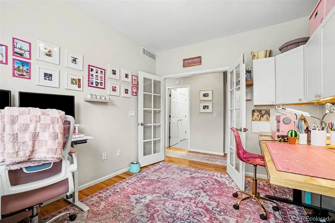
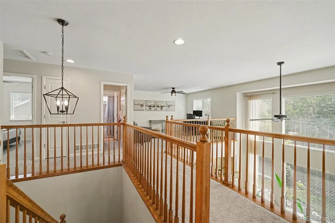
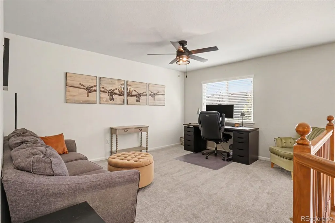
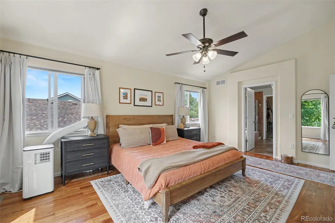
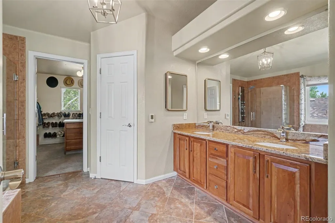
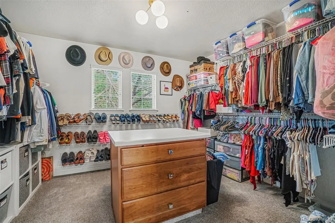
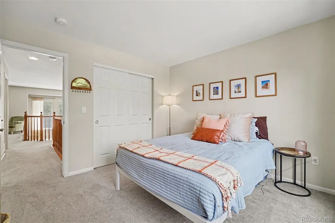
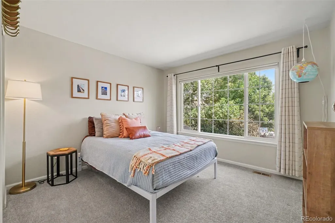
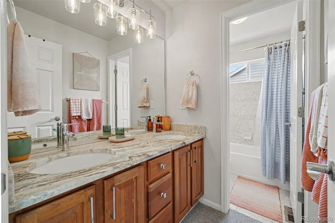
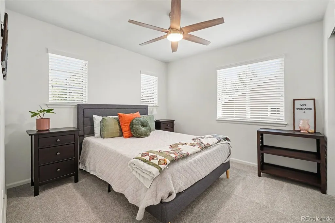
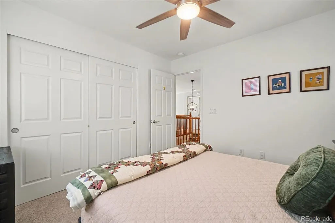
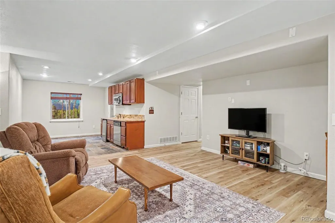
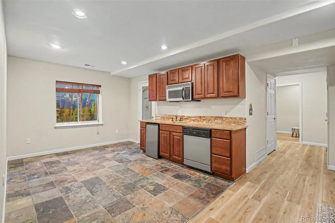
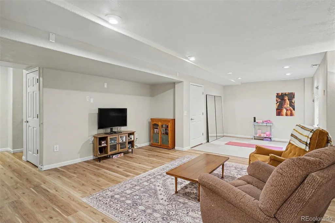
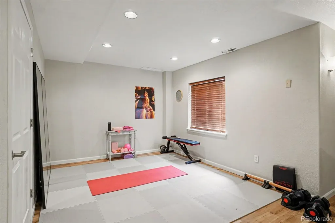
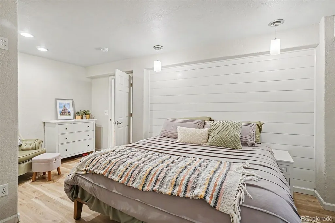
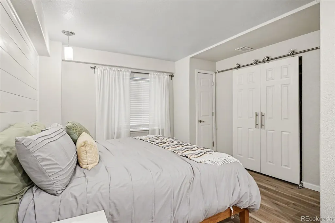
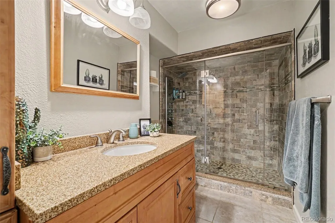
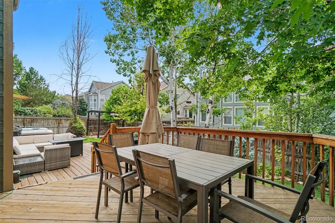
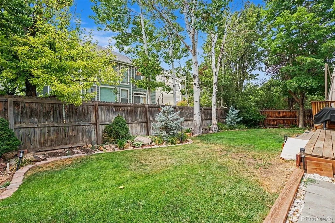
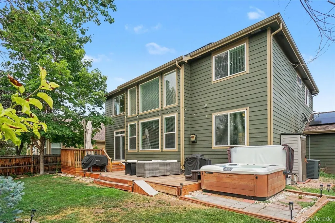
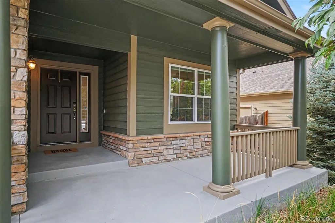
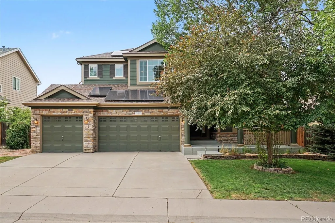
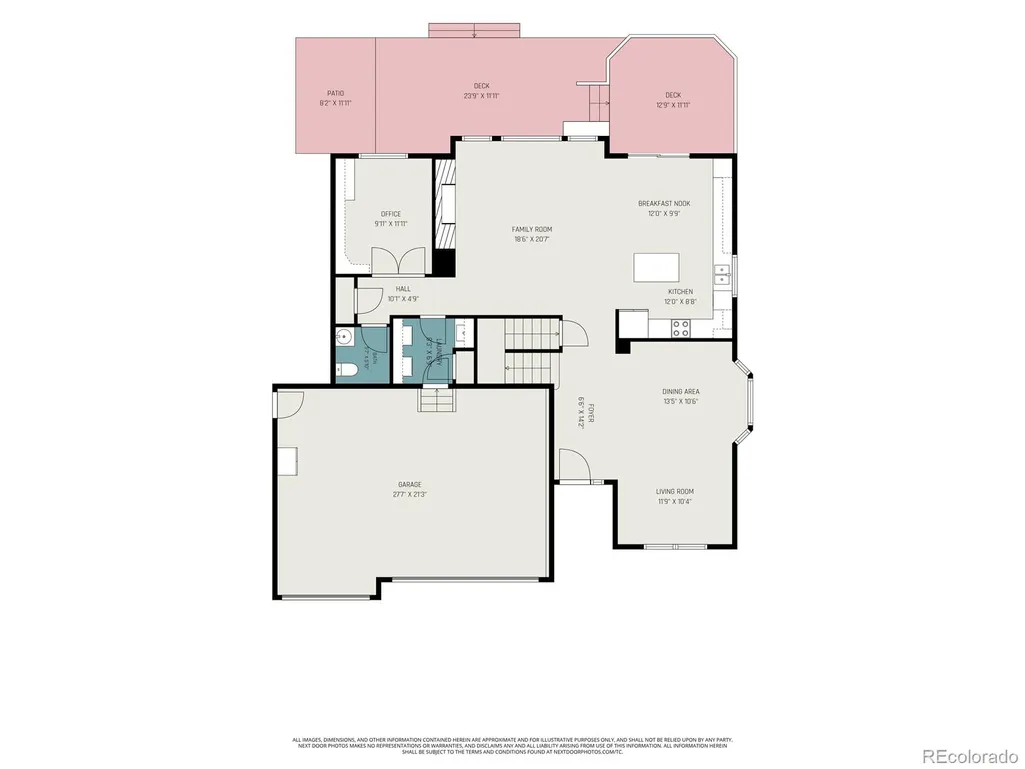
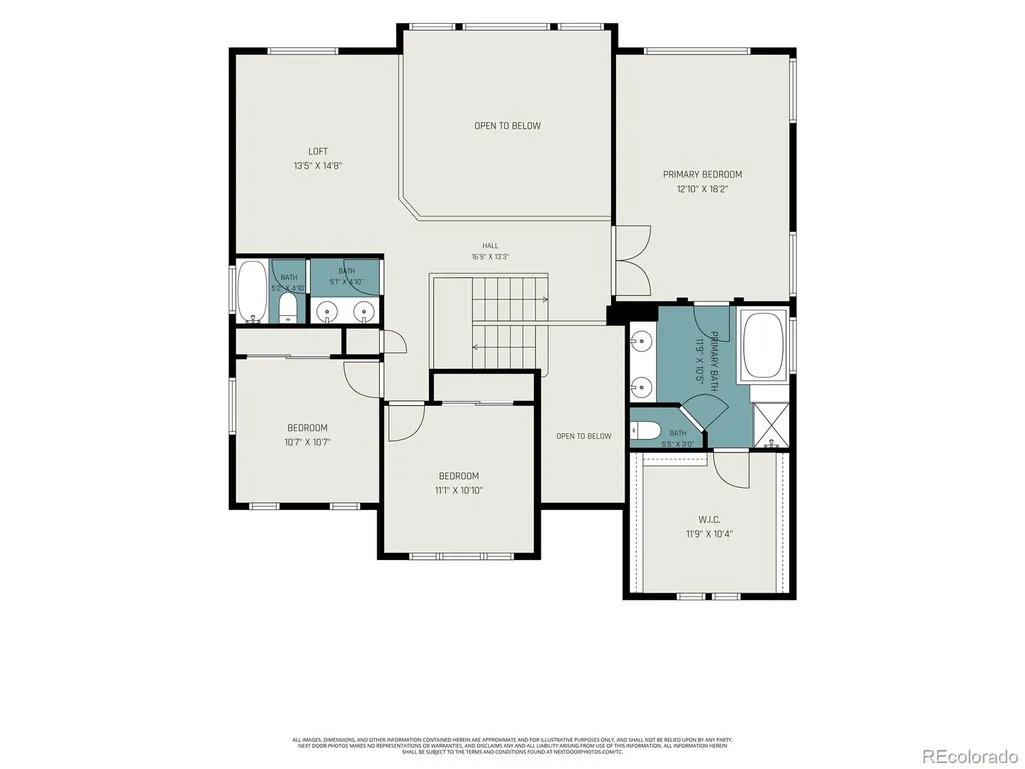
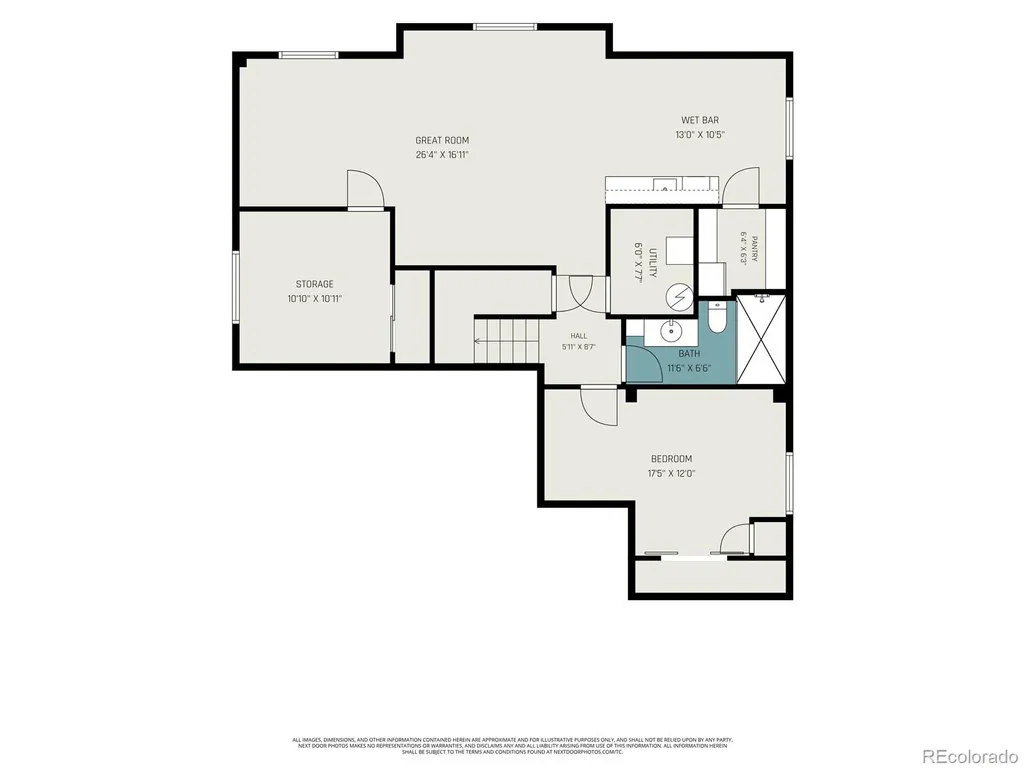
Turnkey, 3,800+ sq ft, 5 bedrooms, a dedicated office, 3-car garage, PAID-OFF SOLAR, and a newer roof. This Cherrywood Park home offers something increasingly hard to find: generous space that is actually useful for the way people live. The main floor is made for entertaining, with soaring ceilings, warm hardwood floors, and picture windows bringing in abundant natural light. Host holidays in the dedicated dining room, gather around the fireplace in the dramatic two-story family room, or stay connected from the spacious kitchen with granite countertops, stainless steel appliances, abundant cabinetry, center island with breakfast seating, and casual dining area. French doors open to a dedicated home office for work or study. Upstairs, an open loft provides another flexible place to read, relax, or gather. The spacious primary suite features vaulted ceilings, a sunny sitting area, oversized walk-in closet, and five-piece bath with heated floors, dual sinks, jetted soaking tub, and glass-enclosed shower. Two additional bedrooms and a full bath complete the upper level. The finished basement offers excellent multigenerational potential, with a large bedroom, 3/4 bath, kitchenette, and generous living area ideal for extended family, older children, long-term guests, or a private second living space. Outside, mature trees create a sense of privacy in the fully fenced backyard built for Colorado living. Enjoy morning coffee, entertain friends across two decks, or unwind with a soak in the hot tub on a cool Colorado evening. Paid-off solar offers the potential for lower utility costs without a solar payment, while the newer roof adds peace of mind. Enjoy an established neighborhood with shopping, groceries, restaurants, and entertainment conveniently close to home. From holiday gatherings to quiet nights in, this is a home with room to live, host, work, and grow. Explore Cherrywood Park community and HOA benefits at CherrywoodPark3.org.
| Elementary School | Middle School | High School |
|---|---|---|
| Prairie Hills Elementary School | Rocky Top Middle School | Horizon High School |
| Price History | |
|---|---|
| 8/12/2026 | Listed $750,000 |
General Features
| Sewer | Public Sewer |
|---|---|
| Heating | Active Solar,Forced Air,Natural Gas |
| Cooling | Central Air |
| Utilities | Electricity Connected,Natural Gas Connected |
| Possession | Closing/DOD |
| Roof | Composition |
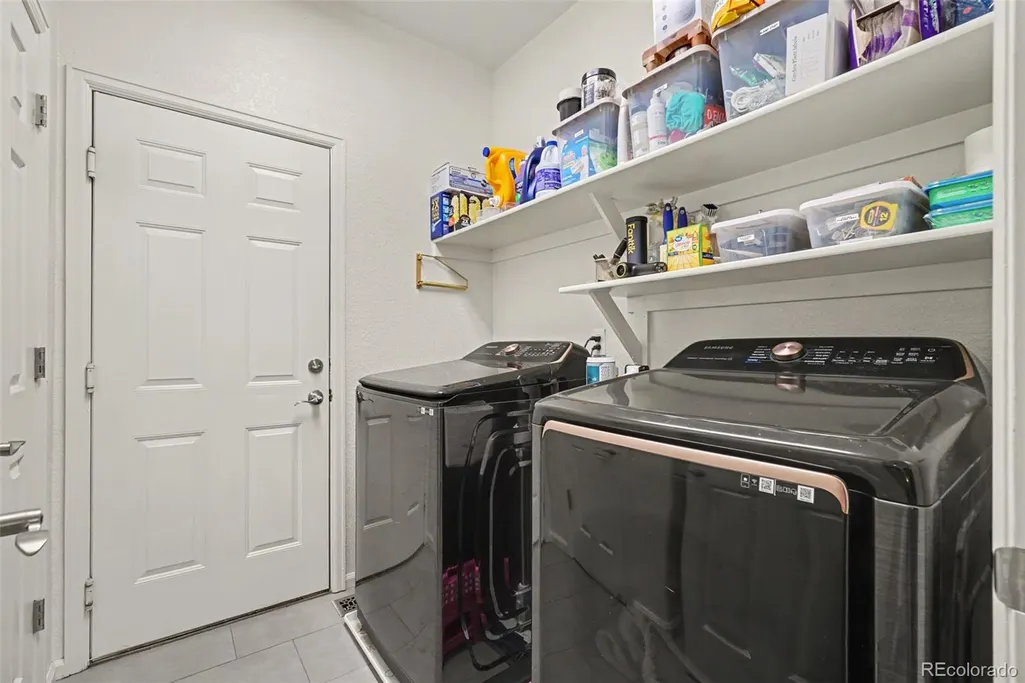
| Appliances | Dishwasher,Dryer,Microwave,Range,Refrigerator,Washer |
| HOA Fee | 102 |
| Garage Spaces | 3 |
| Patio/Porch Features | Covered,Deck,Front Porch,Patio |
| Architectural Style | Contemporary |
| Construction Materials | Frame,Stone,Wood Siding |
| Exclusions | Seller's personal property |
| Year Built | 2002 |
| Levels | Two |
| Property Subtype | Single Family Residence |
| Tax Year | 2025 |
| Ownership | Individual |
| Assoc Fee Paid Per | Quarterly |
| County | Adams |
| Property Type | Residential |
| HOA | Yes |
| Attached Garage | Yes |
| Contingency | None Known |
| Subdivision Name | Cherrywood |
| Facing Direction | East |
| Full Baths | 2 |
| Status | Pending |
| Directions | |
| High School | Horizon |
| City | Thornton |
| Association Name | Cherrywood Park III HOA |
| Senior Community Y/N | No |
| High School District | Adams 12 5 Star Schl |
| Lot Size Units | Square Feet |
| Lot Size Square Feet | 6000 |
| Listing Terms | Cash,Conventional,FHA,VA Loan |
| Elementary School | Prairie Hills |
| Tax Annual Amount | 5319 |
| Middle/Junior High School | Rocky Top |
| Virtual Tour | https://www.zillow.com/view-imx/5a424b74-95f2-4121-ab41-2af5f623bdb8?setAttribution=mls&wl=true&initialViewType=pano |
| Structure Type | House |
| Standard Status | Active Under Contract |
| Occupancy Type | Owner |
| Middle/Junior School District | Adams 12 5 Star Schl |
| Elementary School District | Adams 12 5 Star Schl |
Interior Features
| Interior Amenities | Eat-in Kitchen,Entrance Foyer,Five Piece Bath,High Ceilings,Kitchen Island,Open Floorplan,Primary Suite,Hot Tub,Walk-In Closet(s),Wet Bar |
|---|---|
| Basement | Finished |
| Flooring | Carpet,Tile,Wood |
| Total Fireplaces | 1 |
| Fireplace Features | Family Room |
| Basement (Y/N) | Yes |
| Above Grade Finished Area | 2604 |
| Half Baths | 1 |
| 3/4 Baths | 1 |
| Total Bedrooms | 5 |
| Below Grade Finished Area | 1242 |
| Main Level Bathrooms | 1 |
| Total Baths | 4 |
Exterior Features
| Exterior Amenities | Private Yard,Rain Gutters,Spa/Hot Tub |
|---|---|
| Fencing | Full |
| Parking Features | Concrete,Oversized |
| Lot Features | Landscaped,Level |
| Water Source | Public |
| Total Parking | 6 |
| Lot Size Area | 6000 |
| Building Area Total | 3969 |
| Lot Size Acres | 0.14 |
| Road Surface Type | Paved |
| Road Frontage Type | Public |
| Road Responsibility | Public Maintained Road |
Amenities
- Foreclosure
- Views
- Short Sale
- New Construction
- Adult 55+
- Lease To Own
- No HOA Fees
- Furnished
- Primary On Main
- Air Conditioning
- Seller Finance
- Green
- Fixer Upper
- Horse
- Golf
- Fireplace
- Deck
- Garage
- Basement
- Pool
Property vs Single Family Average in 80602
Price
Taxes
Year Built
Visits
 The content relating to real estate for sale in this Web site comes in part from the Internet Data eXchange (IDX) program of METROLIST, INC., DBA RECOLORADO©. Real estate listings held by brokers other than Luxe Haven Realty LLC are marked with the IDX Logo. This information is being provided for the consumers' personal, non-commercial use and may not be used for any other purpose. All information subject to change and should be independently verified. September 27, 2026 2:23 PM UTCd

