



Address
443 S Niagara Street, Denver, CO
Price
$ 799,900
Property Attributes
- MLS#8470366
- TypeSingle Family
- Listing Status Pending
- CountyDENVER
- CityDenver
- NeighborhoodWinston Downs
- Zip80224
- StyleHouse
- Year Built1962
- Taxes$ 3833
- Price$ 799,900
- Bedrooms4
- Full Bathrooms3
- Half Bathrooms0
- Sqr Footage2911
- Lot Size0.22 Acres
Data Source:
REColorado (MTOMLS)
Property Description
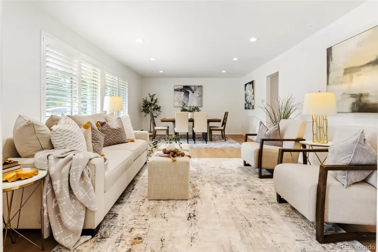
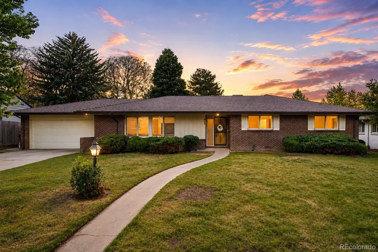
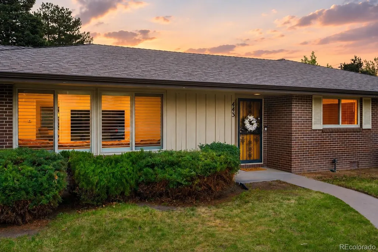
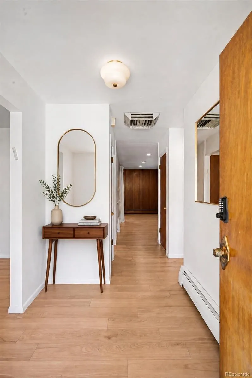
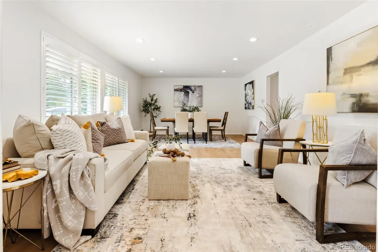
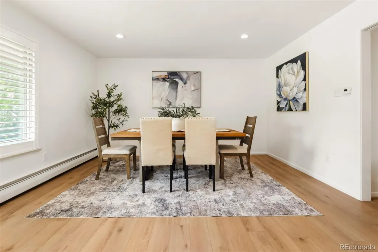
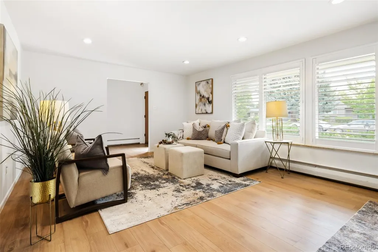
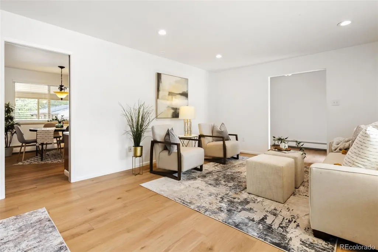
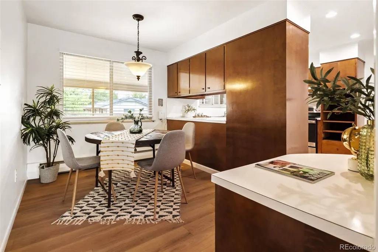
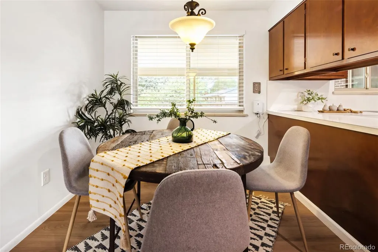
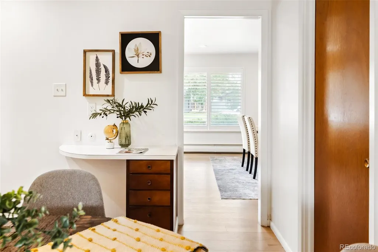
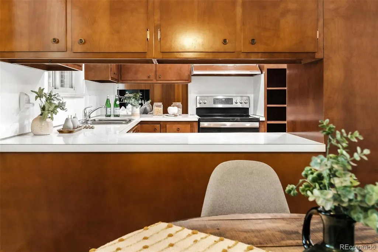
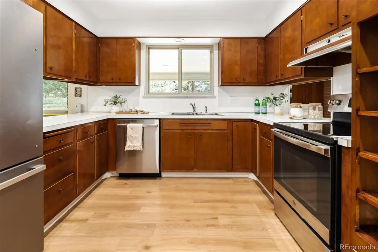
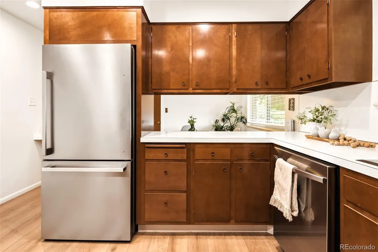
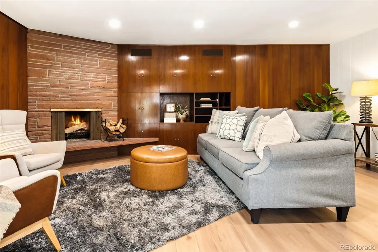
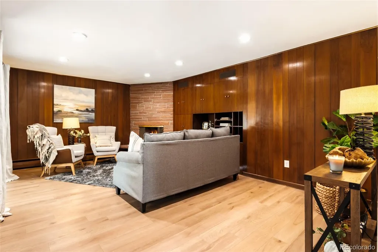
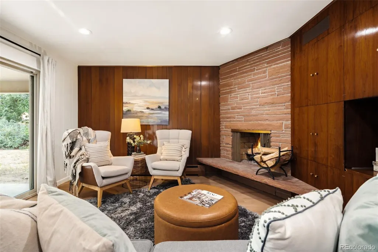
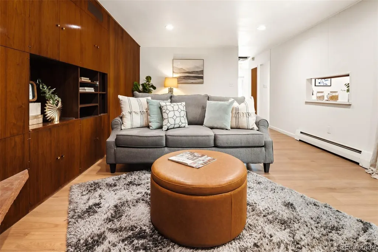
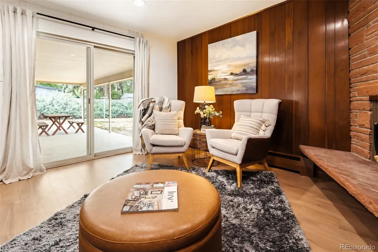
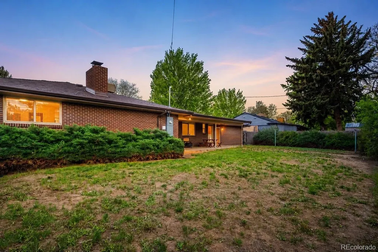
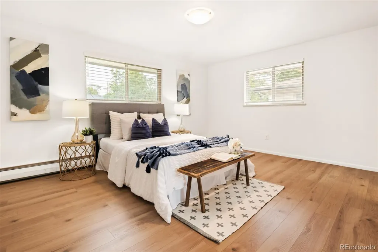
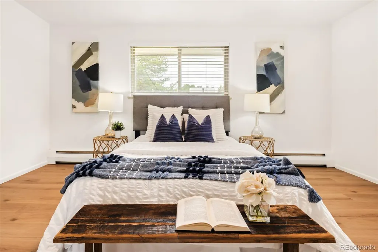
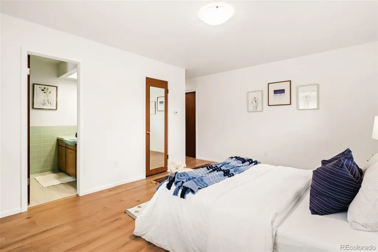
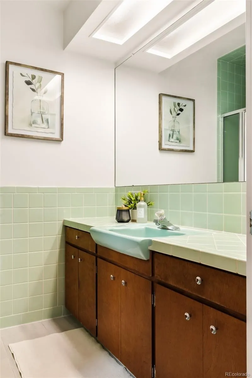
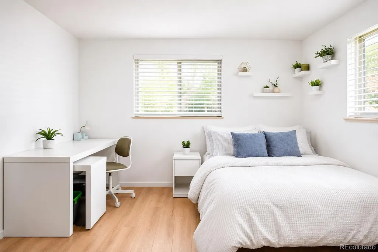
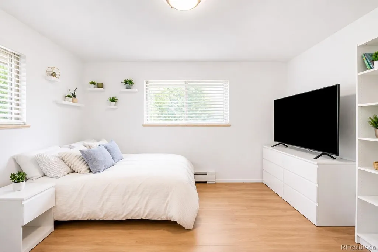
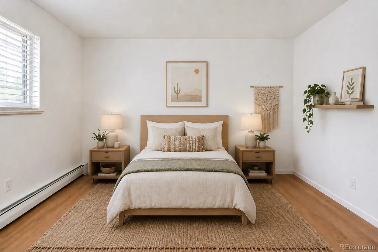
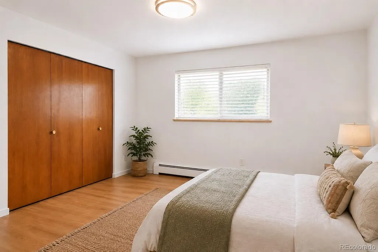
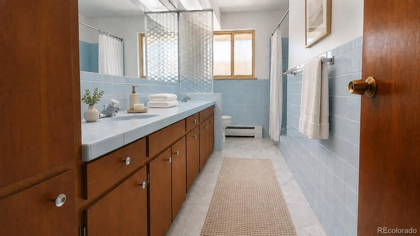
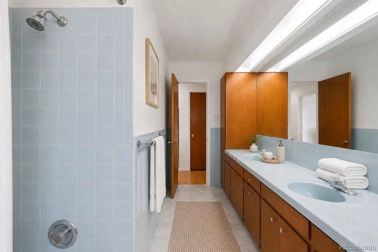
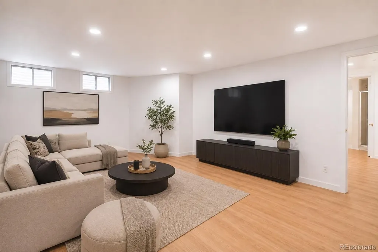
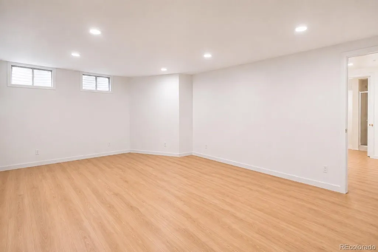
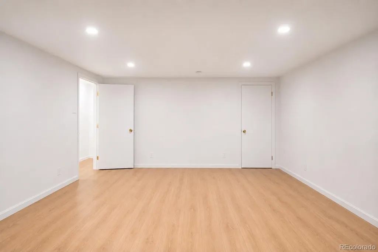
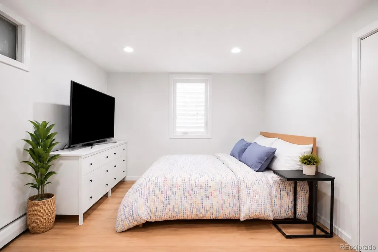
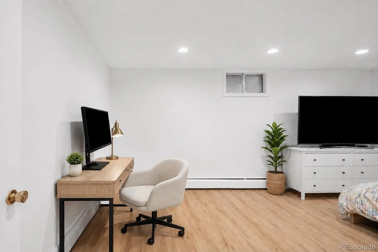
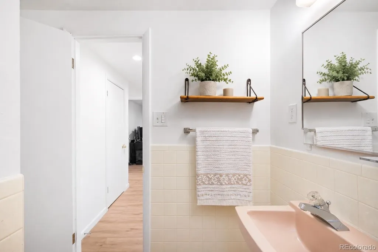
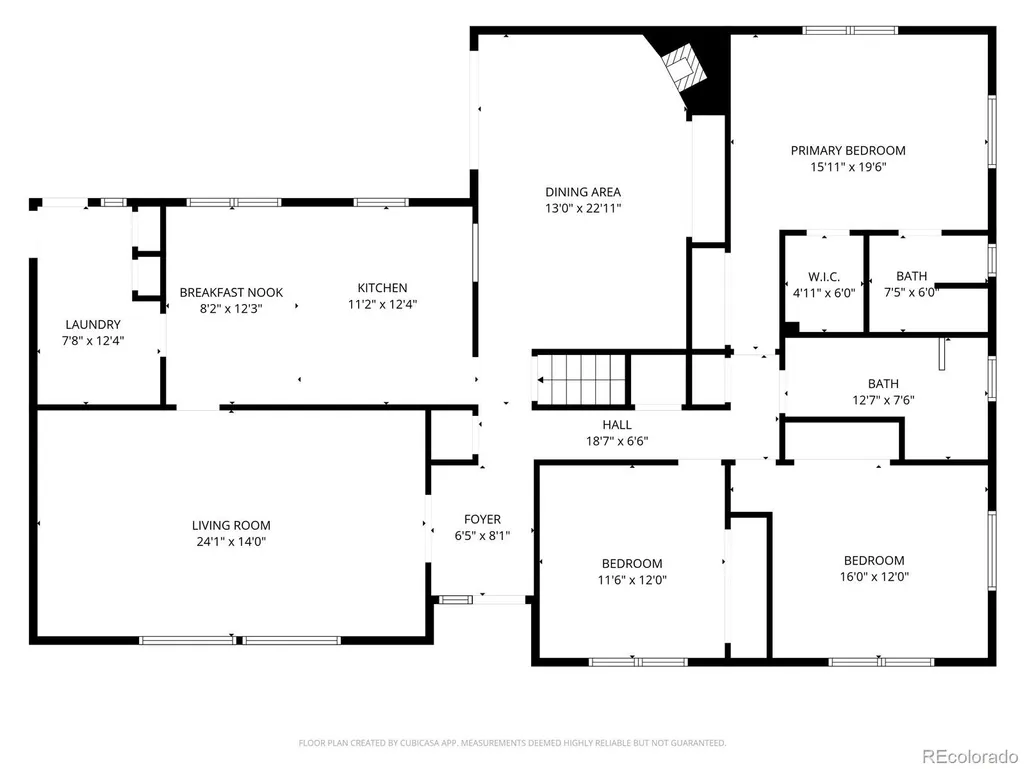
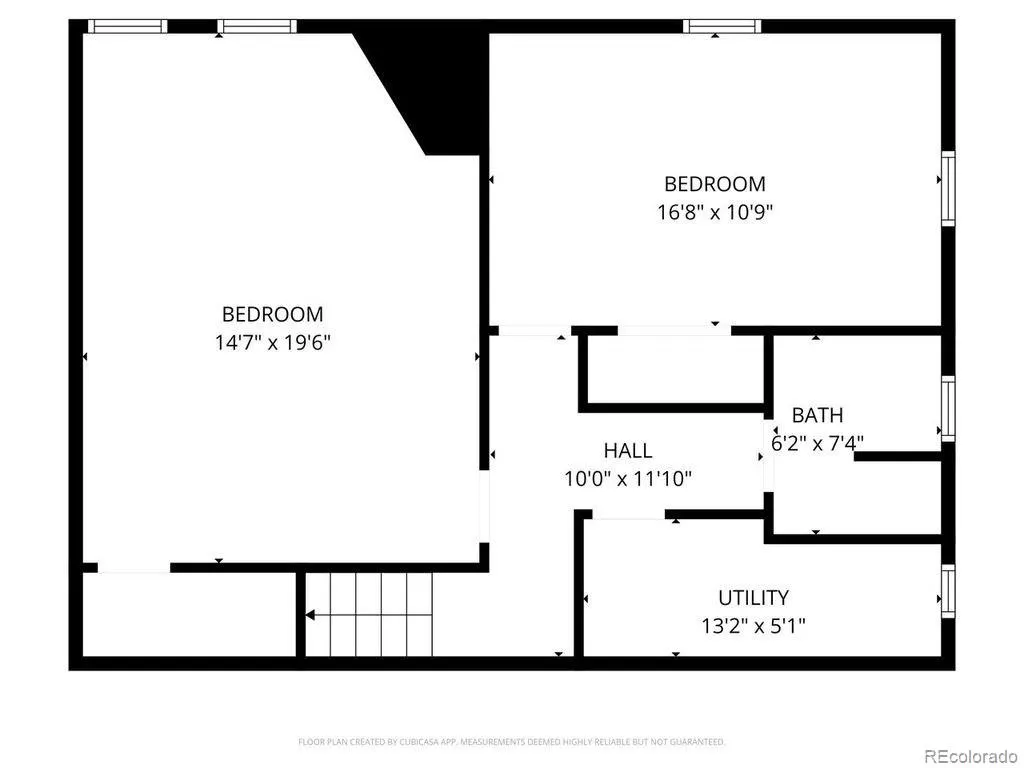
This sprawling brick ranch masterfully blends timeless mid-century modern character with thoughtful contemporary updates. Set on a generous 9,540-square-foot lot in Winston Downs, this residence offers a private west-facing backyard perfect for quiet relaxation and effortless entertaining. Sunlit interiors are enhanced by large windows, while updated LPV flooring and renovated spaces create a refined, modern aesthetic throughout. The inviting main level features a spacious living room, a cozy den and a dining area accented by a fireplace and custom built-ins. The kitchen pairs warmth and functionality with rich wood cabinetry and stainless steel appliances. Sliding glass doors open to a covered patio overlooking the fenced backyard. The primary suite includes an en-suite bath, complemented by two additional bedrooms on the main level. A finished basement adds remarkable flexibility with an additional bedroom, bath and media room. Recent updates include a new water heater, main electrical panel updates, 2021 roof replacement, radon mitigation system, new floors, and more! Don’t miss an opportunity to see this in person. **Qualified buyers can receive a 1% temporary interest rate buydown for the first 12 months when financing through preferred lender, with the option to refinance during that period. Please contact Kyle Maiman at (720) 839-7587 or kmaiman@easemortgage.com for more details**
| Elementary School | Middle School | High School |
|---|---|---|
| Denver Green Elementary School | Denver Green Middle School | George Washington High School |
| Price History | |
|---|---|
| 5/14/2026 | Listed $850,000 |
| 5/27/2026 | 3$830,000 |
| 6/30/2026 | 2$815,000 |
| 8/20/2026 | 2$799,900 |
General Features
| Sewer | Public Sewer |
|---|---|
| Heating | Baseboard,Hot Water |
| Cooling | Evaporative Cooling |
| Utilities | Electricity Connected,Internet Access (Wired),Natural Gas Connected,Phone Available |
| Possession | Closing/DOD |
| Roof | Composition |
| Appliances | Dishwasher,Disposal,Oven,Range,Range Hood,Refrigerator |
| Zoning | S-SU-F |
| Garage Spaces | 2 |
| Patio/Porch Features | Covered,Patio |
| Security Features | Carbon Monoxide Detector(s),Radon Detector,Smoke Detector(s),Video Doorbell |
| Construction Materials | Brick,Wood Siding |
| Exclusions | Seller's personal property,garage refrigerators,washer,dryer and/or staging items. |
| Year Built | 1962 |
| Levels | One |
| Property Subtype | Single Family Residence |
| Tax Year | 2024 |
| Ownership | Individual |
| County | Denver |
| Property Type | Residential |
| HOA | No |
| Attached Garage | Yes |
| Contingency | None Known |
| Subdivision Name | Winston Downs |
| Facing Direction | East |
| Full Baths | 1 |
| Status | Pending |
| High School | George Washington |
| City | Denver |
| Senior Community Y/N | No |
| High School District | Denver 1 |
| Lot Size Units | Square Feet |
| Lot Size Square Feet | 9540 |
| Listing Terms | Cash,Conventional,FHA,VA Loan |
| Elementary School | Denver Green |
| Tax Annual Amount | 3833 |
| Middle/Junior High School | Denver Green |
| Structure Type | House |
| Standard Status | Active Under Contract |
| Occupancy Type | Owner |
| Middle/Junior School District | Denver 1 |
| Elementary School District | Denver 1 |
Interior Features
| Interior Amenities | Built-in Features,Eat-in Kitchen,Entrance Foyer,Five Piece Bath,High Speed Internet,Laminate Counters,Open Floorplan,Primary Suite,Radon Mitigation System,Smoke Free |
|---|---|
| Basement | Finished |
| Flooring | Tile,Vinyl |
| Total Fireplaces | 1 |
| Fireplace Features | Family Room,Wood Burning Stove |
| Basement (Y/N) | Yes |
| Window Features | Window Coverings |
| Above Grade Finished Area | 2102 |
| 3/4 Baths | 2 |
| Laundry Features | In Unit |
| Total Bedrooms | 4 |
| Below Grade Finished Area | 809 |
| Main Level Bedrooms | 3 |
| Main Level Bathrooms | 2 |
| Total Baths | 3 |
Exterior Features
| Exterior Amenities | Lighting,Private Yard,Rain Gutters |
|---|---|
| Fencing | Full |
| Lot Features | Landscaped,Level,Near Public Transit,Sprinklers In Front,Sprinklers In Rear |
| Water Source | Public |
| Total Parking | 2 |
| Lot Size Area | 9540 |
| Building Area Total | 2911 |
| Lot Size Acres | 0.22 |
| Road Surface Type | Paved |
| Road Frontage Type | Public |
| Road Responsibility | Public Maintained Road |
Amenities
- Foreclosure
- Views
- Short Sale
- New Construction
- Adult 55+
- Lease To Own
- No HOA Fees
- Furnished
- Primary On Main
- Air Conditioning
- Seller Finance
- Green
- Fixer Upper
- Horse
- Golf
- Fireplace
- Deck
- Garage
- Basement
- Pool
Property vs Single Family Average in 80224
Price
Taxes
Year Built
Visits


