


Address
532 Tumbleweed Drive, Brighton, CO
Price
$ 584,999
Property Attributes
- MLS#8433025
- TypeSingle Family
- Listing Status Active
- CountyADAMS
- CityBrighton
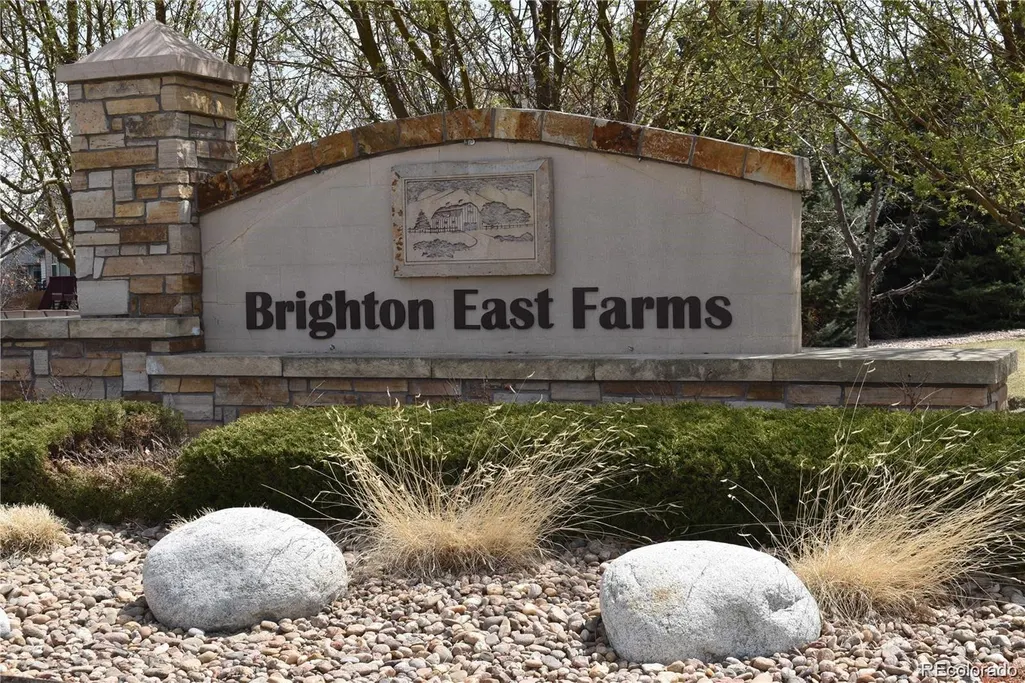
- NeighborhoodBrighton East Farms
- Zip80601
- StyleTraditional
- Year Built2003
- Taxes$ 5929
- Price$ 584,999
- Bedrooms3
- Full Bathrooms2
- Half Bathrooms1
- Sqr Footage3408
- Lot Size0.15 Acres
Data Source:
REColorado (MTOMLS)
Property Description
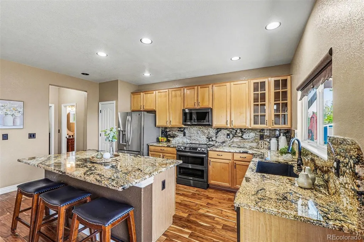
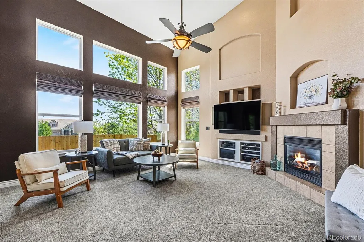
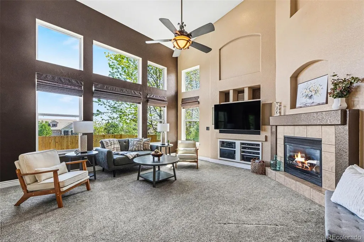
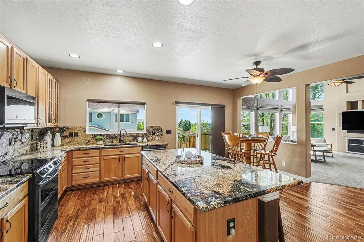
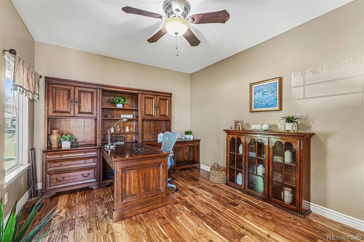
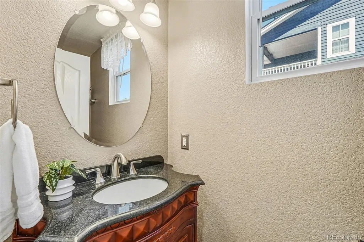
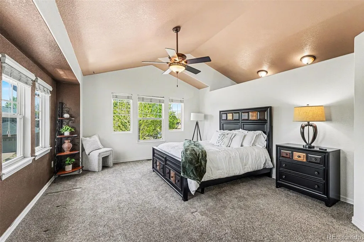
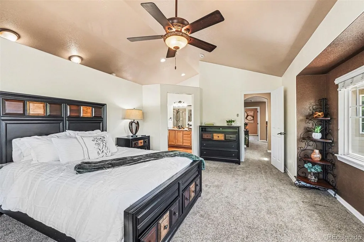
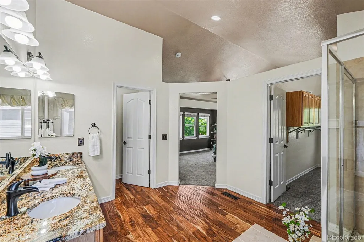
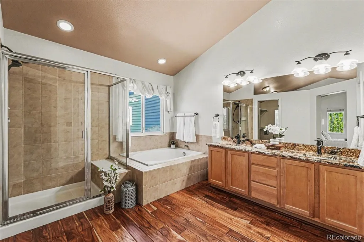
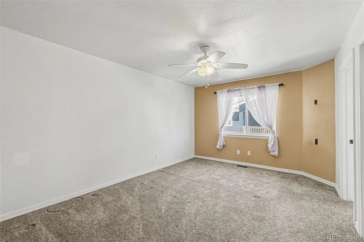
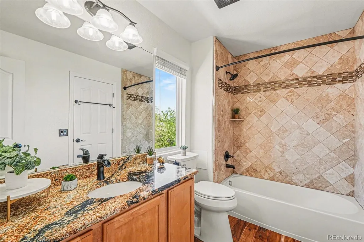
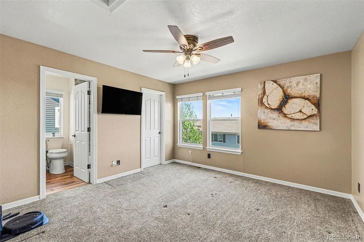
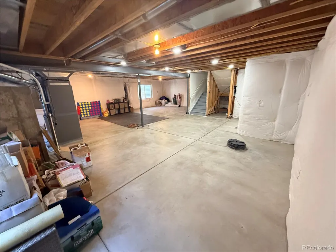
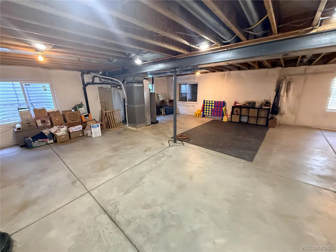
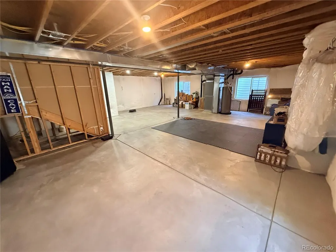
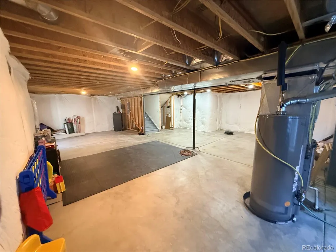
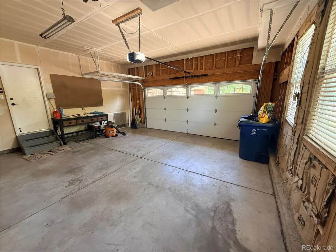
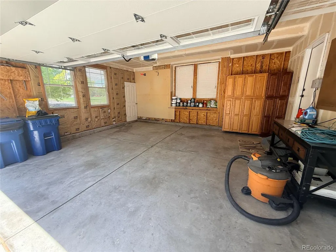
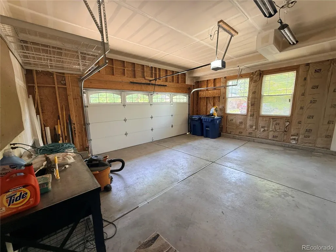
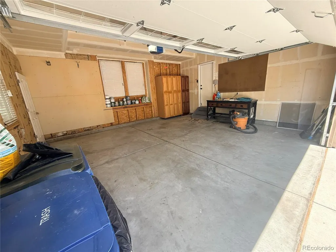
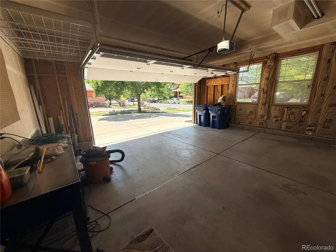
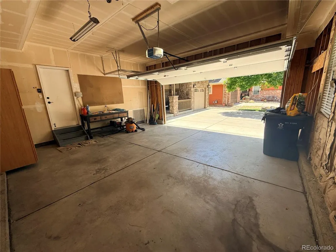
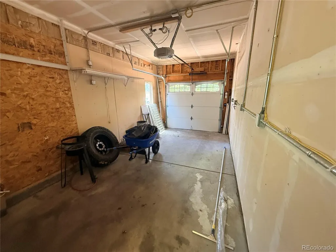
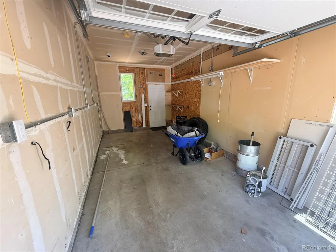
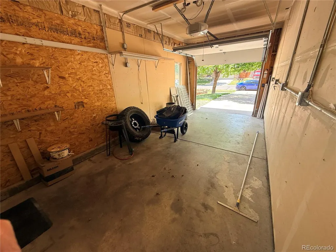
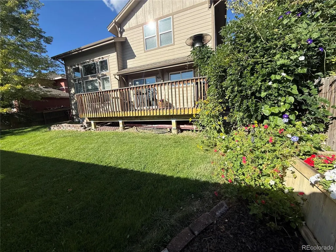
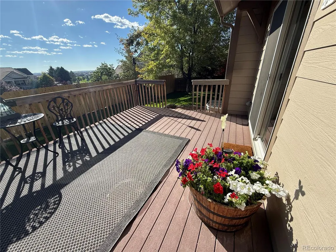
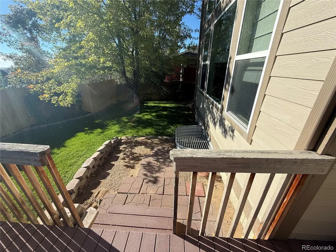
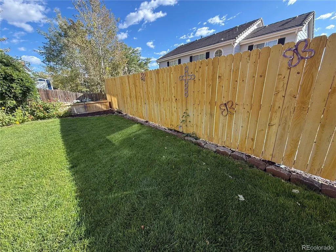
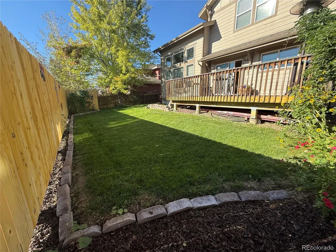
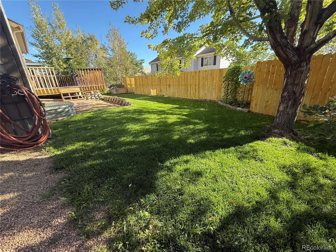
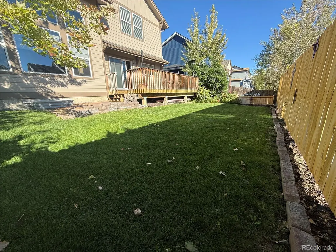
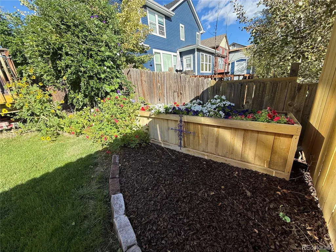
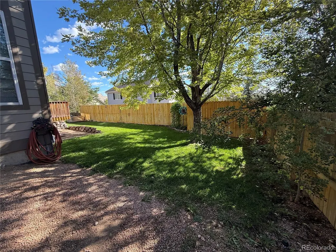
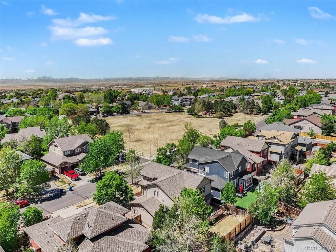
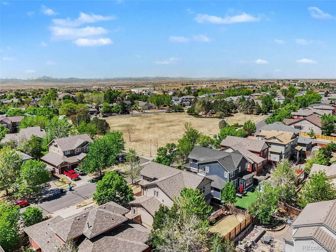
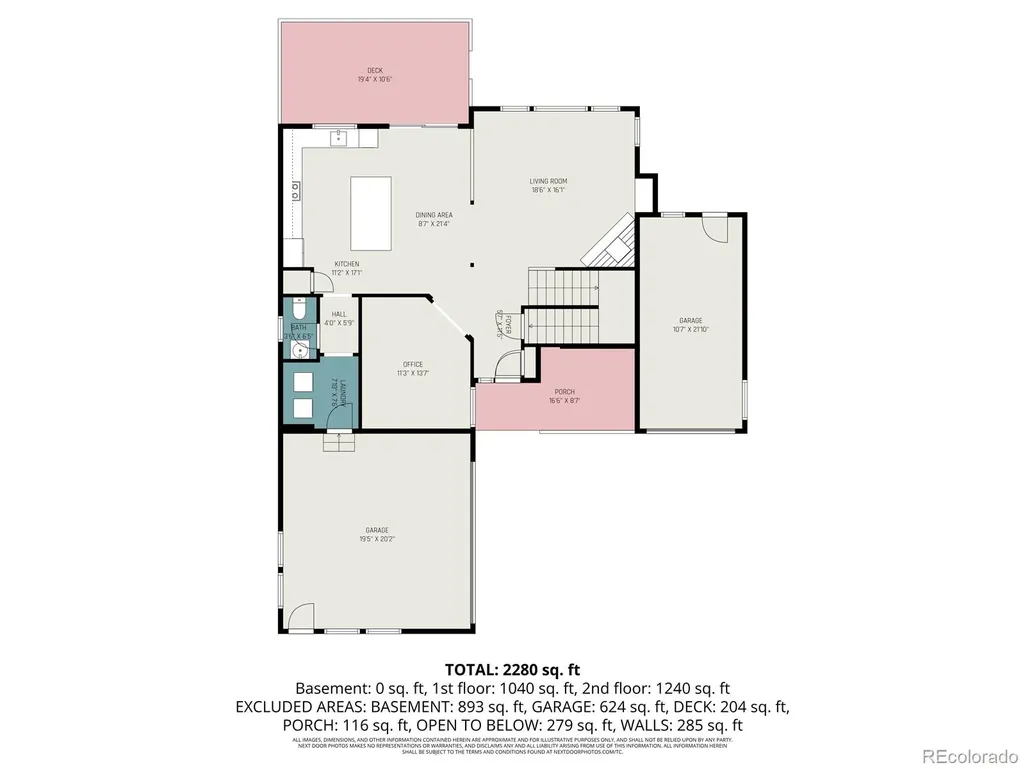
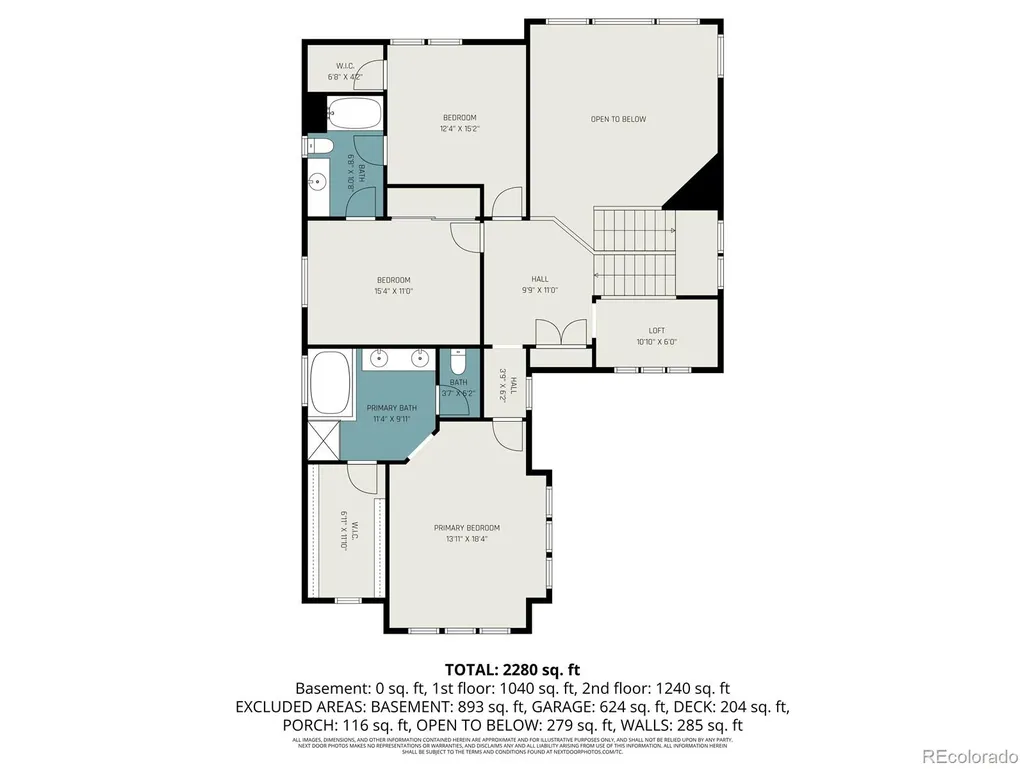
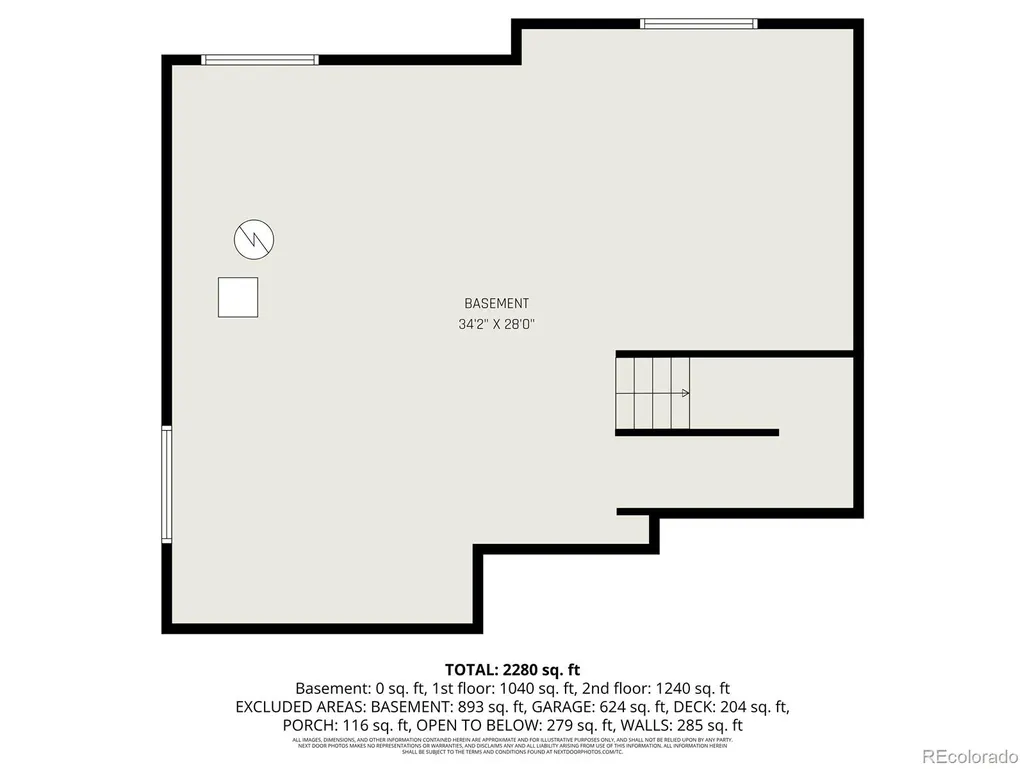
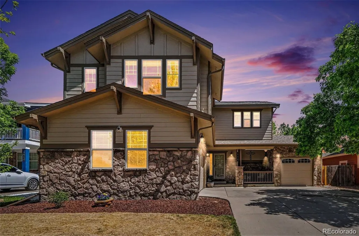
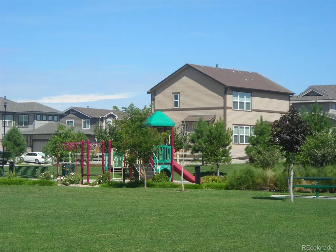
*** Seller is now offering a $10,000 concession to the buyer to use toward closing costs, prepaid expenses, or an interest rate buy-down with an acceptable offer.*** Back on the market due to buyer circumstances—no fault of the seller or the property. The home is ready for a quick closing, so don't miss this second opportunity to own this exceptional home! Added Buyer Incentive! Eligible buyers may qualify for a $5,000 Chase Bank homebuyer grant to help reduce out-of-pocket closing costs. Don't miss this opportunity in sought-after Brighton East Farms. Ideally located near Lochman Park and the Brighton East Farms neighborhood park. This beautifully maintained, pet-free and smoke-free two-story home features 3 bedrooms, 3 bathrooms, a dedicated office, and a unique garage setup with a two-car attached garage plus a separate one-car attached garage. The open-concept main level offers wood flooring, custom window coverings, abundant natural light, and a spacious kitchen with granite countertops, stainless steel appliances, and a large center island. The two-story great room features expansive windows and a gas fireplace. Upstairs, the primary suite includes a walk-in closet and five-piece bath, while two additional bedrooms share a Jack-and-Jill bathroom. Enjoy Colorado living from the covered front patio or large back deck. The unfinished basement offers future expansion, storage, or customization. Updates: 2018: Exterior paint, garage doors, hardwood floors, granite countertops. 2022: New carpet. 2023: New AC, furnace, and water heater. 2026: Fresh interior paint.
| Elementary School | Middle School | High School |
|---|---|---|
| Mary E Pennock Elementary School | Vikan Middle School | Brighton High School |
| Price History | |
|---|---|
| 4/25/2026 | Listed $625,000 |
| 5/22/2026 | 3$609,999 |
| 6/6/2026 | 4$590,000 |
| 8/9/2026 | 1$584,999 |
General Features
| Sewer | Public Sewer |
|---|---|
| Heating | Forced Air |
| Cooling | Central Air |
| Utilities | Cable Available,Electricity Connected,Internet Access (Wired),Natural Gas Connected,Phone Connected |
| Roof | Composition |
| Appliances | Dishwasher,Disposal,Double Oven,Dryer,Gas Water Heater,Microwave,Refrigerator,Self Cleaning Oven,Washer |
| Zoning | SFR |
| HOA Fee | 72 |
| Garage Spaces | 3 |
| Association Fee Includes | Recycling,Trash |
| Patio/Porch Features | Covered,Deck,Front Porch |
| Architectural Style | Traditional |
| Security Features | Carbon Monoxide Detector(s),Smart Locks,Smoke Detector(s),Video Doorbell |
| Construction Materials | Frame,Stone,Wood Siding |
| Exclusions | Sellers Personal Property,both Bidet's,Mineral Rights and Staging Furniture/Items |
| Year Built | 2003 |
| View | Plains |
| Levels | Two |
| Property Subtype | Single Family Residence |
| Tax Year | 2025 |
| Ownership | Individual |
| Assoc Fee Paid Per | Monthly |
| County | Adams |
| Property Type | Residential |
| Association Amenities | Park,Playground |
| HOA | Yes |
| Attached Garage | Yes |
| Subdivision Name | Brighton East Farms |
| Facing Direction | West |
| Full Baths | 2 |
| Status | Active |
| High School | Brighton |
| City | Brighton |
| Association Name | Brighton East Farms |
| Senior Community Y/N | No |
| High School District | School District 27-J |
| Lot Size Units | Acres |
| Lot Size Square Feet | 6534 |
| Listing Terms | Cash,Conventional,FHA,VA Loan |
| Elementary School | Mary E Pennock |
| Tax Annual Amount | 5929 |
| Middle/Junior High School | Vikan |
| Virtual Tour | https://listings.nextdoorphotos.com/vd/243067261 |
| Structure Type | House |
| Standard Status | Active |
| Middle/Junior School District | School District 27-J |
| Elementary School District | School District 27-J |
Interior Features
| Interior Amenities | Ceiling Fan(s),Eat-in Kitchen,Entrance Foyer,Five Piece Bath,Granite Counters,High Ceilings,Jack & Jill Bathroom,Kitchen Island,Open Floorplan,Pantry,Primary Suite,Smart Thermostat,Solid Surface Coun |
|---|---|
| Basement | Unfinished |
| Flooring | Carpet,Tile,Wood |
| Total Fireplaces | 1 |
| Fireplace Features | Gas,Great Room |
| Basement (Y/N) | Yes |
| Window Features | Double Pane Windows,Egress Windows,Window Coverings,Window Treatments |
| Above Grade Finished Area | 2299 |
| Half Baths | 1 |
| Total Bedrooms | 3 |
| Main Level Bathrooms | 1 |
| Total Baths | 3 |
Exterior Features
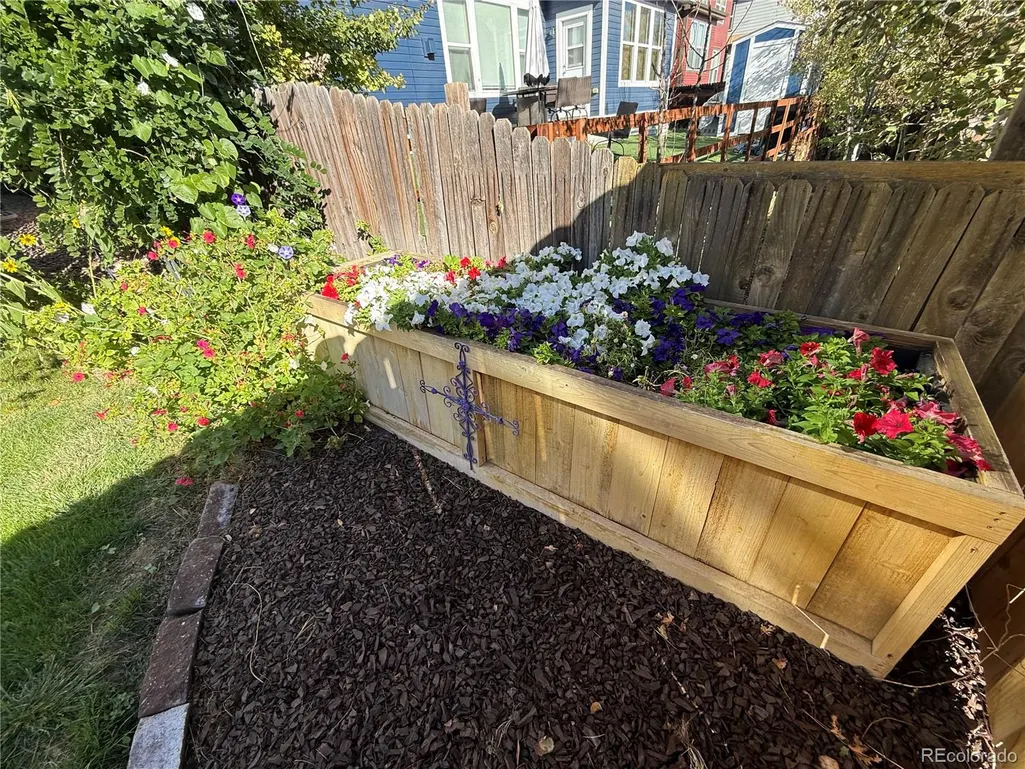
| Exterior Amenities | Private Yard,Rain Gutters |
|---|---|
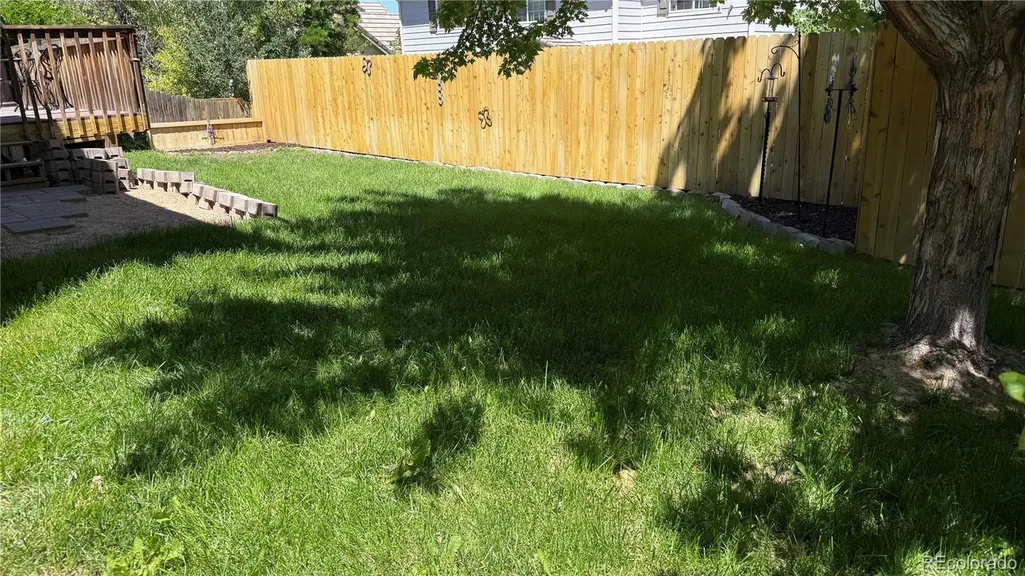
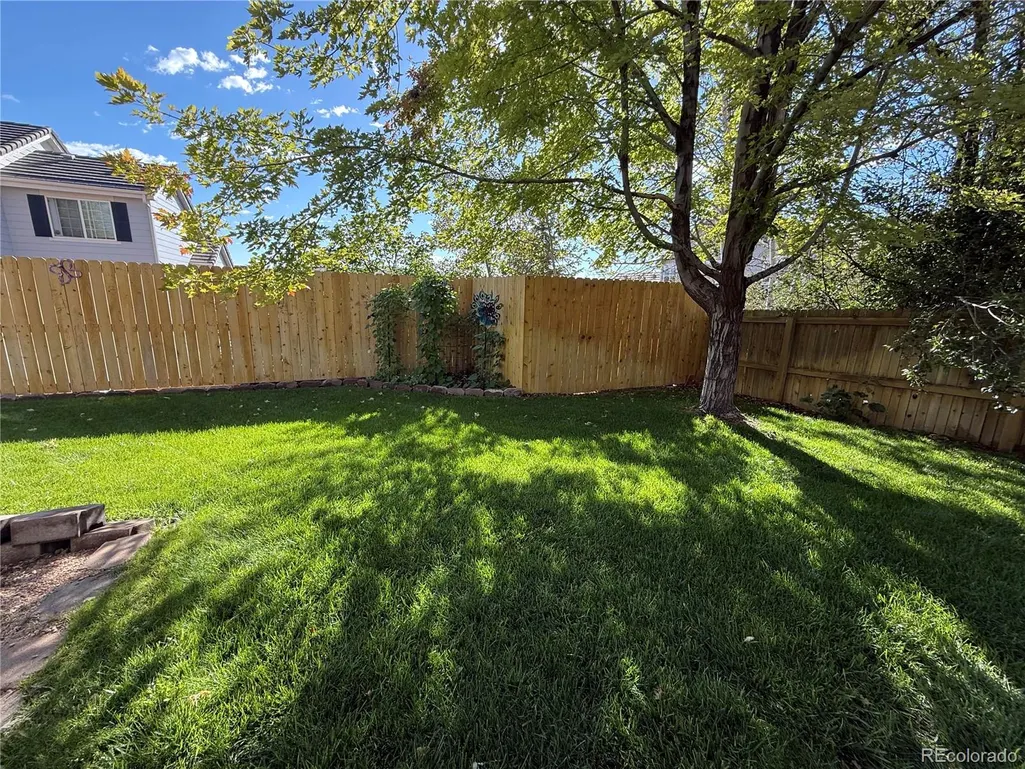
| Fencing | Full |
| Parking Features | Concrete,Dry Walled,Insulated Garage,Oversized,Smart Garage Door |
| Lot Features | Sprinklers In Front,Sprinklers In Rear |
| Water Source | Public |
| Total Parking | 3 |
| Lot Size Area | 0.15 |
| Building Area Total | 3408 |
| Lot Size Acres | 0.15 |
| Road Surface Type | Paved |
| Road Frontage Type | Public |
| Road Responsibility | Public Maintained Road |
Amenities
- Foreclosure
- Views
- Short Sale
- New Construction
- Adult 55+
- Lease To Own
- No HOA Fees
- Furnished
- Primary On Main
- Air Conditioning
- Seller Finance
- Green
- Fixer Upper
- Horse
- Golf
- Fireplace
- Deck
- Garage
- Basement
- Pool
Property vs Single Family Average in 80601
Price
Taxes
Year Built
Visits
In The Neighborhood
Brighton
$ 690,000
- Type
- Single Family
- Size
- 4,216 SqFt
- Rooms
- 3 Beds + 2 Baths
 Casablanca Realty Homes, LLC #4248588
Open House
Brighton
$ 700,000
- Type
- Single Family
- Size
- 3,957 SqFt
- Rooms
- 5 Beds + 3 Baths
RE/MAX Momentum #8088030
Brighton
$ 499,999
- Type
- Single Family
- Size
- 2,202 SqFt
- Rooms
- 3 Beds + 3 Baths
RE/MAX Momentum #9656865
Brighton
$ 585,000
- Type
- Single Family
- Size
- 2,860 SqFt
- Rooms
- 5 Beds + 3 Baths
Casa Colorado LLC #1549207
Brighton
$ 470,000
- Type
- Single Family
- Size
- 2,108 SqFt
- Rooms
- 4 Beds + 2.5 Baths
Great Way Real Estate Properties LLC #6662538
Brighton
$ 719,000
- Type
- Single Family
- Size
- 3,968 SqFt
- Rooms
- 5 Beds + 3 Baths
Real Broker, LLC DBA Real #3666132
Brighton
$ 520,000
- Type
- Single Family
- Size
- 2,812 SqFt
- Rooms
- 4 Beds + 2.5 Baths
RE/MAX Alliance #8052430
Brighton
$ 450,000
- Type
- Single Family
- Size
- 2,650 SqFt
- Rooms
- 3 Beds + 2 Baths
RE/MAX Professionals #4068917
Brighton
$ 520,000
- Type
- Single Family
- Size
- 3,452 SqFt
- Rooms
- 3 Beds + 2.5 Baths
The Cutting Edge #4479505
Brighton
$ 438,000
- Type
- Single Family
- Size
- 1,311 SqFt
- Rooms
- 3 Beds + 2 Baths
MB Hat Trick Properties #6874698
Brighton
$ 555,000
- Type
- Single Family
- Size
- 3,072 SqFt
- Rooms
- 4 Beds + 3 Baths
RE/MAX Alliance #8133781
Brighton
$ 912,000
- Type
- Single Family
- Size
- 3,724 SqFt
- Rooms
- 6 Beds + 3.5 Baths
Worth Clark Realty #8143152

