
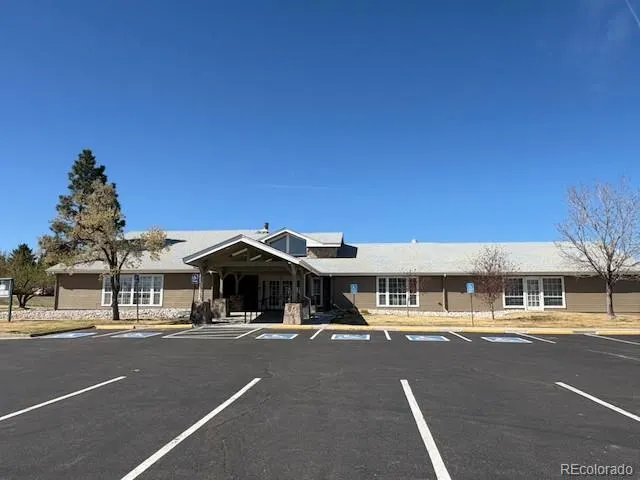

Address
4 Shetland Court, Highlands Ranch, CO
Price
$ 579,000
Property Attributes
- MLS#8381415
- TypeTownhouse
- Listing Status Active
- CountyDOUGLAS
- CityHighlands Ranch
- NeighborhoodGleneagles Village
- Zip80130
- StyleContemporary
- Year Built1985
- Taxes$ 3784
- Price$ 579,000
- Bedrooms2
- Full Bathrooms3
- Half Bathrooms0
- Sqr Footage1870
- Lot Size0.13 Acres
Data Source:
REColorado (MTOMLS)
Property Description
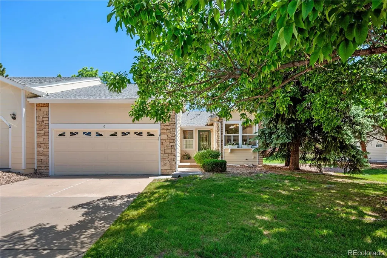
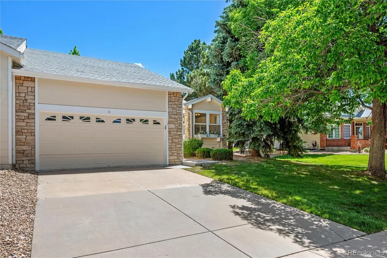
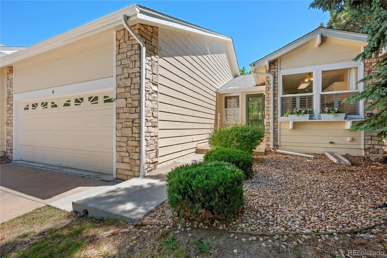
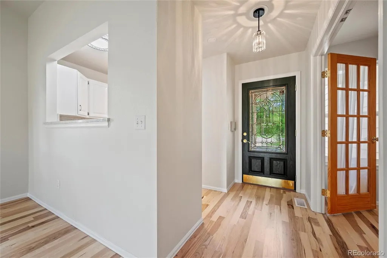
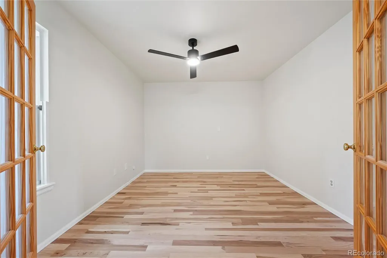
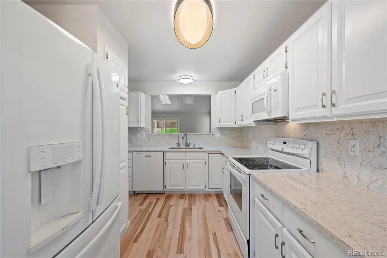
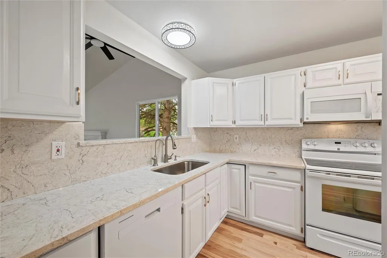
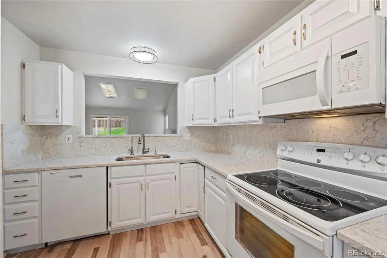
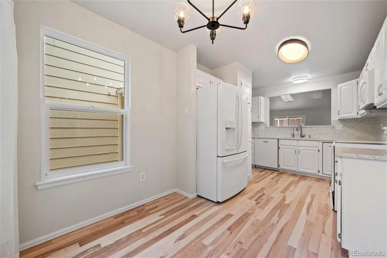
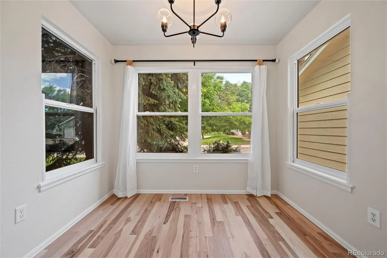
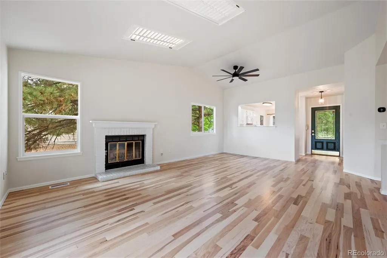
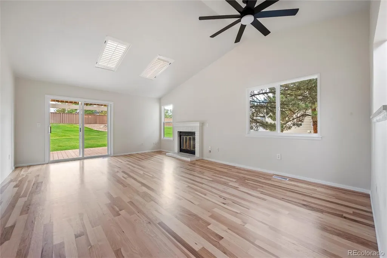
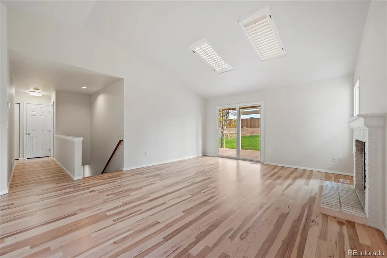
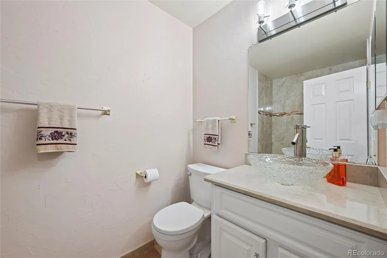
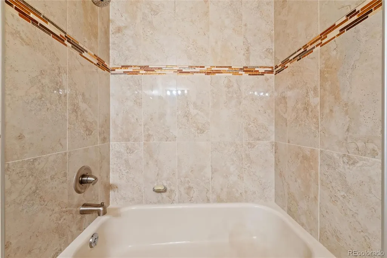
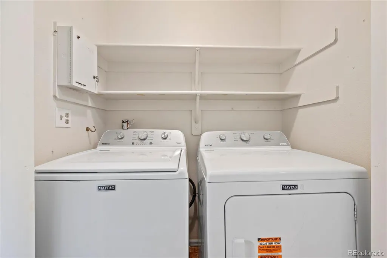
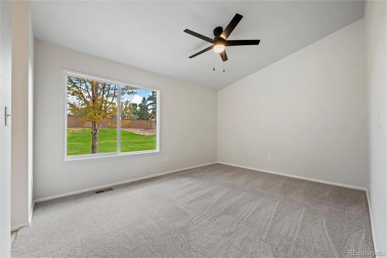
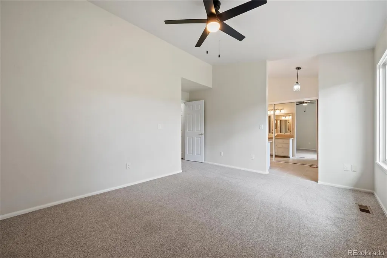
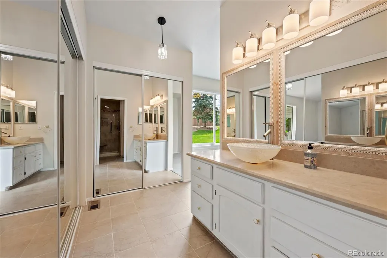
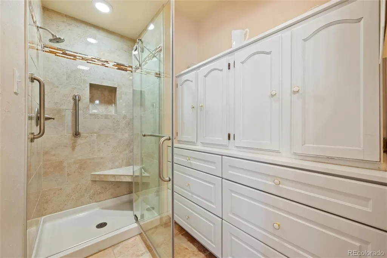
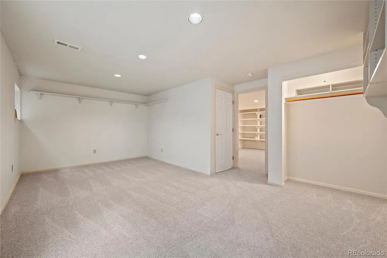
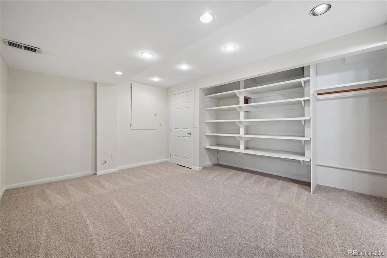
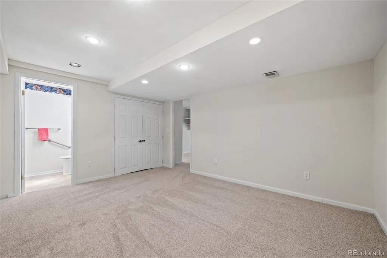
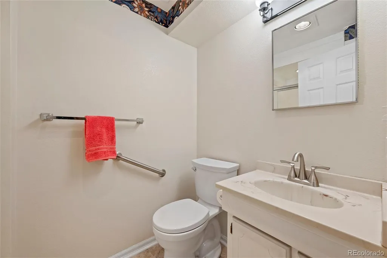
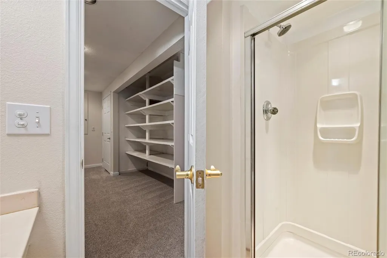
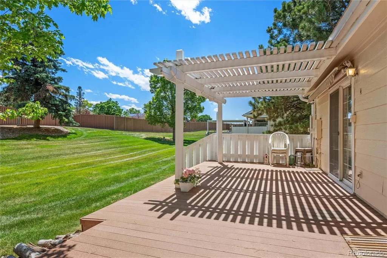
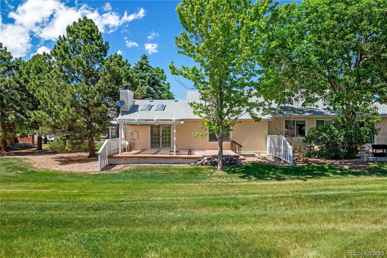
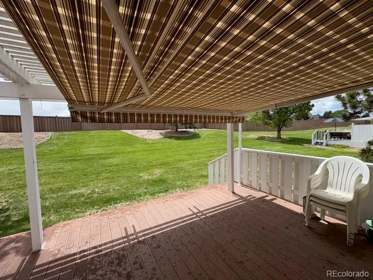
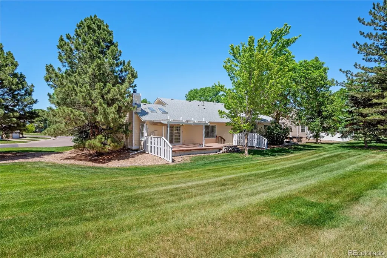
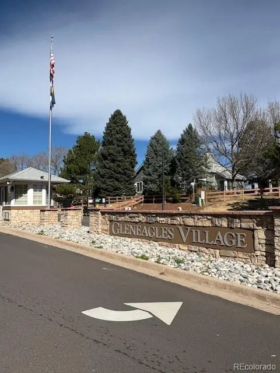
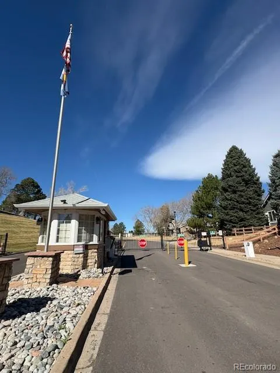
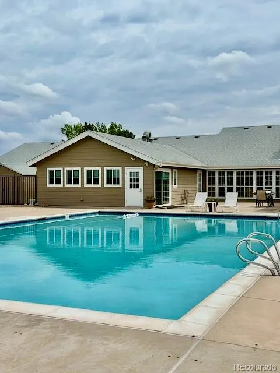
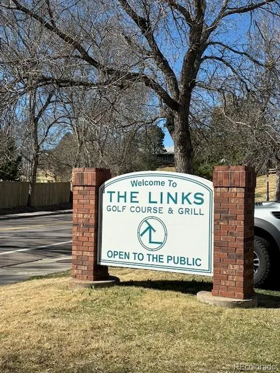
Welcome to this lovely, active 55+ gated community and main floor living home in Gleneagles Village: nestled on The Links golf course in Highlands Ranch. BRAND NEW: RHEEM FURNACE AND A/C, SLEEK DESIGN WINDOWS, INCLUDING THE SLIDING GLASS DOOR AND SKYLIGHTS! JUST INSTALLED NEW CARPET AND TILE IN THE MASTER BEDROOM AND BATHROOM AND ALL LIGHTING/CEILING FANS THROUGHOUT. FRESH PAINT ON THE WALLS, CEILING, BASEBOARDS AND DOORS THROUGHOUT THIS LIGHT AND BRIGHT HOME. NEW CARPET ON THE STAIRWAY AND THROUGHOUT THE BASEMENT. BRAND NEW WHIRLPOOL DISHWASHER. THE MAYTAG WASHER AND DRYER ARE LESS THAN A YEAR OLD. 5 YEAR ROOF WARRANTY! Leaf Guard on the gutters provides easy fall maintenance! Enjoy nearby walking and bike riding paths, the community pool, and clubhouse activities all while your yard and neighborhood is nicely maintained day to day! The kitchen is fresh and easily kept clean with white cabinetry and quartz countertops and backsplash that literally sparkles. You will truly appreciate the updated bathrooms and full - house water softener system. A bright, cozy, finished basement is ready for guests or for your personal interests: from workout studio to arts and crafts. You will appreciate the storage space and shelves galore in the crawlspace. The great room is vaulted and open, featuring NEW, safe skylights and a remote-controlled ceiling fan. Grill outside on the Trex deck enjoying the large, private green space behind this home. You will enjoy the privacy and quiet, garnered by the design of this duplex home, brilliantly separated by the 2 car garages. This is the easy, treasured living you have earned and will truly enjoy into your retirement years!
| Elementary School | Middle School | High School |
|---|---|---|
| Fox Creek Elementary School | Cresthill Middle School | Highlands Ranch High School |
| Price History | |
|---|---|
| 3/28/2026 | Listed $589,000 |
| 4/27/2026 | 2$579,000 |
| 6/2/2026 | 3$567,000 |
General Features
| Sewer | Public Sewer |
|---|---|
| Heating | Forced Air |
| Cooling | Central Air |
| Utilities | Cable Available,Electricity Available,Electricity Connected,Natural Gas Available,Natural Gas Connected,Phone Available,Phone Connected |
| Roof | Composition |
| Zoning | PDU |
| HOA Fee | 423 |
| Garage Spaces | 2 |
| Association Fee Includes | Reserves,Insurance,Maintenance Grounds,Maintenance Structure,Snow Removal,Trash |
| Patio/Porch Features | Covered,Deck |
| Architectural Style | Contemporary |
| Pool Features | Outdoor Pool |
| Construction Materials | Frame |
| Exclusions | Many items can stay if the new owner is interested. |
| Pets Allowed | Cats OK,Dogs OK |
| Year Built | 1985 |
| Electric | 110V,220 Volts |
| Levels | One |
| Property Subtype | Townhouse |
| Tax Year | 2025 |
| Current Use | Live/Work |
| Ownership | Estate |
| Assoc Fee Paid Per | Monthly |
| County | Douglas |
| Property Type | Residential |
| Association Amenities | Clubhouse,Pool,Spa/Hot Tub |
| HOA | Yes |
| Attached Garage | Yes |
| Energy Efficient | Appliances |
| Subdivision Name | Gleneagles Village |
| Facing Direction | Northwest |
| Full Baths | 1 |
| Status | Active |
| Directions | Come in from University and Cresthill from the backside or from Quebec and Gleneagles Village,passing by the Links golf course from the east. |
| High School | Highlands Ranch |
| City | Highlands Ranch |
| Association Name | Gleneagles Village /Advance HOA |
| Entry Location | Exterior Access |
| Senior Community Y/N | Yes |
| High School District | Douglas RE-1 |
| Number Of Units Total | 2 |
| Lot Size Units | Acres |
| Lot Size Square Feet | 5662.8 |
| Listing Terms | 1031 Exchange,Cash,Conventional,FHA,VA Loan |
| Elementary School | Fox Creek |
| Tax Annual Amount | 3784 |
| Home Warranty Y/N | No |
| Middle/Junior High School | Cresthill |
| Property Condition | Updated/Remodeled |
| Structure Type | Townhouse |
| AssociationName2 | HRCA |
| Builder Name | Mission Viejo |
| Standard Status | Active |
| Occupancy Type | Owner |
| Middle/Junior School District | Douglas RE-1 |
| Elementary School District | Douglas RE-1 |
Interior Features
| Basement | Bath/Stubbed,Crawl Space,Finished,Partial |
|---|---|
| Common Walls | End Unit,1 Common Wall |
| Basement (Y/N) | Yes |
| Above Grade Finished Area | 1255 |
| 3/4 Baths | 2 |
| Total Bedrooms | 2 |
| Below Grade Finished Area | 584 |
| Entry Level | 1 |
| Main Level Bedrooms | 1 |
| Main Level Bathrooms | 2 |
| Total Baths | 3 |
Exterior Features
| Parking Features | Concrete |
|---|---|
| Lot Features | Cul-De-Sac,Greenbelt,Landscaped,Master Planned,Near Public Transit,Sprinklers In Front,Sprinklers In Rear |
| Water Source | Public |
| Total Parking | 2 |
| Lot Size Area | 0.13 |
| Foundation Details | Slab |
| Building Area Total | 1870 |
| Lot Size Acres | 0.13 |
| Road Surface Type | Paved |
| Road Frontage Type | Public |
| Road Responsibility | Public Maintained Road |
Amenities
- Foreclosure
- Views
- Short Sale
- New Construction
- Adult 55+
- Lease To Own
- No HOA Fees
- Furnished
- Pets
- Primary On Main
- Air Conditioning
- Seller Finance
- Green
- Fixer Upper
- Horse
- Golf
- Fireplace
- Deck
- Garage
- Basement
- Pool
Property vs Townhouse Average in 80130
Price
Taxes
Year Built
Visits
 The content relating to real estate for sale in this Web site comes in part from the Internet Data eXchange (IDX) program of METROLIST, INC., DBA RECOLORADO©. Real estate listings held by brokers other than Luxe Haven Realty LLC are marked with the IDX Logo. This information is being provided for the consumers' personal, non-commercial use and may not be used for any other purpose. All information subject to change and should be independently verified. September 25, 2026 9:56 PM UTCd

