
Just Listed


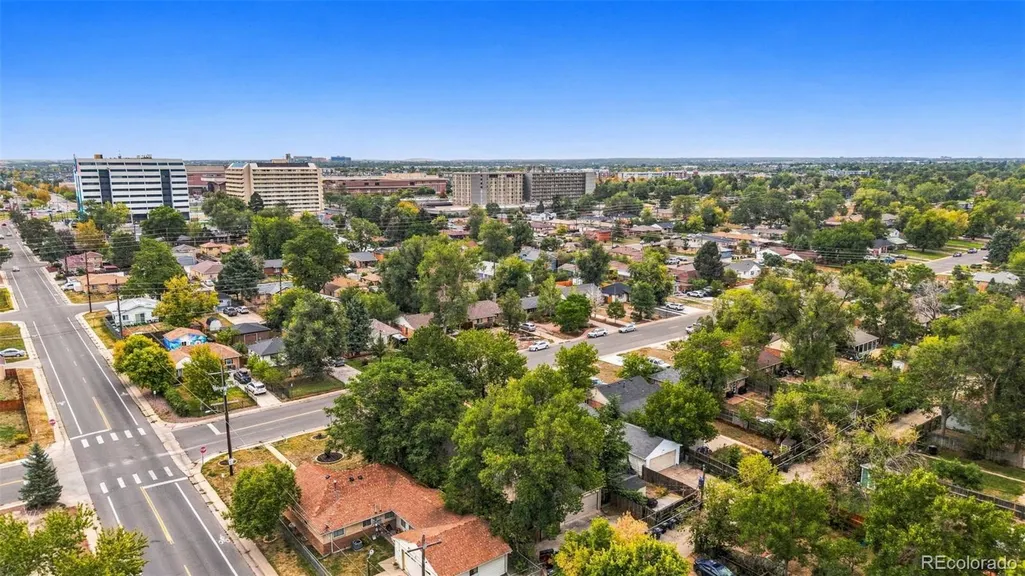
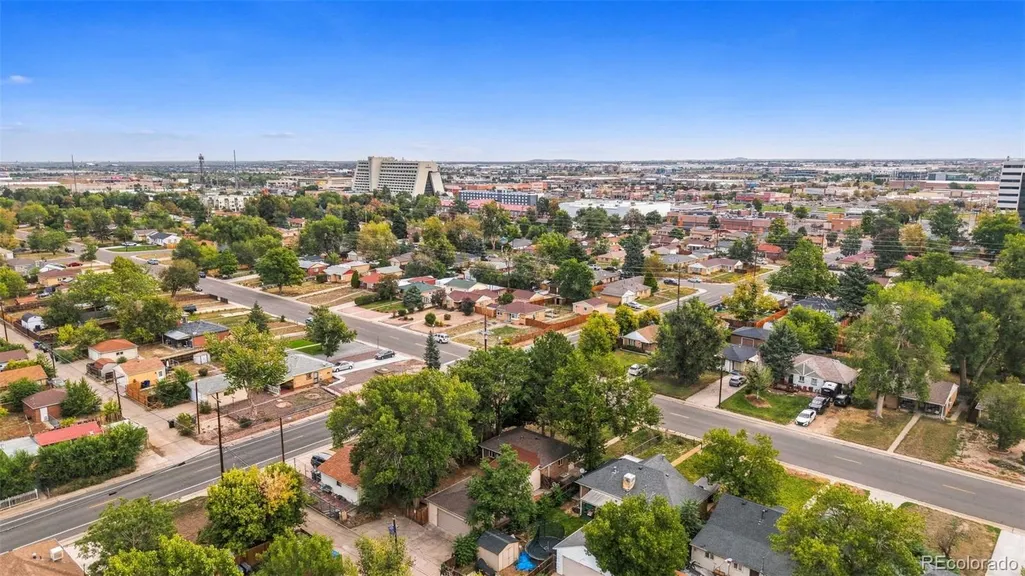
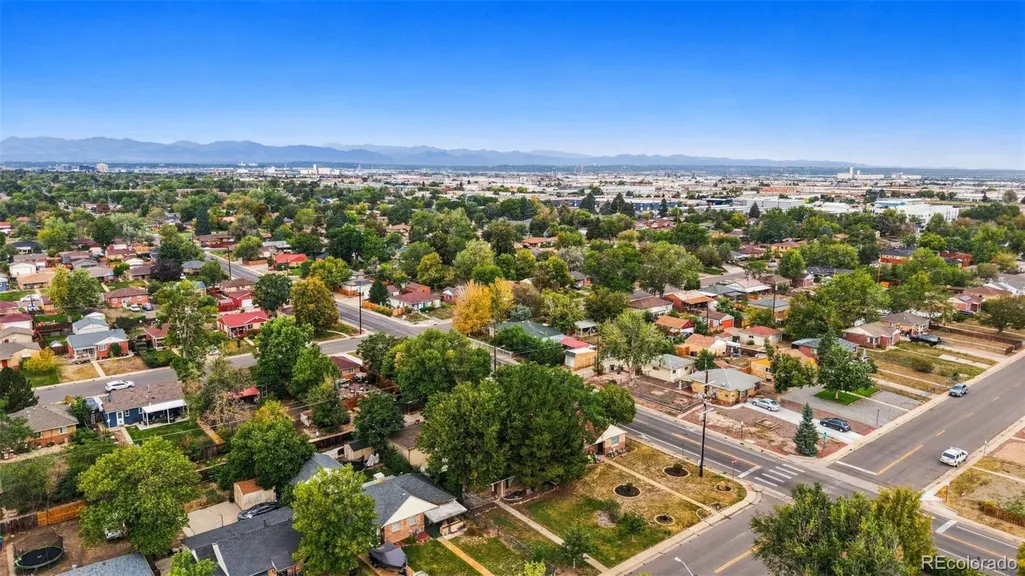
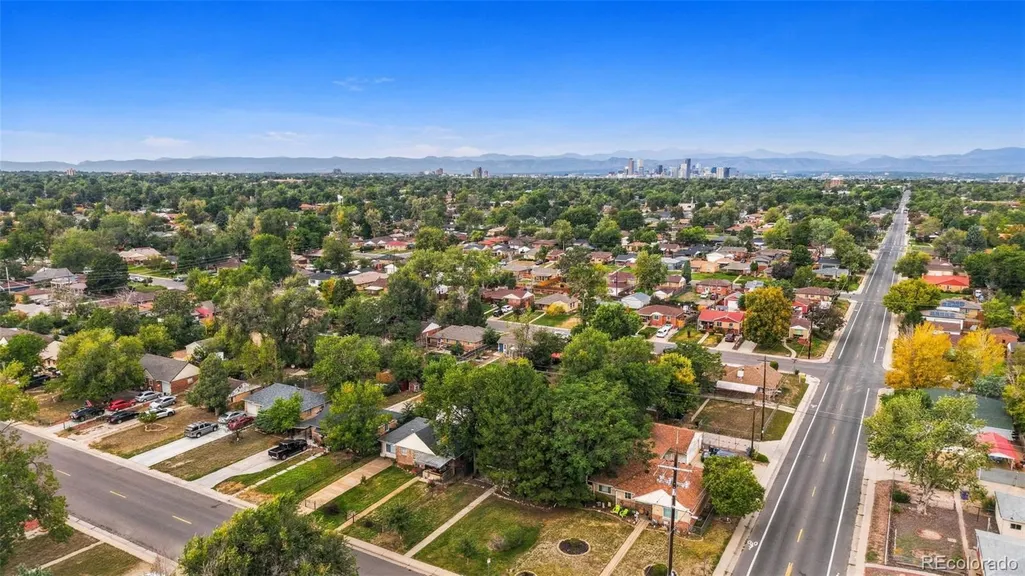
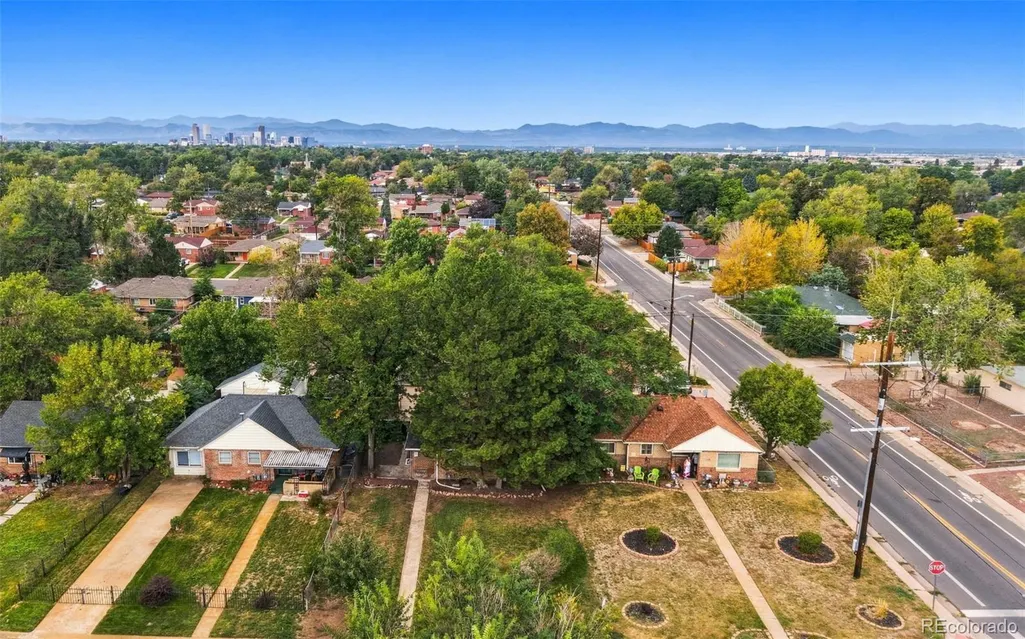
Address
3395 N Oneida Street, Denver, CO
Price
$ 550,000
Property Attributes
- MLS#8335990
- TypeSingle Family
- Listing Status Coming Soon
- CountyDENVER
- CityDenver
- NeighborhoodNorth Park Hill
- Zip80207
- StyleTraditional
- Year Built1952
- Taxes$ 3026
- Price$ 550,000
- Bedrooms3
- Full Bathrooms1
- Half Bathrooms0
- Sqr Footage1669
- Lot Size0.14 Acres
Data Source:
REColorado (MTOMLS)
Property Description
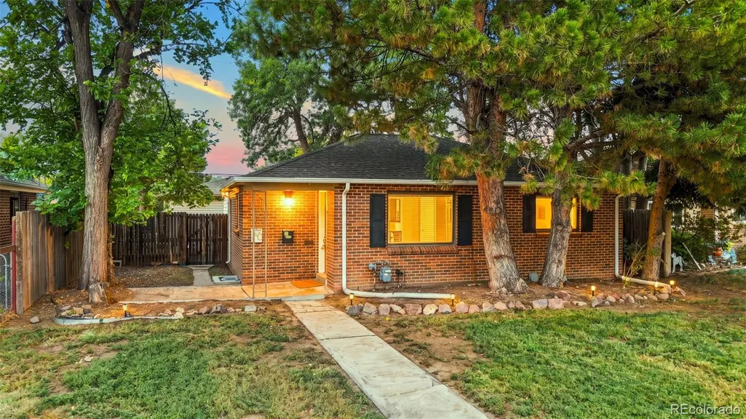
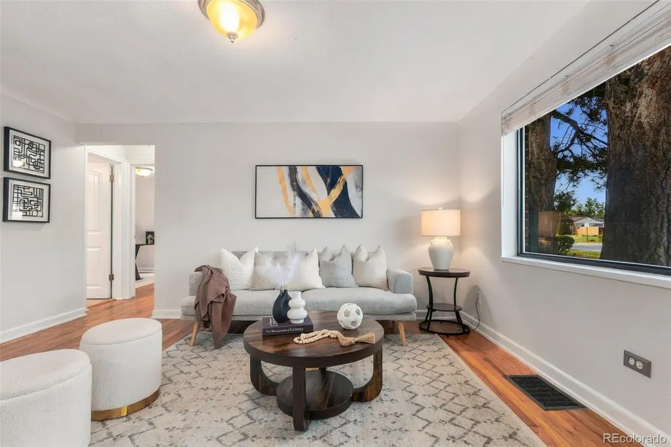
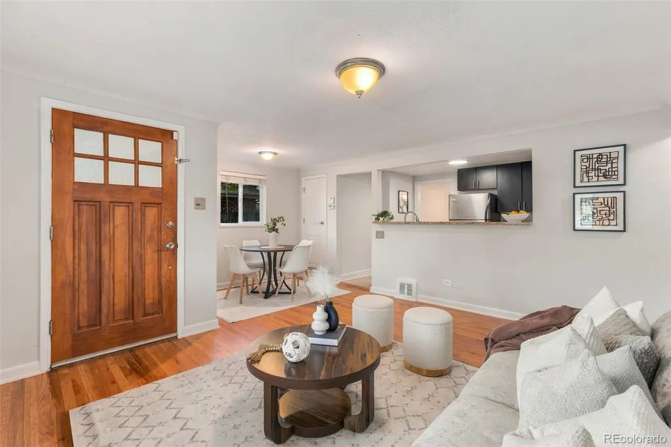
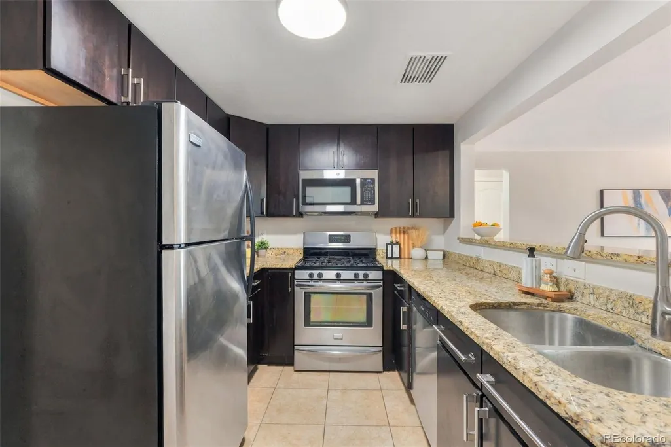
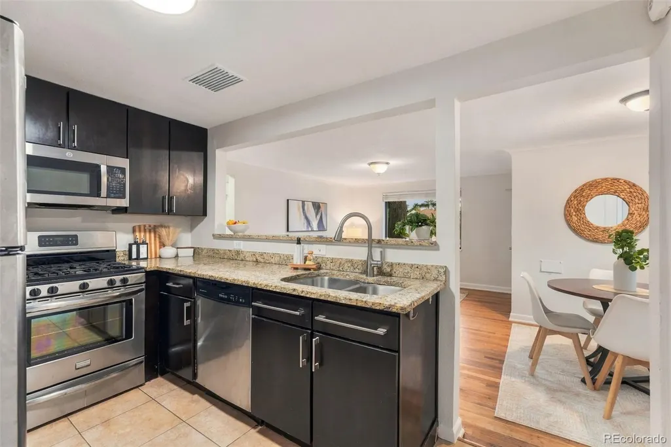
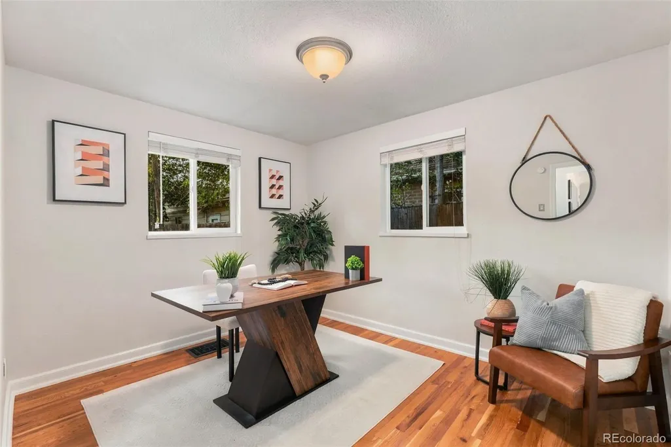
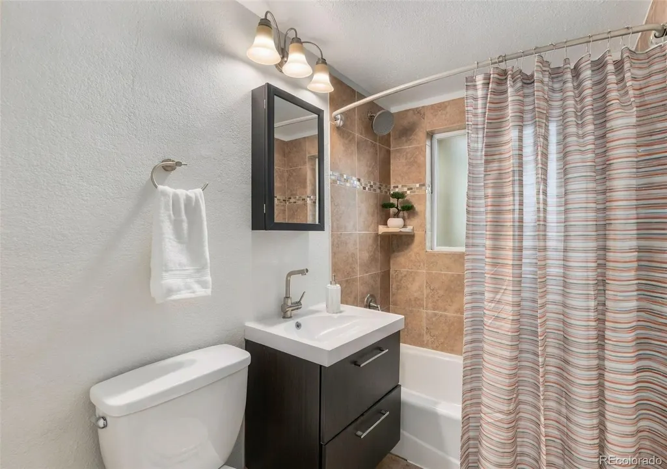
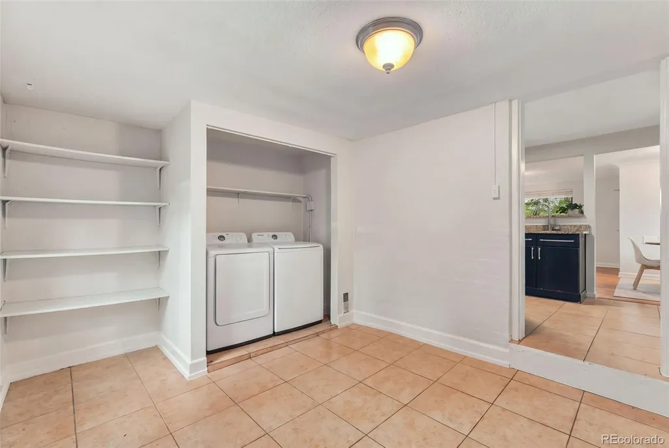
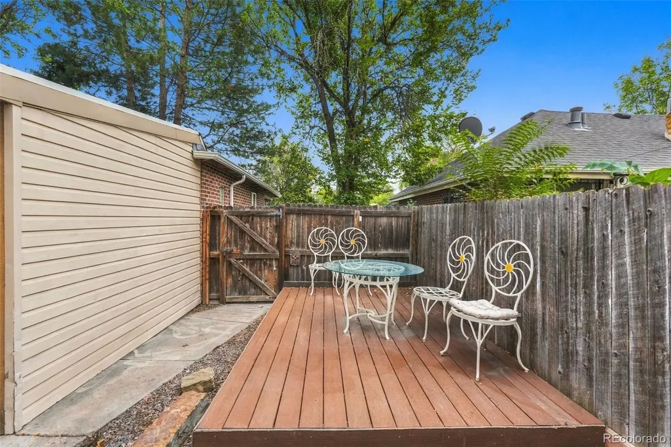
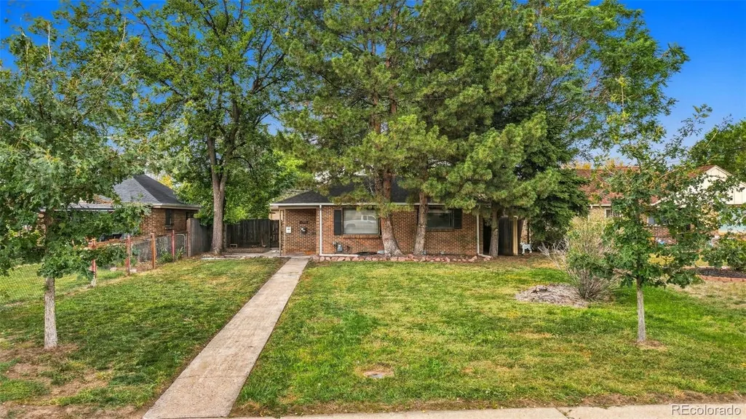
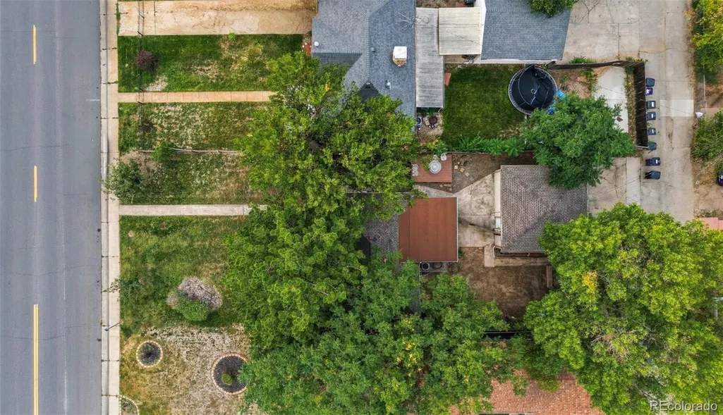
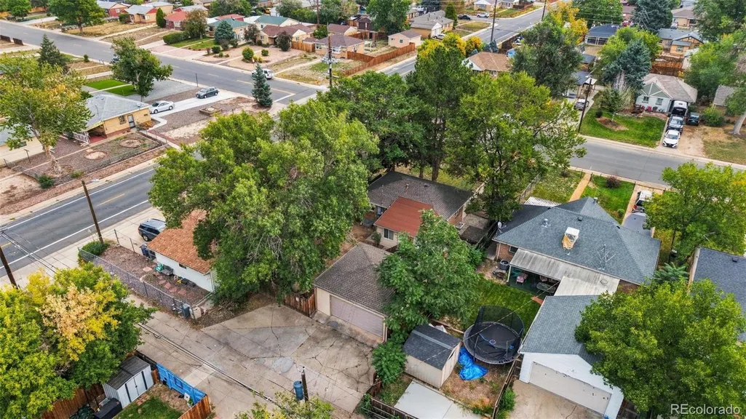
Discover exceptional flexibility in this Park Hill home, offering two thoughtfully finished living areas with separate entrances, kitchens and laundry. Use the property as one spacious residence, create a comfortable multigenerational arrangement or enjoy a private lower-level suite for guests, work or recreation. The main level features two bedrooms, an updated full bathroom and an open floor plan filled with warmth and character. Original hardwood floors extend through the living areas, while the remodeled kitchen offers granite countertops, a breakfast bar, updated cabinetry and stainless-steel appliances. A versatile bonus room provides an ideal setting for a home office, den or additional family room. The renovated lower level has a sleek, contemporary feel with excellent natural light, epoxy-coated concrete floors, a second kitchen, bathroom, living area and non-conforming bedroom. An additional flex space can accommodate a workout room, office or storage, and the separate entrance and stackable washer and dryer enhance the versatility of the space. Outside, enjoy a private fenced backyard and an oversized detached two-car garage. Central air conditioning and updated windows add year-round comfort. Conveniently located near Central Park, Northfield, neighborhood parks, restaurants, shopping and public transportation, the home also offers easy access to I-70, downtown Denver, Cherry Creek, the Anschutz Medical Campus and Denver International Airport. A distinctive Park Hill property with the space and flexibility to evolve along with its next owner.
| Elementary School | Middle School | High School |
|---|---|---|
| Hallett Academy Elementary School | Mcauliffe Manual Middle School | Northfield High School |
| Price History | |
|---|---|
| 9/25/2026 | Listed $550,000 |
General Features
| Sewer | Public Sewer |
|---|---|
| Heating | Forced Air |
| Cooling | Central Air |
| Possession | Closing/DOD |
| Roof | Shake |
| Appliances | Dishwasher,Disposal,Dryer,Gas Water Heater,Microwave,Range Hood,Refrigerator,Washer |
| Zoning | E-SU-DX |
| Garage Spaces | 2 |
| Architectural Style | Traditional |
| Construction Materials | Brick |
| Exclusions | Staging and Sellers personal property |
| Year Built | 1952 |
| Levels | One |
| Property Subtype | Single Family Residence |
| Tax Year | 2025 |
| Ownership | Individual |
| County | Denver |
| Property Type | Residential |
| HOA | No |
| Attached Garage | No |
| Subdivision Name | North Park Hill |
| Full Baths | 1 |
| Status | Coming Soon |
| High School | Northfield |
| City | Denver |
| Senior Community Y/N | No |
| High School District | Denver 1 |
| Lot Size Units | Square Feet |
| Lot Size Square Feet | 6250 |
| Listing Terms | Cash,Conventional |
| Elementary School | Hallett Academy |
| Tax Annual Amount | 3026 |
| Middle/Junior High School | Mcauliffe Manual |
| Property Condition | Updated/Remodeled |
| Structure Type | House |
| Standard Status | Coming Soon |
| Middle/Junior School District | Denver 1 |
| Elementary School District | Denver 1 |
Interior Features
| Basement | Finished |
|---|---|
| Flooring | Concrete,Tile,Wood |
| Basement (Y/N) | Yes |
| Window Features | Double Pane Windows |
| Above Grade Finished Area | 929 |
| Total Bedrooms | 3 |
| Below Grade Finished Area | 703 |
| Main Level Bedrooms | 2 |
| Total Baths | 1 |
Exterior Features
| Lot Features | Level |
|---|---|
| Water Source | Public |
| Total Parking | 2 |
| Lot Size Area | 6250 |
| Building Area Total | 1669 |
| Lot Size Acres | 0.14 |
Amenities
- Foreclosure
- Views
- Short Sale
- New Construction
- Adult 55+
- Lease To Own
- No HOA Fees
- Furnished
- Primary On Main
- Air Conditioning
- Seller Finance
- Green
- Fixer Upper
- Horse
- Golf
- Fireplace
- Deck
- Garage
- Basement
- Pool
Property vs Single Family Average in 80207
Price
Taxes
Year Built
In The Neighborhood
Denver
$ 399,000
- Type
- Single Family
- Size
- 882 SqFt
- Rooms
- 2 Beds + 1 Baths
 Better Blueprint Realty #2224819
Denver
$ 399,000
- Type
- Single Family
- Size
- 883 SqFt
- Rooms
- 2 Beds + 1 Baths
Better Blueprint Realty #6825657
Open House
Denver
$ 799,000
- Type
- Single Family
- Size
- 1,718 SqFt
- Rooms
- 4 Beds + 2 Baths
Compass - Denver #9565981
Denver
$ 450,000
- Type
- Single Family
- Size
- 1,680 SqFt
- Rooms
- 4 Beds + 1 Baths
Town And Country Realty Inc #3881773
Open House
Denver
$ 470,000
- Type
- Single Family
- Size
- 1,594 SqFt
- Rooms
- 4 Beds + 2 Baths
Compass - Denver #4020603
Denver
$ 625,000
- Type
- Single Family
- Size
- 1,460 SqFt
- Rooms
- 3 Beds + 2 Baths
Compass - Denver #1953098
Denver
$ 819,900
- Type
- Single Family
- Size
- 1,926 SqFt
- Rooms
- 4 Beds + 2 Baths
Brokers Guild Homes #7068365
Denver
$ 525,000
- Type
- Single Family
- Size
- 1,742 SqFt
- Rooms
- 4 Beds + 2 Baths
Serhant Colorado LLC #9075077
Denver
$ 668,000
- Type
- Single Family
- Size
- 1,705 SqFt
- Rooms
- 3 Beds + 2.5 Baths
Stoney Creek Properties #7879357
Denver
$ 740,000
- Type
- Single Family
- Size
- 1,879 SqFt
- Rooms
- 5 Beds + 3 Baths
Keller Williams Advantage Realty LLC #3303177
Denver
$ 500,000
- Type
- Single Family
- Size
- 1,494 SqFt
- Rooms
- 4 Beds + 2 Baths
Coldwell Banker Realty 18 #2099104
Denver
$ 515,000
- Type
- Single Family
- Size
- 1,051 SqFt
- Rooms
- 3 Beds + 2 Baths
HomeSmart Realty #6017154
Denver
$ 495,900
- Type
- Single Family
- Size
- 893 SqFt
- Rooms
- 3 Beds + 1 Baths
Realty Of America LLC #8671580
Open House
Denver
$ 1,299,000
- Type
- Single Family
- Size
- 2,475 SqFt
- Rooms
- 4 Beds + 3.5 Baths
Compass - Denver #3946024

