


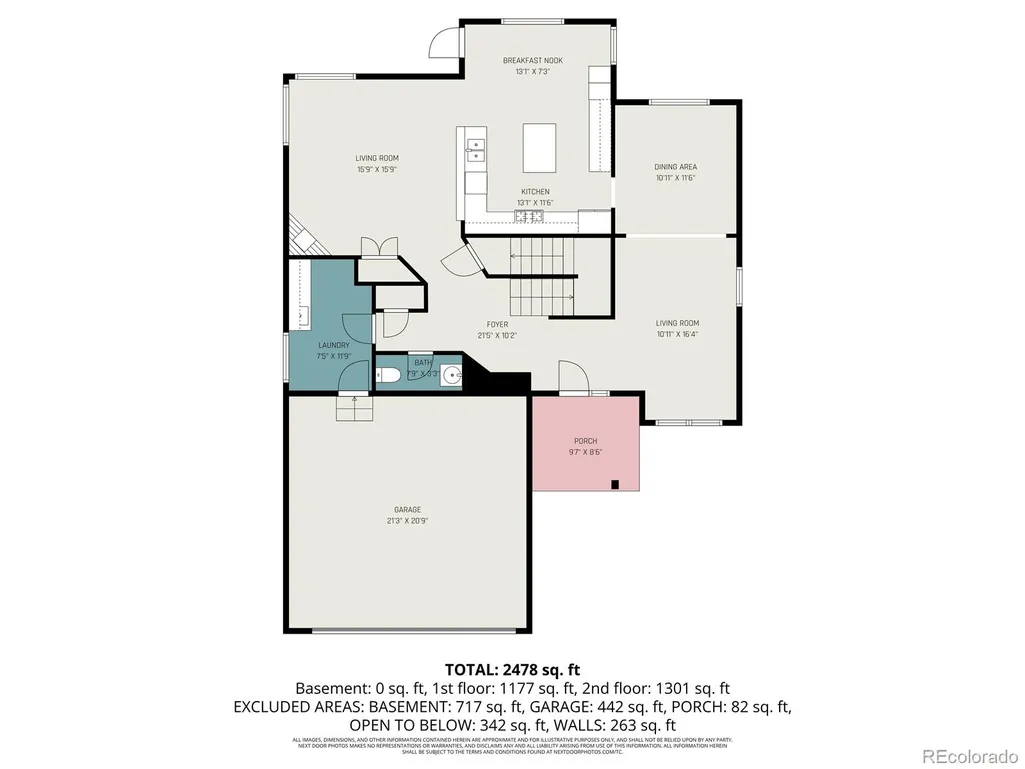
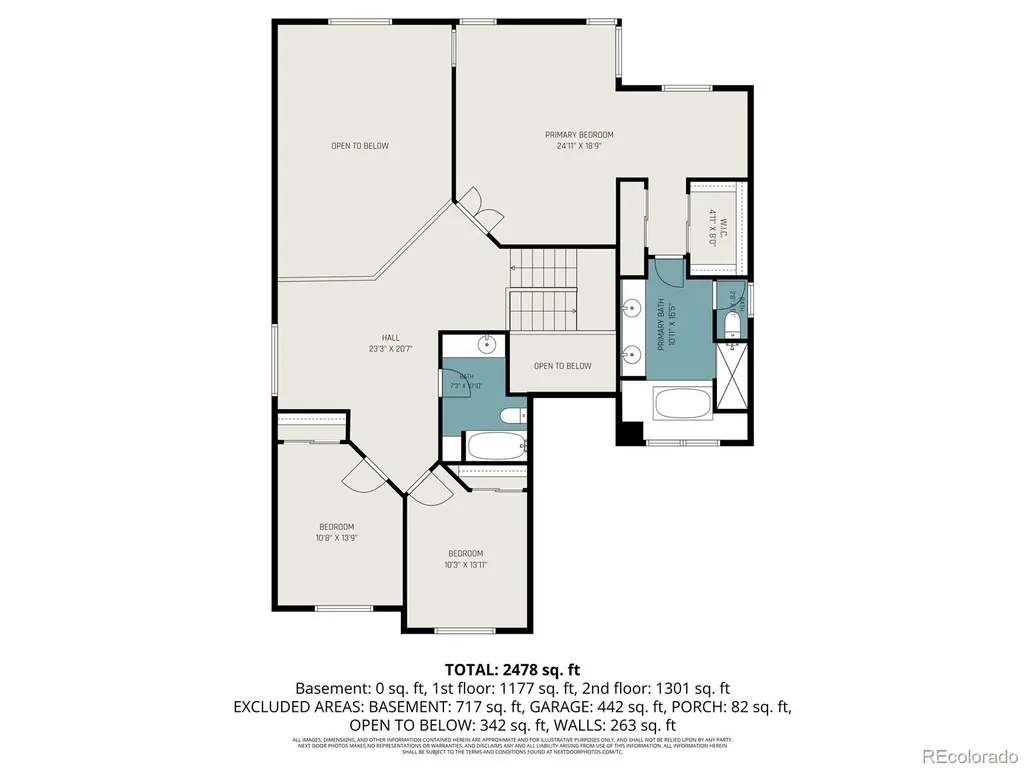
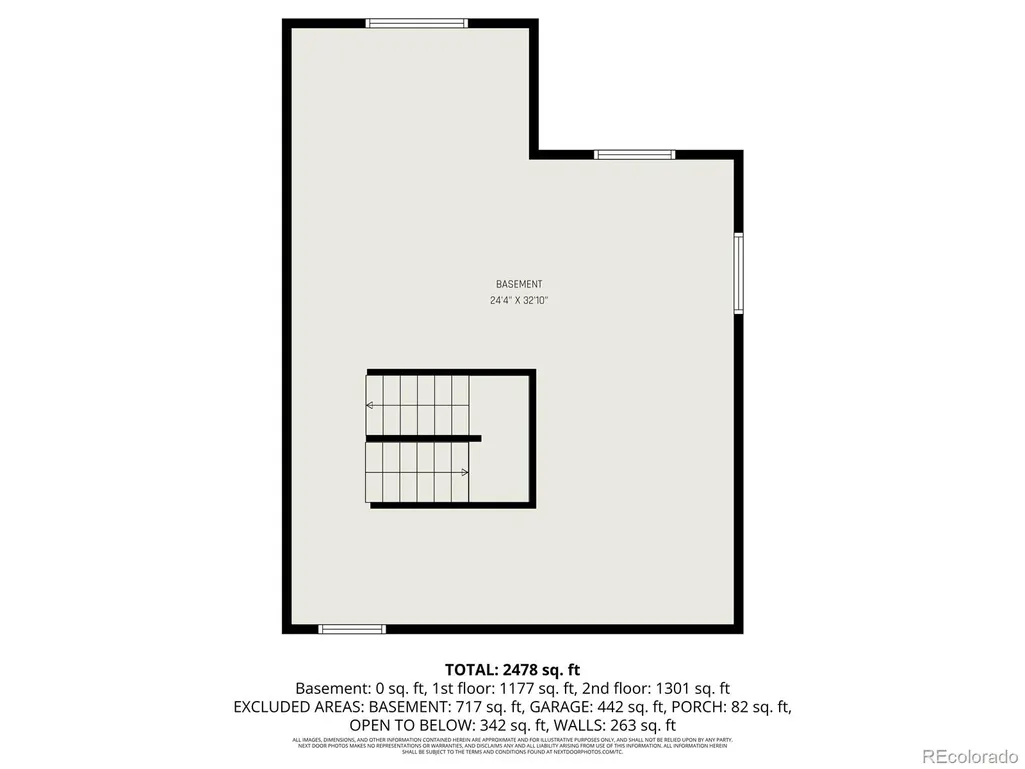
Address
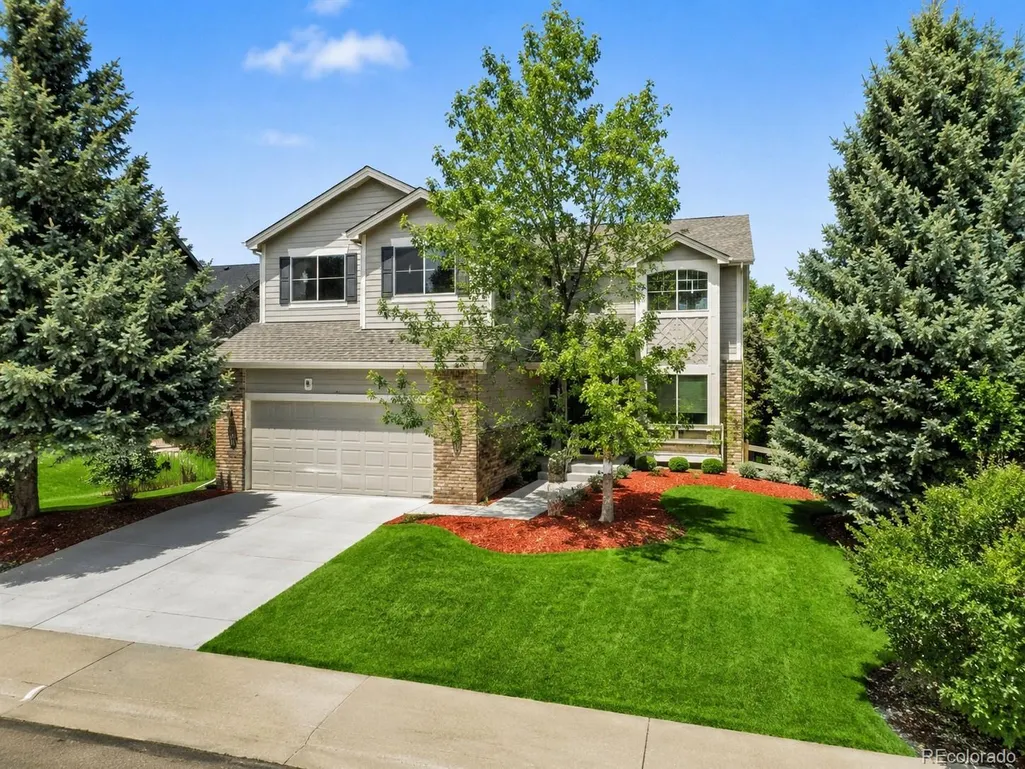
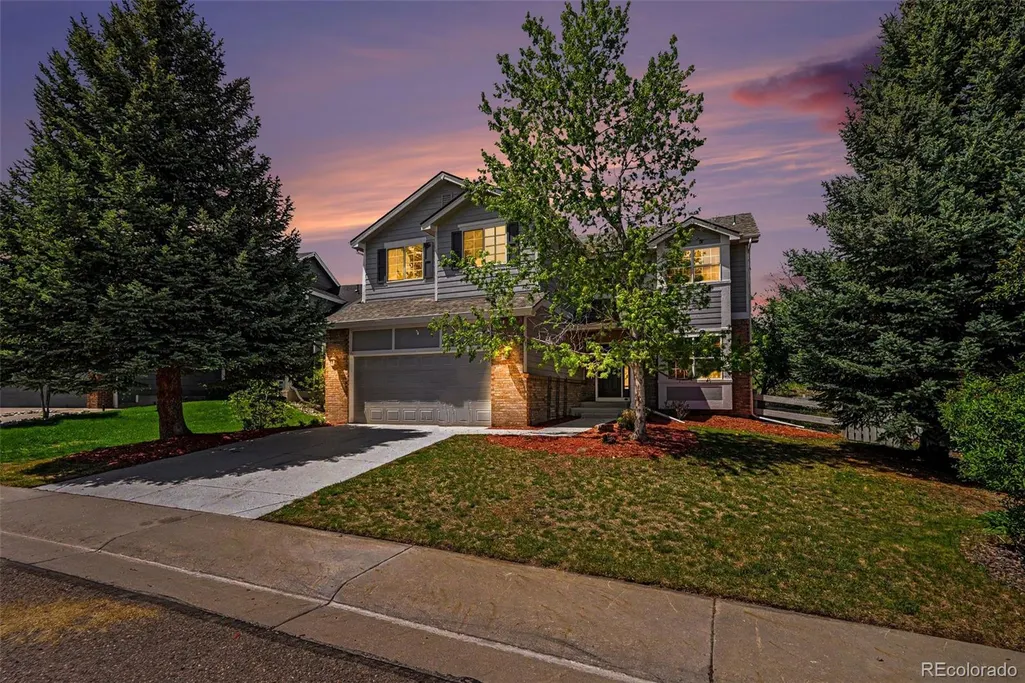
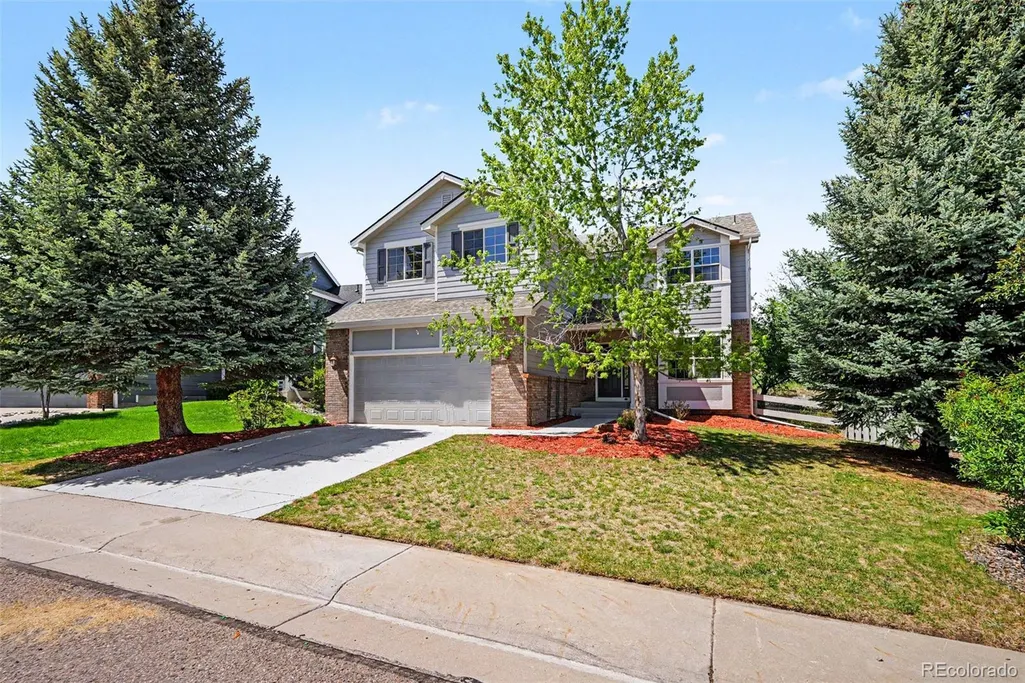
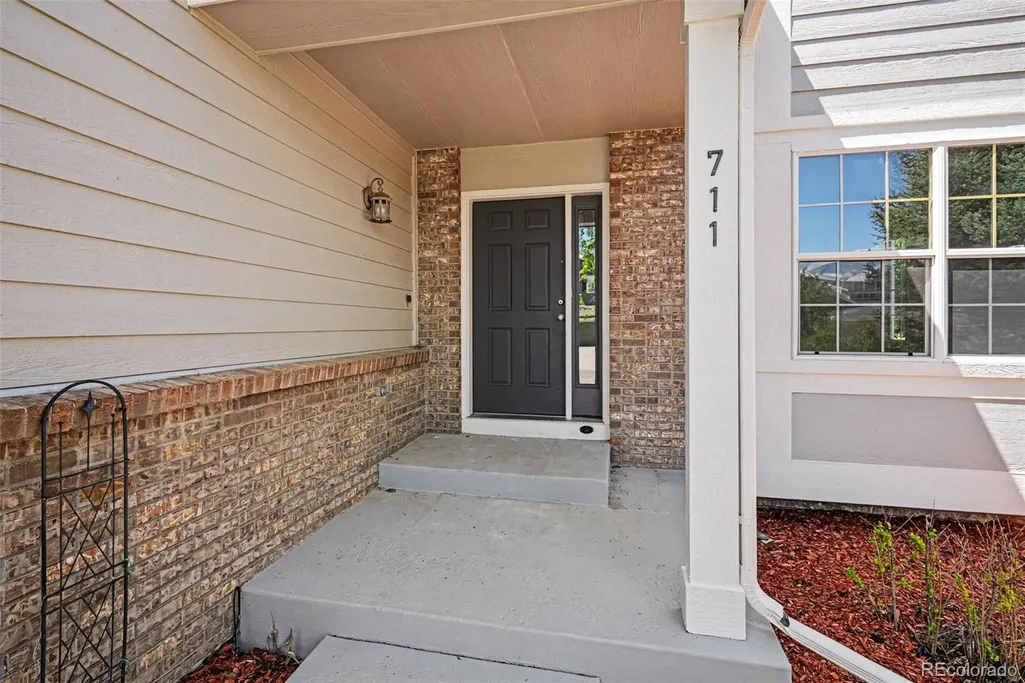
711 Briar Ridge Court, Castle Pines, CO
Price
$ 654,900
Property Attributes
- MLS#8325012
- TypeSingle Family
- Listing Status Pending
- CountyDOUGLAS
- CityCastle Pines
- NeighborhoodCastle Pines North
- Zip80108
- StyleTraditional
- Year Built2000
- Taxes$ 4966
- Price$ 654,900
- Bedrooms3
- Full Bathrooms2
- Half Bathrooms1
- Sqr Footage3312
- Lot Size0.18 Acres
Data Source:
REColorado (MTOMLS)
Property Description
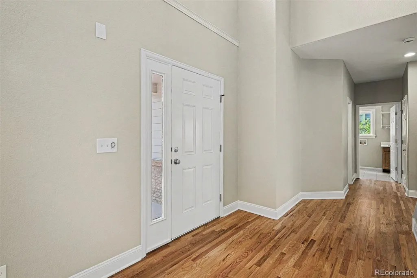
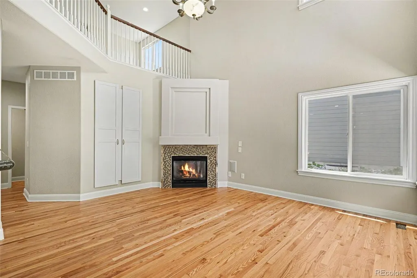
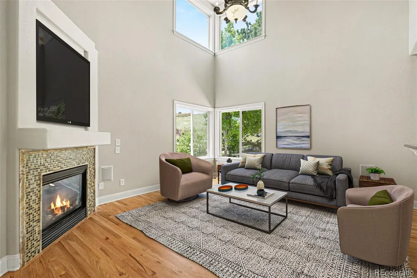
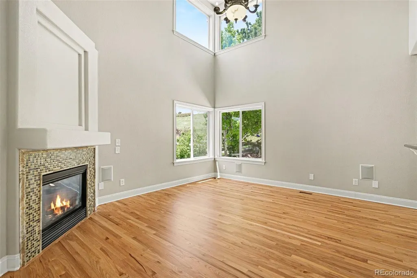
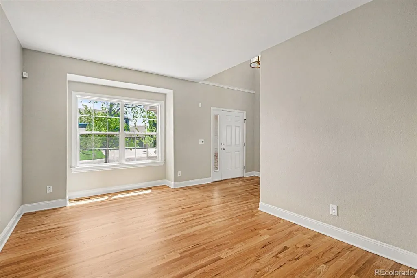
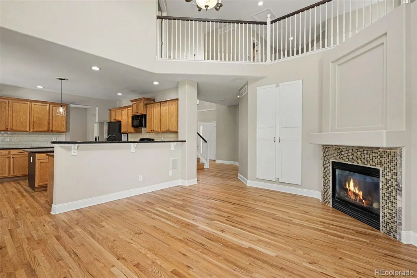
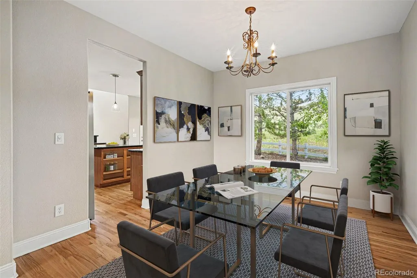
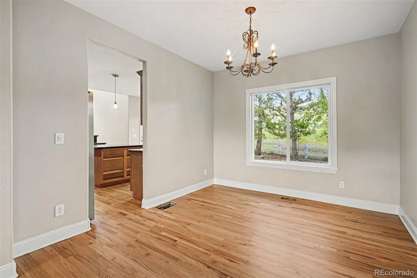
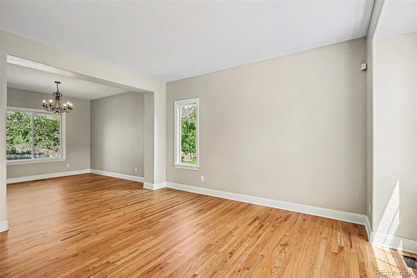
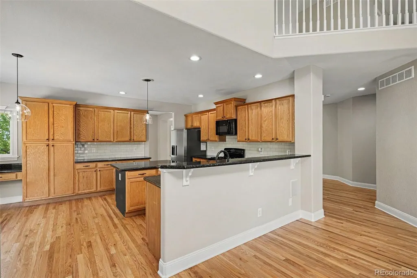
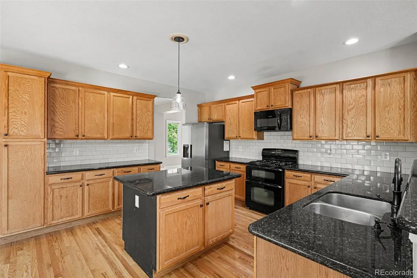
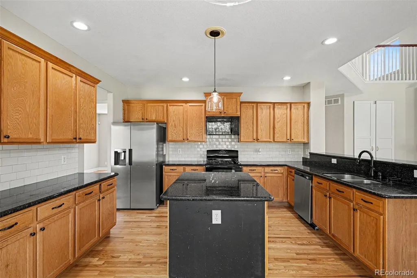
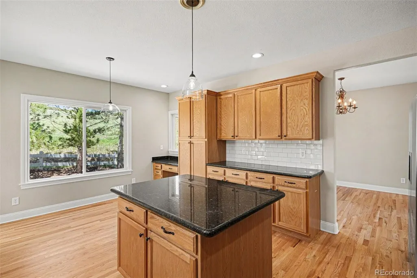
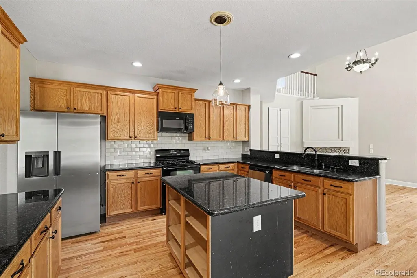
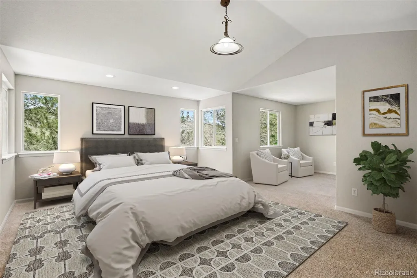
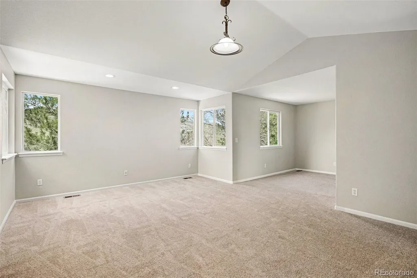
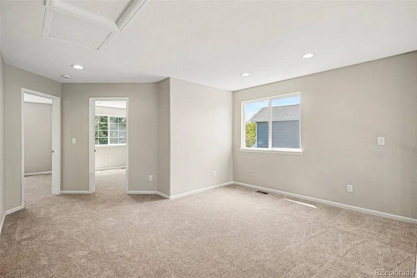
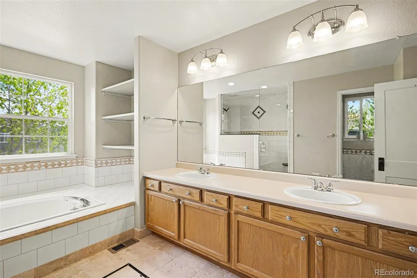
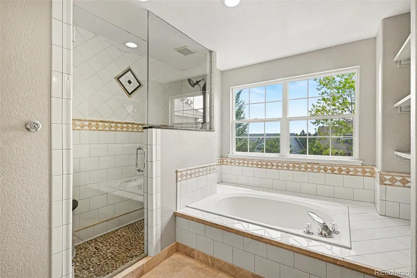
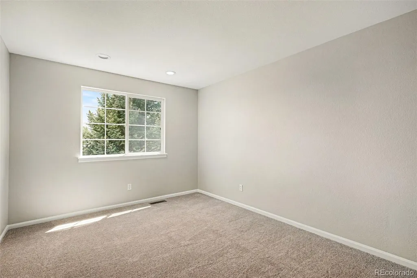
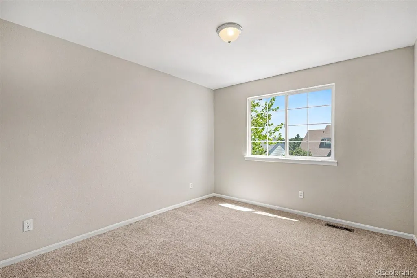
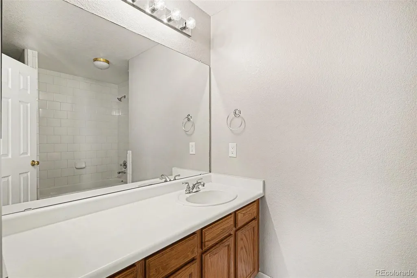
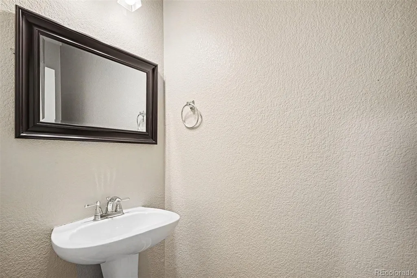
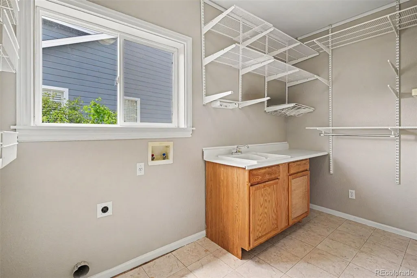
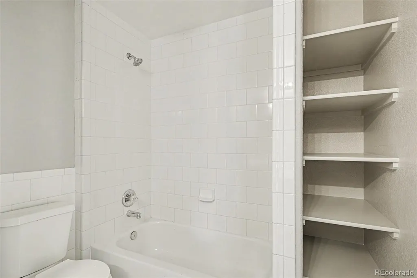
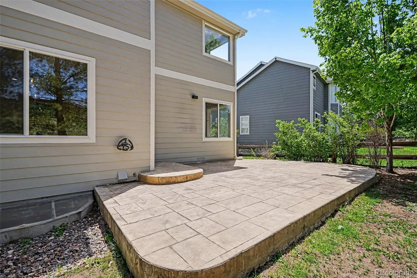
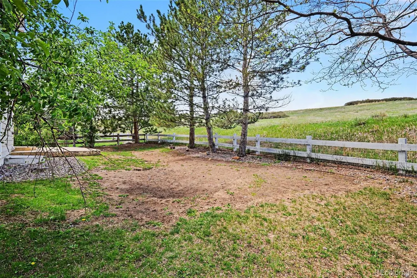
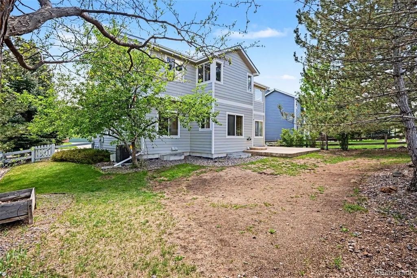
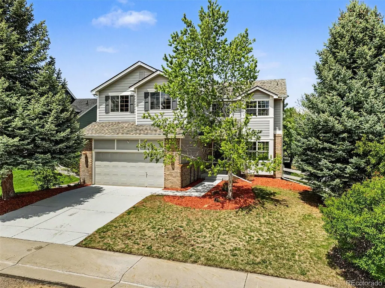
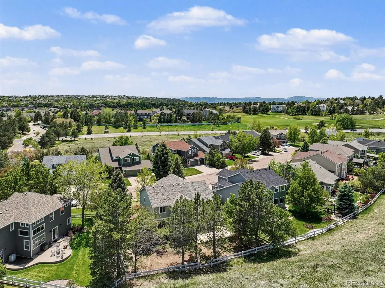
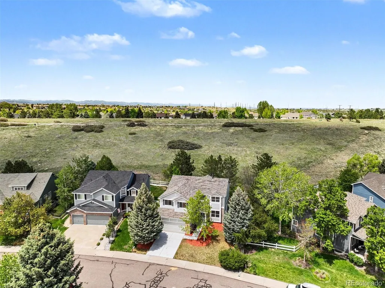
Meticulously updated and backing directly to serene open space, this exceptional Village Homes residence offers the quintessential Castle Pines lifestyle. Truly move-in ready, the home has been thoughtfully refreshed with newly refinished hardwood floors, fresh designer paint, plush new carpeting, a brand-new roof, new exterior paint, and a brand-new air conditioning system, providing both style and peace of mind. Step inside to an inviting floor plan designed for comfortable living and effortless entertaining. The main level features a formal living room and elegant dining room that flow seamlessly into the heart of the home. The bright, eat-in kitchen overlooks the spacious family room, where a cozy gas fireplace creates the perfect gathering space. A generous laundry and mud room is conveniently located off the garage entry, along with a well-appointed powder bath. Upstairs, you'll find a versatile loft ideal for a home office, playroom, or additional living space, along with two secondary bedrooms and a full bathroom. The private primary suite serves as a relaxing retreat, complete with a spacious walk-in closet and a luxurious five-piece en-suite bath. The unfinished basement offers endless possibilities to customize the space to fit your needs while adding future value and equity. Outside, enjoy the privacy and tranquility of backing to open space, creating a peaceful setting for relaxing or entertaining. With its extensive updates, quality Village Homes craftsmanship, desirable open-space location, and turn-key condition, this beautifully maintained home is ready for its next owner to move in and enjoy from day one.
| Elementary School | Middle School | High School |
|---|---|---|
| Timber Trail Elementary School | Rocky Heights Middle School | Rock Canyon High School |
| Price History | |
|---|---|
| 5/26/2026 | Listed $731,500 |
| 6/9/2026 | 3$714,900 |
| 6/26/2026 | 3$699,900 |
| 7/9/2026 | 2$689,900 |
| 7/24/2026 | 2$679,900 |
| 8/10/2026 | 4$654,900 |
General Features
| Sewer | Public Sewer |
|---|---|
| Heating | Forced Air,Natural Gas |
| Cooling | Central Air |
| Possession | Closing/DOD |
| Roof | Composition |
| Appliances | Dishwasher,Disposal,Gas Water Heater,Microwave,Oven,Refrigerator |
| HOA Fee | 202 |
| Garage Spaces | 2 |
| Association Fee Includes | Recycling,Trash |
| Patio/Porch Features | Front Porch,Patio |
| Architectural Style | Traditional |
| Security Features | Carbon Monoxide Detector(s),Smoke Detector(s) |
| Construction Materials | Brick,Frame,Wood Siding |
| Exclusions | none |
| Year Built | 2000 |
| Levels | Two |
| Property Subtype | Single Family Residence |
| Tax Year | 2025 |
| Ownership | Corporation/Trust |
| Assoc Fee Paid Per | Quarterly |
| County | Douglas |
| Property Type | Residential |
| HOA | Yes |
| Attached Garage | Yes |
| Contingency | None Known |
| Subdivision Name | Castle Pines North |
| Full Baths | 2 |
| Status | Pending |
| Directions | From I-25,West on Castle Pines Parkway,right on Monarch Blvd,Right on Briar Cliff Dr.,Left on Briar Ridge Dr.,Left on Briar Ridge Ct to property. |
| High School | Rock Canyon |
| City | Castle Pines |
| Association Name | RowCal |
| Senior Community Y/N | No |
| High School District | Douglas RE-1 |
| Lot Size Units | Square Feet |
| Lot Size Square Feet | 7880 |
| Listing Terms | Cash,Conventional,FHA,VA Loan |
| Elementary School | Timber Trail |
| Tax Annual Amount | 4966 |
| Middle/Junior High School | Rocky Heights |
| Property Condition | Updated/Remodeled |
| Virtual Tour | https://my.matterport.com/show/?m=H9oGRf7Cmmo |
| Structure Type | House |
| Builder Name | Village Homes |
| Standard Status | Pending |
| Middle/Junior School District | Douglas RE-1 |
| Elementary School District | Douglas RE-1 |
Interior Features
| Interior Amenities | Breakfast Bar,Ceiling Fan(s),Eat-in Kitchen,Entrance Foyer,Five Piece Bath,Granite Counters,High Ceilings,Kitchen Island,Open Floorplan,Primary Suite,Walk-In Closet(s) |
|---|---|
| Basement | Partial,Unfinished |
| Flooring | Carpet,Tile,Wood |
| Total Fireplaces | 1 |
| Fireplace Features | Family Room |
| Basement (Y/N) | Yes |
| Above Grade Finished Area | 2497 |
| Half Baths | 1 |
| Laundry Features | Sink,In Unit |
| Total Bedrooms | 3 |
| Main Level Bathrooms | 1 |
| Total Baths | 3 |
Exterior Features
| Fencing | Full |
|---|---|
| Lot Features | Master Planned,Open Space,Sprinklers In Front,Sprinklers In Rear |
| Water Source | Public |
| Total Parking | 2 |
| Lot Size Area | 7880 |
| Building Area Total | 3312 |
| Lot Size Acres | 0.18 |
Amenities
- Foreclosure
- Views
- Short Sale
- New Construction
- Adult 55+
- Lease To Own
- No HOA Fees
- Furnished
- Primary On Main
- Air Conditioning
- Seller Finance
- Green
- Fixer Upper
- Horse
- Golf
- Fireplace
- Deck
- Garage
- Basement
- Pool
Property vs Single Family Average in 80108
Price
Taxes
Year Built
Visits
In The Neighborhood
Just Listed
Castle Pines
$ 1,325,000
- Type
- Single Family
- Size
- 5,250 SqFt
- Rooms
- 5 Beds + 4.5 Baths
 Compass - Denver #4902029
Just Listed
Castle Pines
$ 850,000
- Type
- Single Family
- Size
- 3,610 SqFt
- Rooms
- 4 Beds + 3 Baths
Compass - Denver #1945446
Castle Pines
$ 945,000
- Type
- Single Family
- Size
- 3,179 SqFt
- Rooms
- 5 Beds + 3 Baths
Vielhauer Realty Inc #3423964
Castle Pines
$ 675,000
- Type
- Single Family
- Size
- 3,459 SqFt
- Rooms
- 4 Beds + 2.5 Baths
Corcoran Perry & Co. #8724529
Castle Pines
$ 924,900
- Type
- Single Family
- Size
- 3,135 SqFt
- Rooms
- 4 Beds + 3 Baths
Your Castle Realty LLC #4318057
Castle Pines
$ 1,139,000
- Type
- Single Family
- Size
- 4,952 SqFt
- Rooms
- 5 Beds + 5 Baths
HomeSmart Realty #8935013
Castle Pines
$ 879,000
- Type
- Single Family
- Size
- 3,677 SqFt
- Rooms
- 5 Beds + 3.5 Baths
Berkshire Hathaway HomeServices Rocky Mountain, REALTORS- Castle Pines Office #4329761
Castle Pines
$ 789,900
- Type
- Single Family
- Size
- 4,013 SqFt
- Rooms
- 5 Beds + 3.5 Baths
eXp Realty, LLC #7711908
Castle Pines
$ 859,000
- Type
- Single Family
- Size
- 4,520 SqFt
- Rooms
- 4 Beds + 4 Baths
Brokers Guild Real Estate #1779853
Castle Pines
$ 950,000
- Type
- Single Family
- Size
- 3,994 SqFt
- Rooms
- 3 Beds + 3 Baths
Compass - Denver #3917686
Castle Pines
$ 1,020,000
- Type
- Single Family
- Size
- 4,836 SqFt
- Rooms
- 3 Beds + 2.5 Baths
Compass - Denver #7680024
Castle Pines
$ 679,900
- Type
- Single Family
- Size
- 2,484 SqFt
- Rooms
- 3 Beds + 2.5 Baths
Good Neighbor Living #4155079
Castle Rock
$ 1,275,000
- Type
- Single Family
- Size
- 5,148 SqFt
- Rooms
- 6 Beds + 3.5 Baths
Colorado Flat Fee Realty Inc #7481483

