

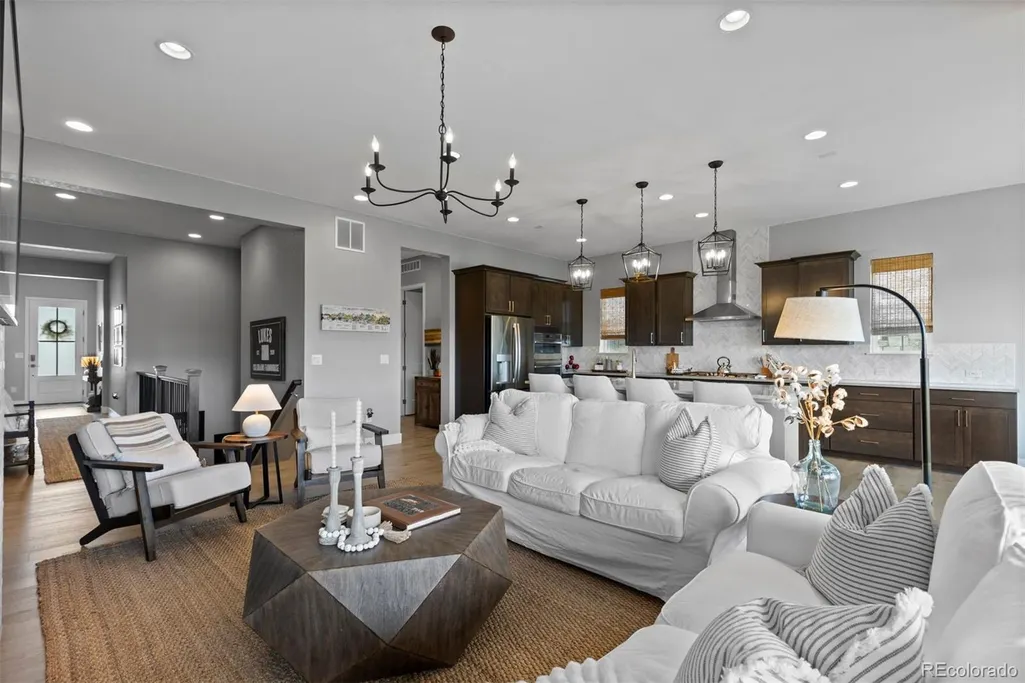
Address
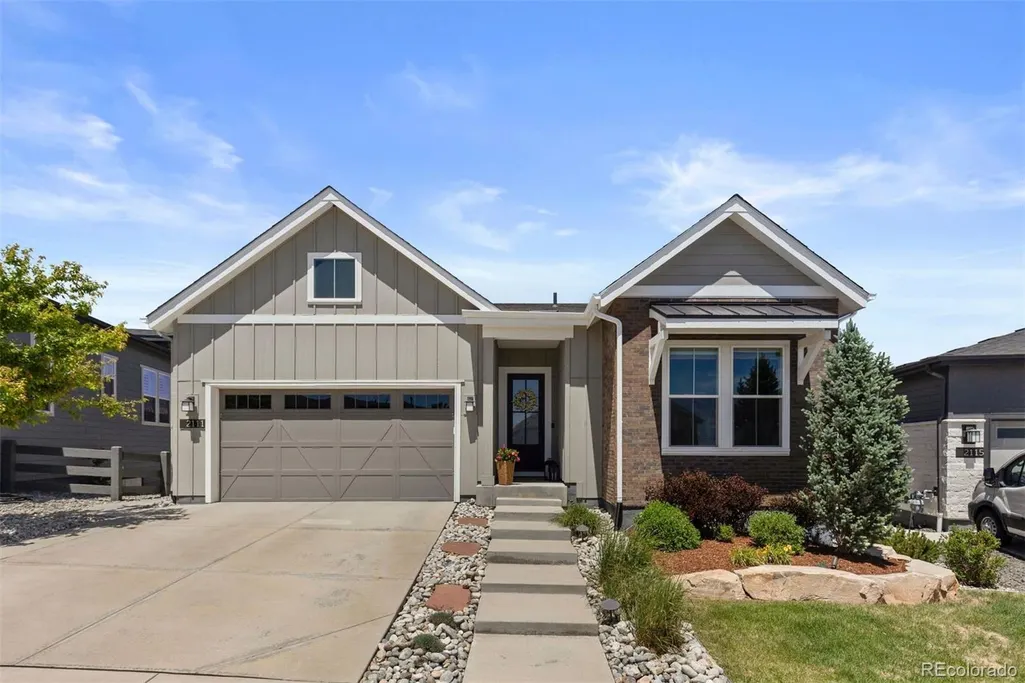
2111 Rim Ridge Drive, Castle Pines, CO
Price
$ 1,195,000
Property Attributes
- MLS#8298581
- TypeSingle Family
- Listing Status Pending
- CountyDOUGLAS
- CityCastle Pines
- NeighborhoodThe Canyons
- Zip80108
- StyleHouse
- Year Built2020
- Taxes$ 11677
- Price$ 1,195,000
- Bedrooms3
- Full Bathrooms3
- Half Bathrooms1
- Sqr Footage3920
- Lot Size0.17 Acres
Data Source:
REColorado (MTOMLS)
Property Description
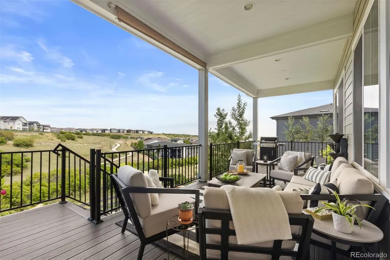
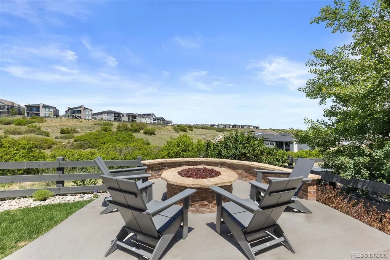
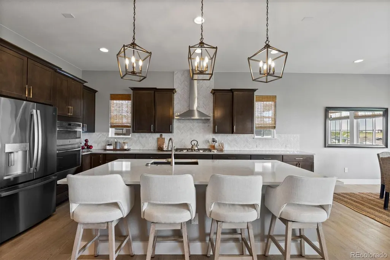
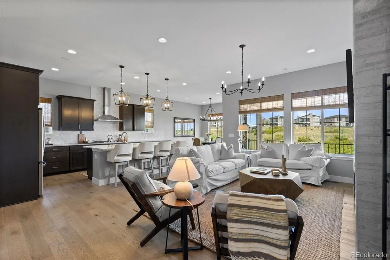
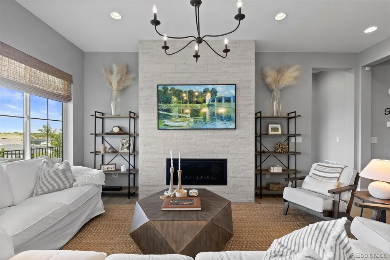
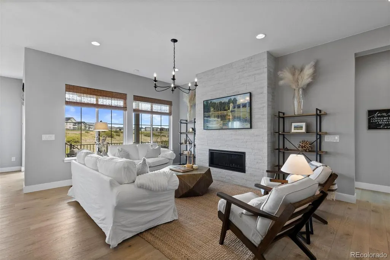
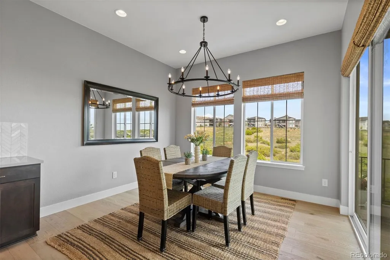
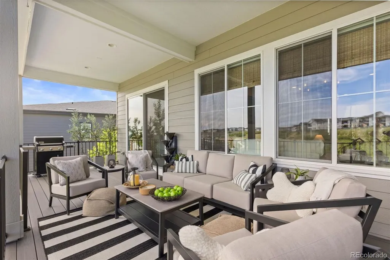
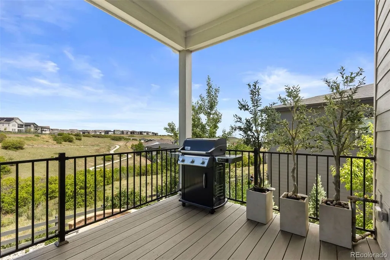
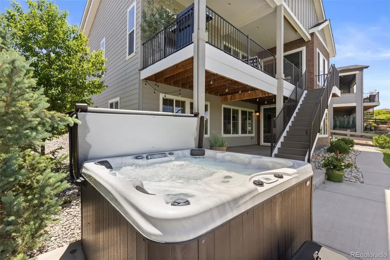
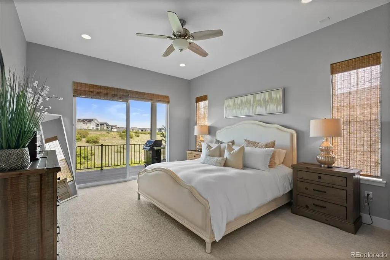
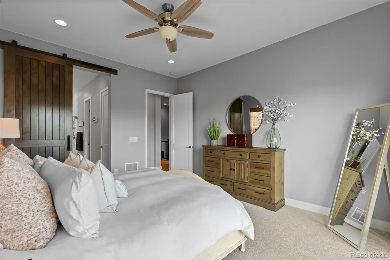
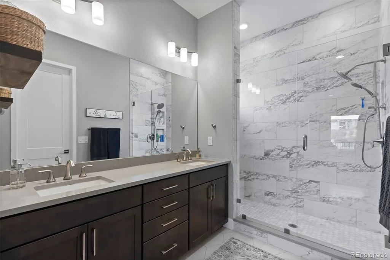
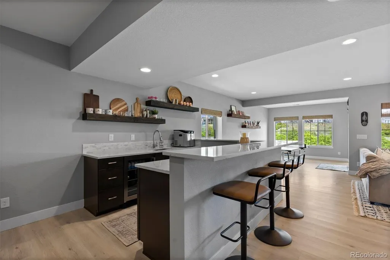
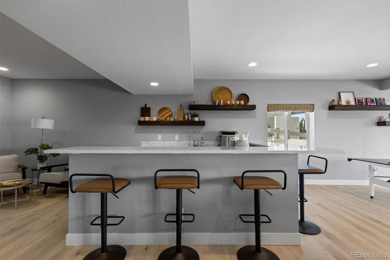
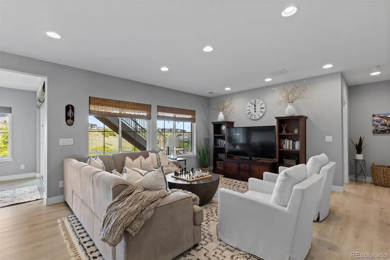
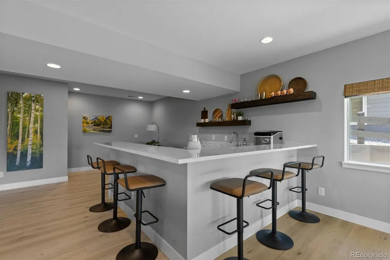
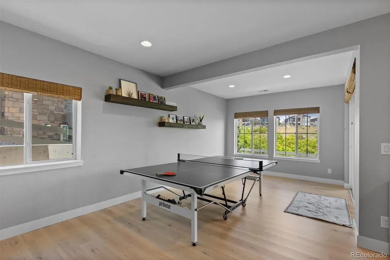
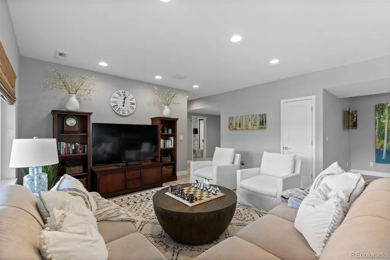
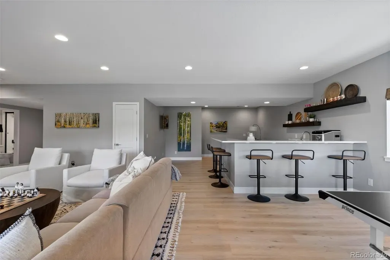
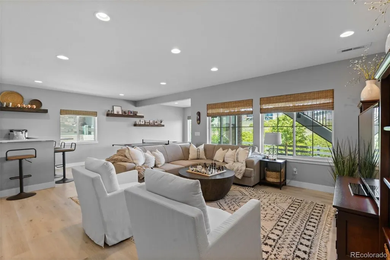
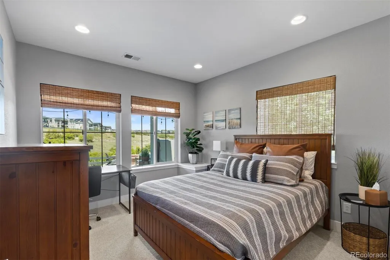
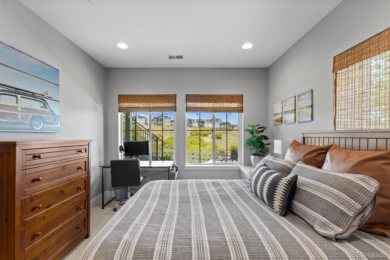
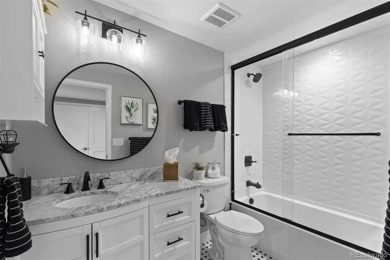
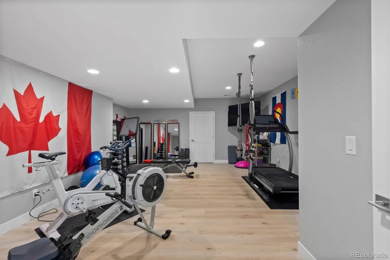
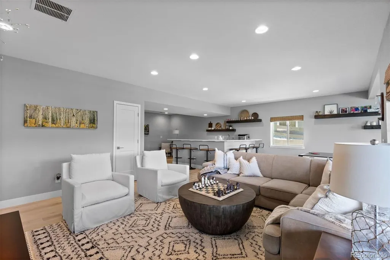
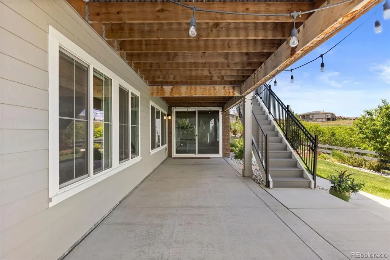
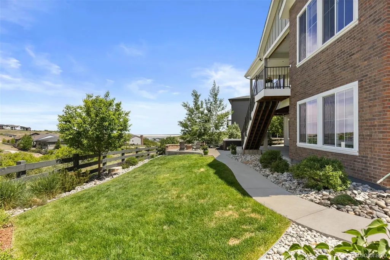
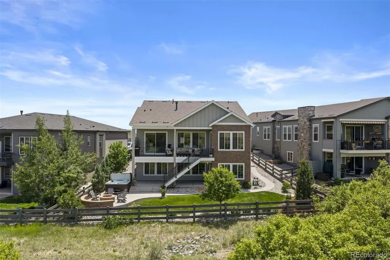
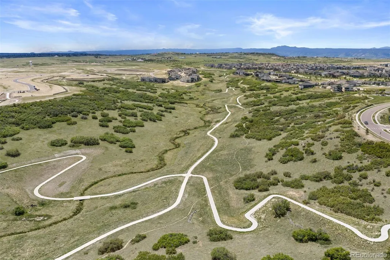
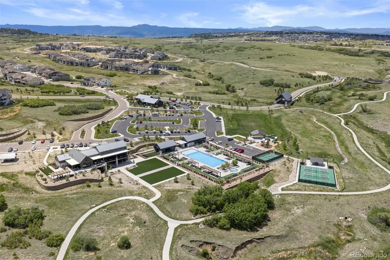
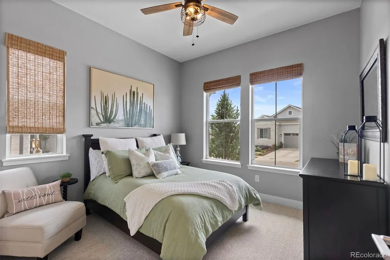
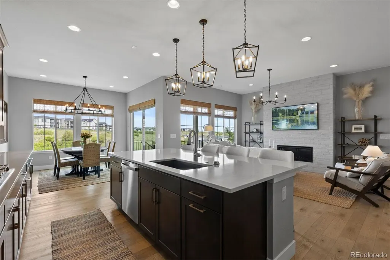
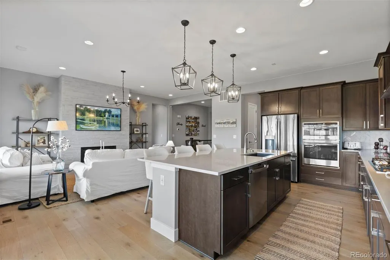
Nestled within The Canyons of Castle Pines, this beautifully designed ranch style home offers a rare opportunity in a community known for its stunning natural landscapes, extensive trail systems, and a seamless connection to Colorado's outdoor lifestyle. Featuring 3-beds, 4-baths, and the perfect blend of luxury, comfort, and easy livability. From the moment you step inside, you'll appreciate the warm, inviting atmosphere and thoughtfully designed floor plan that lives effortlessly for both everyday living and entertaining. The highly desirable main-floor primary suite provides convenience and privacy, while the fully finished walkout basement expands your living space with endless possibilities. Enjoy a full wet bar, spacious recreation area, and a versatile flex room ideal for a home gym, private office, or even a home theater. Backing to pristine natural open space, this home captures the essence of what makes The Canyons so special. Take in breathtaking views of the Reuter-Hess Reservoir and enjoy the tranquility of Colorado's natural beauty right from your backyard. Here, outdoor living shines with an oversized covered deck—the perfect spot for morning coffee, evening sunsets, or simply soaking in the peaceful surroundings. As Colorado's beautiful summer evenings approach, head down to your gorgeously landscaped backyard and gather around the built-in natural gas firepit and enjoy unforgettable nights under the stars. Through a combination of resort style amenities (bar/restaurant, residents only fitness center, pool, hot tub, etc), low-maintenance living, open space views, and a design that flawlessly blends indoor-outdoor enjoyment ... this home offers a rare opportunity to experience the very best of Castle Pines living.
| Elementary School | Middle School | High School |
|---|---|---|
| Timber Trail Elementary School | Rocky Heights Middle School | Rock Canyon High School |
| Price History | |
|---|---|
| 6/2/2026 | Listed $1,250,000 |
| 7/8/2026 | 2$1,225,000 |
| 8/5/2026 | 3$1,195,000 |
General Features
| Sewer | Public Sewer |
|---|---|
| Heating | Forced Air |
| Cooling | Central Air |
| Roof | Composition |
| Appliances | Bar Fridge,Cooktop,Dishwasher,Disposal,Dryer,Microwave,Oven,Range,Range Hood,Refrigerator,Self Cleaning Oven,Smart Appliance(s),Sump Pump,Washer |
| HOA Fee | 145.65 |
| Garage Spaces | 2 |
| Association Fee Includes | Maintenance Grounds,Recycling,Trash |
| Patio/Porch Features | Covered,Deck |
| Security Features | Carbon Monoxide Detector(s),Security System,Smart Security System,Smoke Detector(s) |
| Construction Materials | Frame |
| Exclusions | Sellers Personal Property |
| Year Built | 2020 |
| View | Lake,Meadow,Plains,Valley,Water |
| Levels | One |
| Property Subtype | Single Family Residence |
| Tax Year | 2025 |
| Ownership | Individual |
| Assoc Fee Paid Per | Monthly |
| County | Douglas |
| Property Type | Residential |
| Association Amenities | Clubhouse,Fitness Center,Park,Playground,Pool,Spa/Hot Tub,Tennis Court(s),Trail(s) |
| HOA | Yes |
| Attached Garage | Yes |
| Contingency | Kickout - Contingent on home sale |
| Subdivision Name | The Canyons |
| Facing Direction | South |
| Full Baths | 3 |
| Status | Pending |
| Directions | Apple / Google Maps |
| High School | Rock Canyon |
| City | Castle Pines |
| Association Name | Advance HOA Management |
| Senior Community Y/N | No |
| High School District | Douglas RE-1 |
| Lot Size Units | Square Feet |
| Lot Size Square Feet | 7231 |
| Listing Terms | Cash,Conventional,Jumbo,Other,VA Loan |
| Elementary School | Timber Trail |
| Tax Annual Amount | 11677 |
| Middle/Junior High School | Rocky Heights |
| Property Condition | New Construction |
| Structure Type | House |
| AssociationName2 | Canyons Metro District |
| Standard Status | Active Under Contract |
| Occupancy Type | Owner |
| Middle/Junior School District | Douglas RE-1 |
| Elementary School District | Douglas RE-1 |
Interior Features
| Interior Amenities | Breakfast Bar,Ceiling Fan(s),Eat-in Kitchen,High Ceilings,Kitchen Island,Open Floorplan,Primary Suite,Quartz Counters,Smart Light(s),Smart Thermostat,Smoke Free,Walk-In Closet(s),Wet Bar |
|---|---|
| Basement | Finished,Full,Sump Pump,Walk-Out Access |
| Flooring | Carpet,Laminate,Wood |
| Furnished Y/N | Negotiable |
| Total Fireplaces | 1 |
| Fireplace Features | Living Room |
| Basement (Y/N) | Yes |
| Window Features | Window Coverings,Window Treatments |
| Above Grade Finished Area | 1960 |
| Half Baths | 1 |
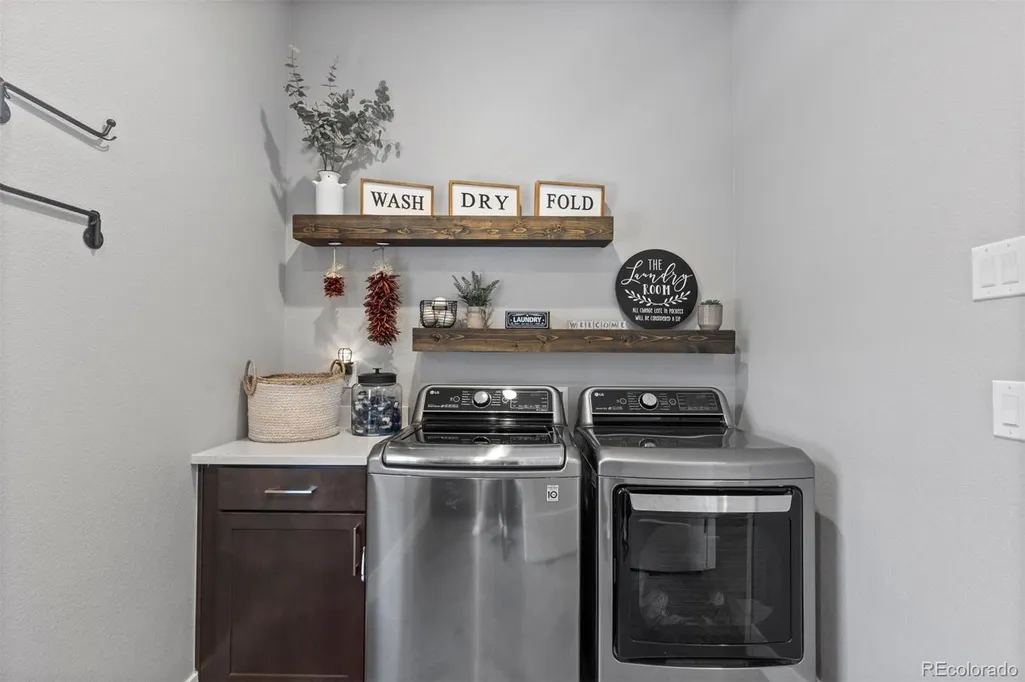
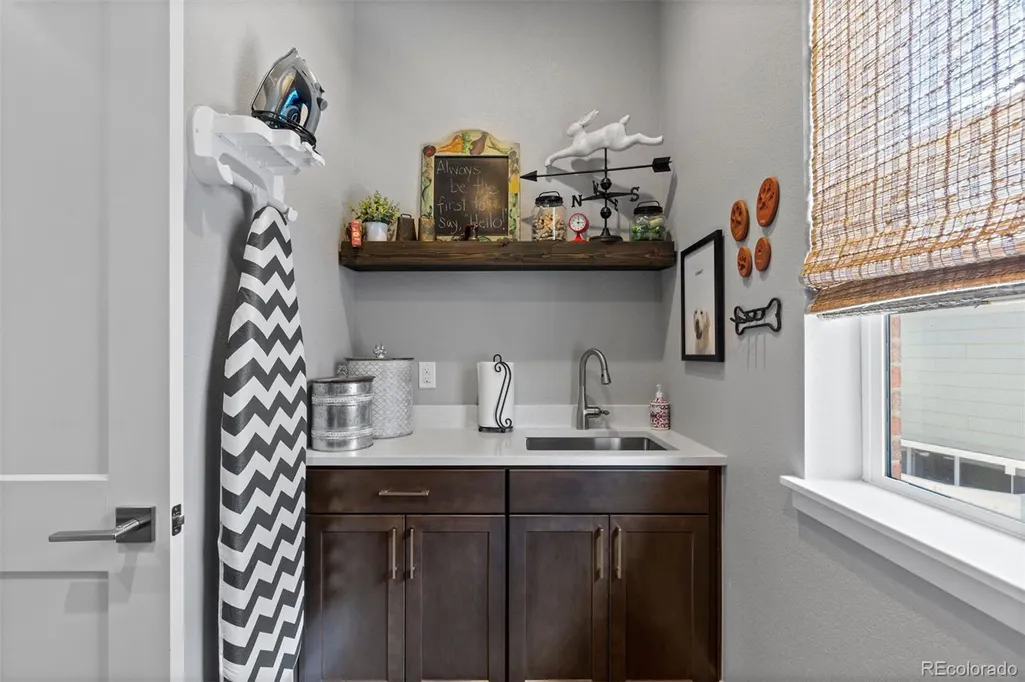
| Laundry Features | Sink,In Unit |
| Total Bedrooms | 3 |
| Below Grade Finished Area | 1697 |
| Main Level Bedrooms | 2 |
| Main Level Bathrooms | 3 |
| Total Baths | 4 |
Exterior Features
| Exterior Amenities | Fire Pit,Private Yard,Rain Gutters,Smart Irrigation,Spa/Hot Tub |
|---|---|
| Fencing | Full |
| Parking Features | Dry Walled,Exterior Access Door,Insulated Garage,Oversized |
| Lot Features | Borders Public Land,Greenbelt,Irrigated,Landscaped,Many Trees,Meadow,Open Space,Secluded,Sprinklers In Front,Sprinklers In Rear |
| Total Parking | 2 |
| Lot Size Area | 7231 |
| Foundation Details | Slab |
| Building Area Total | 3920 |
| Lot Size Acres | 0.17 |
Amenities
- Foreclosure
- Views
- Short Sale
- New Construction
- Adult 55+
- Lease To Own
- No HOA Fees
- Furnished
- Primary On Main
- Air Conditioning
- Seller Finance
- Green
- Fixer Upper
- Horse
- Golf
- Fireplace
- Deck
- Garage
- Basement
- Pool
Property vs Single Family Average in 80108
Price
Taxes
Year Built
Visits
In The Neighborhood
Open House
Castle Pines
$ 1,240,000
- Type
- Single Family
- Size
- 5,754 SqFt
- Rooms
- 6 Beds + 4.5 Baths
 Astra Real Estate Colorado LLC #8781212
Open House
Castle Pines
$ 1,850,000
- Type
- Single Family
- Size
- 6,518 SqFt
- Rooms
- 7 Beds + 7.5 Baths
LIV Sotheby's International Realty #7043023
Castle Pines
$ 815,000
- Type
- Single Family
- Size
- 3,158 SqFt
- Rooms
- 4 Beds + 3.5 Baths
West and Main Homes Inc #7395150
Castle Pines
$ 1,282,900
- Type
- Single Family
- Size
- 4,315 SqFt
- Rooms
- 5 Beds + 4 Baths
RE/MAX Professionals #1973235
Open House
Castle Rock
$ 1,455,000
- Type
- Single Family
- Size
- 6,965 SqFt
- Rooms
- 6 Beds + 5.5 Baths
Light & Salt Realty LLC #7624252
Open House
Castle Pines
$ 1,795,000
- Type
- Single Family
- Size
- 6,675 SqFt
- Rooms
- 5 Beds + 4.5 Baths
LIV Sotheby's International Realty #9740086
Castle Pines
$ 1,895,000
- Type
- Single Family
- Size
- 4,554 SqFt
- Rooms
- 4 Beds + 3.5 Baths
RE/MAX Professionals #5205517
Open House
Castle Pines
$ 1,325,000
- Type
- Single Family
- Size
- 4,824 SqFt
- Rooms
- 5 Beds + 4 Baths
Compass - Denver #7926768
Castle Pines
$ 974,900
- Type
- Single Family
- Size
- 4,065 SqFt
- Rooms
- 4 Beds + 3 Baths
RE/MAX Professionals #7296962
Castle Pines
$ 1,674,900
- Type
- Single Family
- Size
- 5,798 SqFt
- Rooms
- 5 Beds + 5.5 Baths
RE/MAX Professionals #7536389
Castle Pines
$ 1,624,900
- Type
- Single Family
- Size
- 6,629 SqFt
- Rooms
- 7 Beds + 6 Baths
RE/MAX Professionals #8600140
Castle Pines
$ 874,900
- Type
- Single Family
- Size
- 3,493 SqFt
- Rooms
- 3 Beds + 2.5 Baths
RE/MAX Professionals #6460159
Castle Pines
$ 1,228,000
- Type
- Single Family
- Size
- 4,638 SqFt
- Rooms
- 3 Beds + 3.5 Baths
RE/MAX Professionals #4897632

