

Address
3964 Haleyville Court, Aurora, CO
Price
$ 644,900
Property Attributes
- MLS#8293628
- TypeSingle Family
- Listing Status Pending
- CountyARAPAHOE
- CityAurora
- NeighborhoodAurora Highlands
- Zip80019
- StyleHouse
- Year Built2024
- Taxes$ 8149
- Price$ 644,900
- Bedrooms3
- Full Bathrooms2
- Half Bathrooms1
- Sqr Footage2118
- Lot Size0.17 Acres
Data Source:
REColorado (MTOMLS)
Property Description
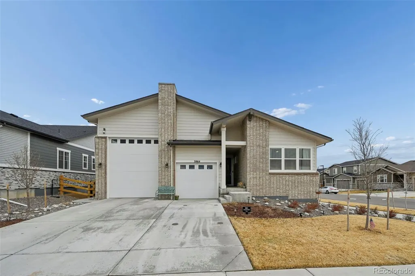
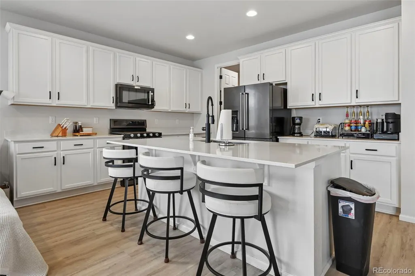
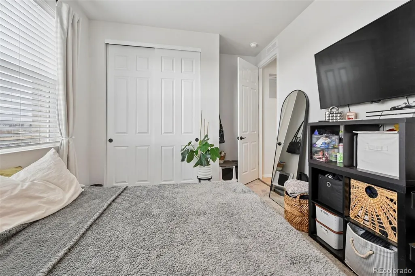
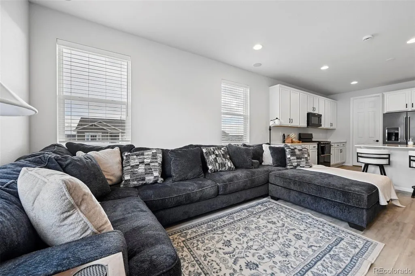
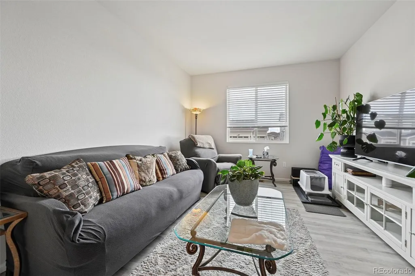
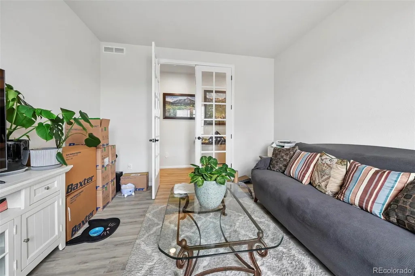
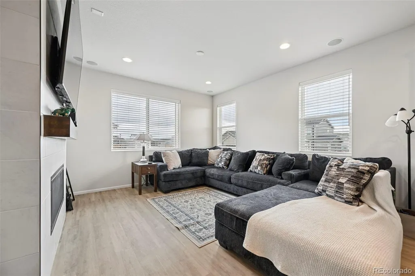
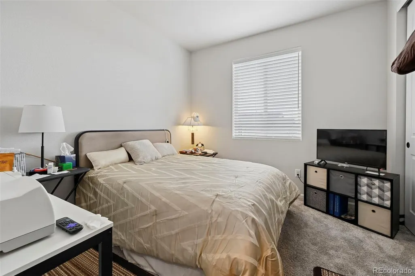
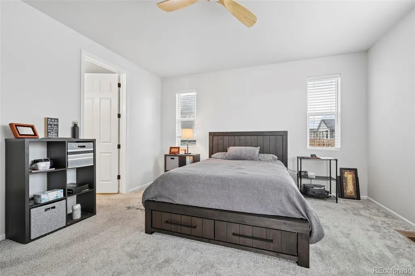
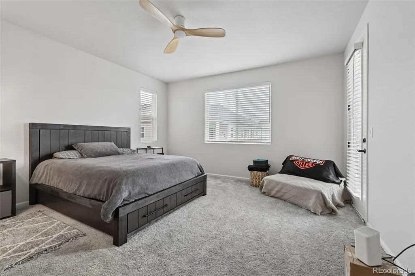
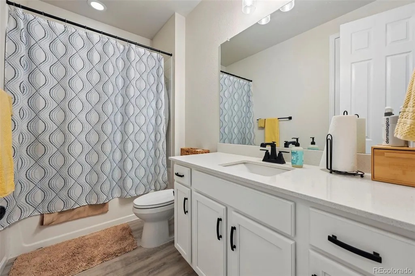
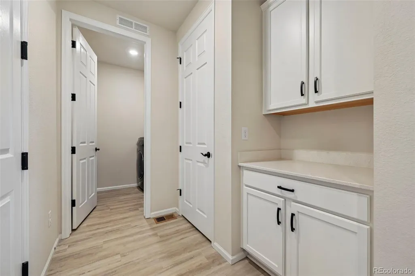
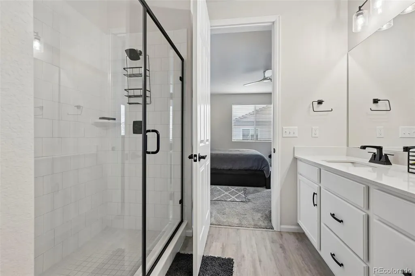
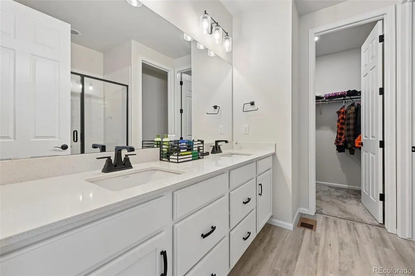
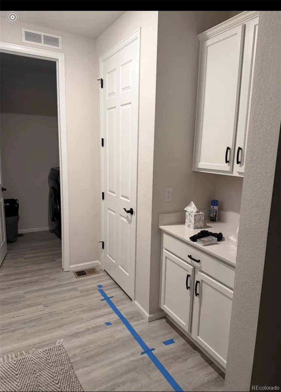
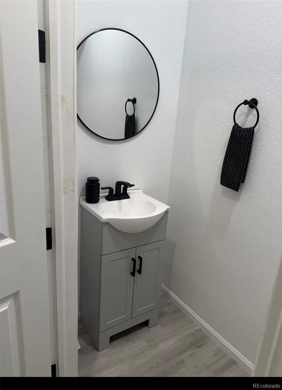
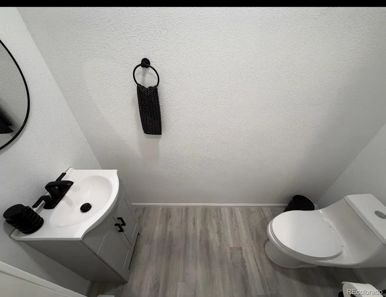
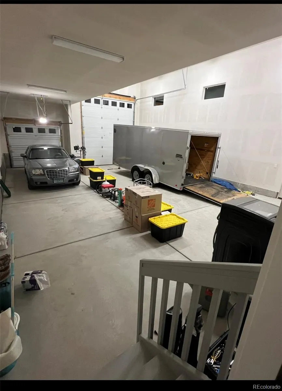
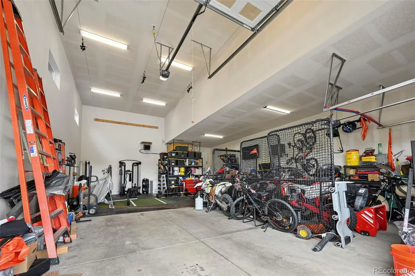
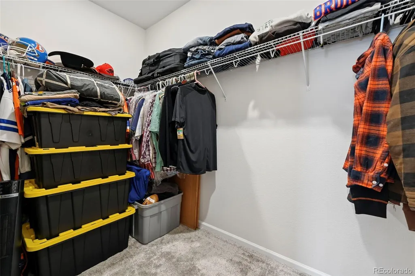
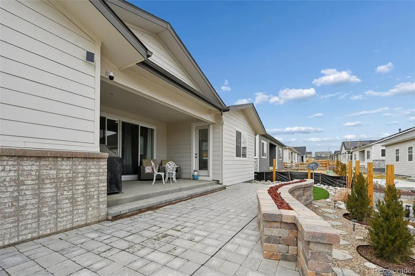
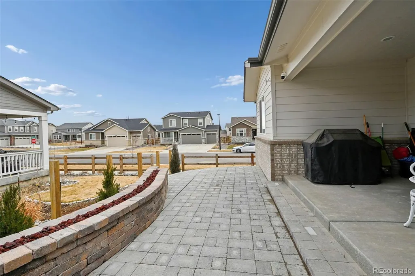
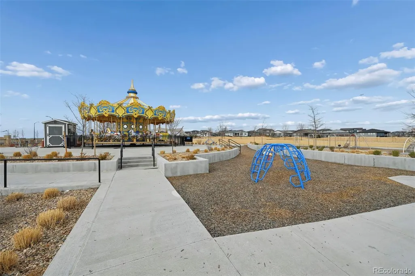
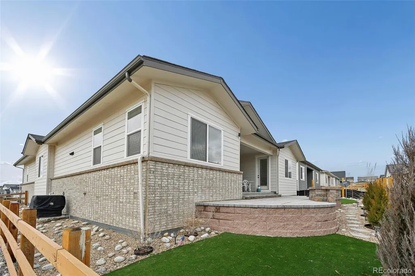
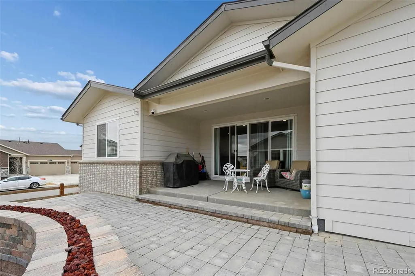
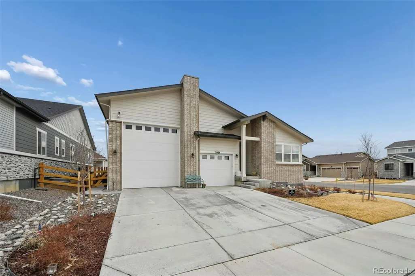
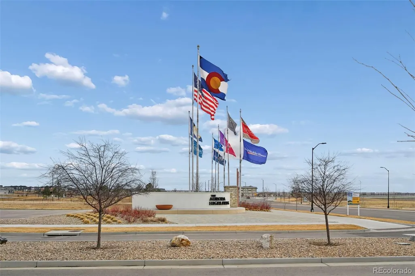
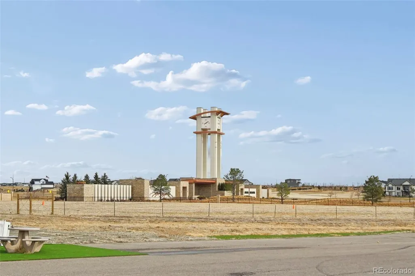
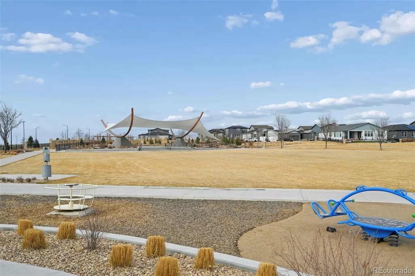
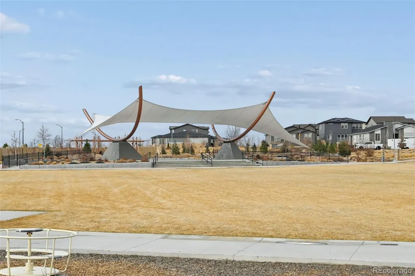
Bring your collector cars, toys, RV, or create the ultimate man cave without sacrificing your vehicle space! This 2024 ranch-style home in Aurora Highlands offers 3 bedrooms, 3 bathrooms, a dedicated office, and 2,118 square feet of thoughtfully designed living space. The oversized heated garage is truly one-of-a-kind, offering room for up to 5 vehicles, or a 35-foot RV plus 2 cars. With an approximately 40’ x 29’ footprint, an 18-foot RV bay ceiling, insulation, drywall, electric heat, gas heat plumbing, multiple 240V and 120V outlets, this space offers incredible flexibility for storage, hobbies, a workshop, or the ultimate garage retreat. The outdoor living space is just as impressive. Relax on the newly finished patio around the natural gas fire pit and enjoy evenings outdoors without the hassle of propane tanks. A dedicated natural gas line is also ready for your grill, making entertaining easy. In-ground patio lighting and hardwired canopy lighting add to the ambiance, with additional wiring already in place for future lighting. Inside, this better-than-new 2024 ranch offers an open and comfortable layout with 3 bedrooms, 3 bathrooms, and a dedicated office that could easily serve as a fourth bedroom. The home is CAT5 wired and prewired for security, cameras, and video, with existing security cameras and a hardwired video doorbell. The living area is prewired for surround sound with speakers already installed, and a tankless water heater provides endless hot water. Extensive landscaping upgrades complete the property. If you’ve been looking for a newer home with a garage that can actually accommodate your lifestyle, this one is a must-see. Located in the desirable Aurora Highlands community near top-rated schools, including Cherokee Trail High School. Bring the cars, bring the toys, bring the RV—and enjoy a home designed for the way you actually live!
| Elementary School | Middle School | High School |
|---|---|---|
| Aurora Highlands | Aurora Highlands | Vista Peak High School |
| Price History | |
|---|---|
| 8/28/2026 | Listed $644,900 |
General Features
| Sewer | Public Sewer |
|---|---|
| Heating | Forced Air |
| Cooling | Central Air |
| Possession | Closing/DOD |
| Roof | Shingle |
| Appliances | Dishwasher,Microwave,Oven,Refrigerator |
| HOA Fee | 100 |
| Garage Spaces | 4 |
| Construction Materials | Frame |
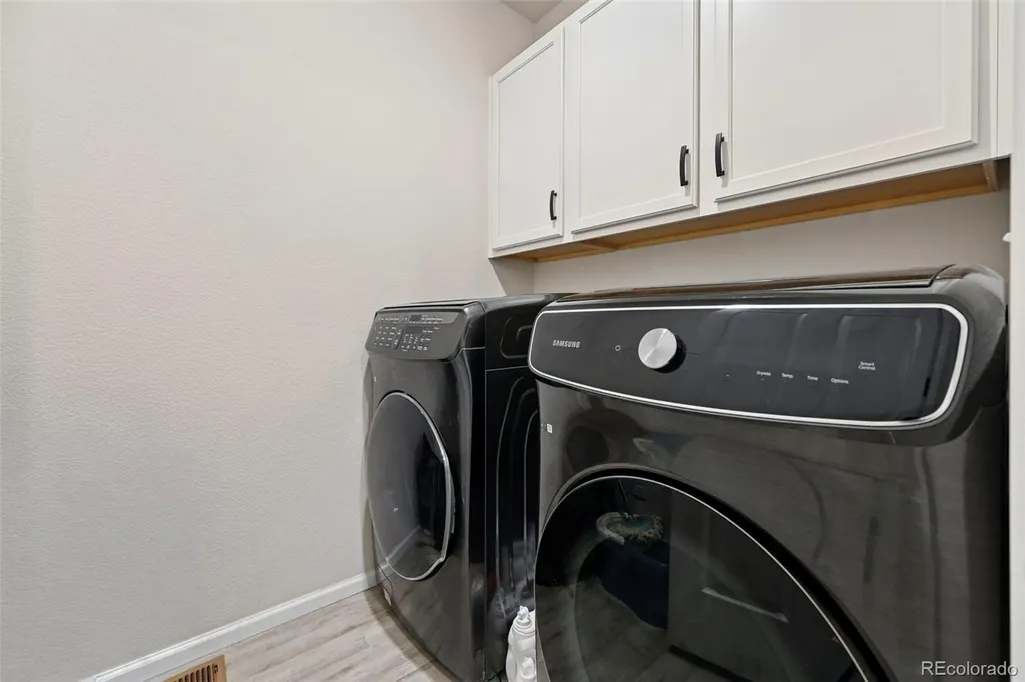
| Exclusions | Seller's personal property,washer,dryer,shelving in garage,storage racks in garage |
| Year Built | 2024 |
| Levels | One |
| Property Subtype | Single Family Residence |
| Tax Year | 2025 |
| Ownership | Individual |
| Assoc Fee Paid Per | Monthly |
| County | Arapahoe |
| Property Type | Residential |
| HOA | Yes |
| Attached Garage | Yes |
| Contingency | None Known |
| Subdivision Name | Aurora Highlands |
| Full Baths | 1 |
| Status | Pending |
| High School | Vista Peak |
| City | Aurora |
| Association Name | Aurora Highlands Community |
| Senior Community Y/N | No |
| High School District | Adams-Arapahoe 28J |
| Lot Size Units | Square Feet |
| Lot Size Square Feet | 7405 |
| Listing Terms | Cash,Conventional,FHA,VA Loan |
| Elementary School | Aurora Highlands |
| Tax Annual Amount | 8149 |
| Middle/Junior High School | Aurora Highlands |
| Structure Type | House |
| Standard Status | Pending |
| Occupancy Type | Owner |
| Middle/Junior School District | Adams-Arapahoe 28J |
| Elementary School District | Adams-Arapahoe 28J |
Interior Features
| Interior Amenities | Quartz Counters,Radon Mitigation System,Walk-In Closet(s) |
|---|---|
| Basement | Crawl Space |
| Flooring | Carpet,Vinyl |
| Total Fireplaces | 1 |
| Fireplace Features | Family Room,Gas |
| Basement (Y/N) | No |
| Above Grade Finished Area | 2118 |
| Half Baths | 1 |
| 3/4 Baths | 1 |
| Total Bedrooms | 3 |
| Main Level Bedrooms | 3 |
| Main Level Bathrooms | 3 |
| Total Baths | 3 |
Exterior Features
| Parking Features | Oversized,RV Garage |
|---|---|
| Total Parking | 4 |
| Lot Size Area | 7405 |
| Building Area Total | 2118 |
| Lot Size Acres | 0.17 |
Amenities
- Foreclosure
- Views
- Short Sale
- New Construction
- Adult 55+
- Lease To Own
- No HOA Fees
- Furnished
- Primary On Main
- Air Conditioning
- Seller Finance
- Green
- Fixer Upper
- Horse
- Golf
- Fireplace
- Deck
- Garage
- Basement
- Pool
Property vs Single Family Average in 80019
Price
Taxes
Year Built
Visits
In The Neighborhood
Just Listed
Aurora
$ 429,000
- Type
- Single Family
- Size
- 1,911 SqFt
- Rooms
- 4 Beds + 2 Baths
 Bullock's Realty LLC #8308948
Just Listed
Aurora
$ 439,000
- Type
- Single Family
- Size
- 1,322 SqFt
- Rooms
- 3 Beds + 1.5 Baths
Sova Realty LLC #6806855
Just Listed
Aurora
$ 575,000
- Type
- Single Family
- Size
- 2,968 SqFt
- Rooms
- 4 Beds + 2.5 Baths
eXp Realty, LLC #3271449
Just Listed
Aurora
$ 469,900
- Type
- Single Family
- Size
- 2,526 SqFt
- Rooms
- 3 Beds + 3.5 Baths
RE/MAX Alliance #6929981
Aurora
$ 793,990
- Type
- Single Family
- Size
- 4,022 SqFt
- Rooms
- 4 Beds + 3.5 Baths
RE/MAX Professionals #8901487
Aurora
$ 420,000
- Type
- Single Family
- Size
- 1,296 SqFt
- Rooms
- 2 Beds + 1.5 Baths
The Agency - Denver #3320288
Aurora
$ 704,309
- Type
- Single Family
- Size
- 3,153 SqFt
- Rooms
- 5 Beds + 4 Baths
RE/MAX Professionals #3920477
Aurora
$ 535,000
- Type
- Single Family
- Size
- 2,665 SqFt
- Rooms
- 4 Beds + 3 Baths
MB Colorado Home Sales Inc #6868730
Aurora
$ 500,000
- Type
- Single Family
- Size
- 3,042 SqFt
- Rooms
- 3 Beds + 2.5 Baths
Keller Williams Realty Northern Colorado #9850986
Aurora
$ 657,099
- Type
- Single Family
- Size
- 3,145 SqFt
- Rooms
- 5 Beds + 4 Baths
RE/MAX Professionals #5789062
Aurora
$ 667,849
- Type
- Single Family
- Size
- 3,572 SqFt
- Rooms
- 4 Beds + 3 Baths
RE/MAX Professionals #3930866
Aurora
$ 799,900
- Type
- Single Family
- Size
- 3,713 SqFt
- Rooms
- 3 Beds + 0 Baths
RE/MAX Professionals #1807803
Aurora
$ 824,900
- Type
- Single Family
- Size
- 5,039 SqFt
- Rooms
- 2 Beds + 0 Baths
RE/MAX Professionals #8032290

