





Address
6403 E Geddes Avenue, Centennial, CO
Price
$ 550,000
Property Attributes
- MLS#8282533
- TypeTownhouse
- Listing Status Active
- CountyARAPAHOE
- CityCentennial
- NeighborhoodMill Creek
- Zip80112
- StyleTownhouse
- Year Built1983
- Taxes$ 3753
- Price$ 550,000
- Bedrooms3
- Full Bathrooms1
- Half Bathrooms1
- Sqr Footage2425
- Lot Size0.09 Acres
Data Source:
REColorado (MTOMLS)
Property Description
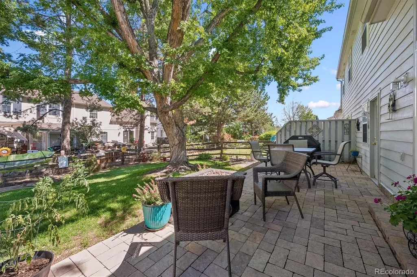
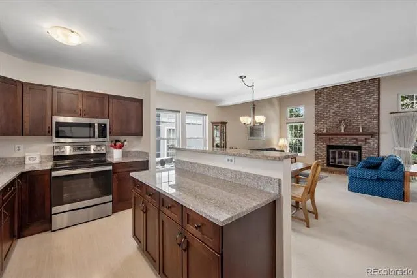
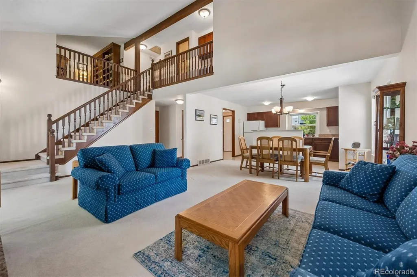
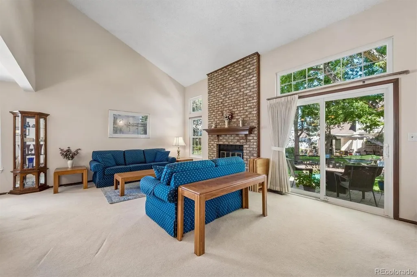
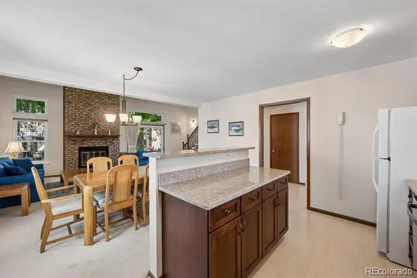
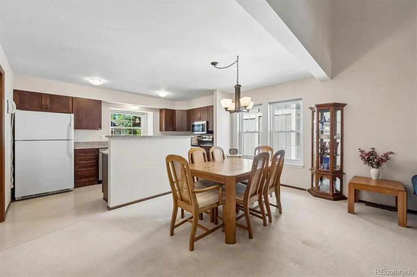
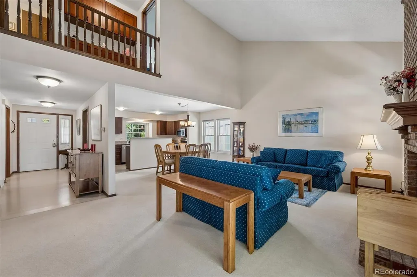
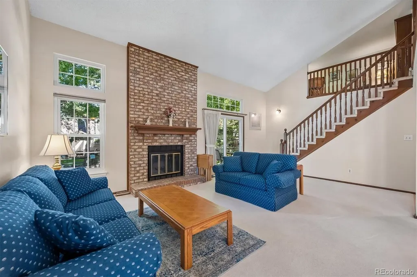
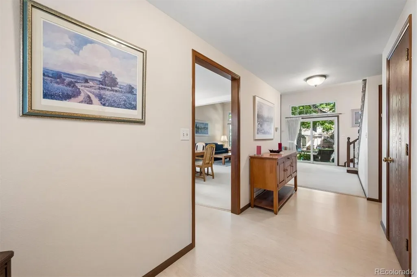
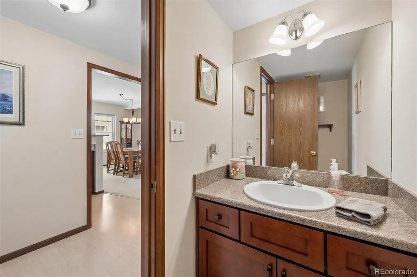
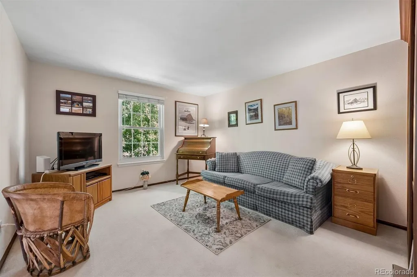
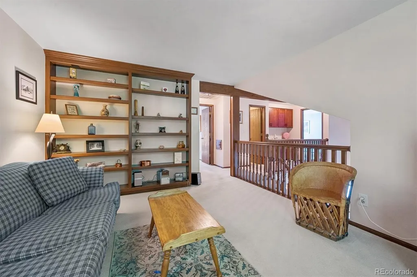
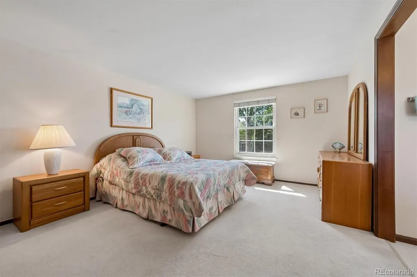
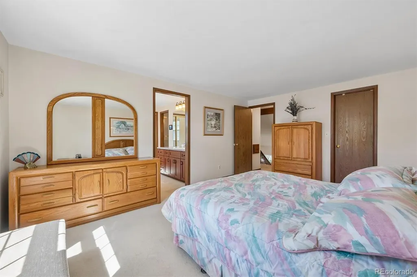
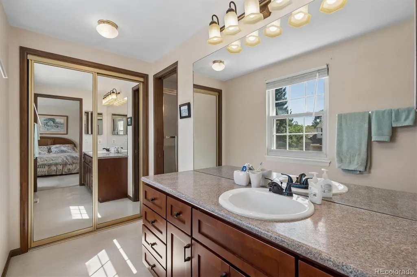
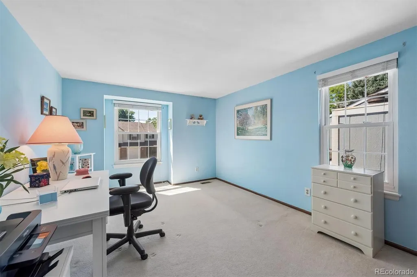
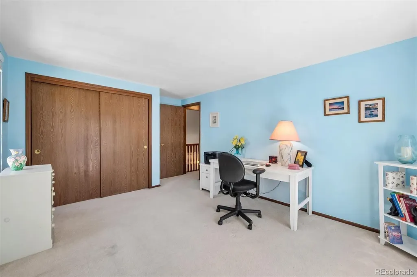
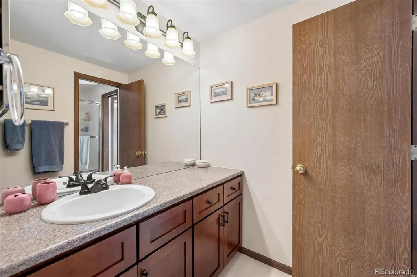
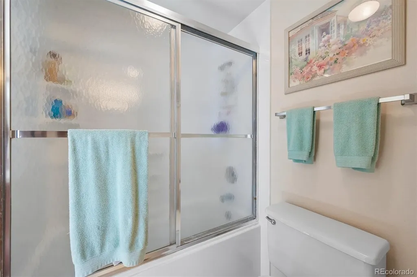
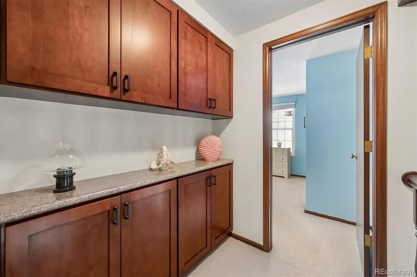
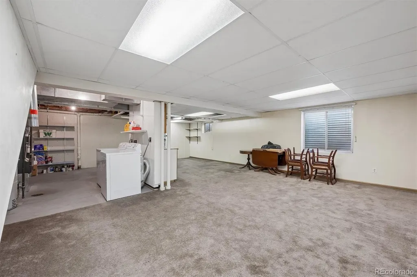
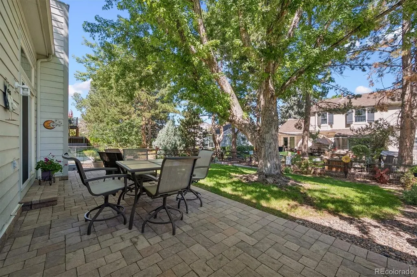
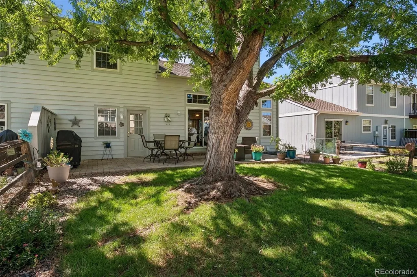
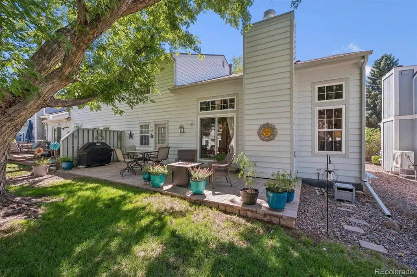
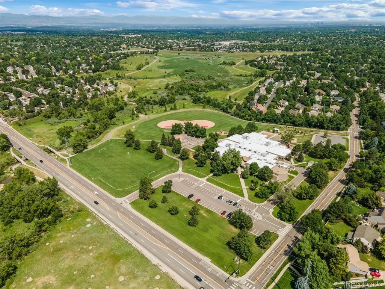
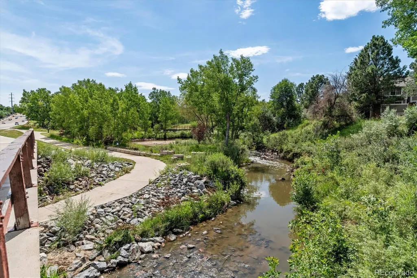
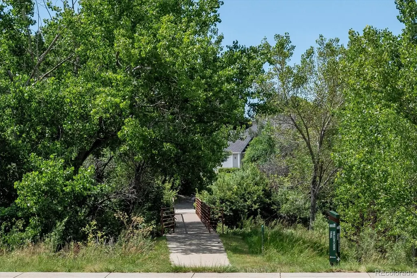
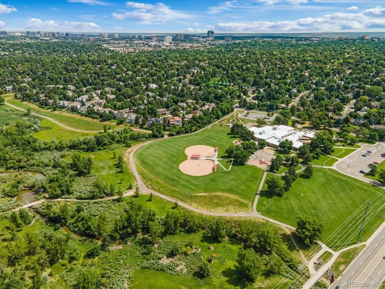
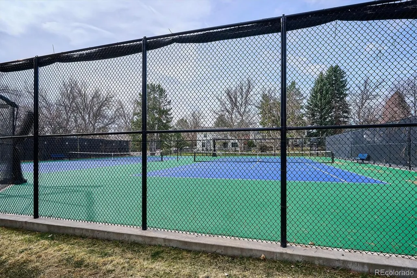
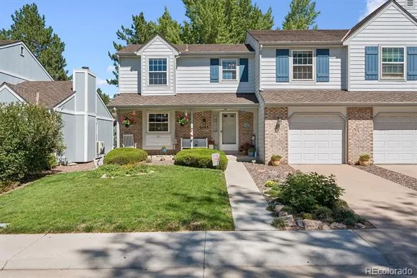
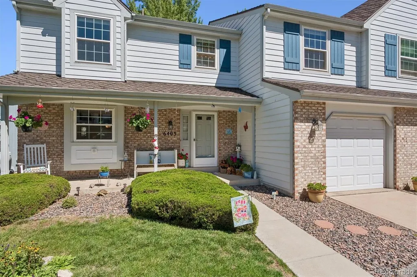
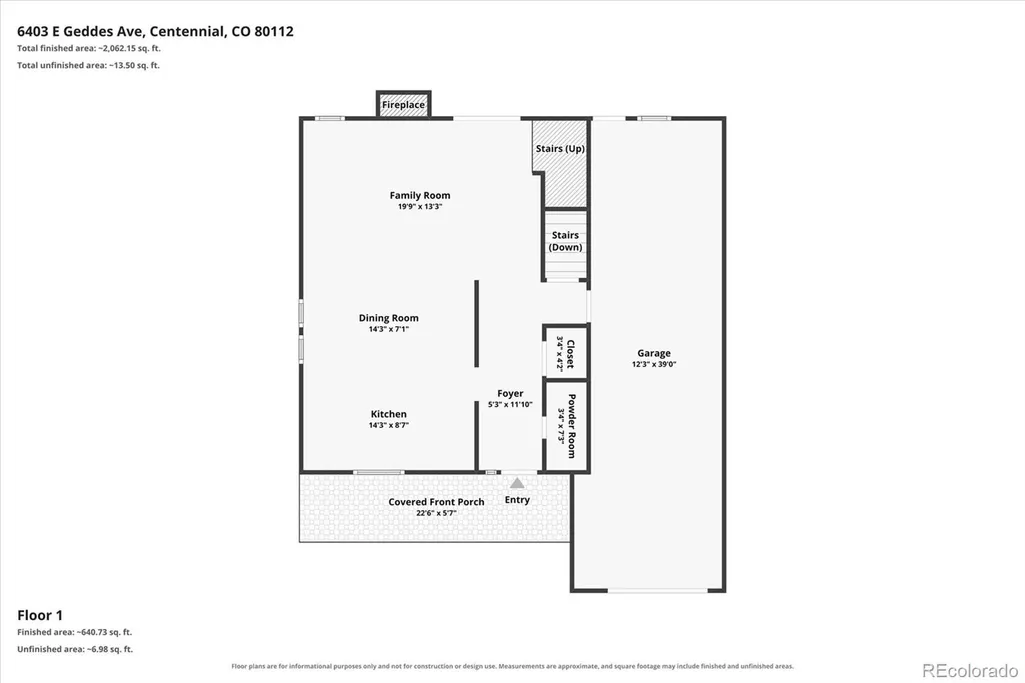
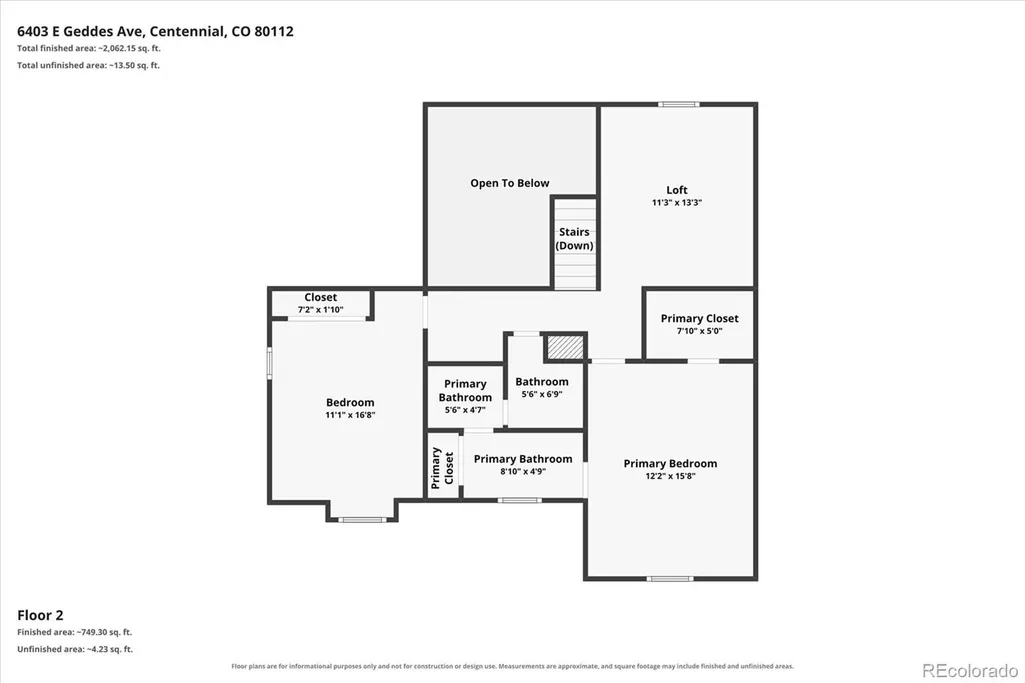
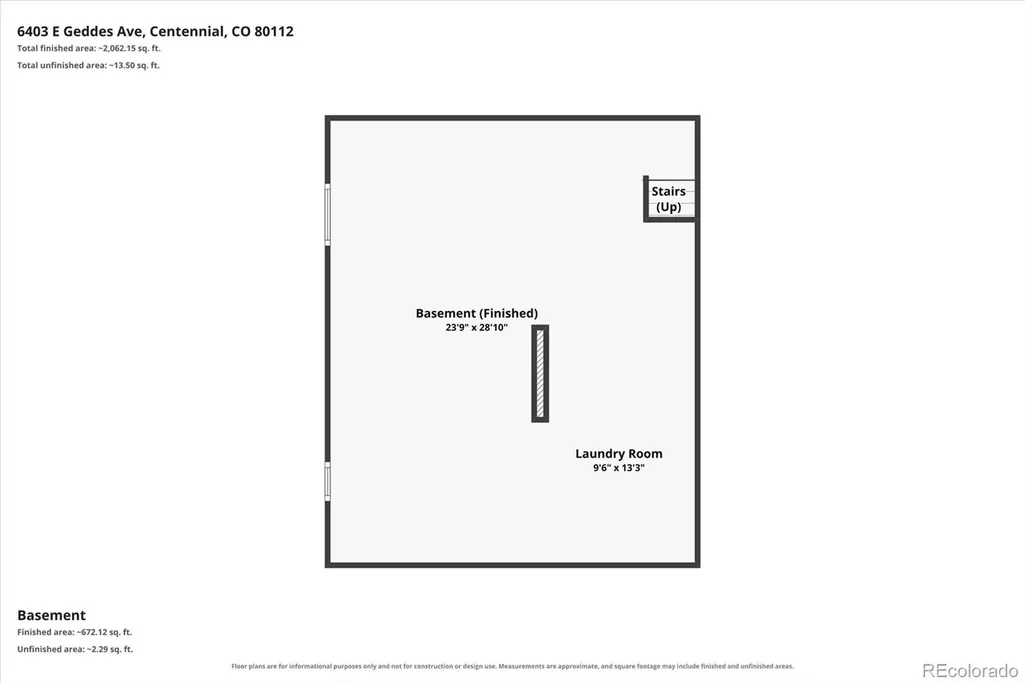
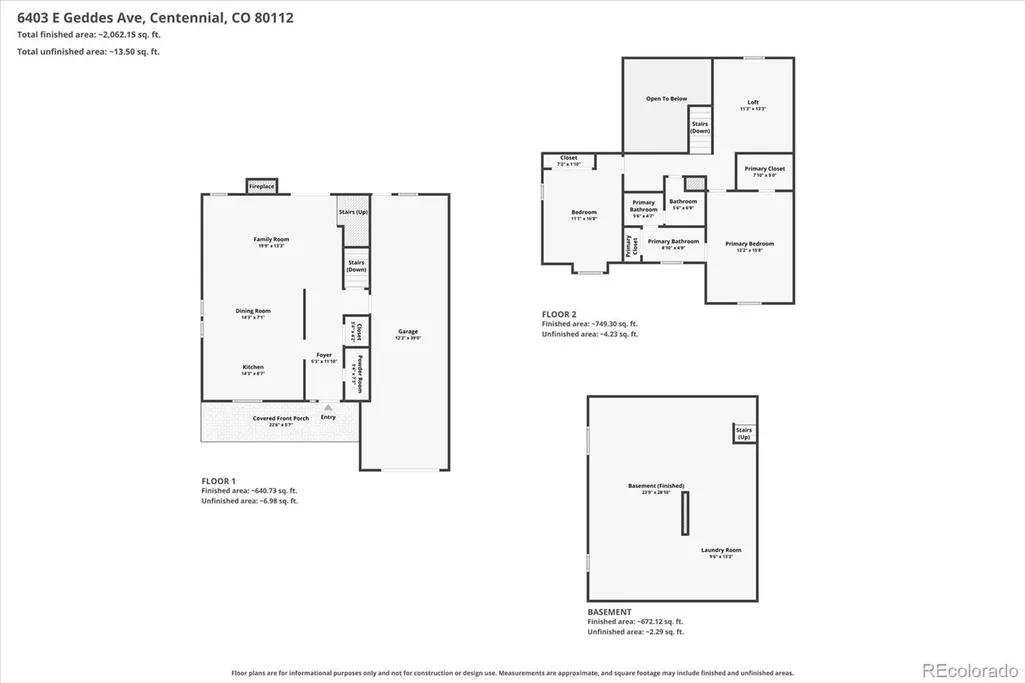
Enjoy a wonderful combination of space, privacy, and thoughtful updates in this beautifully maintained south-facing end-unit townhome in Mill Creek. With only one shared wall, mature landscaping, and an inviting backyard setting, this home offers comfortable living both inside and out. Step inside to a bright, open main level featuring dramatic vaulted ceilings, abundant natural light, and a brick wood-burning fireplace. The remodeled kitchen features slab granite countertops, soft-close cabinetry, a large island, and generous storage, opening naturally to the dining and living areas. Sliding glass doors lead to a spacious paver patio and beautifully maintained backyard surrounded by mature trees and landscaping, creating a private setting for relaxing or entertaining. Upstairs, the spacious primary and secondary bedrooms each enjoy their own separate vanity areas, with a shared tub/shower and toilet room completing the unique three-room bath configuration. An open loft provides additional flexible space for an office, sitting area, or potential future third bedroom. The full basement adds approximately 500 finished square feet, ideal for a recreation room, home gym, hobbies, or additional living space, along with an unfinished laundry/utility area, storage, and bathroom rough-in. Additional improvements include updated vinyl windows and sliding glass door, updated lighting fixtures, an updated electrical panel with whole-house surge protection, gutter guards, and updated countertops and refaced cabinetry in the bath and hallway areas. An oversized 39-foot-deep tandem two-car garage provides excellent additional storage and versatility. Located within the highly regarded Cherry Creek School District with convenient access to nearby trails and open space, shopping, dining, Park Meadows, DTC, and major commuter routes. Optional Homestead in the Willows pool and tennis membership is also available.
| Elementary School | Middle School | High School |
|---|---|---|
| Homestead Elementary School | West Middle School | Cherry Creek High School |
| Price History | |
|---|---|
| 9/4/2026 | Listed $550,000 |
General Features
| Sewer | Public Sewer |
|---|---|
| Heating | Forced Air |
| Cooling | Attic Fan |
| Utilities | Cable Available,Electricity Connected,Internet Access (Wired),Natural Gas Connected,Phone Available |
| Possession | Negotiable |
| Roof | Shingle |
| Appliances | Cooktop,Dishwasher,Disposal,Dryer,Gas Water Heater,Microwave,Oven,Refrigerator,Washer |
| HOA Fee | 370 |
| Garage Spaces | 2 |
| Association Fee Includes | Maintenance Grounds,Recycling,Trash |
| Patio/Porch Features | Covered,Front Porch,Patio |
| Security Features | Smoke Detector(s) |
| Construction Materials | Brick,Frame,Wood Siding |
| Exclusions | Seller's personal property,all yard decor,3 trellises in the yard + plants on them,freezer in basement,shelf on wall in half bath,shelf on wall in secondary bedroom |
| Pets Allowed | Cats OK,Dogs OK |
| Year Built | 1983 |
| Electric | 110V,220 Volts |
| Levels | Two |
| Property Subtype | Townhouse |
| Tax Year | 2025 |
| Ownership | Individual |
| Assoc Fee Paid Per | Semi-Annually |
| County | Arapahoe |
| Property Type | Residential |
| Association Amenities | Park,Trail(s) |
| HOA | Yes |
| Attached Garage | Yes |
| Subdivision Name | Mill Creek |
| Facing Direction | South |
| Full Baths | 1 |
| Status | Active |
| Directions | GPS or From I-25 take the Dry Creek Road exit and head West. Take Dry Creek Road to South Monaco Street. Turn right on South Monaco Street. Take your second left which is East Geddes Avenue and the h |
| High School | Cherry Creek |
| City | Centennial |
| Association Name | Mill Creek HOA-MSI |
| Entry Location | Ground |
| Senior Community Y/N | No |
| High School District | Cherry Creek 5 |
| Lot Size Units | Square Feet |
| Lot Size Square Feet | 3920 |
| Listing Terms | Cash,Conventional,FHA,VA Loan |
| Elementary School | Homestead |
| Tax Annual Amount | 3753 |
| Middle/Junior High School | West |
| Property Condition | Updated/Remodeled |
| Virtual Tour | https://www.listingsmagic.com/sps/tour-slider/index.php?property_ID=285678&ld_reg=Y |
| Structure Type | Townhouse |
| Standard Status | Active |
| Occupancy Type | Owner |
| Middle/Junior School District | Cherry Creek 5 |
| Elementary School District | Cherry Creek 5 |
Interior Features
| Interior Amenities | Built-in Features,Entrance Foyer,Granite Counters,High Ceilings,Kitchen Island,Open Floorplan,Smoke Free,Vaulted Ceiling(s),Walk-In Closet(s) |
|---|---|
| Basement | Bath/Stubbed,Daylight,Finished,Full |
| Flooring | Carpet,Vinyl |
| Total Fireplaces | 1 |
| Fireplace Features | Family Room,Wood Burning |
| Common Walls | End Unit,1 Common Wall |
| Basement (Y/N) | Yes |
| Window Features | Double Pane Windows |
| Above Grade Finished Area | 1681 |
| Half Baths | 1 |
| Laundry Features | Sink,In Unit |
| Total Bedrooms | 3 |
| Below Grade Finished Area | 500 |
| Main Level Bathrooms | 1 |
| Total Baths | 2 |
Exterior Features
| Exterior Amenities | Garden,Lighting,Rain Gutters |
|---|---|
| Fencing | Partial |
| Parking Features | Concrete,Dry Walled,Exterior Access Door,Finished Garage,Lighted,Oversized,Tandem |
| Lot Features | Landscaped,Master Planned,Sprinklers In Front,Sprinklers In Rear |
| Water Source | Public |
| Total Parking | 2 |
| Lot Size Area | 3920 |
| Foundation Details | Slab |
| Building Area Total | 2425 |
| Lot Size Acres | 0.09 |
| Road Surface Type | Paved |
| Road Frontage Type | Public |
| Road Responsibility | Public Maintained Road |
Amenities
- Foreclosure
- Views
- Short Sale
- New Construction
- Adult 55+
- Lease To Own
- No HOA Fees
- Furnished
- Pets
- Primary On Main
- Air Conditioning
- Seller Finance
- Green
- Fixer Upper
- Horse
- Golf
- Fireplace
- Deck
- Garage
- Basement
- Pool
Property vs Townhouse Average in 80112
Price
Taxes
Year Built
Visits
 The content relating to real estate for sale in this Web site comes in part from the Internet Data eXchange (IDX) program of METROLIST, INC., DBA RECOLORADO©. Real estate listings held by brokers other than Luxe Haven Realty LLC are marked with the IDX Logo. This information is being provided for the consumers' personal, non-commercial use and may not be used for any other purpose. All information subject to change and should be independently verified. September 25, 2026 9:56 PM UTCd

