





Address
2686 S Gilpin Street, Denver, CO
Price
$ 675,000
Property Attributes
- MLS#8277759
- TypeSingle Family
- Listing Status Pending
- CountyDENVER
- CityDenver
- NeighborhoodUniversity
- Zip80210
- StyleHouse
- Year Built1947
- Taxes$ 3206
- Price$ 675,000
- Bedrooms3
- Full Bathrooms1
- Half Bathrooms1
- Sqr Footage1649
- Lot Size0.14 Acres
Data Source:
REColorado (MTOMLS)
Property Description
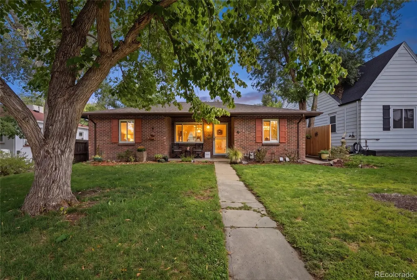
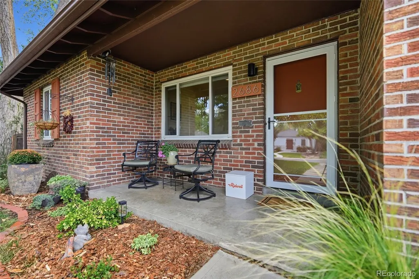
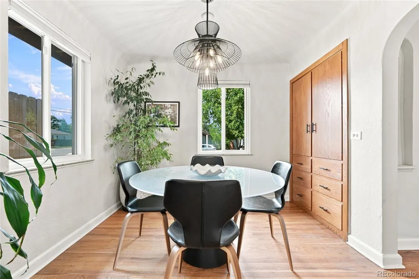
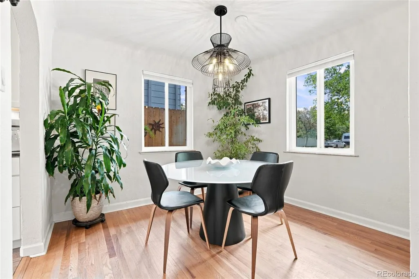
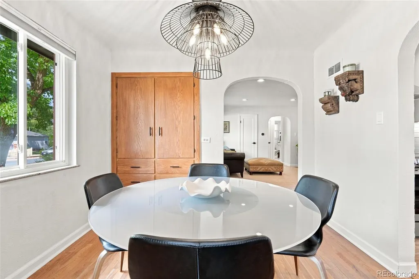
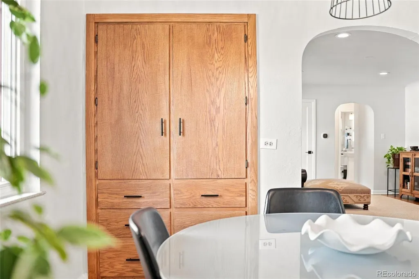
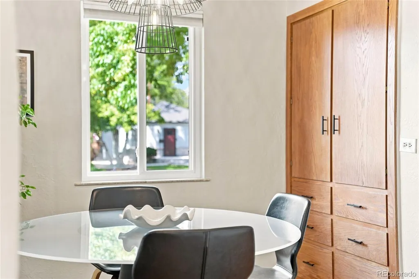
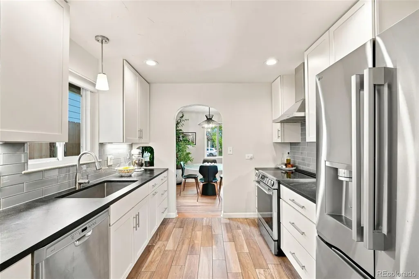
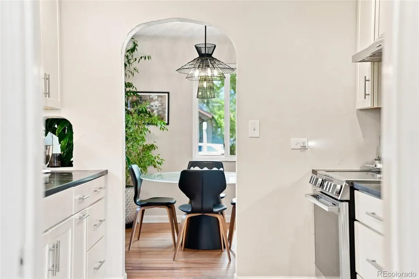
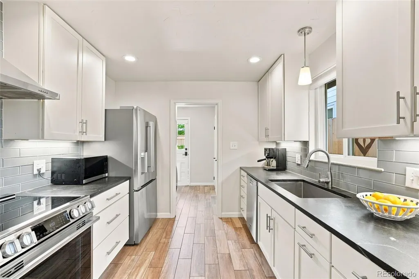
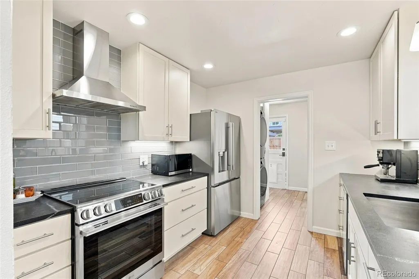
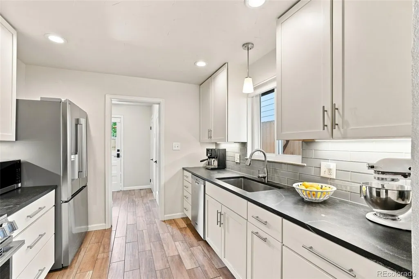
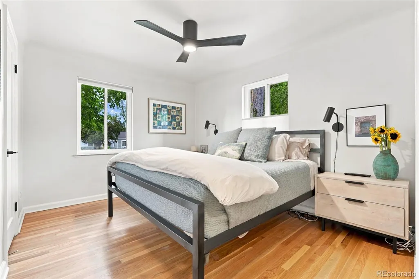
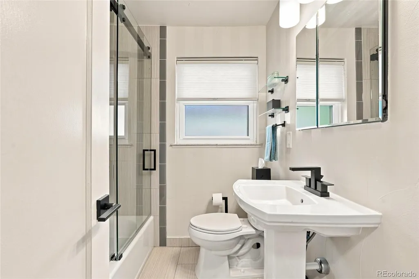
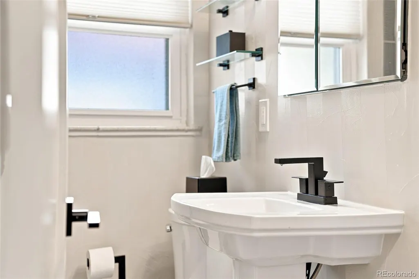
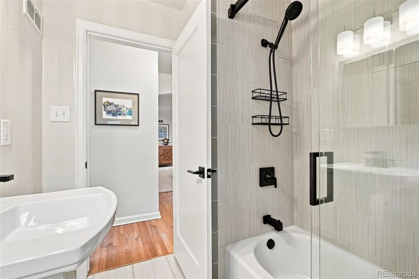
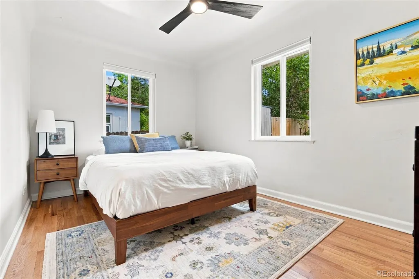
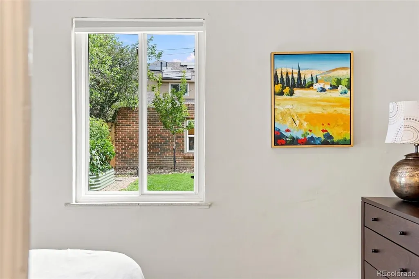
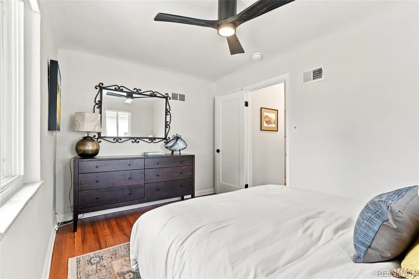
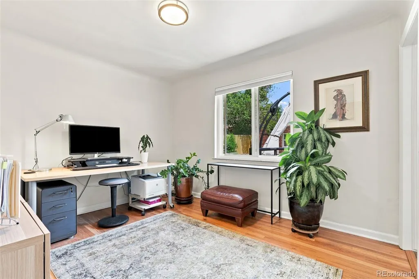
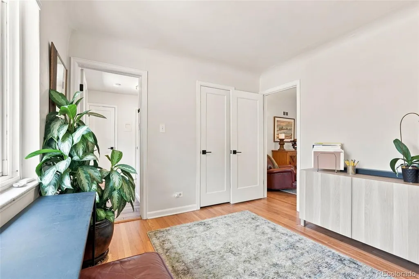
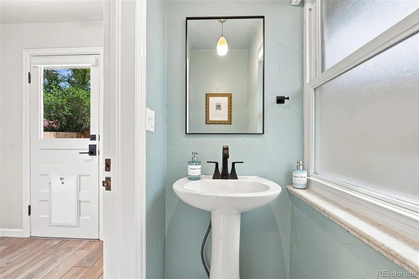
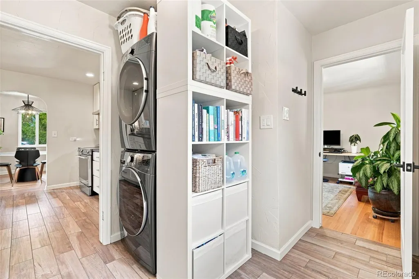
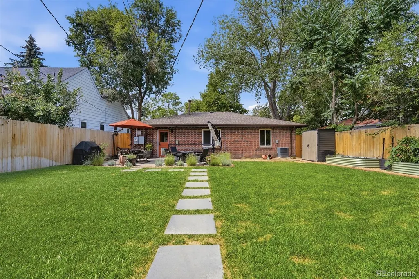
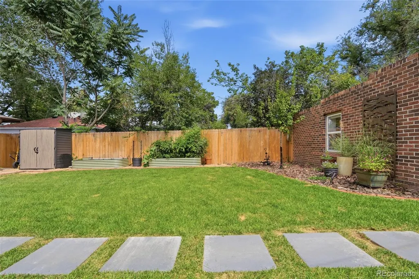
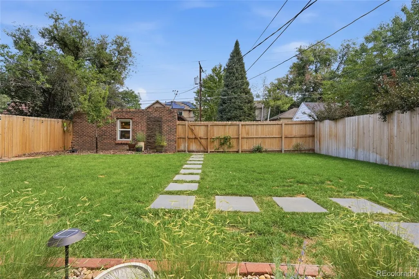
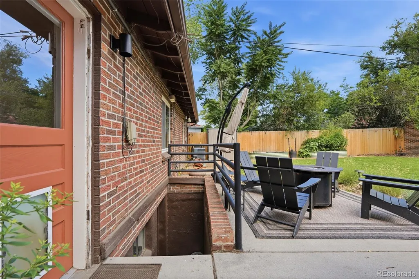
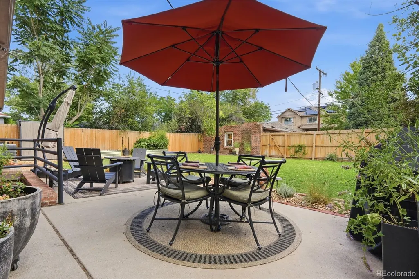
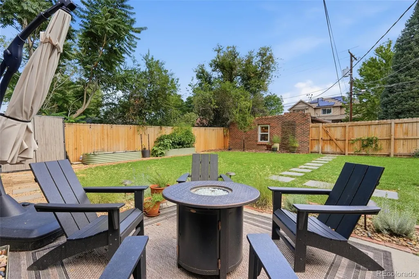
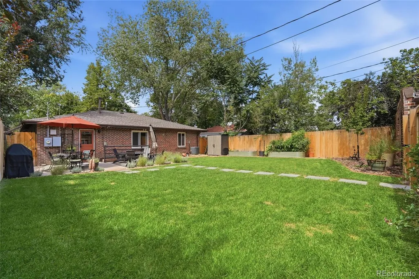
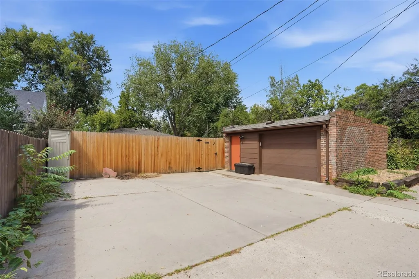
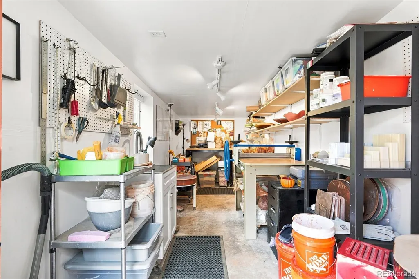
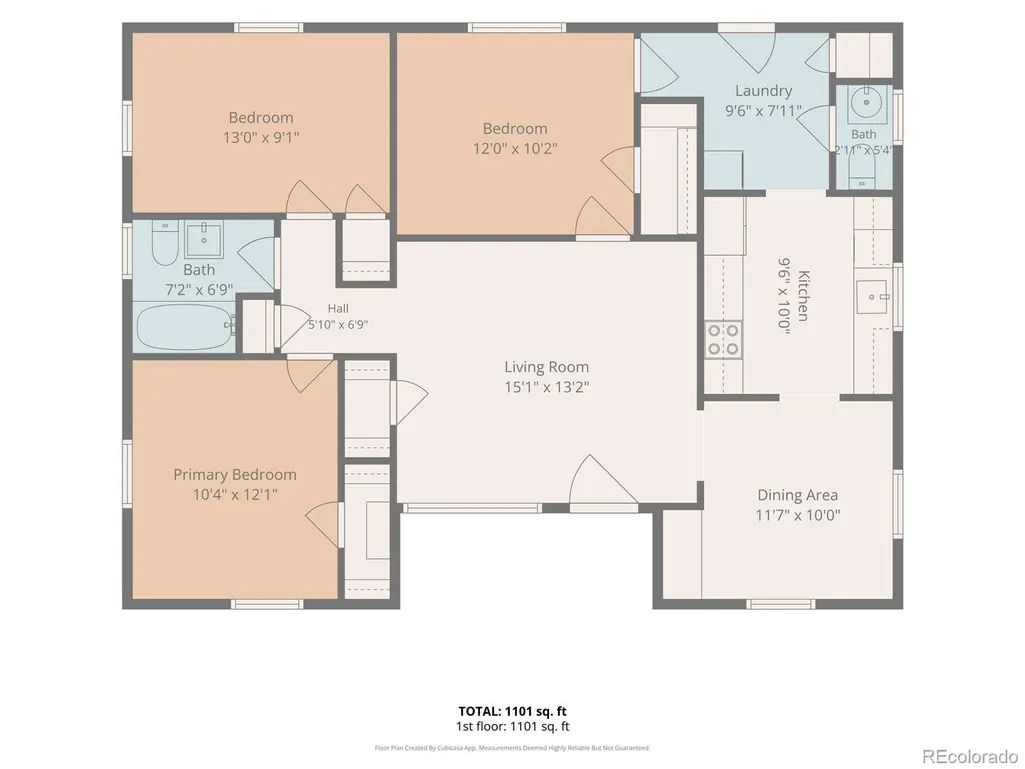
Welcome to this charming University home, where original character, thoughtful updates, and a fantastic outdoor space come together beautifully. Natural light fills the main level, highlighting the original hardwood floors, arched doorways, and dining room built-ins that give the home its warm, timeless character. The updated kitchen features quartz countertops, stainless steel appliances, ample cabinetry, and a functional layout that works just as well for everyday living as it does for entertaining. Three bedrooms and two bathrooms are located on the main level, with one bedroom offering the flexibility to be used as a home office, den, or additional living space. The home continues to surprise with its thoughtful storage and bonus spaces. A conditioned cellar provides plenty of room for storage, hobbies, or seasonal items, while the detached garage is paired with a dedicated Maker’s Space featuring a 240V outlet, utility sink, track lighting, and a window overlooking the backyard. It is an ideal setup for anyone who enjoys working on projects, creating, or simply having a space of their own. Outside, the private, beautifully landscaped backyard feels like a true retreat. Located in the heart of the University neighborhood, you’ll be just minutes from Harvard Gulch Park, Cherry Creek, I-25, and the restaurants, shops, and amenities nearby. With its character, flexible living spaces, and inviting backyard, this is a home that is both easy to live in and easy to love. Schedule your showing today!
| Elementary School | Middle School | High School |
|---|---|---|
| Asbury Elementary School | Grant Middle School | South High School |
| Price History | |
|---|---|
| 8/28/2026 | Listed $675,000 |
General Features
| Sewer | Public Sewer |
|---|---|
| Heating | Forced Air,Natural Gas |
| Cooling | Central Air |
| Utilities | Cable Available,Electricity Available,Internet Access (Wired),Natural Gas Available |
| Possession | Negotiable |
| Roof | Composition |
| Appliances | Dishwasher,Oven,Range,Refrigerator |
| Zoning | E-SU-DX |
| Garage Spaces | 1 |
| Patio/Porch Features | Front Porch,Patio |
| Security Features | Carbon Monoxide Detector(s),Radon Detector,Smoke Detector(s) |
| Construction Materials | Brick |
| Exclusions | Seller's Personal Property,Washer,Dryer,Corded Sconce Lights in the Primary Bedroom,Exterior Potted Plants and Yard Decor,Decorative Art Affixed to the Garage Wall,Plant Hooks,and RING camera on fron |
| Year Built | 1947 |
| Levels | One |
| Property Subtype | Single Family Residence |
| Tax Year | 2025 |
| Ownership | Individual |
| County | Denver |
| Property Type | Residential |
| HOA | No |
| Attached Garage | No |
| Contingency | None Known |
| Subdivision Name | University |
| Facing Direction | West |
| Full Baths | 1 |
| Status | Pending |
| High School | South |
| City | Denver |
| Entry Location | Ground |
| Senior Community Y/N | No |
| High School District | Denver 1 |
| Lot Size Units | Square Feet |
| Lot Size Square Feet | 6250 |
| Listing Terms | Cash,Conventional,FHA,VA Loan |
| Elementary School | Asbury |
| Tax Annual Amount | 3206 |
| Home Warranty Y/N | No |
| Middle/Junior High School | Grant |
| Structure Type | House |
| Standard Status | Active Under Contract |
| Occupancy Type | Owner |
| Middle/Junior School District | Denver 1 |
| Elementary School District | Denver 1 |
Interior Features
| Interior Amenities | Built-in Features,Ceiling Fan(s),Eat-in Kitchen,Quartz Counters,Radon Mitigation System,Smart Thermostat |
|---|---|
| Basement | Cellar |
| Flooring | Tile,Wood |
| Furnished Y/N | Unfurnished |
| Basement (Y/N) | No |
| Window Features | Double Pane Windows |
| Above Grade Finished Area | 1139 |
| Half Baths | 1 |
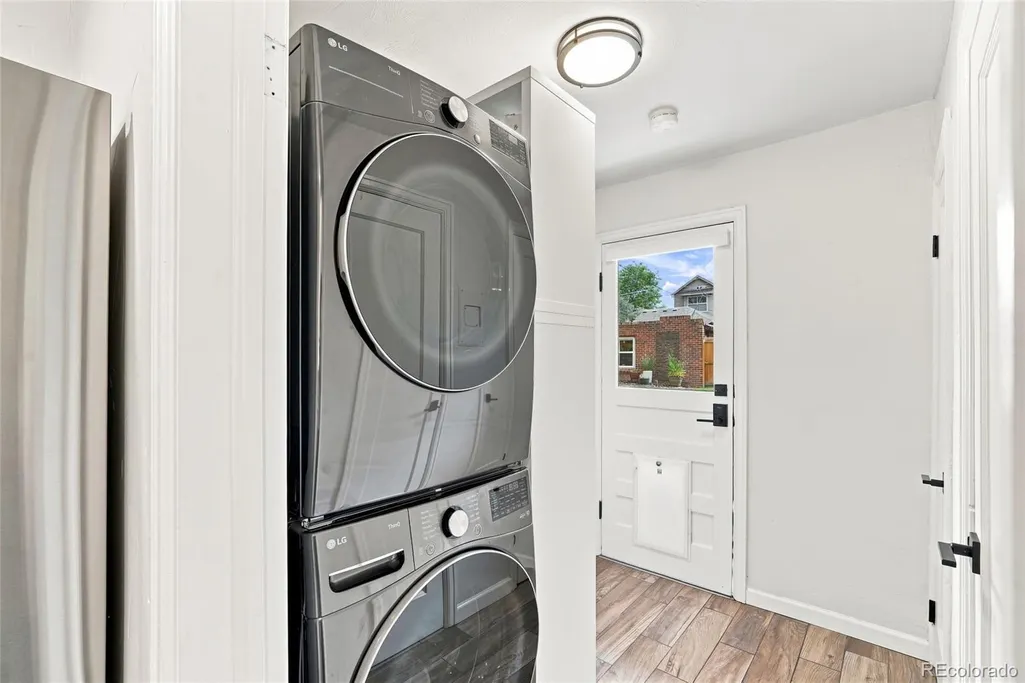
| Laundry Features | Sink,In Unit |
| Total Bedrooms | 3 |
| Entry Level | 1 |
| Main Level Bedrooms | 3 |
| Main Level Bathrooms | 2 |
| Total Baths | 2 |
Exterior Features
| Exterior Amenities | Lighting,Private Yard |
|---|---|
| Fencing | Full |
| Lot Features | Landscaped,Sprinklers In Front,Sprinklers In Rear |
| Water Source | Public |
| Total Parking | 3 |
| Lot Size Area | 6250 |
| Building Area Total | 1649 |
| Lot Size Acres | 0.14 |
| Road Surface Type | Paved |
| Road Frontage Type | Public |
| Road Responsibility | Public Maintained Road |
Amenities
- Foreclosure
- Views
- Short Sale
- New Construction
- Adult 55+
- Lease To Own
- No HOA Fees
- Furnished
- Primary On Main
- Air Conditioning
- Seller Finance
- Green
- Fixer Upper
- Horse
- Golf
- Fireplace
- Deck
- Garage
- Basement
- Pool
Property vs Single Family Average in 80210
Price
Taxes
Year Built
Visits
In The Neighborhood
Denver
$ 550,000
- Type
- Single Family
- Size
- 1,780 SqFt
- Rooms
- 3 Beds + 2 Baths
 RE/MAX of Cherry Creek #2785155
Denver
$ 725,000
- Type
- Single Family
- Size
- 2,189 SqFt
- Rooms
- 3 Beds + 3.5 Baths
Compass - Denver #4119199
Denver
$ 649,900
- Type
- Single Family
- Size
- 1,506 SqFt
- Rooms
- 2 Beds + 1 Baths
Coldwell Banker Realty 24 #2617902
Denver
$ 750,000
- Type
- Single Family
- Size
- 1,442 SqFt
- Rooms
- 3 Beds + 2 Baths
LIV Sotheby's International Realty #7374077
Denver
$ 1,169,000
- Type
- Single Family
- Size
- 2,365 SqFt
- Rooms
- 3 Beds + 3 Baths
Serhant Colorado LLC #2291023
Denver
$ 1,169,000
- Type
- Single Family
- Size
- 2,365 SqFt
- Rooms
- 3 Beds + 3 Baths
Compass - Denver #1993779
Denver
$ 829,000
- Type
- Single Family
- Size
- 2,018 SqFt
- Rooms
- 4 Beds + 3 Baths
Compass - Denver #6532537
Denver
$ 1,185,000
- Type
- Single Family
- Size
- 3,543 SqFt
- Rooms
- 5 Beds + 4.5 Baths
LIV Sotheby's International Realty #9169553
Denver
$ 1,875,000
- Type
- Single Family
- Size
- 4,012 SqFt
- Rooms
- 5 Beds + 3.5 Baths
Parkview Real Estate #1710480
Denver
$ 549,900
- Type
- Single Family
- Size
- 1,624 SqFt
- Rooms
- 4 Beds + 2 Baths
LIV Sotheby's International Realty #2442357

