
Address
2697 S Clayton Street, Denver, CO
Price
$ 2,295,000
Property Attributes
- MLS#8267480
- TypeSingle Family
- Listing Status Pending
- CountyDENVER
- CityDenver
- NeighborhoodObservatory Park
- Zip80210
- StyleContemporary
- Year Built2024
- Taxes$ 12822
- Price$ 2,295,000
- Bedrooms6
- Full Bathrooms6
- Half Bathrooms1
- Sqr Footage5750
- Lot Size0.17 Acres
Data Source:
REColorado (MTOMLS)
Property Description
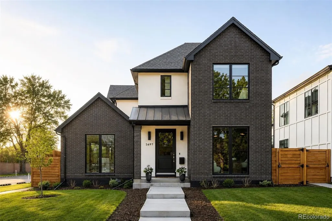
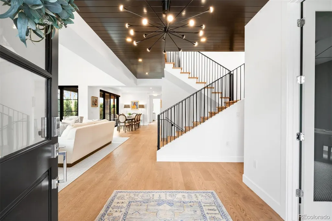
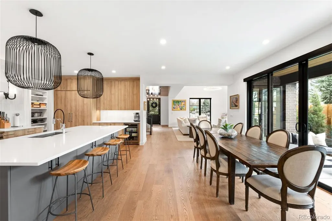
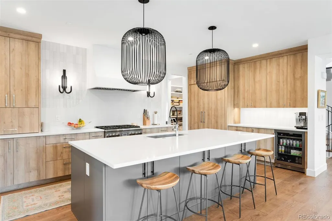
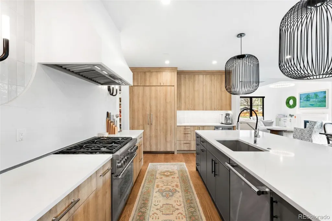
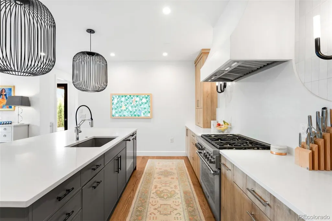
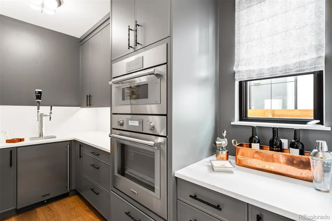
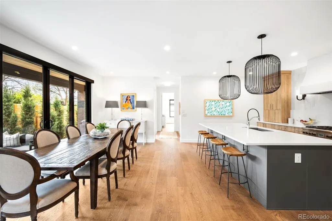
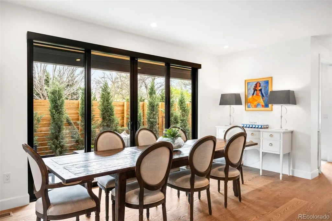
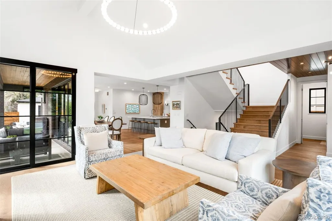
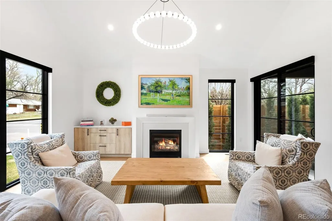
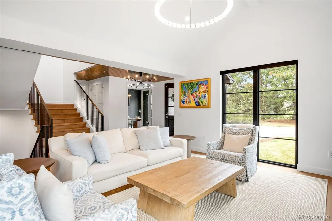
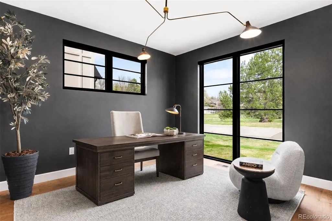
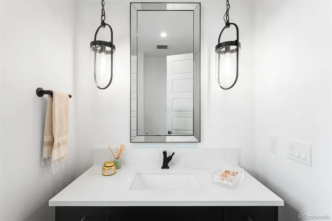
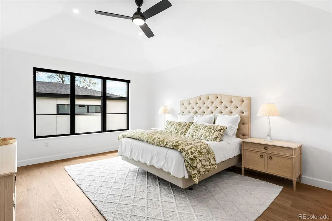
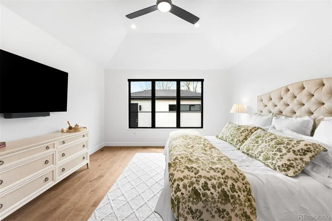
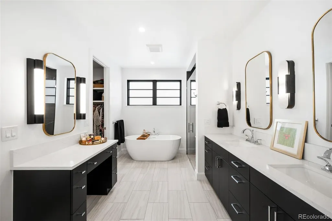
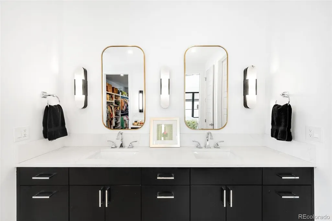
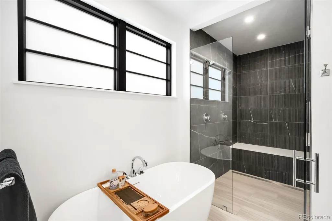
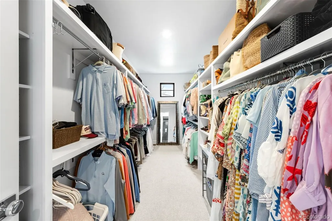
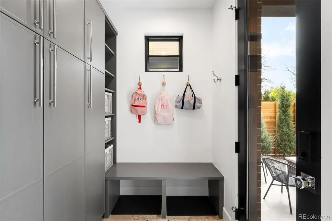
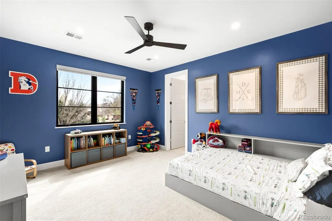
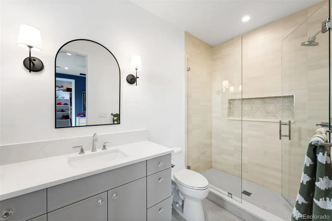
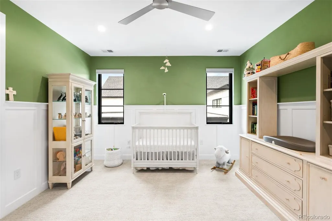
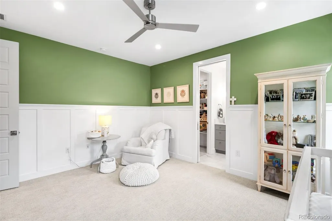
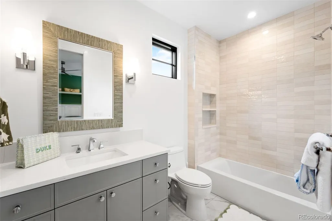
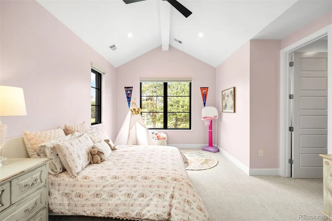
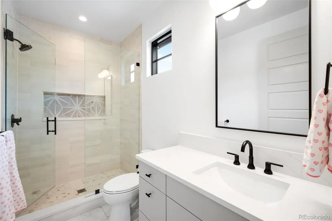
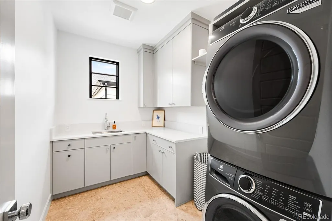
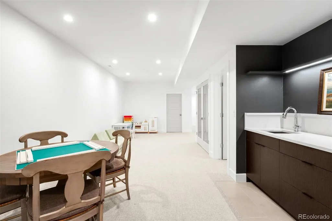
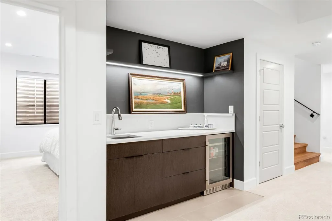
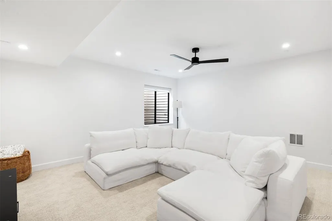
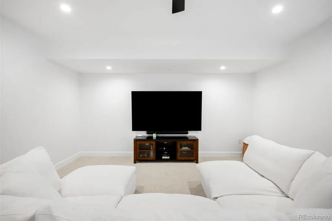
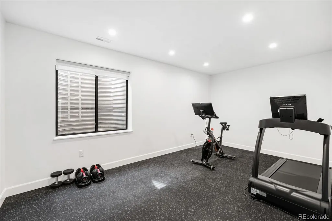
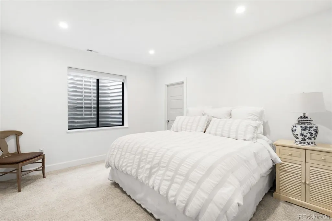
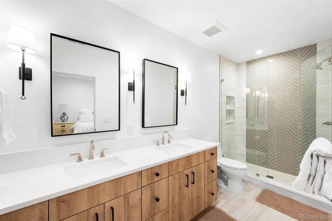
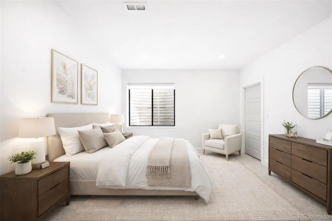
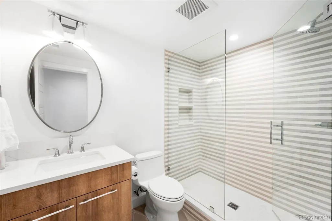
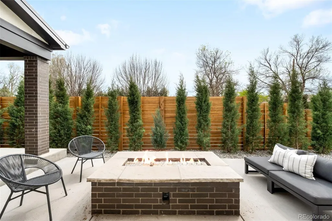
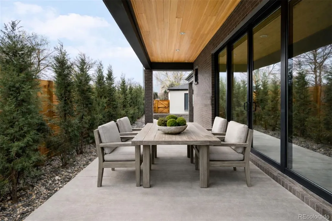
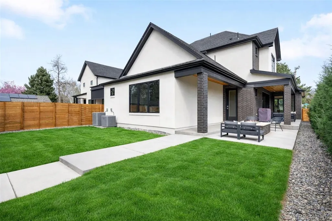
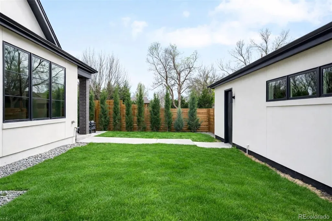
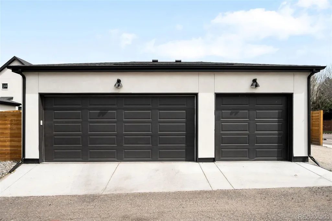
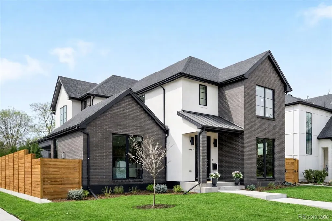
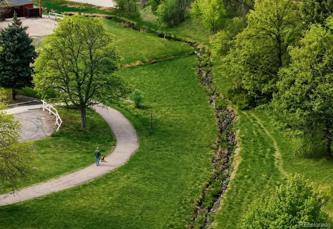
Built by Smith & Meade in 2024, this exceptional Observatory Park residence blends modern architecture with elevated design, thoughtfully crafted for both everyday living and effortless entertaining. A light-filled interior features soaring ceilings, wide-plank hardwood floors, and a seamless connection between indoor and outdoor spaces. At the heart of the home, the chef’s kitchen impresses with premium Thermador and Energy Star appliances, a dual fuel range, an expansive island, a walk-in pantry, and a fully equipped back kitchen featuring an additional oven and a built-in beverage tap system. The adjacent dining area opens through sliding doors to a private backyard, creating an ideal setting for indoor-outdoor living. The living room is anchored by a sleek fireplace and enhanced by custom smart shades. A main-level office and mud room with built-ins provide everyday functionality and access to the EV-ready three-car garage. The main floor primary suite is a serene retreat with a spa-inspired bath featuring a soaking tub, glass-enclosed shower, and a generous walk-in closet, along with a dedicated laundry area. Upstairs, three en-suite bedrooms provide comfort and privacy, along with a full laundry room complete with a utility sink. The finished lower level includes a spacious rec room with a wet bar, media room, two additional bedrooms, and a private gym. Custom cabinetry is thoughtfully integrated throughout the home, featuring pull-out drawers and built-in shelving and dividers that enhance both function and design. Designed for comfort and efficiency, the home includes an Energy Recovery Ventilator, two-stage variable speed furnace and A/C, tankless water heater with recirculation, and whole-home water purification system. Ideally located across from E. Harvard Gulch Trail and moments from McWilliams and Observatory Parks, with easy access to the University of Denver, Wellshire Golf Course, Colorado Boulevard dining, I-25, downtown Denver, and the mountains.
| Elementary School | Middle School | High School |
|---|---|---|
| University Park Elementary School | Merrill Middle School | South High School |
| Price History | |
|---|---|
| 8/26/2026 | Listed $2,295,000 |
General Features
| Sewer | Public Sewer |
|---|---|
| Heating | Forced Air,Natural Gas |
| Cooling | Central Air |
| Utilities | Cable Available,Electricity Available |
| Roof | Composition |
| Appliances | Bar Fridge,Cooktop,Dishwasher,Disposal,Dryer,Microwave,Oven,Range,Range Hood,Refrigerator,Tankless Water Heater,Washer,Water Purifier |
| Zoning | E-SU-DX |
| Garage Spaces | 3 |
| Patio/Porch Features | Covered,Front Porch,Patio |
| Architectural Style | Contemporary |
| Security Features | Carbon Monoxide Detector(s),Smoke Detector(s) |
| Construction Materials | Brick,Other,Stucco,Wood Siding |
| Exclusions | Seller's Personal Property; Staging Items |
| Year Built | 2024 |
| Levels | Two |
| Property Subtype | Single Family Residence |
| Tax Year | 2025 |
| Ownership | Individual |
| County | Denver |
| Property Type | Residential |
| HOA | No |
| Attached Garage | No |
| Contingency | None Known |
| Subdivision Name | Observatory Park |
| Facing Direction | East |
| Full Baths | 2 |
| Status | Pending |
| High School | South |
| City | Denver |
| Senior Community Y/N | No |
| High School District | Denver 1 |
| Lot Size Units | Square Feet |
| Lot Size Square Feet | 7500 |
| Listing Terms | Cash,Conventional,Other,VA Loan |
| Elementary School | University Park |
| Tax Annual Amount | 12822 |
| Middle/Junior High School | Merrill |
| Virtual Tour | https://homes.livsothebysrealty.com/2697southclaytonstreet80210 |
| Structure Type | House |
| Standard Status | Active Under Contract |
| Occupancy Type | Owner |
| Middle/Junior School District | Denver 1 |
| Elementary School District | Denver 1 |
Interior Features
| Interior Amenities | Audio/Video Controls,Built-in Features,Ceiling Fan(s),Eat-in Kitchen,Entrance Foyer,Five Piece Bath,High Ceilings,Kitchen Island,Marble Counters,Open Floorplan,Pantry,Primary Suite,Smart Light(s),Sma |
|---|---|
| Basement | Finished,Full |
| Flooring | Carpet,Tile,Wood |
| Total Fireplaces | 1 |
| Fireplace Features | Gas,Gas Log,Living Room |
| Basement (Y/N) | Yes |
| Window Features | Double Pane Windows,Window Coverings |
| Above Grade Finished Area | 3589 |
| Half Baths | 1 |
| 3/4 Baths | 4 |
| Total Bedrooms | 6 |
| Below Grade Finished Area | 1885 |
| Main Level Bedrooms | 1 |
| Main Level Bathrooms | 2 |
| Total Baths | 7 |
Exterior Features
| Exterior Amenities | Fire Pit,Lighting,Private Yard,Rain Gutters |
|---|---|
| Fencing | Full |
| Parking Features | 220 Volts |
| Lot Features | Corner Lot,Level,Sprinklers In Front,Sprinklers In Rear |
| Water Source | Public |
| Total Parking | 4 |
| Lot Size Area | 7500 |
| Foundation Details | Structural |
| Building Area Total | 5750 |
| Lot Size Acres | 0.17 |
| Road Surface Type | Paved |
| Road Frontage Type | Public |
| Road Responsibility | Public Maintained Road |
Amenities
- Foreclosure
- Views
- Short Sale
- New Construction
- Adult 55+
- Lease To Own
- No HOA Fees
- Furnished
- Primary On Main
- Air Conditioning
- Seller Finance
- Green
- Fixer Upper
- Horse
- Golf
- Fireplace
- Deck
- Garage
- Basement
- Pool
Property vs Single Family Average in 80210
Price
Taxes
Year Built
Visits
In The Neighborhood
Open House
Denver
$ 2,195,000
- Type
- Single Family
- Size
- 4,066 SqFt
- Rooms
- 6 Beds + 4 Baths
 LIV Sotheby's International Realty #9005470
Denver
$ 2,795,000
- Type
- Single Family
- Size
- 6,058 SqFt
- Rooms
- 5 Beds + 5.5 Baths
LIV Sotheby's International Realty #8301108
Denver
$ 2,975,000
- Type
- Single Family
- Size
- 5,727 SqFt
- Rooms
- 5 Beds + 4.5 Baths
Cerf and Associates LLC #2653933
Denver
$ 2,740,000
- Type
- Single Family
- Size
- 6,487 SqFt
- Rooms
- 6 Beds + 5.5 Baths
Coldwell Banker Global Luxury Denver #8438412
Open House
Denver
$ 4,150,000
- Type
- Single Family
- Size
- 6,264 SqFt
- Rooms
- 6 Beds + 7 Baths
LIV Sotheby's International Realty #6616052
Denver
$ 2,250,000
- Type
- Single Family
- Size
- 5,953 SqFt
- Rooms
- 6 Beds + 5.5 Baths
Compass - Denver #1989422
Denver
$ 3,500,000
- Type
- Single Family
- Size
- 7,054 SqFt
- Rooms
- 4 Beds + 4.5 Baths
LIV Sotheby's International Realty #9995173
Denver
$ 2,295,000
- Type
- Single Family
- Size
- 5,935 SqFt
- Rooms
- 6 Beds + 5.5 Baths
Compass - Denver #2356286
Denver
$ 1,695,000
- Type
- Single Family
- Size
- 4,440 SqFt
- Rooms
- 4 Beds + 3.5 Baths
LIV Sotheby's International Realty #8143602
Denver
$ 3,450,000
- Type
- Single Family
- Size
- 5,224 SqFt
- Rooms
- 5 Beds + 4.5 Baths
Fixed Rate Real Estate, LLC #6529487

