

Address
5587 S Gray Street, Littleton, CO
Price
$ 795,000
Property Attributes
- MLS#8254860
- TypeSingle Family
- Listing Status Pending
- CountyDENVER
- CityLittleton
- NeighborhoodGrant Ranch
- Zip80123
- StyleTraditional
- Year Built1998
- Taxes$ 5665
- Price$ 795,000
- Bedrooms4
- Full Bathrooms3
- Half Bathrooms1
- Sqr Footage2333
- Lot Size0.13 Acres
Data Source:
REColorado (MTOMLS)
Property Description
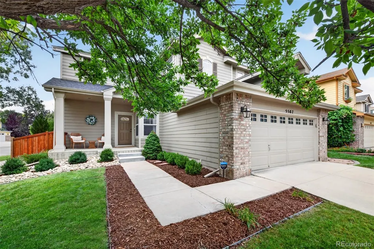
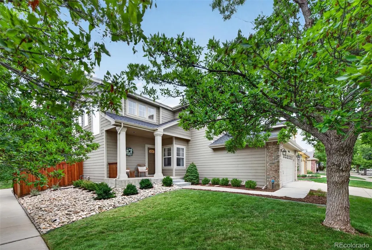
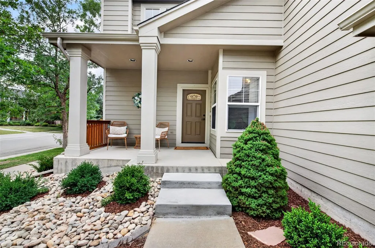
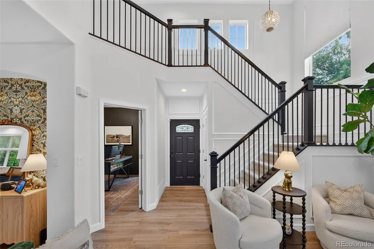
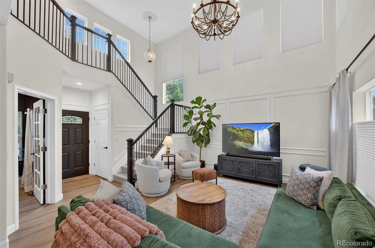
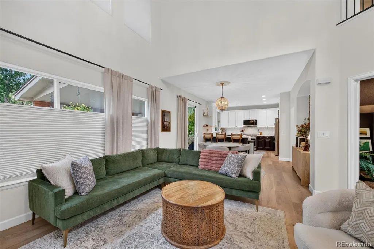
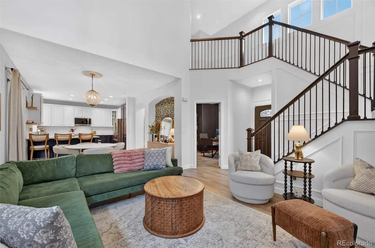
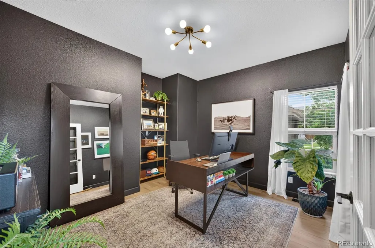
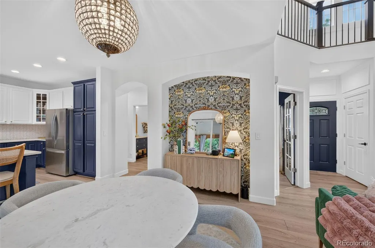
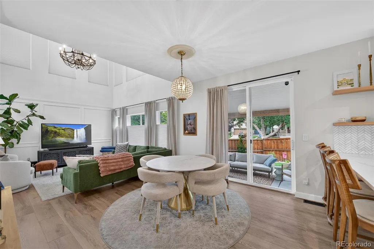
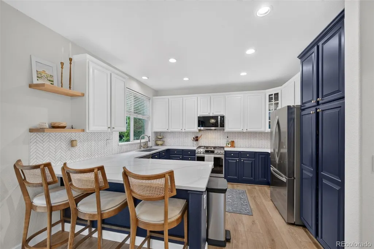
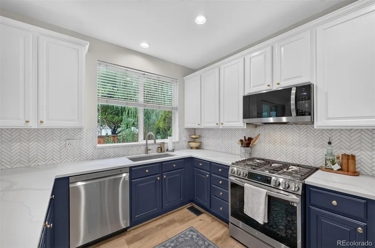
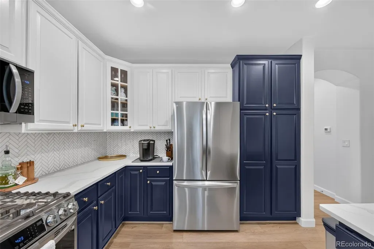
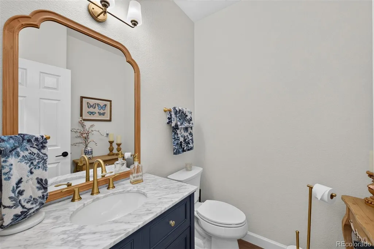
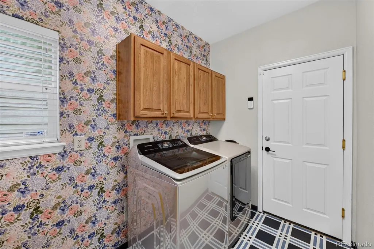
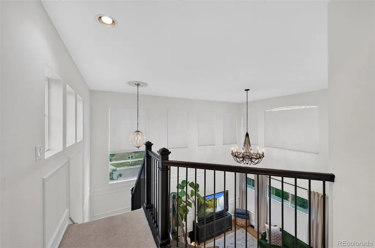
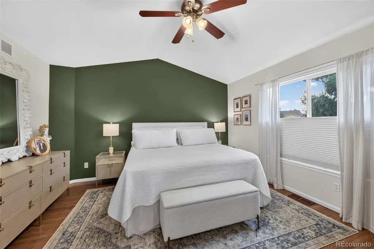
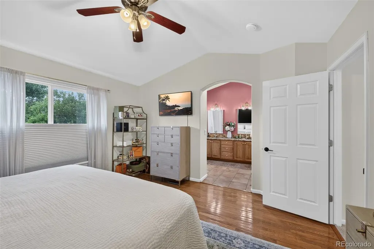
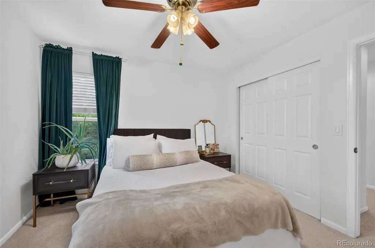
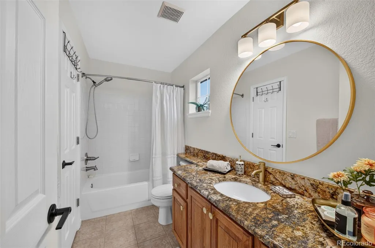
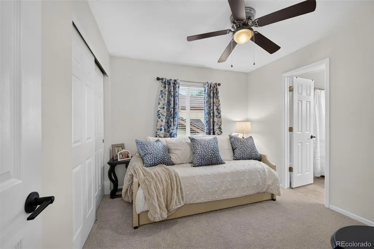
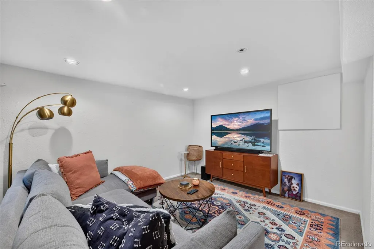
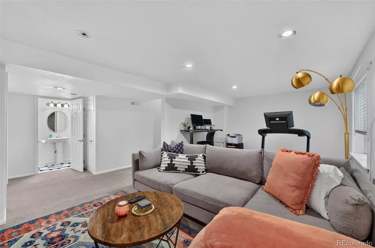
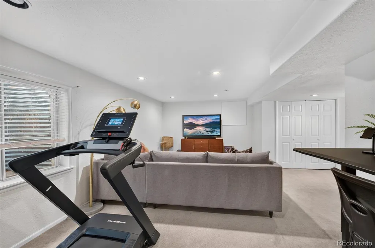
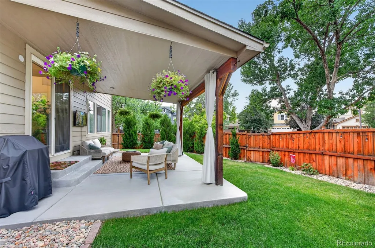
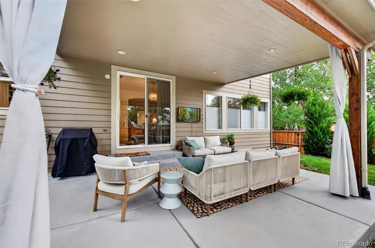
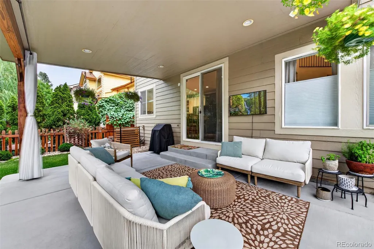
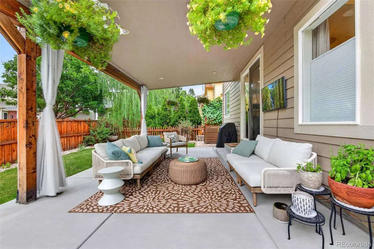
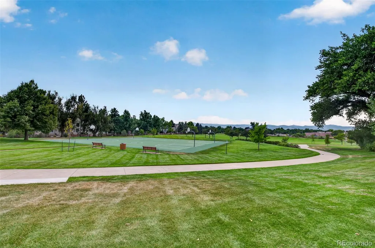
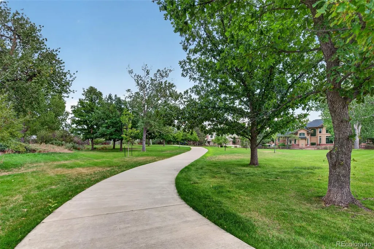
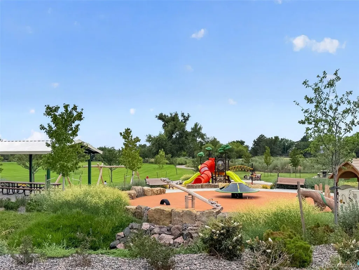
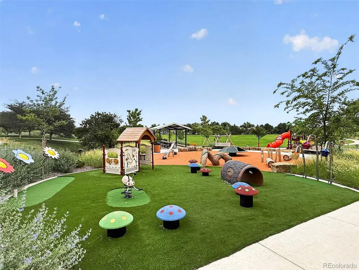
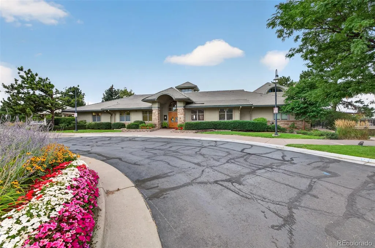
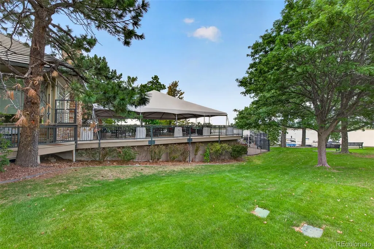
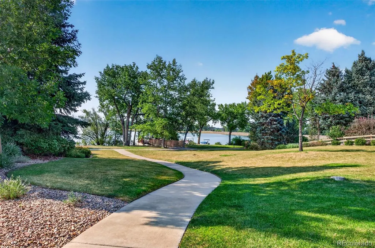
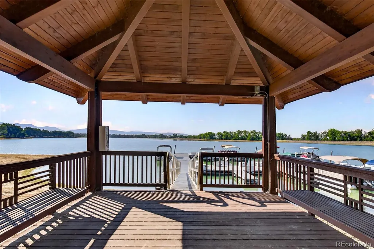
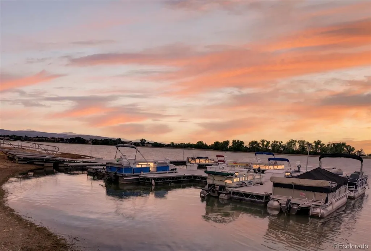
Welcome to this exceptional Grant Ranch residence, where impeccable maintenance, thoughtful updates, and timeless style come together to create a truly special home. Step inside to an inviting open floor plan featuring a main-floor bedroom or study, dramatic two-story family room with abundant windows, and a spacious dining area that flows seamlessly into the beautifully reimagined kitchen. The kitchen has been elevated with luxurious finishes, upgraded appliances, stunning countertops, a beautiful backsplash, and a breakfast bar perfect for casual dining or entertaining. A powder room and convenient laundry/mudroom complete the main level. Upstairs, the spacious primary suite offers a private retreat with a full bath, while two additional bedrooms share another full bathroom. The finished basement provides even more living space with a large great room and ¾ bath—perfect for a media room, recreation space, guests, or a home office. Step outside to a private, beautifully landscaped backyard with mature trees and a covered patio, creating a peaceful setting for outdoor dining, entertaining, or simply relaxing. Luxury Vinyl Floors~New Carpet~Newer Roof~New Exterior Patio~Many Trees~Stunning Lighting~New Paint. Enjoy all that Grant Ranch has to offer, including a community center, clubhouse, pool, lake, parks, and an active neighborhood lifestyle. Conveniently located near shopping and restaurants and just minutes from Downtown Littleton, this exceptional home offers the perfect blend of comfort, style, and location.
| Elementary School | Middle School | High School |
|---|---|---|
| Grant Ranch E-8 Elementary School | Grant Ranch E-8 Middle School | John F. Kennedy High School |
| Price History | |
|---|---|
| 8/12/2026 | Listed $795,000 |
General Features
| Sewer | Public Sewer |
|---|---|
| Heating | Forced Air |
| Cooling | Central Air |
| Roof | Composition |
| Appliances | Dishwasher,Disposal,Dryer,Microwave,Range,Refrigerator,Washer |
| Zoning | R-1 |
| HOA Fee | 86 |
| Garage Spaces | 2 |
| Association Fee Includes | Recycling,Trash |
| Patio/Porch Features | Covered,Patio |
| Architectural Style | Traditional |
| Security Features | Carbon Monoxide Detector(s),Smoke Detector(s) |
| Construction Materials | Brick,Frame |
| Exclusions | personal property |
| Year Built | 1998 |
| Levels | Two |
| Property Subtype | Single Family Residence |
| Tax Year | 2025 |
| Ownership | Individual |
| Assoc Fee Paid Per | Monthly |
| County | Denver |
| Property Type | Residential |
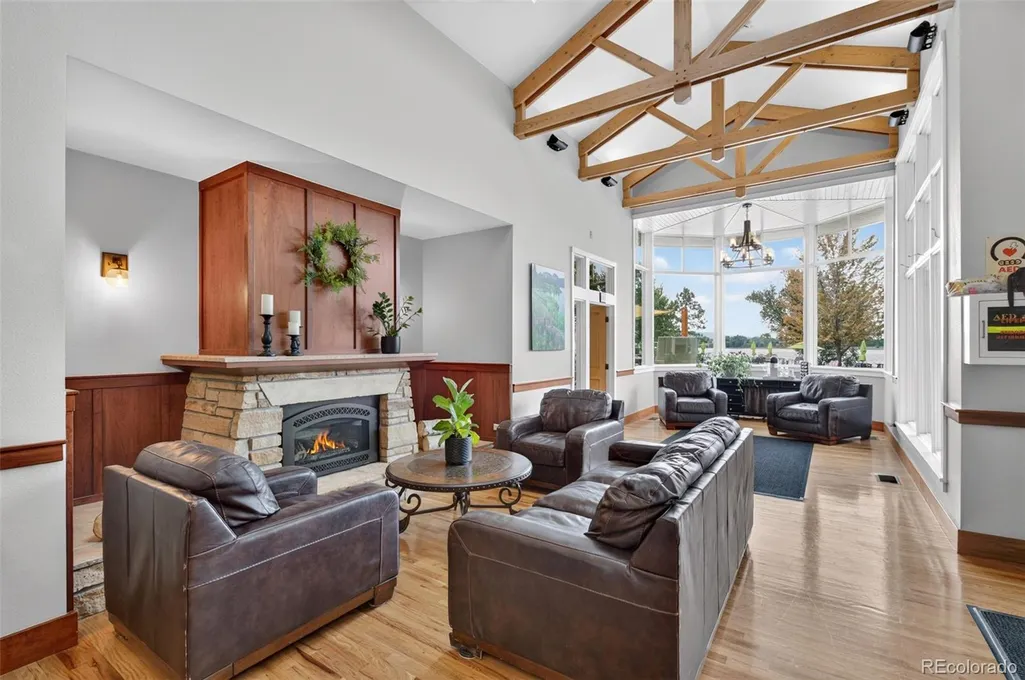
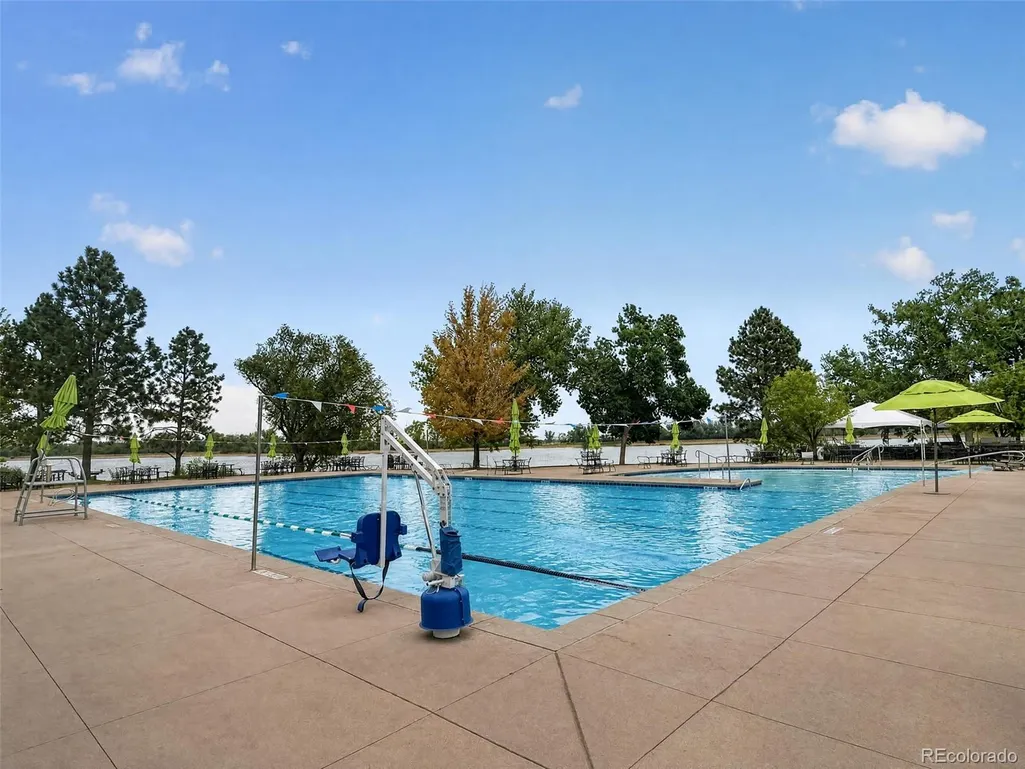
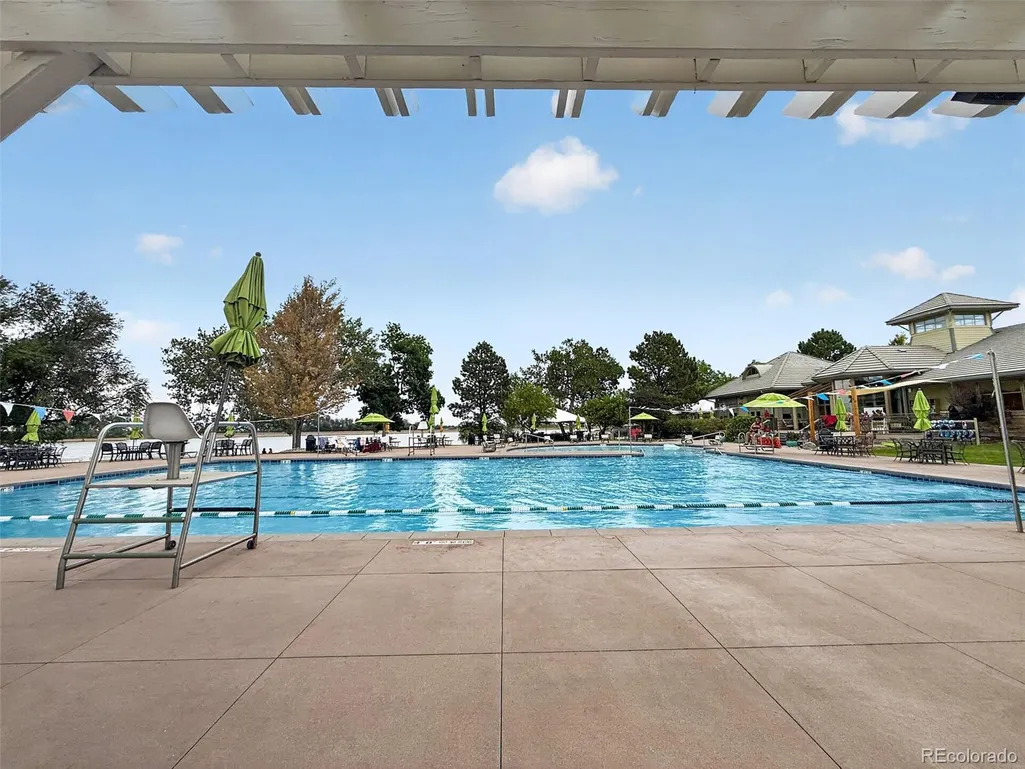
| Association Amenities | Clubhouse,Park,Playground,Pool |
| HOA | Yes |
| Attached Garage | Yes |
| Contingency | None Known |
| Subdivision Name | Grant Ranch |
| Full Baths | 2 |
| Status | Pending |
| High School | John F. Kennedy |
| City | Littleton |
| Association Name | Grant Ranch |
| Senior Community Y/N | No |
| High School District | Denver 1 |
| Lot Size Units | Acres |
| Lot Size Square Feet | 5662.8 |
| Listing Terms | 1031 Exchange,Cash,Conventional,Jumbo,VA Loan |
| Elementary School | Grant Ranch E-8 |
| Tax Annual Amount | 5665 |
| Middle/Junior High School | Grant Ranch E-8 |
| Property Condition | Updated/Remodeled |
| Virtual Tour | https://www.listingsmagic.com/sps/tour-slider/index.php?property_ID=285044&ld_reg=Y |
| Structure Type | House |
| Standard Status | Active Under Contract |
| Occupancy Type | Owner |
| Middle/Junior School District | Denver 1 |
| Elementary School District | Denver 1 |
Interior Features
| Interior Amenities | Five Piece Bath,High Ceilings,Jack & Jill Bathroom,Kitchen Island,Open Floorplan,Primary Suite,Smoke Free,Vaulted Ceiling(s),Walk-In Closet(s) |
|---|---|
| Basement | Bath/Stubbed,Finished |
| Flooring | Carpet,Vinyl |
| Basement (Y/N) | Yes |
| Window Features | Window Coverings |
| Above Grade Finished Area | 1766 |
| Half Baths | 1 |
| 3/4 Baths | 1 |
| Total Bedrooms | 4 |
| Below Grade Finished Area | 540 |
| Main Level Bedrooms | 1 |
| Main Level Bathrooms | 1 |
| Total Baths | 4 |
Exterior Features
| Exterior Amenities | Private Yard |
|---|---|
| Fencing | Partial |
| Lot Features | Corner Lot,Level |
| Water Source | Public |
| Total Parking | 2 |
| Lot Size Area | 0.13 |
| Foundation Details | Slab |
| Building Area Total | 2333 |
| Lot Size Acres | 0.13 |
| Road Surface Type | Paved |
| Road Frontage Type | Public |
| Road Responsibility | Public Maintained Road |
Amenities
- Foreclosure
- Views
- Short Sale
- New Construction
- Adult 55+
- Lease To Own
- No HOA Fees
- Furnished
- Primary On Main
- Air Conditioning
- Seller Finance
- Green
- Fixer Upper
- Horse
- Golf
- Fireplace
- Deck
- Garage
- Basement
- Pool
Property vs Single Family Average in 80123
Price
Taxes
Year Built
Visits
In The Neighborhood
Just Listed
Littleton
$ 825,000
- Type
- Single Family
- Size
- 3,069 SqFt
- Rooms
- 3 Beds + 3.5 Baths
 Compass - Denver #7394578
Littleton
$ 1,325,000
- Type
- Single Family
- Size
- 5,413 SqFt
- Rooms
- 6 Beds + 4.5 Baths
The Agency - Denver #9431247
Denver
$ 795,000
- Type
- Single Family
- Size
- 2,501 SqFt
- Rooms
- 5 Beds + 3.5 Baths
Slifer Smith and Frampton Real Estate #1934411
Littleton
$ 1,200,000
- Type
- Single Family
- Size
- 4,902 SqFt
- Rooms
- 6 Beds + 5 Baths
8z Real Estate #1994010
Littleton
$ 689,000
- Type
- Single Family
- Size
- 3,136 SqFt
- Rooms
- 4 Beds + 3 Baths
Keller Williams Foothills Realty #8411037

