



Address
8895 E 28th Avenue, Denver, CO
Price
$ 899,900
Property Attributes
- MLS#8251563
- TypeSingle Family
- Listing Status Pending
- CountyDENVER
- CityDenver
- NeighborhoodCentral Park
- Zip80238
- StyleTraditional
- Year Built2003
- Taxes$ 8851
- Price$ 899,900
- Bedrooms3
- Full Bathrooms2
- Half Bathrooms2
- Sqr Footage2694
- Lot Size0.12 Acres
Data Source:
REColorado (MTOMLS)
Property Description
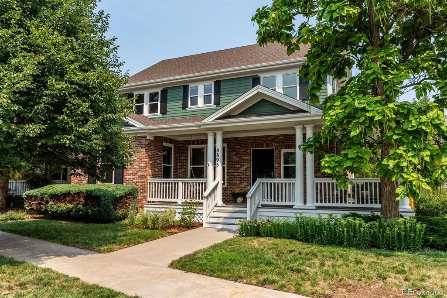
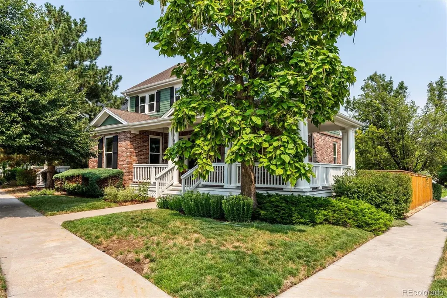
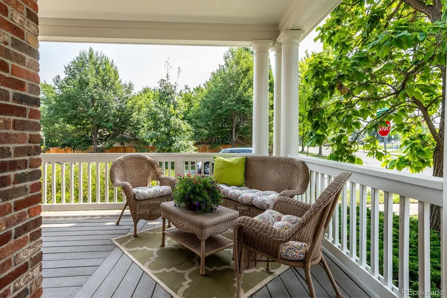
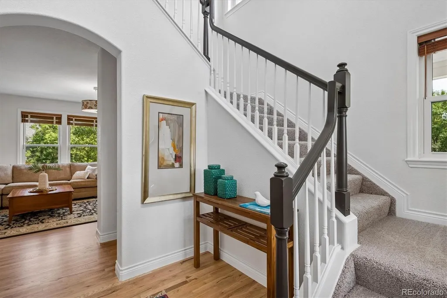
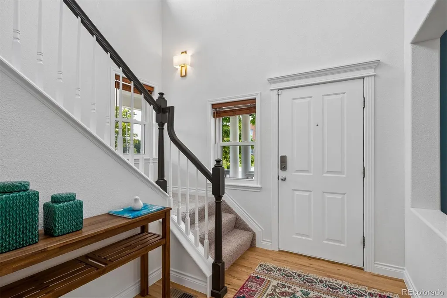
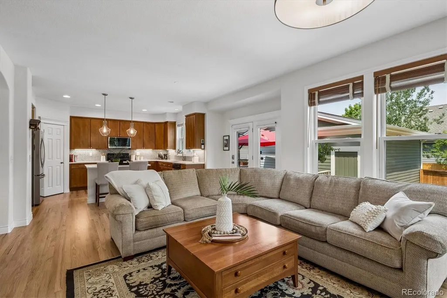
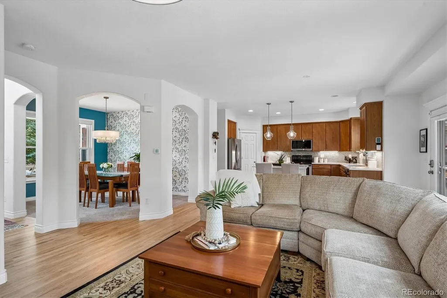
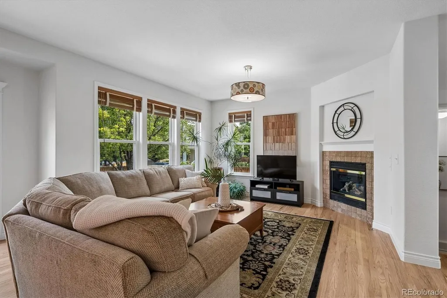
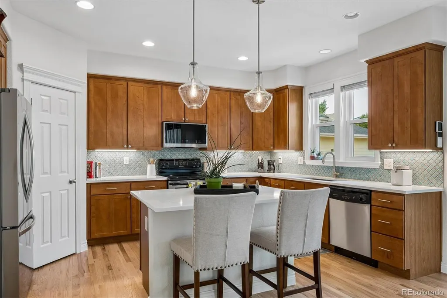
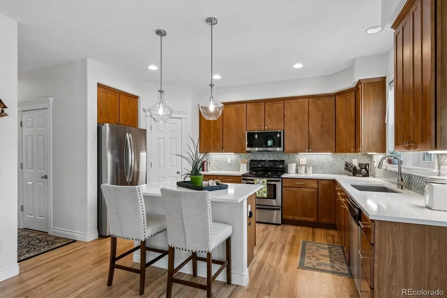
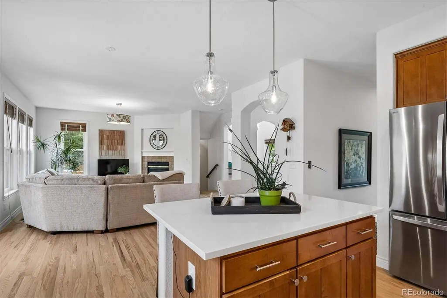
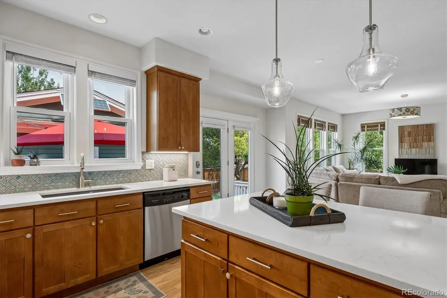
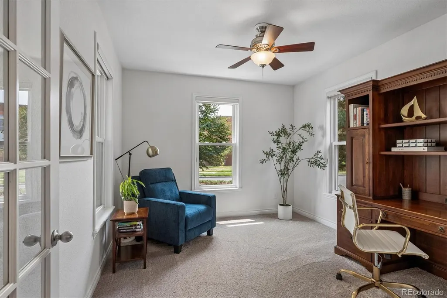
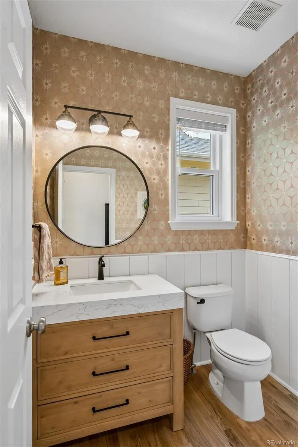
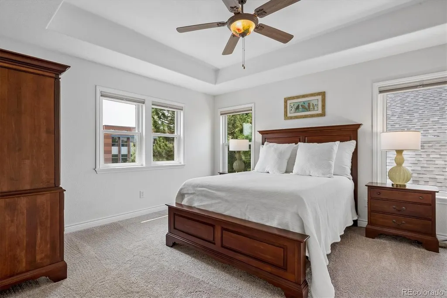
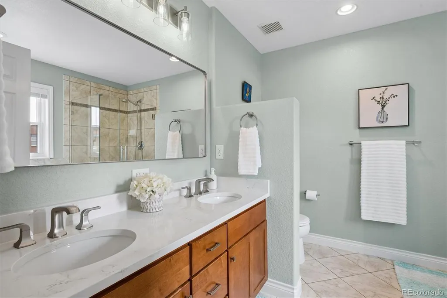
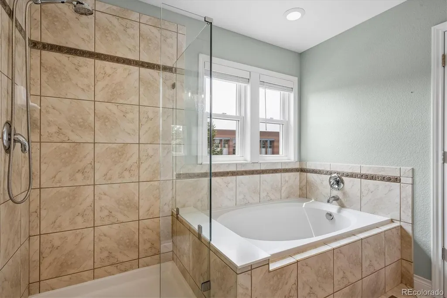
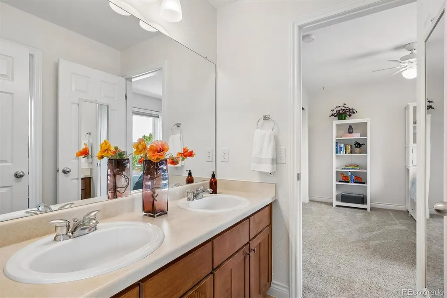
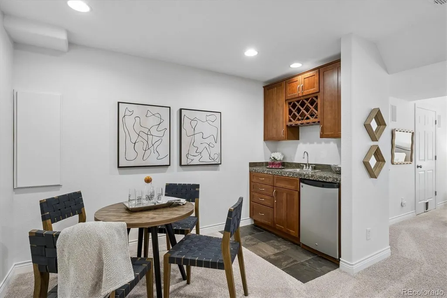
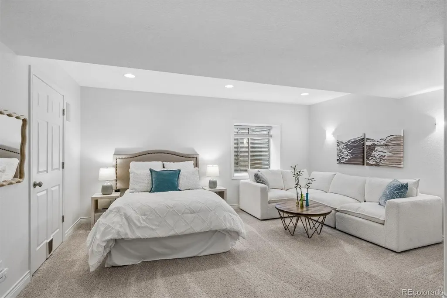
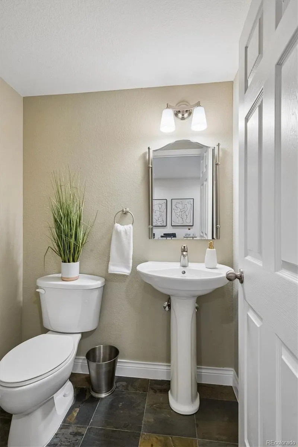
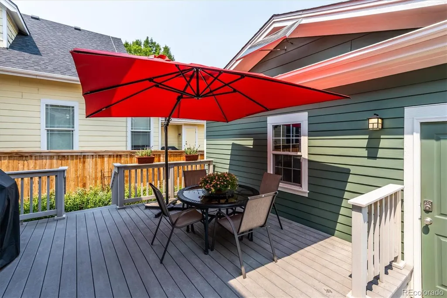
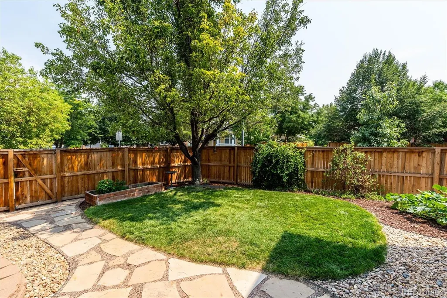
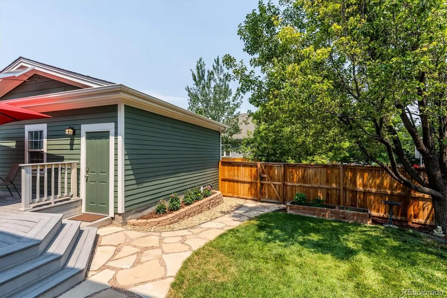
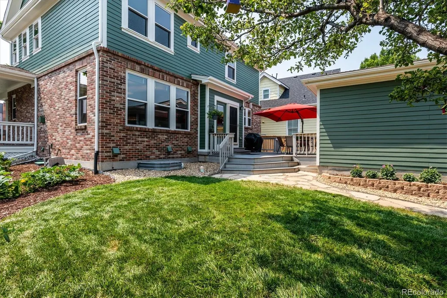
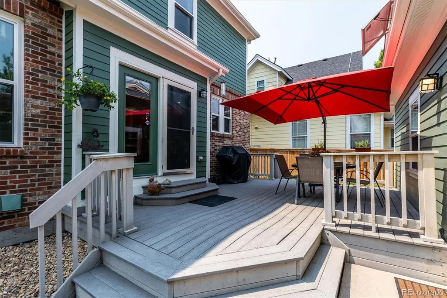
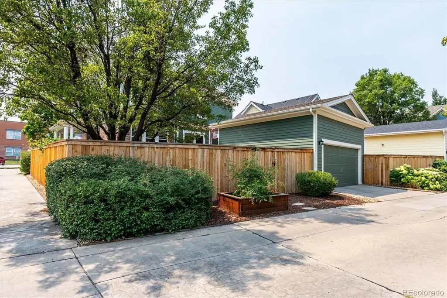
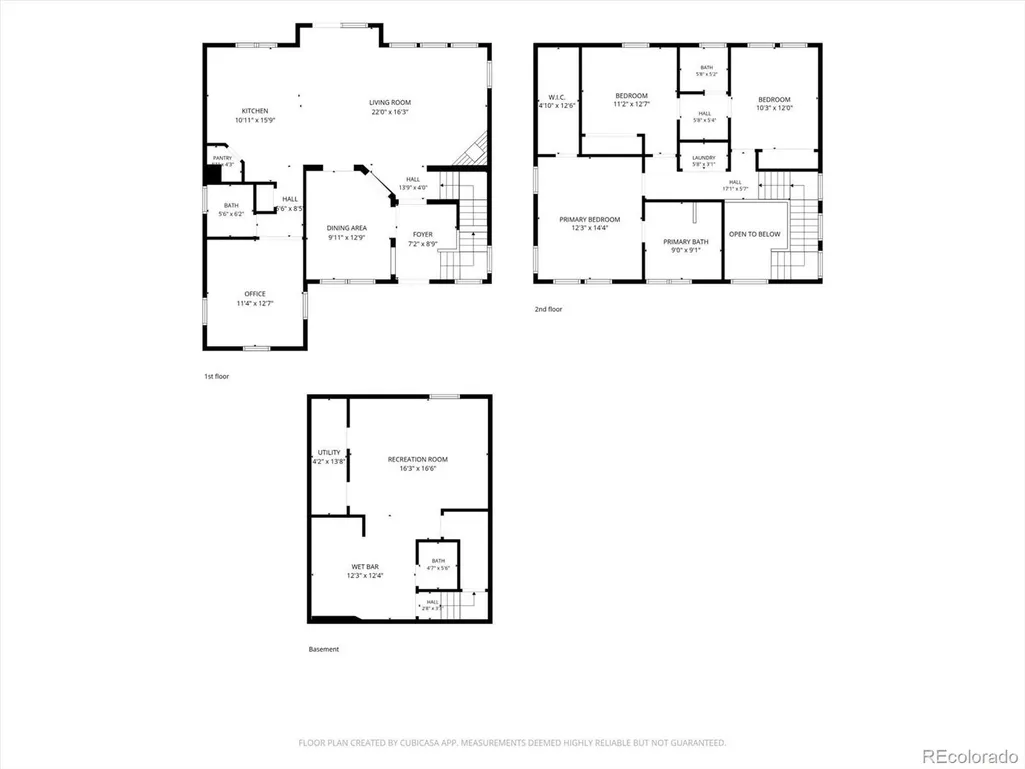
Beautifully updated & meticulously maintained, this 1-owner home blends timeless style with modern improvements. Perfectly situated on a corner lot, the inviting wraparound covered front porch creates the ideal place to enjoy Colorado's beautiful days! Fresh interior paint, newly refinished hardwood floors, and brand-new carpet make this home truly move-in ready. A dramatic vaulted foyer welcomes you inside, flanked by an elegant formal dining room before opening to the spacious great room, where a cozy fireplace creates a warm gathering space. All overlooking the beautifully remodeled kitchen that showcases white quartz countertops, designer tile backsplash, under cabinet lighting, prep island, pantry, & abundant cabinetry. Tucked away for privacy, the main-floor office is conveniently located adjacent to the remodeled powder bath featuring marble finishes & classic wainscoting. Upstairs, oversized windows flood the staircase with natural light. 2 secondary bedrooms share a Jack-and-Jill bath, while the spacious primary suite features a beautifully remodeled 5-piece bath with quartz countertops, updated fixtures &lighting, frameless glass shower enclosure, & a soaking tub. Thoughtfully designed for studio-style living, the finished basement offers an ideal private retreat for a multigenerational living, extended guests, or flexible living space! Featuring built-in cabinetry, in-wall speakers, & a stylish kitchenette, this versatile space offers the potential for a non-conforming 4th bedroom and exceptional flexibility. Addt'l improvements: triple-pane windows (2021), exterior paint & new fencing (2025), Level 2 EV charger, 100 watt solar panel and 12V battery storage in garage, radon mitigation system, smart thermostat, electronic locks, whole-house humidifier, SimpliSafe security system. This lovingly cared-for home sits just moments from exceptional parks, trails, schools, pools, 2 Town Centers, neighborhood Rec Center, & Stanley marketplace!
| Elementary School | Middle School | High School |
|---|---|---|
| Westerly Creek Elementary School | McAuliffe International Middle School | Northfield High School |
| Price History | |
|---|---|
| 7/31/2026 | Listed $899,900 |
General Features
| Sewer | Public Sewer |
|---|---|
| Heating | Forced Air,Natural Gas |
| Cooling | Central Air |
| Utilities | Cable Available,Electricity Connected,Internet Access (Wired),Natural Gas Connected |
| Possession | Negotiable |
| Roof | Composition |
| Appliances | Bar Fridge,Cooktop,Dishwasher,Disposal,Dryer,Humidifier,Microwave,Range,Range Hood,Refrigerator,Self Cleaning Oven,Washer |
| Zoning | R-MU-20 |
| HOA Fee | 58 |
| Garage Spaces | 2 |
| Patio/Porch Features | Covered,Deck,Front Porch,Wrap Around |
| Architectural Style | Traditional |
| Security Features | Carbon Monoxide Detector(s),Security System,Smoke Detector(s) |
| Construction Materials | Brick,Frame,Wood Siding |
| Exclusions | SELLER'S PERSONAL PROPERTY AND STAGING ITEMS |
| Year Built | 2003 |
| Levels | Two |
| Property Subtype | Single Family Residence |
| Tax Year | 2025 |
| Ownership | Individual |
| Assoc Fee Paid Per | Monthly |
| County | Denver |
| Property Type | Residential |
| Association Amenities | Playground,Pool |
| HOA | Yes |
| Attached Garage | No |
| Contingency | None Known |
| Subdivision Name | Central Park |
| Facing Direction | South |
| Full Baths | 2 |
| Status | Pending |
| High School | Northfield |
| City | Denver |
| Association Name | MCA |
| Entry Location | Exterior Access |
| Senior Community Y/N | No |
| High School District | Denver 1 |
| Lot Size Units | Square Feet |
| Lot Size Square Feet | 5060 |
| Listing Terms | Cash,Conventional,FHA,VA Loan |
| Elementary School | Westerly Creek |
| Tax Annual Amount | 8851 |
| Middle/Junior High School | McAuliffe International |
| Virtual Tour | https://listings.mediamaxphotography.com/8895-E-28th-Ave |
| Structure Type | House |
| Builder Name | New Town Builders |
| Standard Status | Pending |
| Occupancy Type | Owner |
| Middle/Junior School District | Denver 1 |
| Elementary School District | Denver 1 |
Interior Features
| Interior Amenities | Built-in Features,Ceiling Fan(s),Corian Counters,Eat-in Kitchen,Entrance Foyer,Five Piece Bath,Granite Counters,Jack & Jill Bathroom,Kitchen Island,Marble Counters,Open Floorplan,Pantry,Primary Suite |
|---|---|
| Basement | Finished,Partial |
| Flooring | Carpet,Linoleum,Tile,Wood |
| Total Fireplaces | 1 |
| Fireplace Features | Great Room |
| Basement (Y/N) | Yes |
| Window Features | Double Pane Windows |
| Above Grade Finished Area | 2060 |
| Half Baths | 2 |
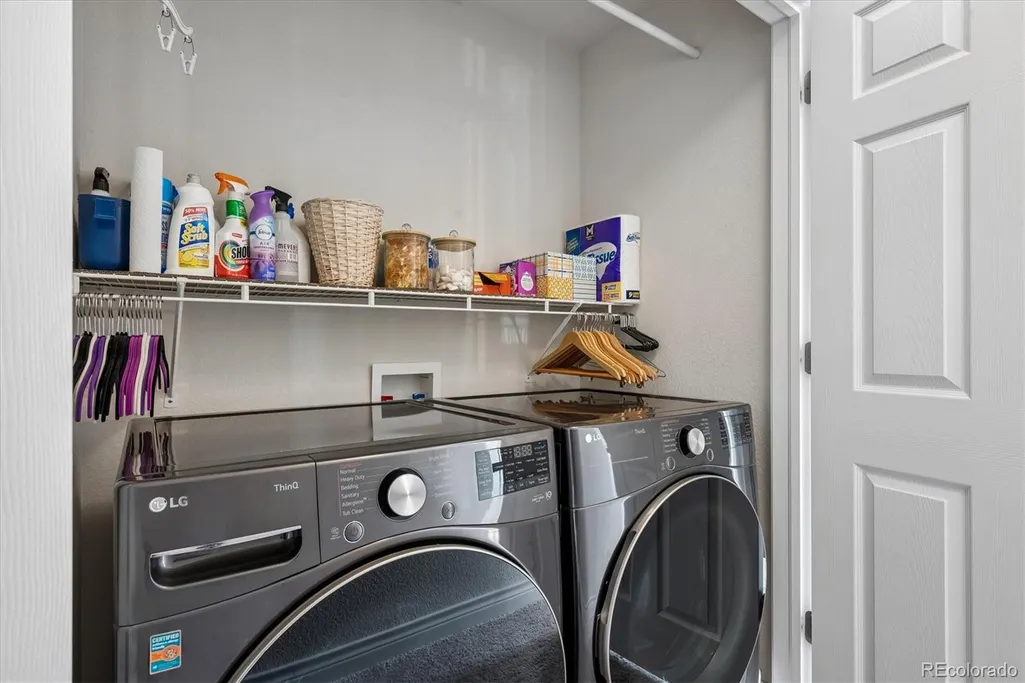
| Laundry Features | In Unit |
| Total Bedrooms | 3 |
| Below Grade Finished Area | 570 |
| Main Level Bathrooms | 1 |
| Total Baths | 4 |
Exterior Features
| Exterior Amenities | Private Yard,Rain Gutters |
|---|---|
| Fencing | Full |
| Parking Features | Electric Vehicle Charging Station(s),Exterior Access Door |
| Lot Features | Landscaped,Master Planned,Sprinklers In Front,Sprinklers In Rear |
| Water Source | Public |
| Total Parking | 2 |
| Lot Size Area | 5060 |
| Foundation Details | Structural |
| Building Area Total | 2694 |
| Lot Size Acres | 0.12 |
| Road Surface Type | Paved |
| Road Frontage Type | Public |
| Builder Model | Monroe |
| Road Responsibility | Public Maintained Road |
Amenities
- Foreclosure
- Views
- Short Sale
- New Construction
- Adult 55+
- Lease To Own
- No HOA Fees
- Furnished
- Primary On Main
- Air Conditioning
- Seller Finance
- Green
- Fixer Upper
- Horse
- Golf
- Fireplace
- Deck
- Garage
- Basement
- Pool
Property vs Single Family Average in 80238
Price
Taxes
Year Built
Visits
In The Neighborhood
Just Listed
Denver
$ 1,315,000
- Type
- Single Family
- Size
- 4,716 SqFt
- Rooms
- 5 Beds + 4.5 Baths
 LIV Sotheby's International Realty #8805494
Just Listed
Denver
$ 899,000
- Type
- Single Family
- Size
- 2,632 SqFt
- Rooms
- 4 Beds + 3.5 Baths
MB Lydin Group Realty LLC #8846638
Just Listed
Denver
$ 737,500
- Type
- Single Family
- Size
- 2,638 SqFt
- Rooms
- 3 Beds + 2 Baths
LIV Sotheby's International Realty #4742590
Just Listed
Denver
$ 775,000
- Type
- Single Family
- Size
- 2,134 SqFt
- Rooms
- 4 Beds + 3.5 Baths
Fantastic Frank Colorado #3909460
Just Listed
Aurora
$ 625,000
- Type
- Single Family
- Size
- 2,713 SqFt
- Rooms
- 4 Beds + 3.5 Baths
Guide Real Estate #5515910
Just Listed
Denver
$ 949,900
- Type
- Single Family
- Size
- 3,588 SqFt
- Rooms
- 4 Beds + 4.5 Baths
Compass - Denver #4627283
Denver
$ 600,000
- Type
- Single Family
- Size
- 2,461 SqFt
- Rooms
- 3 Beds + 2.5 Baths
MB Team Lassen #7946995
Open House
Denver
$ 662,000
- Type
- Single Family
- Size
- 2,431 SqFt
- Rooms
- 3 Beds + 3.5 Baths
Serhant Colorado LLC #4838852
Denver
$ 1,250,000
- Type
- Single Family
- Size
- 3,602 SqFt
- Rooms
- 4 Beds + 3.5 Baths
Serhant Colorado LLC #4538668
Denver
$ 1,050,000
- Type
- Single Family
- Size
- 3,815 SqFt
- Rooms
- 4 Beds + 3.5 Baths
The Agency - Denver #2252692
Denver
$ 1,495,000
- Type
- Single Family
- Size
- 5,880 SqFt
- Rooms
- 5 Beds + 4.5 Baths
Serhant Colorado LLC #2865781
Denver
$ 1,900,000
- Type
- Single Family
- Size
- 6,018 SqFt
- Rooms
- 7 Beds + 6.5 Baths
Serhant Colorado LLC #2958948

