
Open House Sat, Sep 26th 1:00 PM - 4:00 PM
Address
13587 W 22nd Place, Golden, CO
Price
$ 780,000
Property Attributes
- MLS#8246786
- TypeSingle Family
- Listing Status Active
- CountyJEFFERSON
- CityGolden
- NeighborhoodApplewood West
- Zip80401
- StyleHouse
- Year Built1960
- Taxes$ 4228
- Price$ 780,000
- Bedrooms5
- Full Bathrooms3
- Half Bathrooms0
- Sqr Footage2494
- Lot Size0.22 Acres
Data Source:
REColorado (MTOMLS)
Property Description
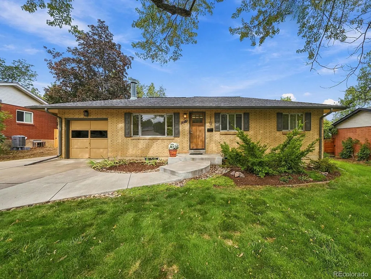
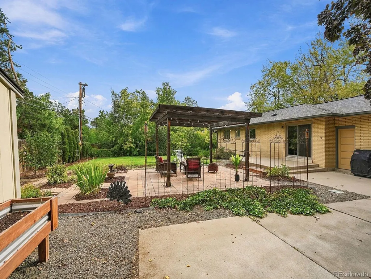
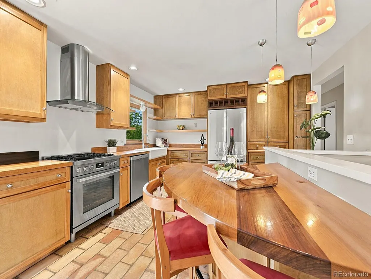
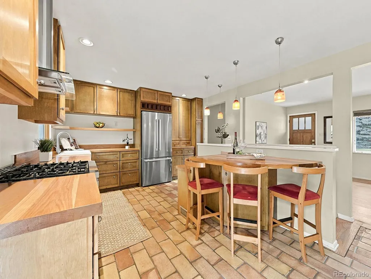
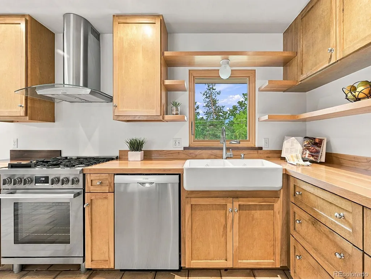
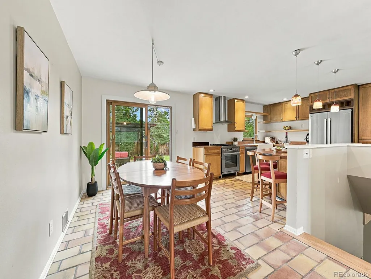
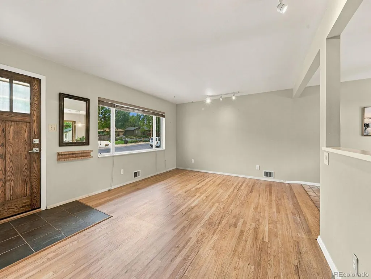
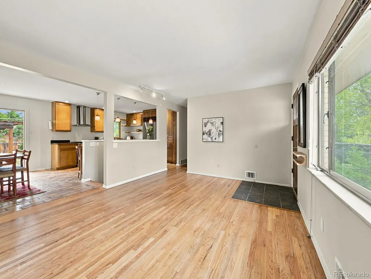
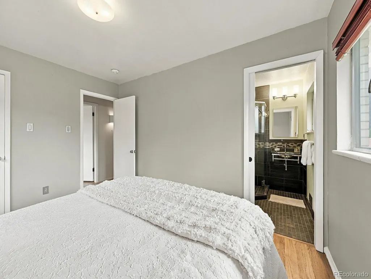
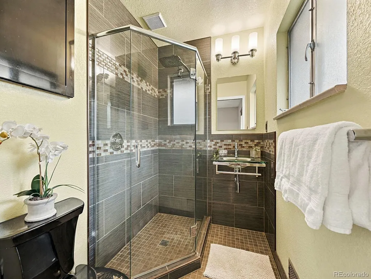
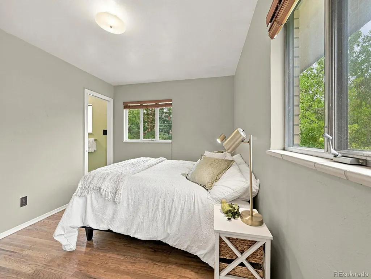
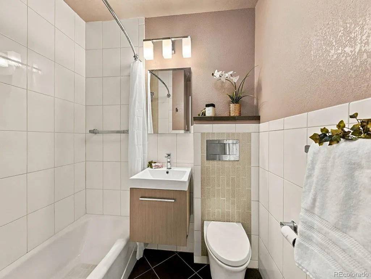
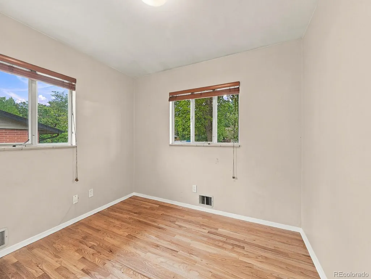
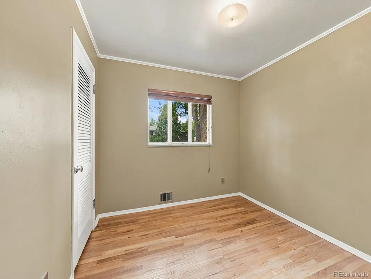
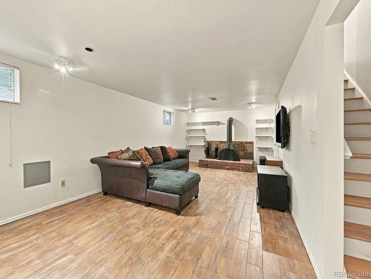
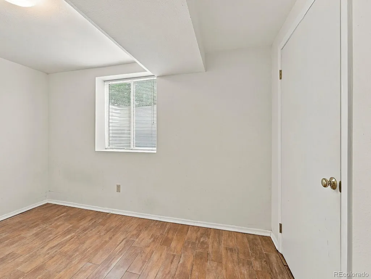
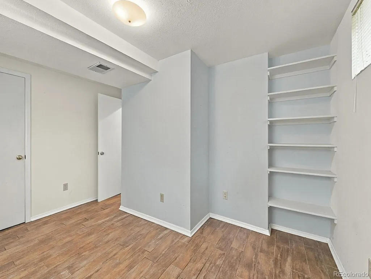
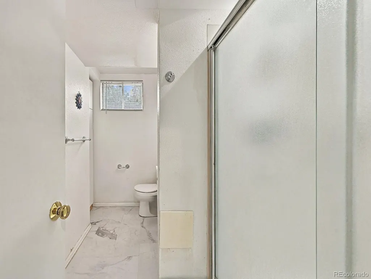
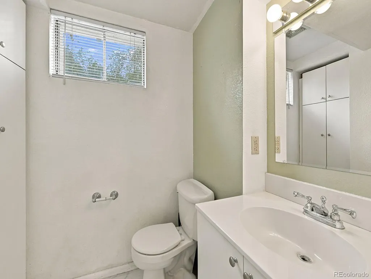
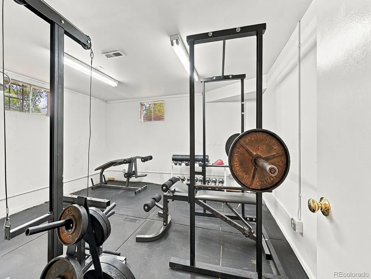
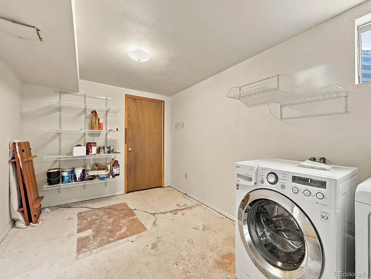
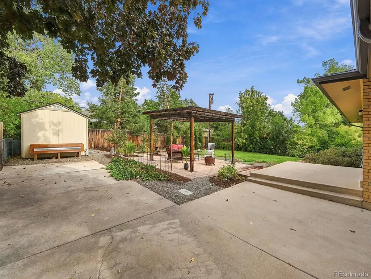
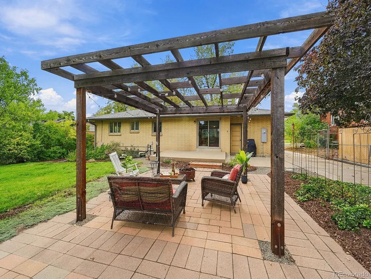
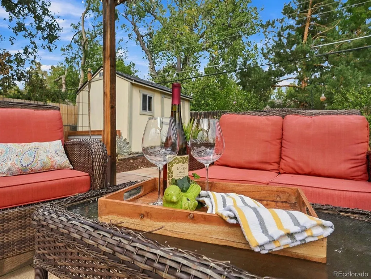
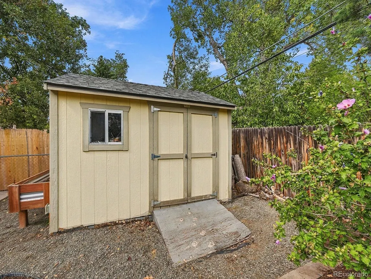
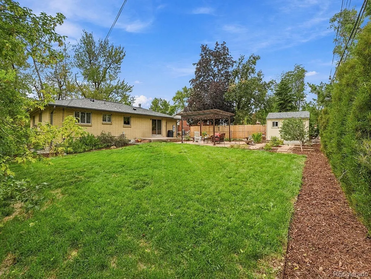
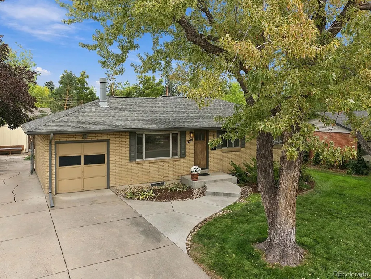
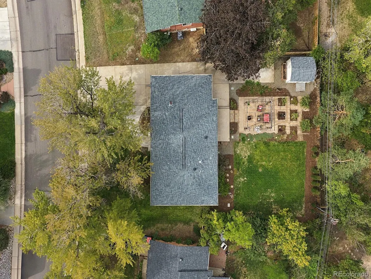
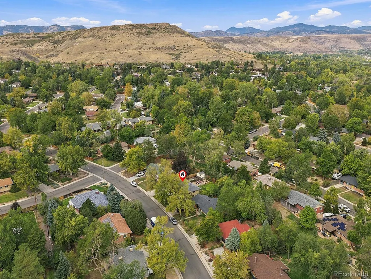
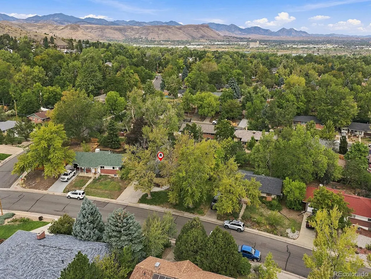
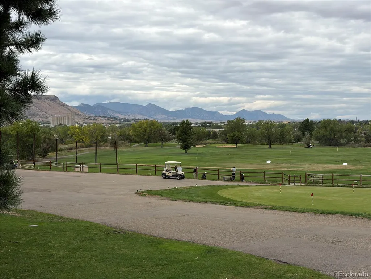
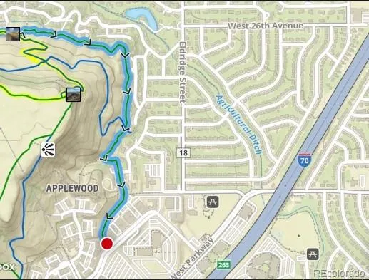
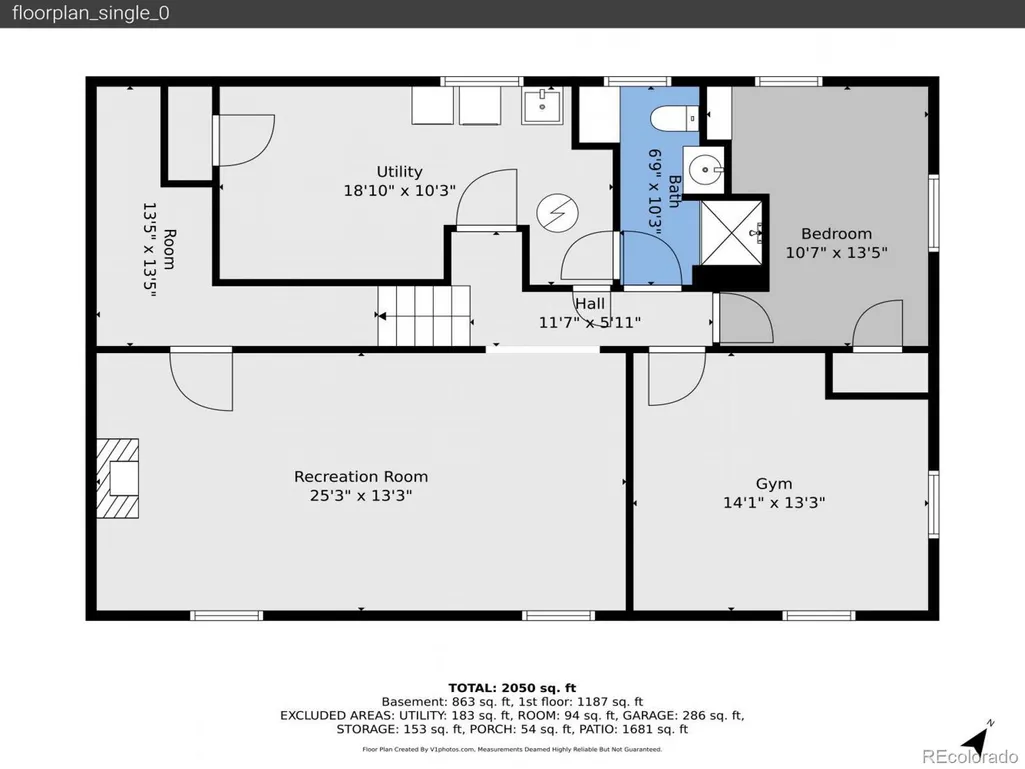
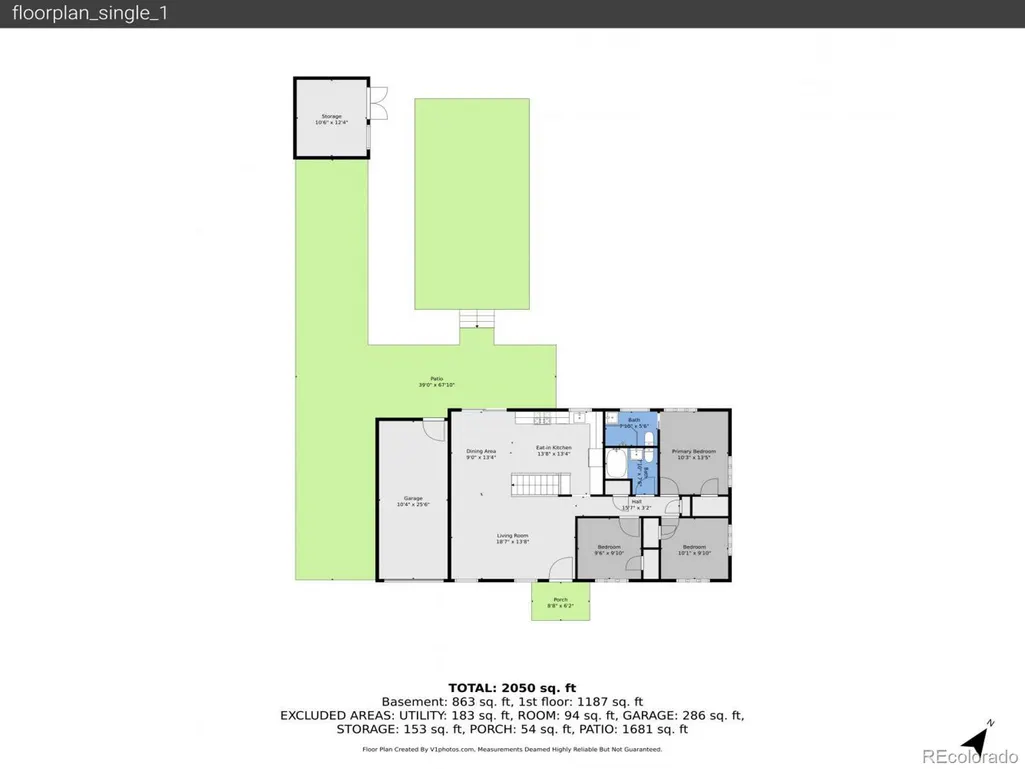
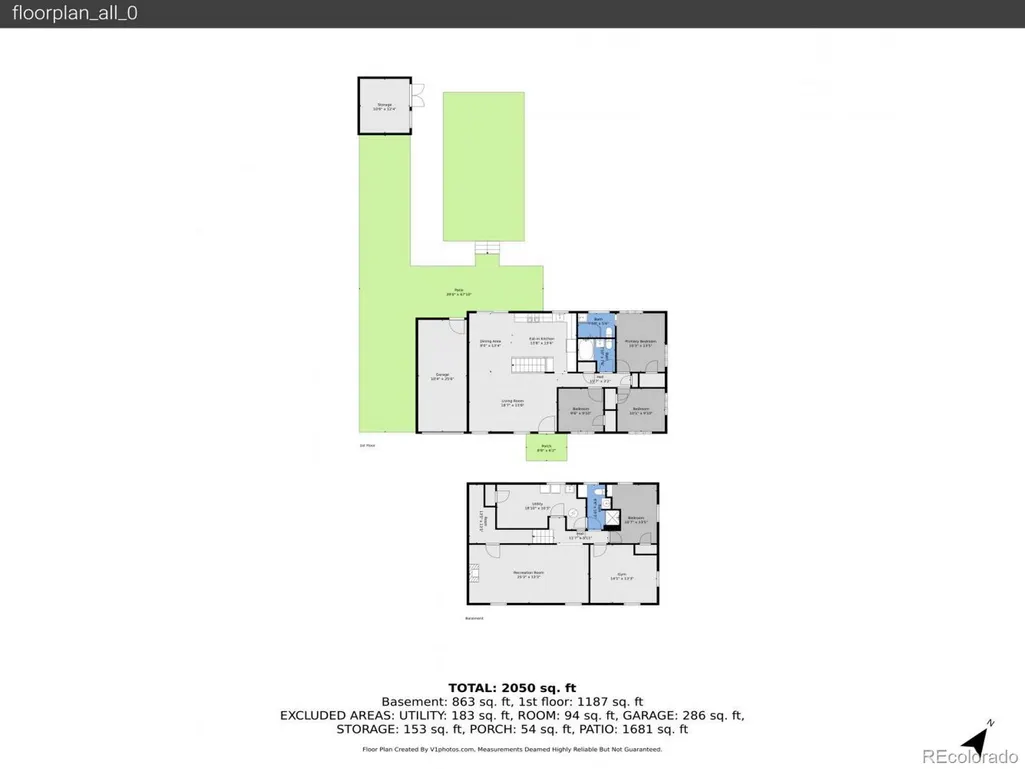
Location is everything! This classic, updated Applewood West brick ranch home is offered at an incredible price for the area! Located on a quiet, winding street just blocks from the base of S Table Mountain, this 5 bed, 3 Bath home features many updates including custom birch kitchen cabinets made by a local craftsman, custom oak counters, a pantry and built-in breakfast nook/desk, gas range and Bosch Appliances. The original hardwood floors have been recently refinished including the addition of oak treads on the stairs. Other updates include the modern Full Hall Bathroom w/floating vanity and wall-hung toilet for a spacious feel and easy cleaning, an updated Primary En-Suite Bathroom, new gas hot water heater (2025), newer patio door, newer roof and wood blinds upstairs. The finished basement offers additional living space with a large family room w/ cozy fireplace, conforming bedroom and 3/4 bath, large laundry room w/storage, plus a 5th non-conforming bedroom that could also be used as an office, workout room, craft room, etc. plus a huge storage room! Outside, enjoy the tranquil and beautifully landscaped, fully fenced backyard with mature landscaping, pergola, water feature, storage shed w/electric & workbench, sprinkler system (front and back) + RV parking. For ease and peace of mind, electric line has been run underground to pergola, fountain, and shed and overhead electric service lines have been buried. Additionally, you'll have plenty of parking plus a workbench in the garage.Enjoy the best of the Applewood & Golden lifestyle with Applewood Golf Course, parks and trails, Colorado Mills and Clear Creek Crossing nearby, including Prost Brewing, Bonfire Burritos (and more restaurants coming soon), Lifetime Fitness and the new Lutheran Hospital. Easy access to I-70 and 6th Ave. puts Downtown Golden, Denver, Red Rocks and the mountains within easy reach in just minutes. Seller is including the Pergola, Water Fountain and Raised Garden Bed in front of the shed.
| Elementary School | Middle School | High School |
|---|---|---|
| Maple Grove Elementary School | Everitt Middle School | Golden High School |
| Price History | |
|---|---|
| 9/24/2026 | Listed $780,000 |
General Features
| Sewer | Public Sewer |
|---|---|
| Heating | Forced Air |
| Cooling | Central Air |
| Roof | Composition |
| Appliances | Dishwasher,Disposal,Dryer,Gas Water Heater,Oven,Range,Range Hood,Refrigerator,Washer |
| Zoning | R-1A |
| Garage Spaces | 1 |
| Patio/Porch Features | Patio |
| Construction Materials | Brick |
| Exclusions | Seller's Personal Property,Staging Items |
| Year Built | 1960 |
| Levels | One |
| Property Subtype | Single Family Residence |
| Tax Year | 2025 |
| Ownership | Individual |
| County | Jefferson |
| Property Type | Residential |
| HOA | No |
| Attached Garage | Yes |
| Subdivision Name | Applewood West |
| Facing Direction | Southeast |
| Full Baths | 1 |
| Status | Active |
| High School | Golden |
| City | Golden |
| Senior Community Y/N | No |
| High School District | Jefferson County R-1 |
| Lot Size Units | Square Feet |
| Lot Size Square Feet | 9670 |
| Listing Terms | 1031 Exchange,Cash,Conventional,FHA,VA Loan |
| Elementary School | Maple Grove |
| Tax Annual Amount | 4228 |
| Middle/Junior High School | Everitt |
| Property Condition | Updated/Remodeled |
| Virtual Tour | https://www.zillow.com/view-imx/7167e018-941a-4014-81d7-5eb813e8a906?setAttribution=mls&wl=true&initialViewType=pano |
| Structure Type | House |
| Standard Status | Active |
| Middle/Junior School District | Jefferson County R-1 |
| Elementary School District | Jefferson County R-1 |
Interior Features
| Interior Amenities | Breakfast Bar,Built-in Features,Eat-in Kitchen,Open Floorplan,Pantry,Primary Suite,Smoke Free |
|---|---|
| Basement | Finished,Full |
| Flooring | Tile,Wood |
| Total Fireplaces | 1 |
| Fireplace Features | Basement,Family Room,Wood Burning |
| Basement (Y/N) | Yes |
| Window Features | Window Coverings |
| Above Grade Finished Area | 1247 |
| 3/4 Baths | 2 |
| Total Bedrooms | 5 |
| Below Grade Finished Area | 1247 |
| Main Level Bedrooms | 3 |
| Main Level Bathrooms | 2 |
| Total Baths | 3 |
Exterior Features
| Exterior Amenities | Private Yard,Water Feature |
|---|---|
| Fencing | Full |
| Lot Features | Landscaped,Sprinklers In Front,Sprinklers In Rear |
| Water Source | Public |
| Total Parking | 6 |
| Lot Size Area | 9670 |
| Building Area Total | 2494 |
| Lot Size Acres | 0.22 |
Amenities
- Foreclosure
- Views
- Short Sale
- New Construction
- Adult 55+
- Lease To Own
- No HOA Fees
- Furnished
- Primary On Main
- Air Conditioning
- Seller Finance
- Green
- Fixer Upper
- Horse
- Golf
- Fireplace
- Deck
- Garage
- Basement
- Pool
Property vs Single Family Average in 80401
Price
Taxes
Year Built
Visits


