
Open House Sat, Sep 26th 12:00 PM - 3:00 PM












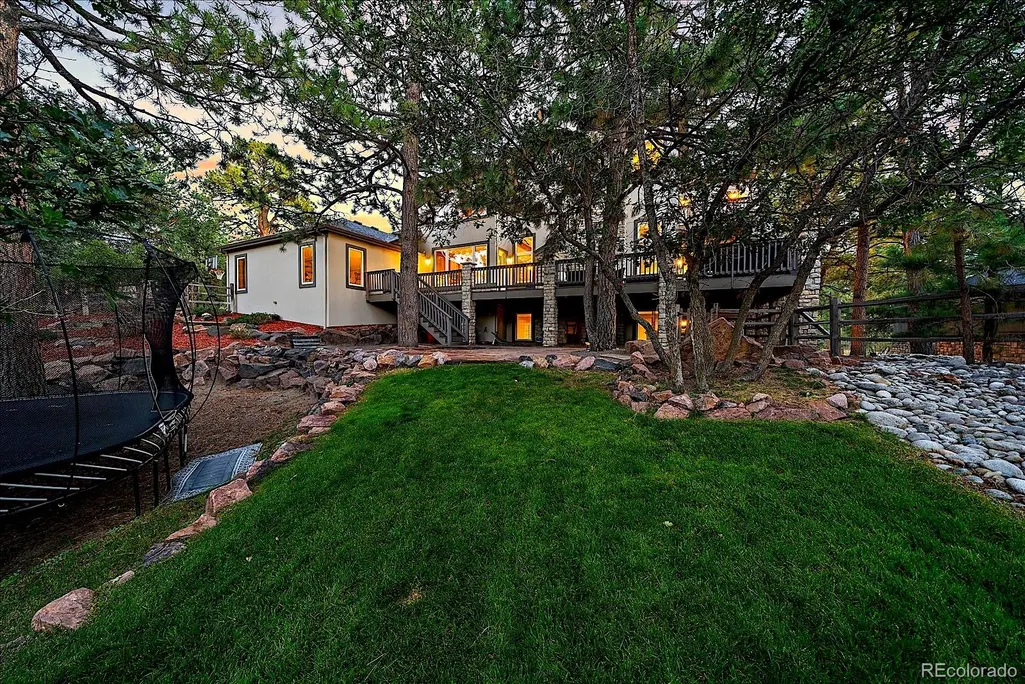
Address
8397 Windhaven Drive, Parker, CO
Price
$ 1,550,000
Property Attributes
- MLS#8156115
- TypeSingle Family
- Listing Status Active
- CountyDOUGLAS
- CityParker
- NeighborhoodTimbers at the Pinery
- Zip80134
- StyleMountain Contemporary
- Year Built2001
- Taxes$ 9158
- Price$ 1,550,000
- Bedrooms4
- Full Bathrooms3
- Half Bathrooms3
- Sqr Footage5845
- Lot Size0.49 Acres
Data Source:
REColorado (MTOMLS)
Property Description
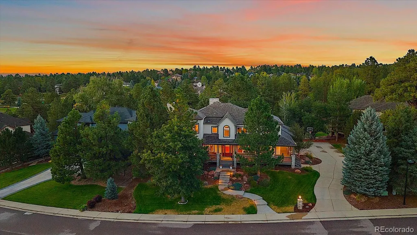
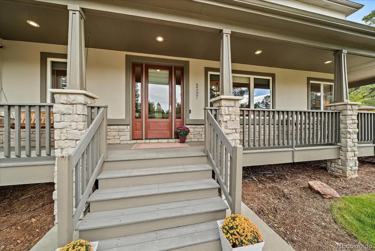
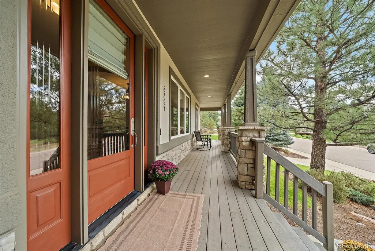
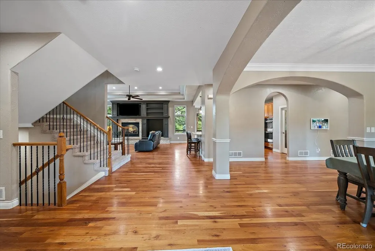
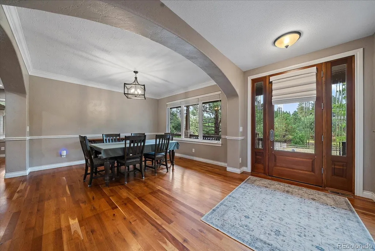
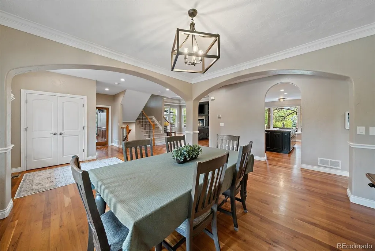
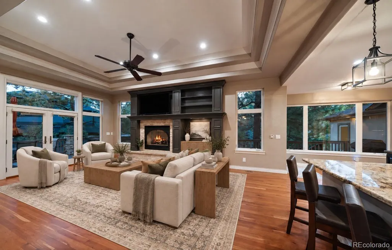
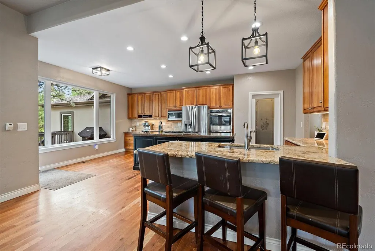
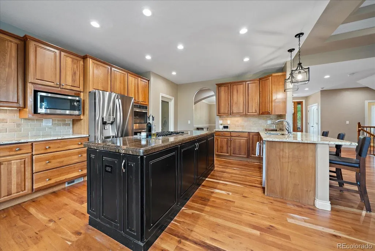
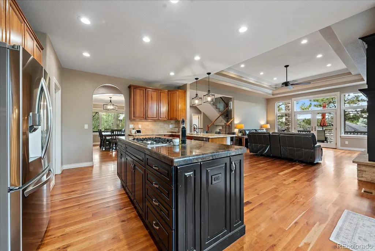
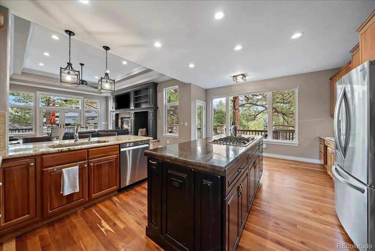
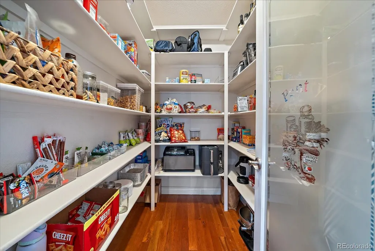
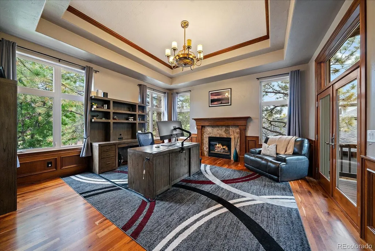
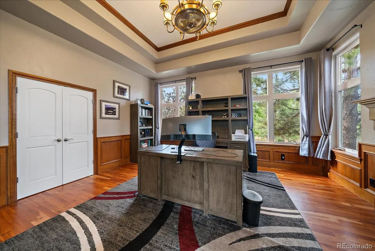
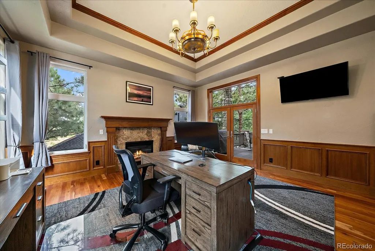
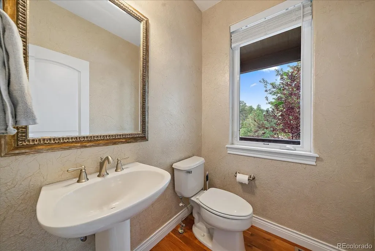
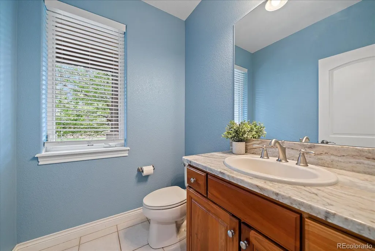
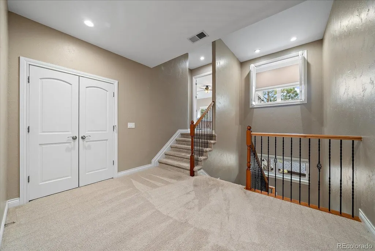
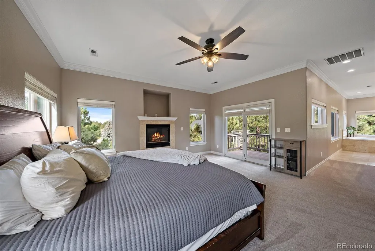
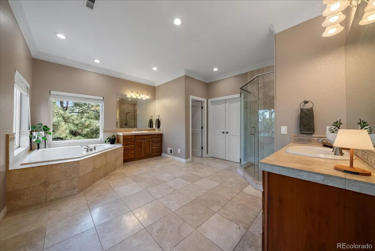
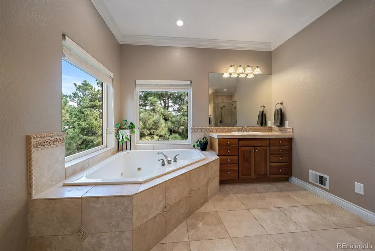
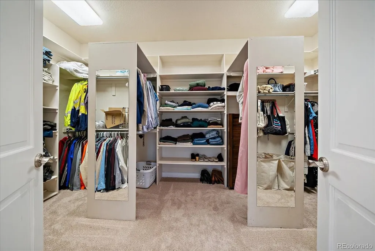
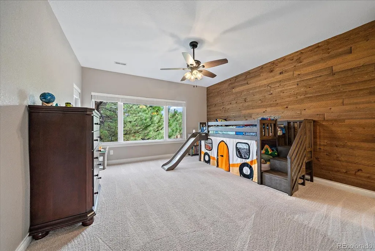
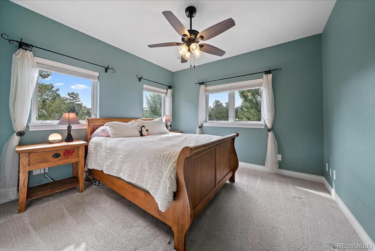
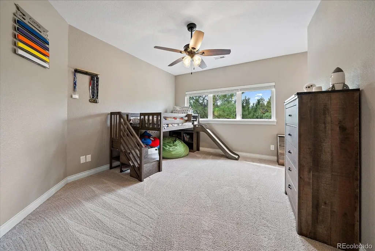
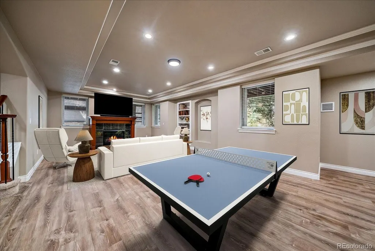
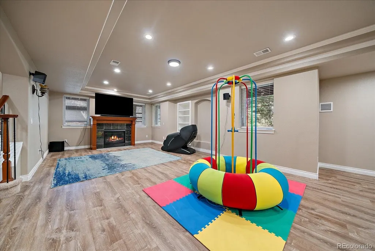
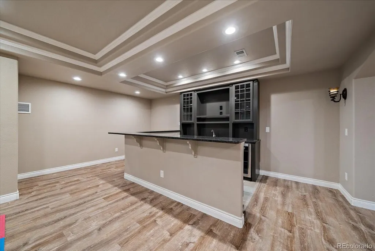
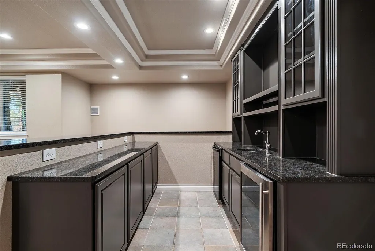
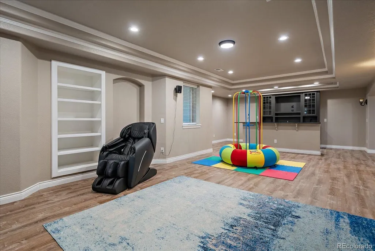
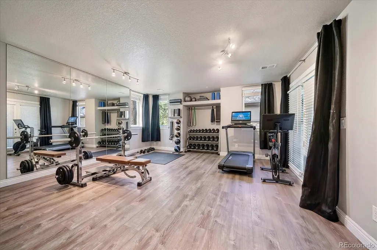
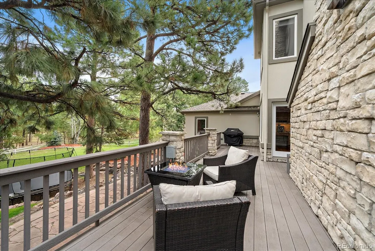
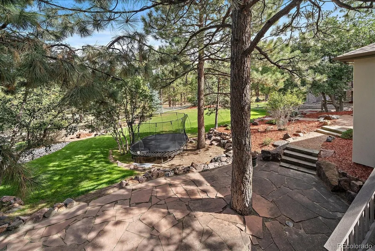
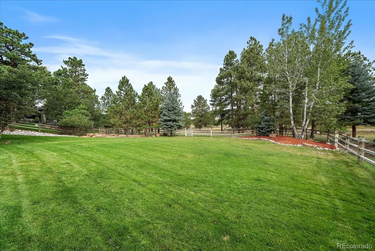
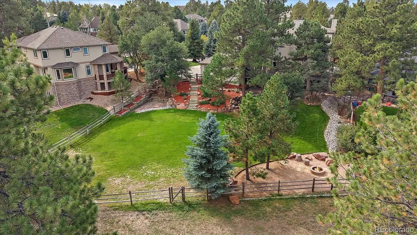
Welcome to a truly exceptional custom home in the prestigious Timbers at The Pinery,where timeless architecture,expansive outdoor living and an incredible setting come together beautifully.Set on a massive .50-acre homesite,this stunning two-story immediately welcomes you with a charming wraparound porch,stacked-stone and stucco exterior,and gorgeous landscaping.Inside,warm hardwood floors flow throughout the main level into a beautifully appointed custom kitchen featuring granite countertops,rich cabinetry,stainless appliances,walk-in pantry and breakfast bar.The inviting great room is anchored by an impressive stacked-stone gas fireplace,while the formal dining room is perfect for entertaining.One of the home's most remarkable spaces is the oversized private office,complete with coffered ceilings and its own fireplace—a spectacular work-from-home retreat with two powder bathrooms completing the main level.Upstairs, escape to the spacious primary suite featuring a luxurious 5-piece bath,California-style walk-in closet and private balcony overlooking the picturesque backyard.Three additional bedrooms and two full baths provide plenty of room for family and guests.The finished walkout basement is designed for fun,with a huge recreation room,wet bar with granite counters,refrigerator and sink,half bath,abundant storage and a versatile flex room ideal for a theater,gym,playroom or 5th bedroom.Outside is where this property truly shines.Enjoy a huge Trex deck,multiple patios,hot tub, ire pit and an expansive level lawn backing to a neighborhood walking path,open space and park—creating an extraordinary setting for entertaining or simply relaxing outdoors.An oversized 3-car garage completes the package.Minutes from schools,shopping,golf,parks,trails,pool and neighborhood lake, with convenient access to the DTC and Downtown Denver.An exceptional opportunity to own a custom Timbers home offering space,privacy,character and an incredible lifestyle at a compelling price.
| Elementary School | Middle School | High School |
|---|---|---|
| Mountain View Elementary School | Sagewood Middle School | Ponderosa High School |
| Price History | |
|---|---|
| 9/23/2026 | Listed $1,550,000 |
General Features
| Sewer | Public Sewer |
|---|---|
| Heating | Forced Air,Natural Gas |
| Cooling | Central Air |
| Utilities | Electricity Connected,Internet Access (Wired),Natural Gas Connected |
| Possession | Immediate,Negotiable |
| Roof | Composition |
| Appliances | Bar Fridge,Cooktop,Dishwasher,Disposal,Double Oven,Microwave,Refrigerator |
| Zoning | PDU |
| HOA Fee | 400 |
| Garage Spaces | 3 |
| Association Fee Includes | Recycling,Trash |
| Patio/Porch Features | Deck,Front Porch,Wrap Around |
| Architectural Style | Mountain Contemporary |
| Construction Materials | Frame,Rock,Stucco |
| Exclusions | TVs (mounts stay),Trampoline,Washer,Dryer,security cameras,and all Seller's Personal property |
| Year Built | 2001 |
| Electric | 110V,220 Volts |
| View | Meadow,Mountain(s),Valley |
| Levels | Two |
| Property Subtype | Single Family Residence |
| Tax Year | 2025 |
| Ownership | Individual |
| Assoc Fee Paid Per | Annually |
| County | Douglas |
| Property Type | Residential |
| HOA | Yes |
| Attached Garage | Yes |
| Subdivision Name | Timbers at the Pinery |
| Facing Direction | South |
| Full Baths | 2 |
| Status | Active |
| Directions | From Parker Rd and South Pinery PKWY. E on South Pinery PKWY. S on Fox Sparrow around roundabout to Windhaven. E on Windhaven to property on the left. |
| High School | Ponderosa |
| City | Parker |
| Association Name | Timbers At The Pinery |
| Senior Community Y/N | No |
| High School District | Douglas RE-1 |
| Lot Size Units | Acres |
| Lot Size Square Feet | 21344.4 |
| Listing Terms | Cash,Conventional,Jumbo,VA Loan |
| Elementary School | Mountain View |
| Tax Annual Amount | 9158 |
| Middle/Junior High School | Sagewood |
| Property Condition | Updated/Remodeled |
| Virtual Tour | https://revlmedia.com/3430800 |
| Structure Type | House |
| Standard Status | Active |
| Occupancy Type | Owner |
| Middle/Junior School District | Douglas RE-1 |
| Elementary School District | Douglas RE-1 |
Interior Features
| Interior Amenities | Breakfast Bar,Built-in Features,Ceiling Fan(s),Eat-in Kitchen,Five Piece Bath,Granite Counters,High Ceilings,High Speed Internet,Jack & Jill Bathroom,Open Floorplan,Pantry,Primary Suite,Smoke Free,So |
|---|---|
| Basement | Daylight,Finished,Full,Interior Entry |
| Flooring | Carpet,Tile,Wood |
| Furnished Y/N | Unfurnished |
| Total Fireplaces | 3 |
| Fireplace Features | Basement,Family Room,Gas,Other |
| Basement (Y/N) | Yes |
| Window Features | Double Pane Windows |
| Above Grade Finished Area | 3898 |
| Half Baths | 3 |
| 3/4 Baths | 1 |
| Laundry Features | Sink |
| Total Bedrooms | 4 |
| Below Grade Finished Area | 1705 |
| Main Level Bathrooms | 2 |
| Total Baths | 6 |
Exterior Features
| Exterior Amenities | Balcony,Gas Grill,Gas Valve,Lighting,Playground,Private Yard,Rain Gutters,Spa/Hot Tub |
|---|---|
| Fencing | Partial |
| Parking Features | Concrete,Dry Walled,Finished Garage,Insulated Garage,Lighted,Oversized,Storage |
| Lot Features | Landscaped,Level,Many Trees,Open Space,Sprinklers In Front,Sprinklers In Rear |
| Water Source | Public |
| Total Parking | 3 |
| Lot Size Area | 0.49 |
| Foundation Details | Slab |
| Building Area Total | 5845 |
| Lot Size Acres | 0.49 |
| Road Surface Type | Paved |
| Road Frontage Type | Public |
| Road Responsibility | Public Maintained Road |
| Horse Y/N | No |
Amenities
- Foreclosure
- Views
- Short Sale
- New Construction
- Adult 55+
- Lease To Own
- No HOA Fees
- Furnished
- Primary On Main
- Air Conditioning
- Seller Finance
- Green
- Fixer Upper
- Horse
- Golf
- Fireplace
- Deck
- Garage
- Basement
- Pool
Property vs Single Family Average in 80134
Price
Taxes
Year Built
Visits
In The Neighborhood
Parker
$ 1,649,000
- Type
- Single Family
- Size
- 5,399 SqFt
- Rooms
- 5 Beds + 4 Baths
 Mainstreet Properties Group LLC #3565950
Open House
Parker
$ 1,695,000
- Type
- Single Family
- Size
- 4,529 SqFt
- Rooms
- 6 Beds + 4.5 Baths
eXp Realty, LLC #3782228
Parker
$ 1,345,000
- Type
- Single Family
- Size
- 5,108 SqFt
- Rooms
- 5 Beds + 5.5 Baths
RE/MAX Alliance #3770180
Parker
$ 1,445,000
- Type
- Single Family
- Size
- 5,072 SqFt
- Rooms
- 5 Beds + 4.5 Baths
LIV Sotheby's International Realty #7745491
Parker
$ 1,575,000
- Type
- Single Family
- Size
- 5,258 SqFt
- Rooms
- 5 Beds + 4.5 Baths
Madison & Company Properties #7029976
Parker
$ 2,280,000
- Type
- Single Family
- Size
- 7,029 SqFt
- Rooms
- 5 Beds + 5 Baths
RE/MAX Alliance #3305672
Open House
Parker
$ 1,295,000
- Type
- Single Family
- Size
- 6,918 SqFt
- Rooms
- 6 Beds + 6.5 Baths
Orchard Brokerage LLC #5860060
Open House
Parker
$ 1,895,000
- Type
- Single Family
- Size
- 5,468 SqFt
- Rooms
- 4 Beds + 5 Baths
LIV Sotheby's International Realty #2295065
Parker
$ 2,399,000
- Type
- Single Family
- Size
- 6,234 SqFt
- Rooms
- 5 Beds + 6 Baths
Compass - Denver #2897496
Parker
$ 2,990,000
- Type
- Single Family
- Size
- 8,007 SqFt
- Rooms
- 6 Beds + 7.5 Baths
Coldwell Banker Realty 24 #4869233
Parker
$ 2,100,000
- Type
- Single Family
- Size
- 5,613 SqFt
- Rooms
- 4 Beds + 5 Baths
RE/MAX Alliance #6466453
Parker
$ 2,495,000
- Type
- Single Family
- Size
- 7,422 SqFt
- Rooms
- 5 Beds + 6.5 Baths
LIV Sotheby's International Realty #6385041

