





Address
11425 W Powers Avenue, Littleton, CO
Price
$ 585,000
Property Attributes
- MLS#8056111
- TypeSingle Family
- Listing Status Pending
- CountyJEFFERSON
- CityLittleton
- NeighborhoodFoothill Green
- Zip80127
- StyleTraditional
- Year Built1980
- Taxes$ 3969
- Price$ 585,000
- Bedrooms3
- Full Bathrooms2
- Half Bathrooms1
- Sqr Footage1957
- Lot Size0.2 Acres
Data Source:
REColorado (MTOMLS)
Property Description
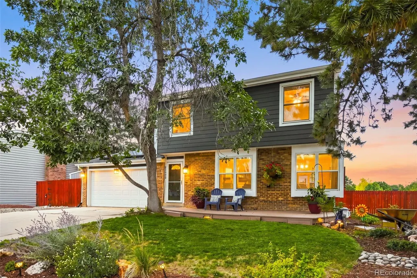
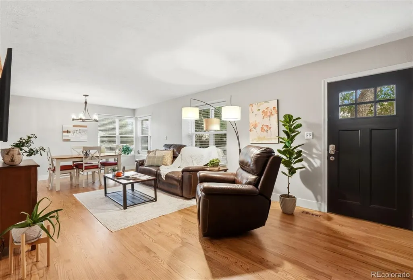
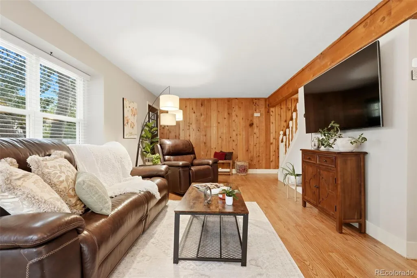
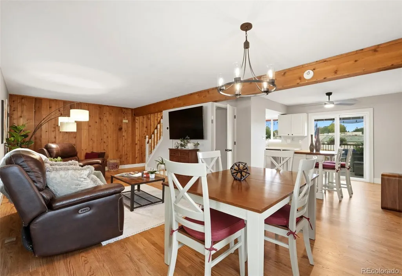
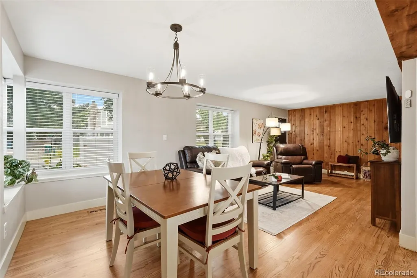
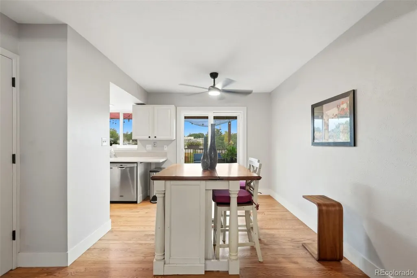
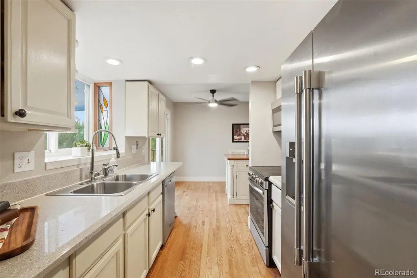
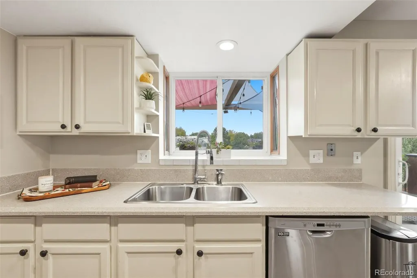
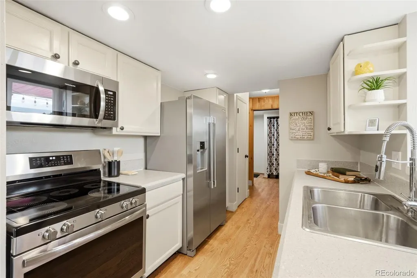
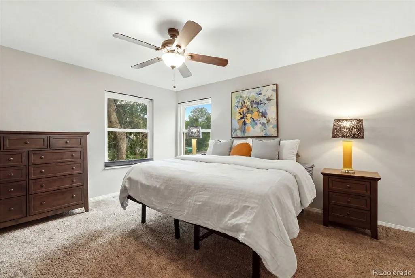
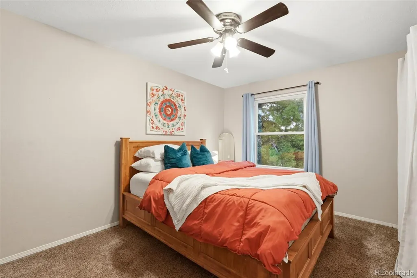
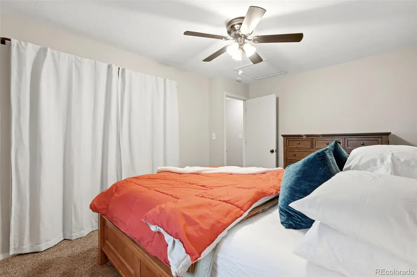
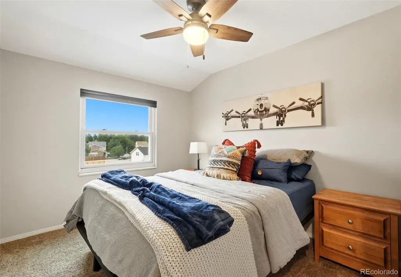
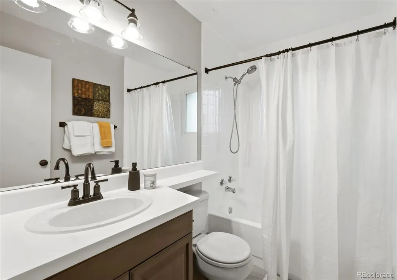
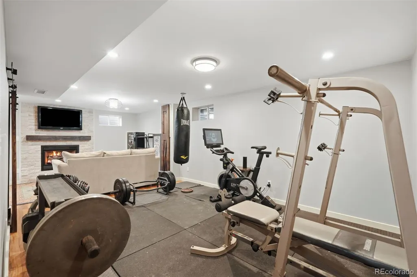
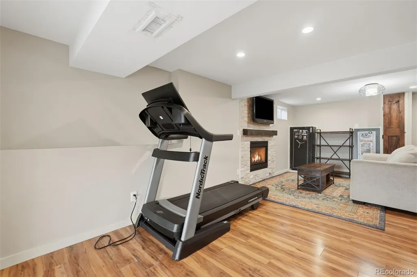
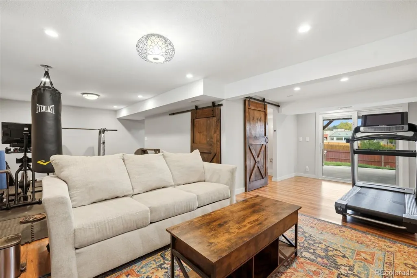
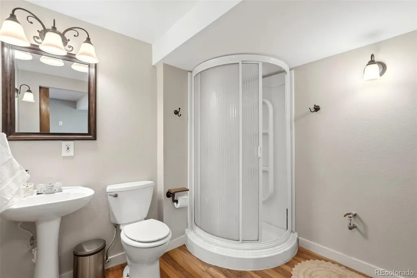
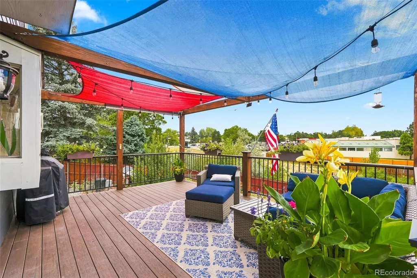
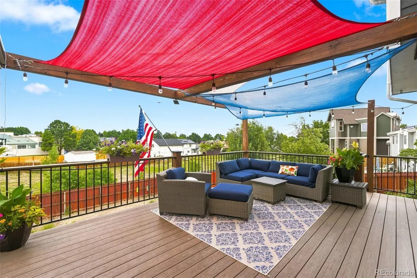
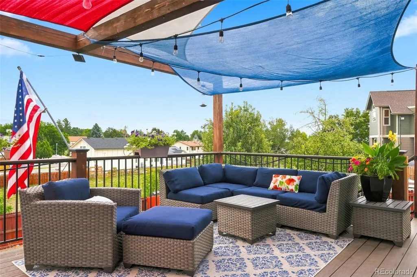
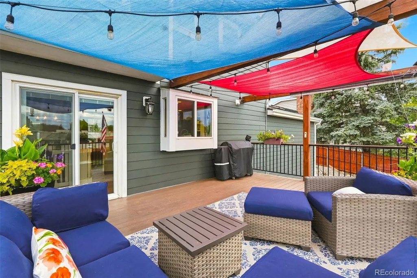
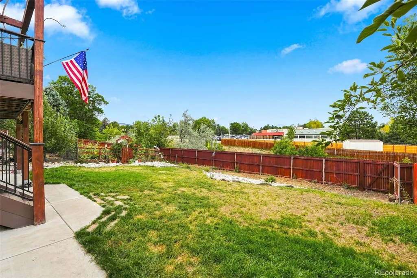
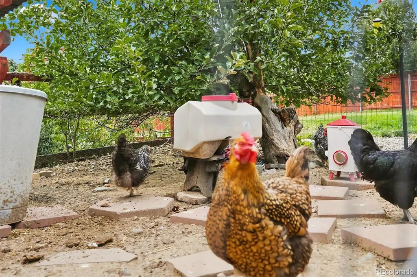
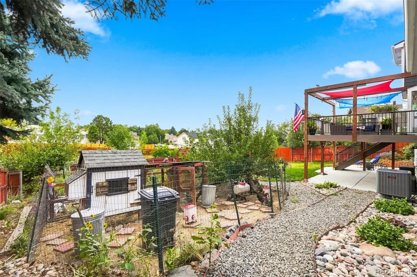
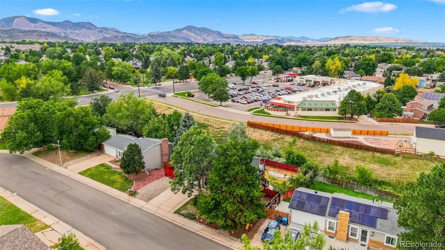
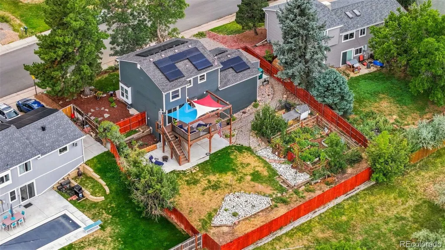
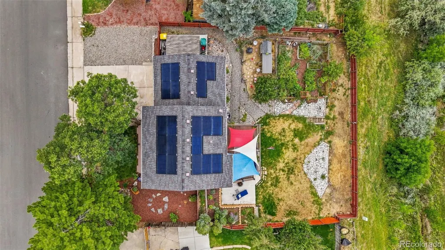
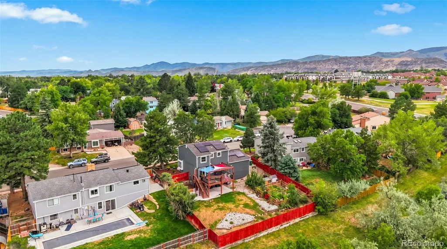
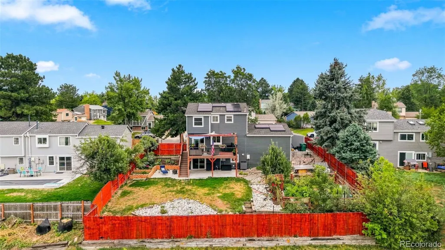
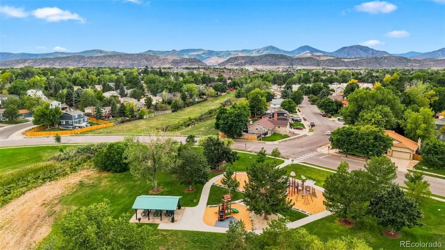
Welcome to 11425 W Powers Avenue, a 3-bedroom, 3-bath home tucked into a quiet Littleton cul-de-sac offering nearly 1,900 finished square feet, a finished walkout basement and outdoor space that truly sets this home apart. Inside, refinished hardwood floors and fresh interior paint create a bright, welcoming feel throughout the main living areas. The living and dining spaces flow easily into the kitchen, while warm wood accents add character. Upstairs you'll find all three bedrooms, and the finished walkout basement adds flexible living space complete with a 3/4 bath—ideal for a family room, home office, workout space, guests or hobbies. Step outside to one of the highlights of the property. The large elevated deck offers plenty of room to relax, entertain and enjoy Colorado evenings, with stairs leading directly to the fenced backyard below. Beyond the lawn is an established and productive garden with fruit trees, raised growing areas and a dedicated chicken coop and run—a backyard with personality, purpose and plenty of room to make it your own. Thoughtful improvements add to the home's appeal, including newer Hardie-style siding and exterior paint, newer gutters, refinished hardwood floors, fresh interior paint, and a dual-fuel HVAC system installed in 2023 with a heat pump providing both heating and cooling along with gas-furnace backup. A pre-listing inspection has been completed, and the roof and identified sewer repairs are being addressed prior to sale. Leased solar panels provide an additional energy-conscious feature. Mature trees frame the front of the home, while the cul-de-sac setting, attached two-car garage, finished walkout basement and expansive outdoor living areas complete the package. Blue Heron Park, neighborhood greenbelts and recreation are nearby, with convenient access to shopping, dining and the foothills. This home offers comfortable living space, meaningful improvements and a backyard you'll be hard-pressed to duplicate.
| Elementary School | Middle School | High School |
|---|---|---|
| Westridge Elementary School | Summit Ridge Middle School | Dakota Ridge High School |
| Price History | |
|---|---|
| 8/25/2026 | Listed $675,000 |
| 8/25/2026 | 12$595,000 |
| 8/27/2026 | 2$585,000 |
General Features
| Sewer | Public Sewer |
|---|---|
| Heating | Forced Air,Heat Pump,Solar |
| Cooling | Central Air |
| Utilities | Cable Available,Electricity Connected,Internet Access (Wired),Natural Gas Connected,Phone Available |
| Possession | Negotiable,Seller Rent Back |
| Roof | Composition |
| Appliances | Dishwasher,Disposal,Dryer,Gas Water Heater,Microwave,Oven,Range,Refrigerator,Washer |
| Zoning | P-D |
| Garage Spaces | 2 |
| Patio/Porch Features | Deck,Front Porch,Patio |
| Architectural Style | Traditional |
| Security Features | Carbon Monoxide Detector(s),Smart Locks,Smoke Detector(s) |
| Construction Materials | Brick,Cement Siding,Frame |
| Exclusions | Seller’s personal property excluded. Chickens are available and may be included at Buyer’s request. |
| Pets Allowed | Yes |
| Year Built | 1980 |
| View | Mountain(s) |
| Levels | Two |
| Property Subtype | Single Family Residence |
| Tax Year | 2025 |
| Ownership | Individual |
| County | Jefferson |
| Property Type | Residential |
| HOA | No |
| Attached Garage | Yes |
| Contingency | None Known |
| Subdivision Name | Foothill Green |
| Facing Direction | South |
| Full Baths | 1 |
| Status | Pending |
| Directions | From C-470 & Bowles Ave: East on Bowles Ave,north on S Simms St,east on W Powers Ave to the property at 11425 W Powers Ave. |
| High School | Dakota Ridge |
| City | Littleton |
| Entry Location | Ground |
| Senior Community Y/N | No |
| High School District | Jefferson County R-1 |
| Lot Size Units | Square Feet |
| Lot Size Square Feet | 8799 |
| Listing Terms | Cash,Conventional,FHA,VA Loan |
| Elementary School | Westridge |
| Tax Annual Amount | 3969 |
| Home Warranty Y/N | No |
| Middle/Junior High School | Summit Ridge |
| Virtual Tour | https://shotestate.aryeo.com/sites/rdvoqyjv/unbranded |
| Structure Type | House |
| Standard Status | Pending |
| Occupancy Type | Owner |
| Middle/Junior School District | Jefferson County R-1 |
| Elementary School District | Jefferson County R-1 |
Interior Features
| Interior Amenities | Ceiling Fan(s),Smoke Free |
|---|---|
| Basement | Finished |
| Flooring | Carpet,Wood |
| Furnished Y/N | Unfurnished |
| Total Fireplaces | 1 |
| Fireplace Features | Basement |
| Basement (Y/N) | Yes |
| Window Features | Double Pane Windows |
| Above Grade Finished Area | 1320 |
| Half Baths | 1 |
| 3/4 Baths | 1 |
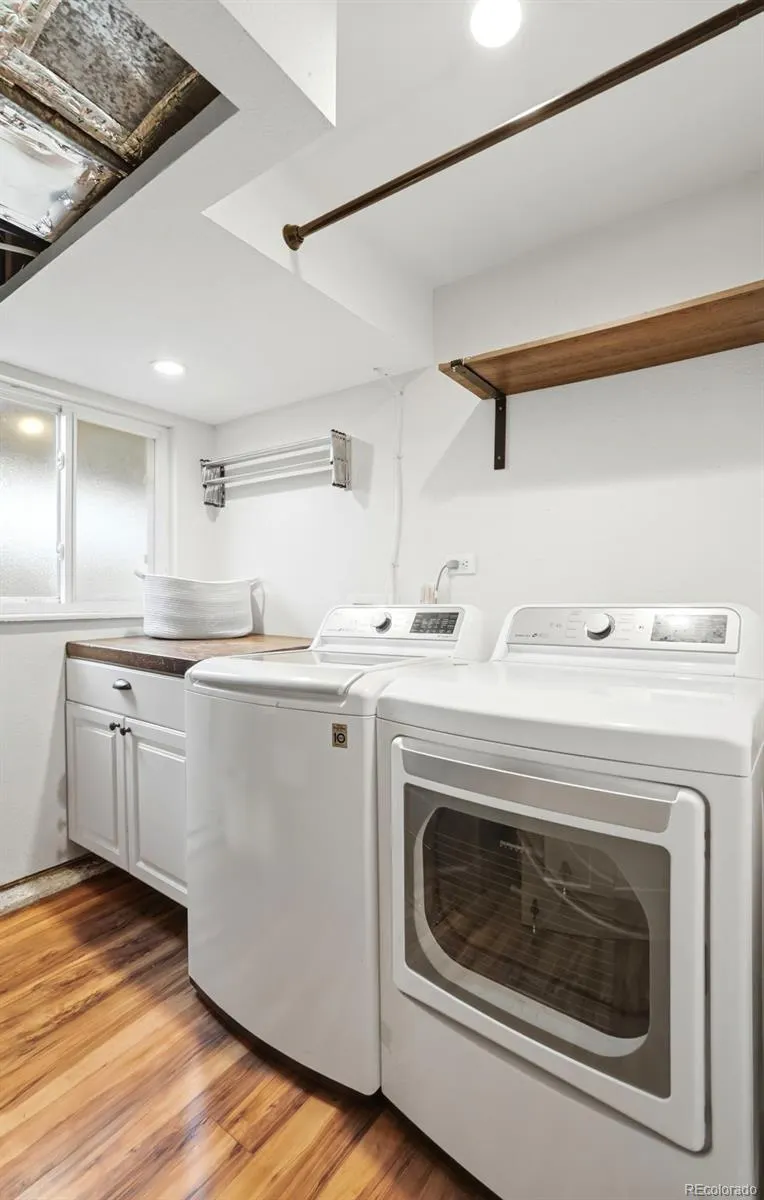
| Laundry Features | In Unit |
| Total Bedrooms | 3 |
| Below Grade Finished Area | 573 |
| Main Level Bathrooms | 1 |
| Total Baths | 3 |
Exterior Features
| Exterior Amenities | Fire Pit,Garden,Private Yard |
|---|---|
| Fencing | Full |
| Parking Features | Concrete |
| Lot Features | Cul-De-Sac,Greenbelt,Many Trees,Sloped |
| Water Source | Public |
| Total Parking | 2 |
| Lot Size Area | 8799 |
| Building Area Total | 1957 |
| Lot Size Acres | 0.2 |
| Road Surface Type | Paved |
| Road Frontage Type | Public |
| Road Responsibility | Public Maintained Road |
Amenities
- Foreclosure
- Views
- Short Sale
- New Construction
- Adult 55+
- Lease To Own
- No HOA Fees
- Furnished
- Primary On Main
- Air Conditioning
- Seller Finance
- Green
- Fixer Upper
- Horse
- Golf
- Fireplace
- Deck
- Garage
- Basement
- Pool
Property vs Single Family Average in 80127
Price
Taxes
Year Built
Visits
In The Neighborhood
Littleton
$ 675,000
- Type
- Single Family
- Size
- 2,594 SqFt
- Rooms
- 4 Beds + 3 Baths
 Compass - Denver #8885682
Littleton
$ 600,000
- Type
- Single Family
- Size
- 1,808 SqFt
- Rooms
- 4 Beds + 2 Baths
Coldwell Banker Realty 44 #3164287

