
Address
1395 Peninsula Circle, Castle Rock, CO
Price
$ 725,000
Property Attributes
- MLS#8043632
- TypeSingle Family
- Listing Status Pending
- CountyDOUGLAS
- CityCastle Rock
- NeighborhoodPlum Creek Fairway 10
- Zip80104
- StyleTraditional
- Year Built2001
- Taxes$ 3128
- Price$ 725,000
- Bedrooms4
- Full Bathrooms4
- Half Bathrooms1
- Sqr Footage4620
- Lot Size0.19 Acres
Data Source:
REColorado (MTOMLS)
Property Description
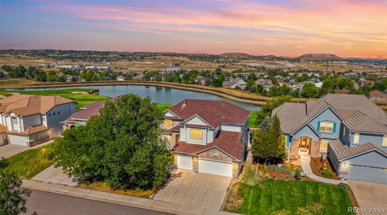
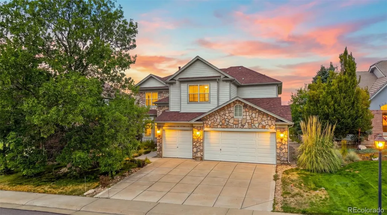
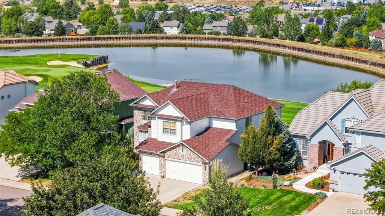
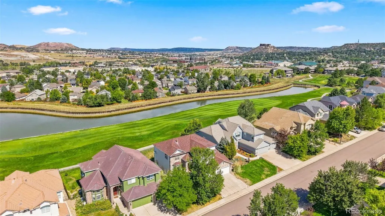
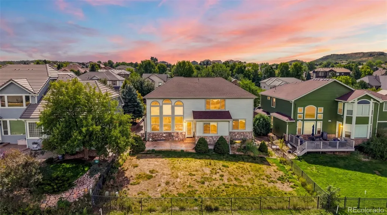
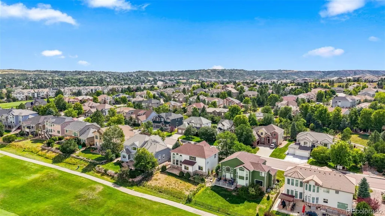
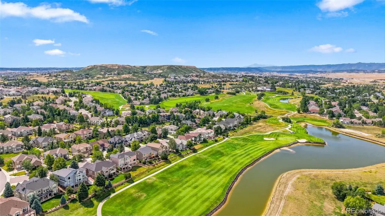
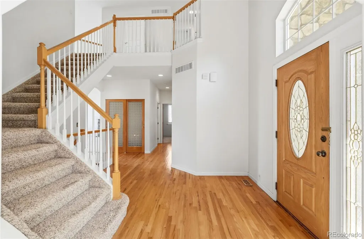
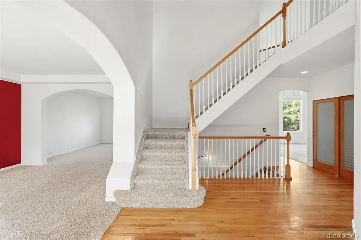
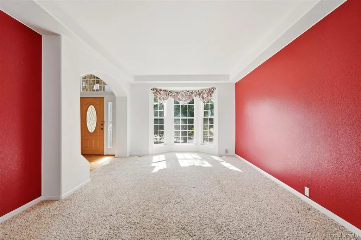
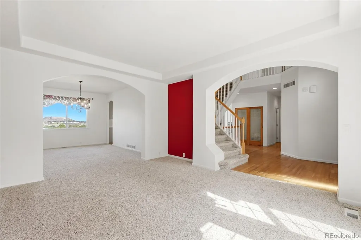
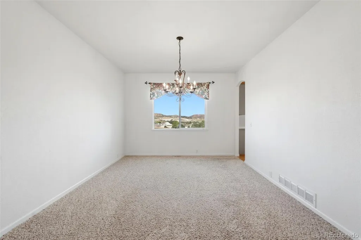
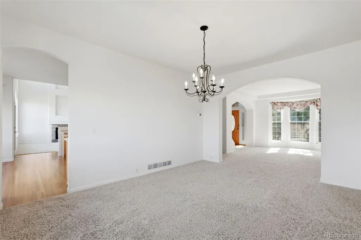
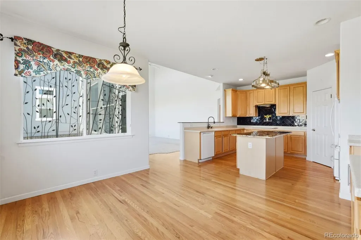
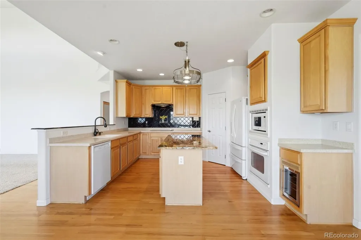
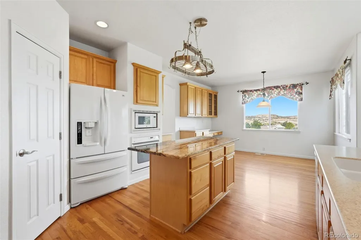
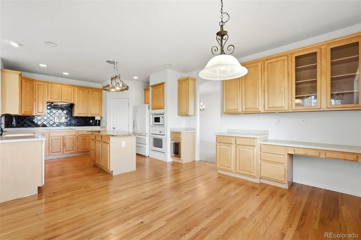
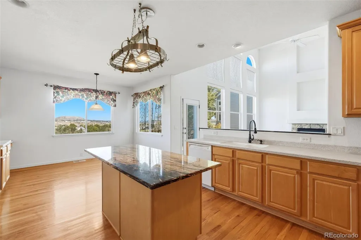
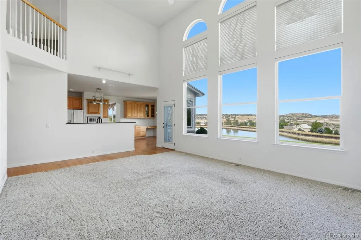
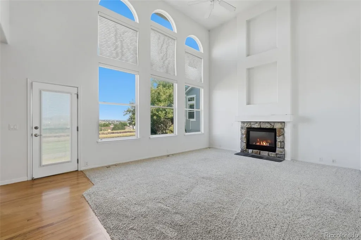
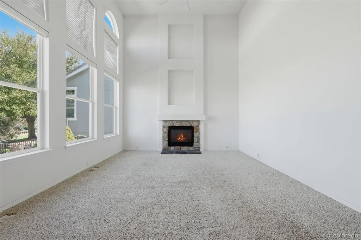
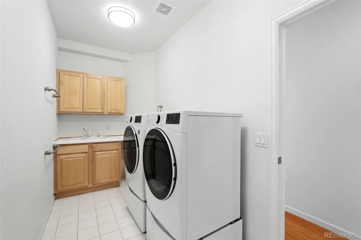
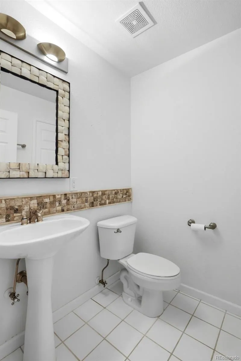
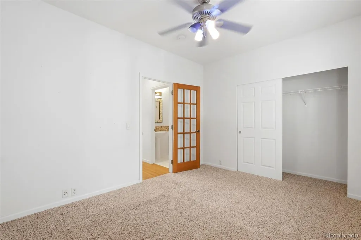
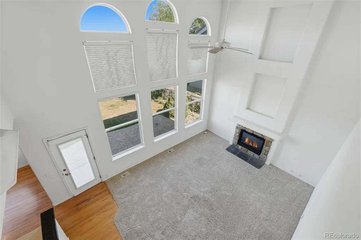
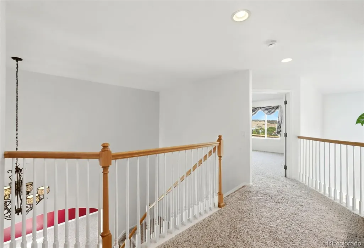
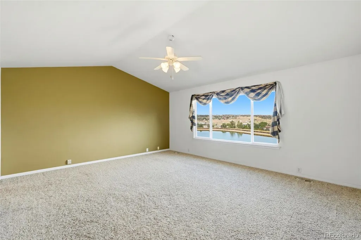
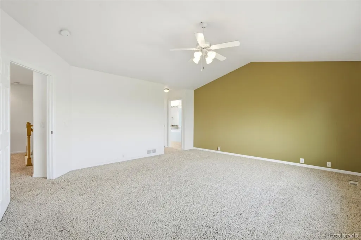
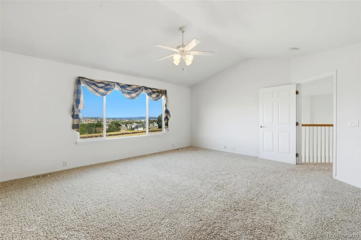
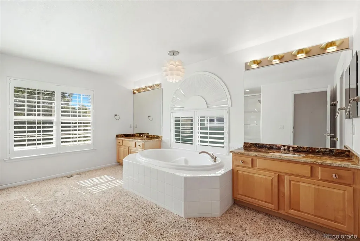
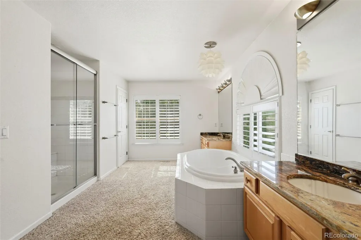
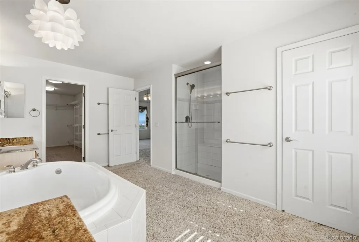
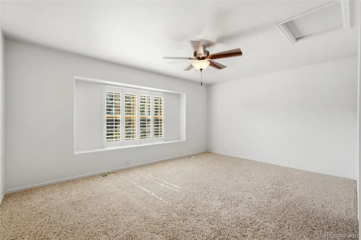
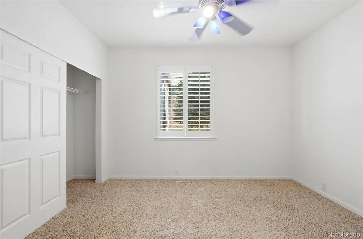
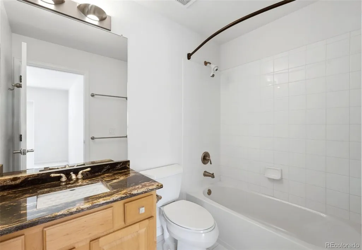
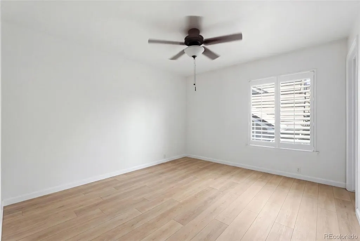
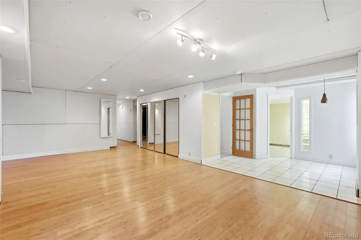
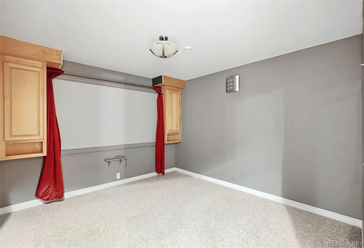
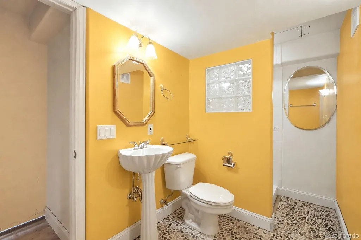
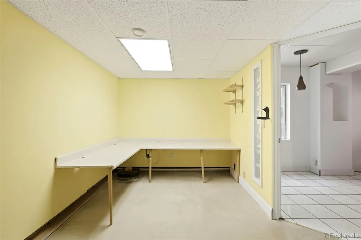
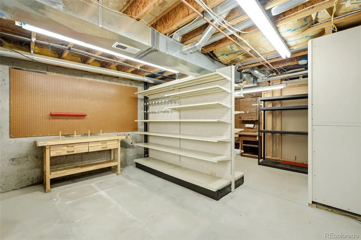
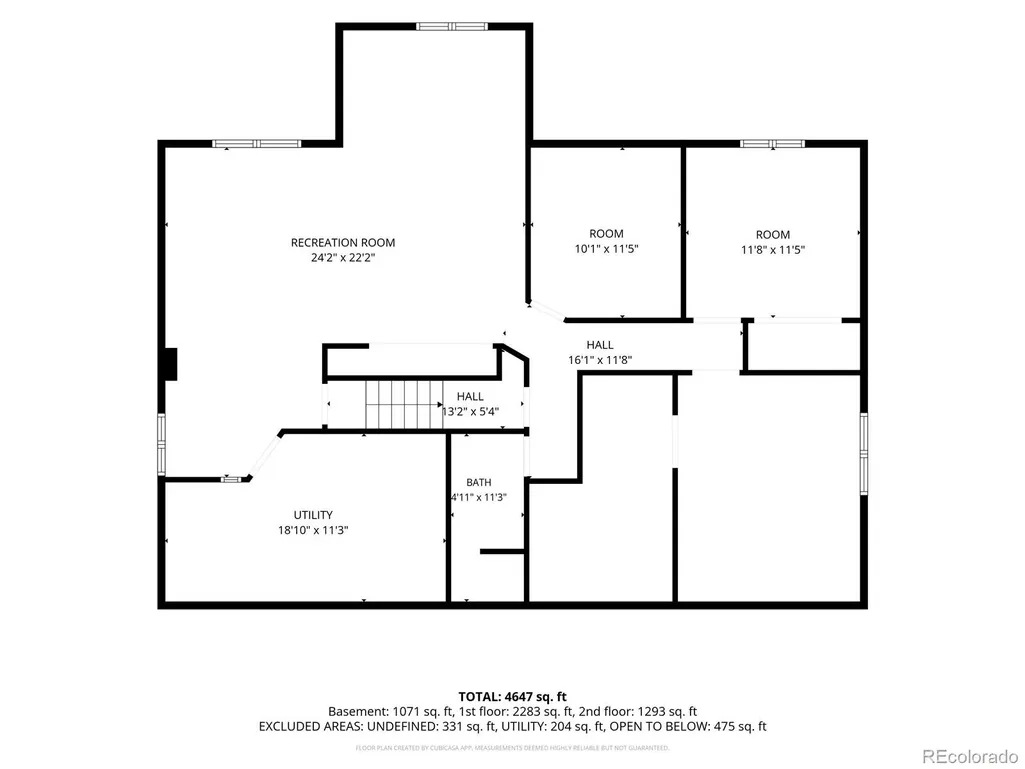
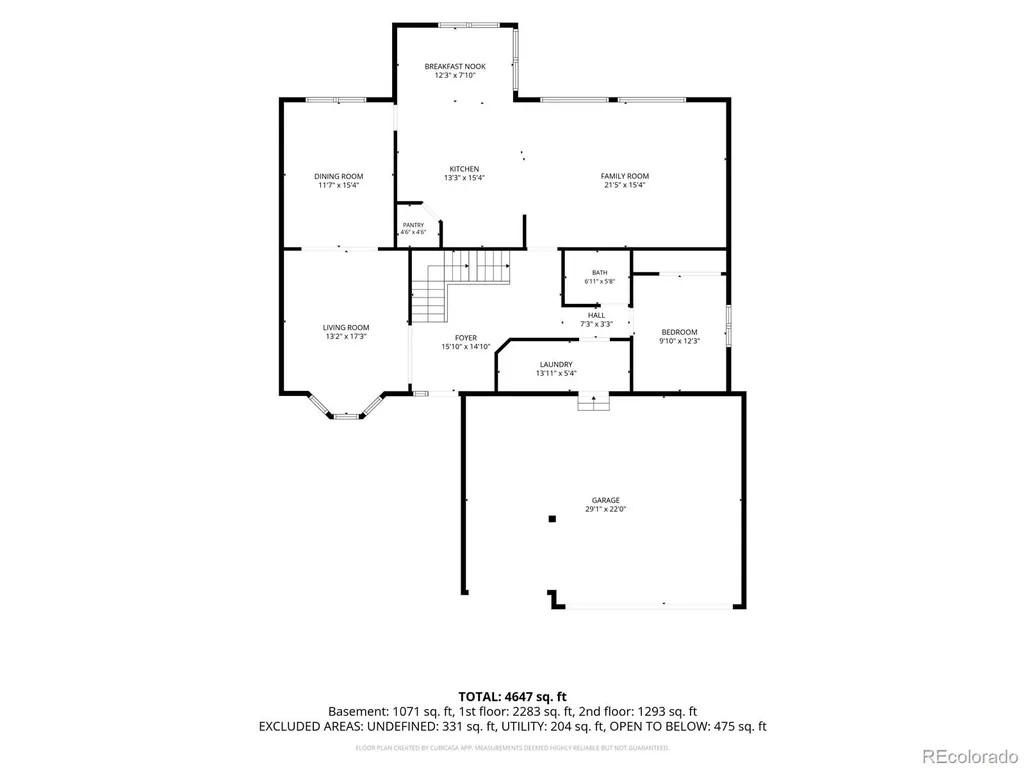
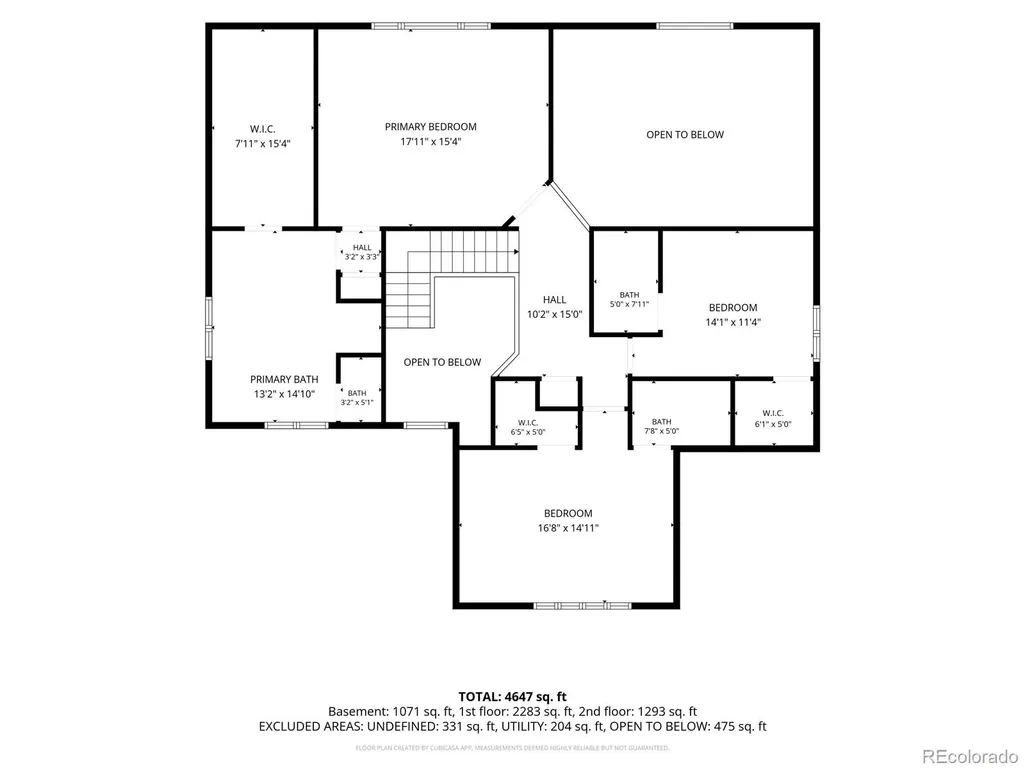
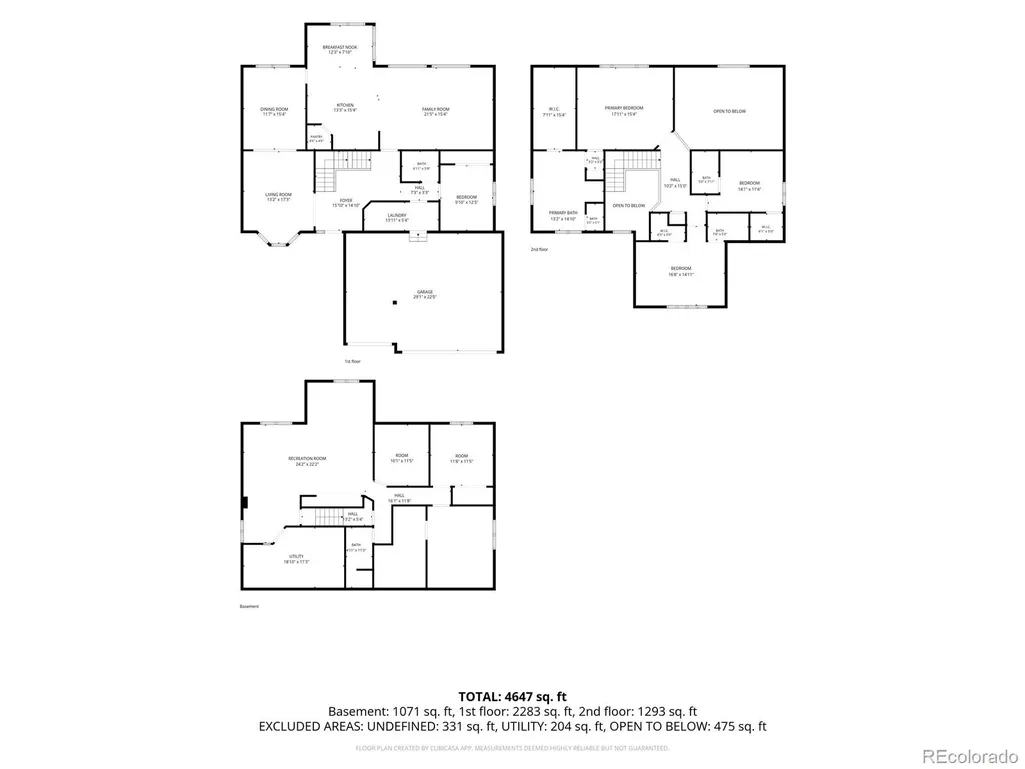
Welcome to Peninsula Circle, ideally situated in Castle Rock’s desirable Plum Creek community with sweeping golf course views. This spacious home offers soaring vaulted ceilings, a versatile floor plan, and an incredible opportunity to add your own personal style and updates. The main level features generous living and dining spaces, including a large kitchen and adjoining family room overlooking the golf course. A main-level office or bedroom offers added flexibility, along with a powder room and spacious laundry/mudroom with convenient access to the three-car garage. Upstairs, you’ll find three generously sized bedrooms, each with its own private full bathroom. The expansive primary suite showcases beautiful golf course views and features a large ensuite bath and large walk in closet - a true private retreat. The partially finished basement expands the living space with a finished three-quarter bathroom, bonus rooms, workshop, ample storage, and additional space ready for your vision. Step outside and enjoy a picturesque golf course backdrop perfect for relaxing or entertaining. With its exceptional setting, spacious floor plan, three-car garage, private bedroom suites, and endless potential, this Plum Creek home offers a rare opportunity to create something truly special in the heart of Castle Rock.
| Elementary School | Middle School | High School |
|---|---|---|
| South Ridge Elementary School | Mesa Middle School | Douglas County High School |
| Price History | |
|---|---|
| 8/28/2026 | Listed $745,000 |
| 9/3/2026 | 3$725,000 |
General Features
| Sewer | Public Sewer |
|---|---|
| Heating | Forced Air |
| Cooling | Central Air |
| Utilities | Electricity Connected,Natural Gas Available,Phone Available |
| Roof | Composition |
| Appliances | Cooktop,Dishwasher,Disposal,Dryer,Microwave,Oven,Range Hood,Refrigerator,Washer,Wine Cooler |
| HOA Fee | 67 |
| Garage Spaces | 3 |
| Association Fee Includes | Maintenance Grounds,Recycling,Trash |
| Patio/Porch Features | Patio |
| Architectural Style | Traditional |
| Security Features | Carbon Monoxide Detector(s),Smoke Detector(s) |
| Construction Materials | Brick,Frame |
| Exclusions | No personal property remaining |
| Pets Allowed | Cats OK,Dogs OK |
| Year Built | 2001 |
| Levels | Two |
| Property Subtype | Single Family Residence |
| Tax Year | 2025 |
| Ownership | Estate |
| Accessibility | Accessible Bedroom,Accessible Kitchen,Accessible Washer/Dryer |
| Assoc Fee Paid Per | Monthly |
| County | Douglas |
| Property Type | Residential |
| HOA | Yes |
| Attached Garage | Yes |
| Contingency | None Known |
| Subdivision Name | Plum Creek Fairway 10 |
| Full Baths | 3 |
| Status | Pending |
| High School | Douglas County |
| City | Castle Rock |
| Association Name | Peninsula@Plum Creek |
| Senior Community Y/N | No |
| High School District | Douglas RE-1 |
| Lot Size Units | Square Feet |
| Lot Size Square Feet | 8102 |
| Listing Terms | Cash,Conventional,FHA,Jumbo,VA Loan |
| Elementary School | South Ridge |
| Tax Annual Amount | 3128 |
| Home Warranty Y/N | No |
| Middle/Junior High School | Mesa |
| Structure Type | House |
| AssociationName2 | Plum Creek North Master Assn |
| Standard Status | Active Under Contract |
| Middle/Junior School District | Douglas RE-1 |
| Elementary School District | Douglas RE-1 |
Interior Features
| Interior Amenities | Breakfast Bar,Ceiling Fan(s),Corian Counters,Eat-in Kitchen,Entrance Foyer,Five Piece Bath,Granite Counters,High Ceilings,High Speed Internet,Kitchen Island,Pantry,Primary Suite,Smoke Free,Solid Surf |
|---|---|
| Basement | Full |
| Flooring | Carpet,Tile,Vinyl,Wood |
| Furnished Y/N | Unfurnished |
| Total Fireplaces | 1 |
| Fireplace Features | Family Room |
| Basement (Y/N) | Yes |
| Window Features | Window Coverings |
| Above Grade Finished Area | 2972 |
| Half Baths | 1 |
| 3/4 Baths | 1 |
| Laundry Features | Sink,In Unit |
| Total Bedrooms | 4 |
| Below Grade Finished Area | 28 |
| Main Level Bedrooms | 1 |
| Main Level Bathrooms | 1 |
| Total Baths | 5 |
Exterior Features
| Fencing | Full |
|---|---|
| Parking Features | Concrete |
| Water Source | Public |
| Total Parking | 3 |
| Lot Size Area | 8102 |
| Foundation Details | Slab |
| Building Area Total | 4620 |
| Lot Size Acres | 0.19 |
| Road Surface Type | Paved |
| Road Frontage Type | Public |
| Horse Y/N | No |
Amenities
- Foreclosure
- Views
- Short Sale
- New Construction
- Adult 55+
- Lease To Own
- No HOA Fees
- Furnished
- Primary On Main
- Air Conditioning
- Seller Finance
- Green
- Fixer Upper
- Horse
- Golf
- Fireplace
- Deck
- Garage
- Basement
- Pool
Property vs Single Family Average in 80104
Price
Taxes
Year Built
Visits


