


Address
175 W 10th Avenue, Denver, CO
Price
$ 899,000
Property Attributes
- MLS#8034439
- TypeTownhouse
- Listing Status Pending
- CountyDENVER
- CityDenver
- NeighborhoodWhitsitts Add
- Zip80204
- StyleUrban Contemporary
- Year Built2014
- Taxes$ 4636
- Price$ 899,000
- Bedrooms3
- Full Bathrooms3
- Half Bathrooms1
- Sqr Footage2082
- Lot Size0.02 Acres
Data Source:
REColorado (MTOMLS)
Property Description
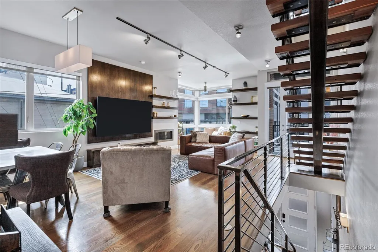
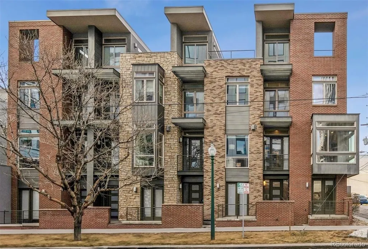
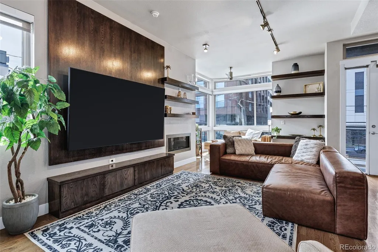
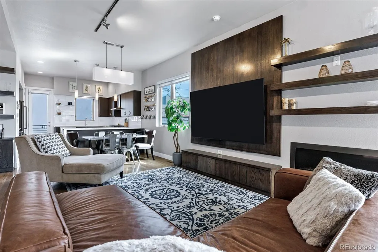
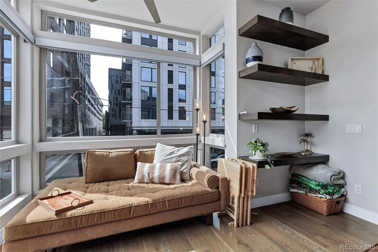
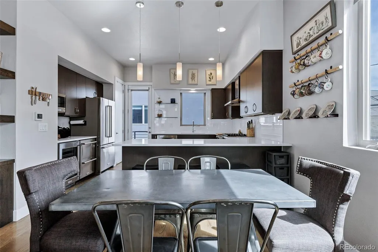
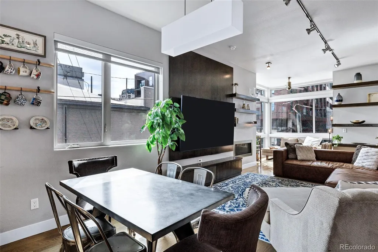
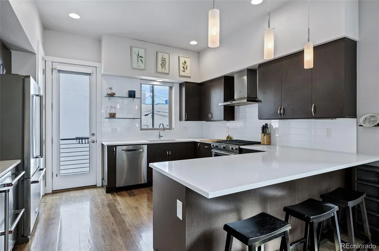
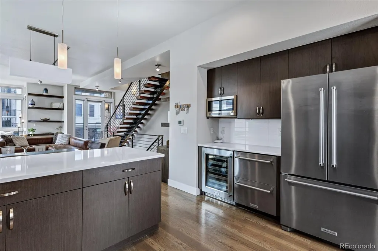
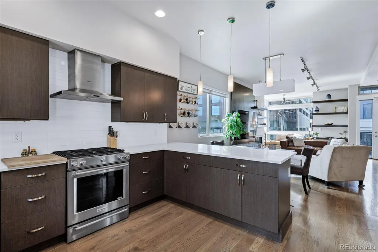
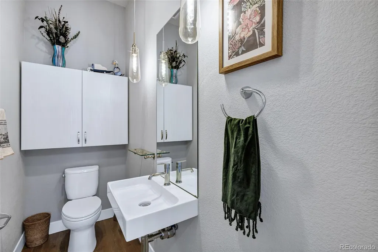
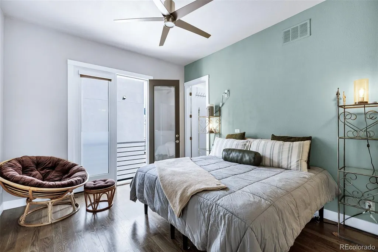
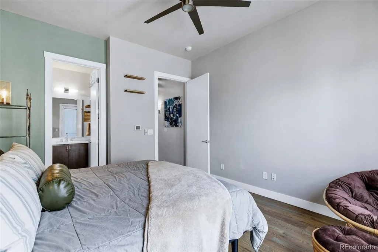
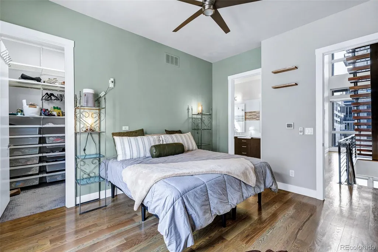
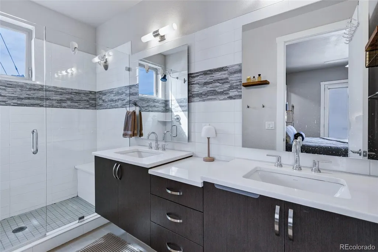
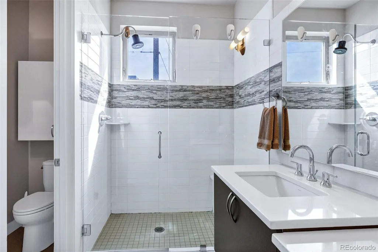
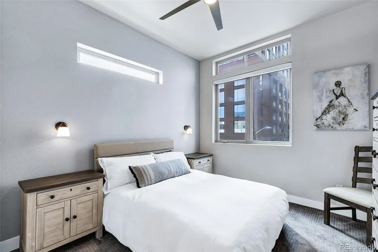
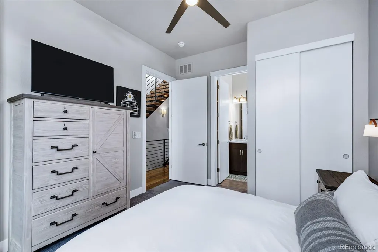
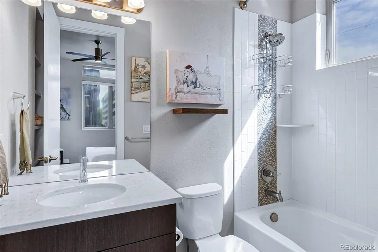
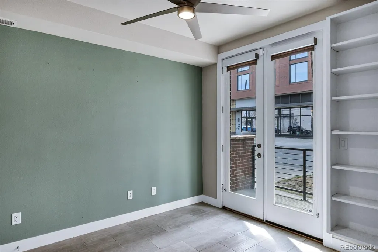
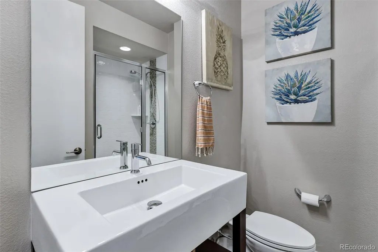
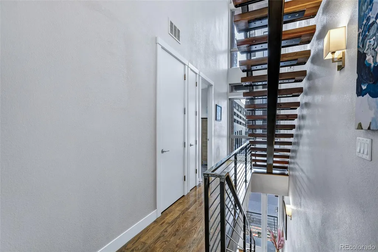
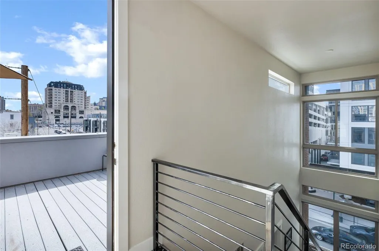
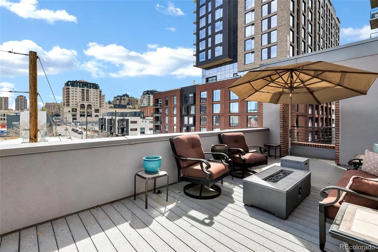
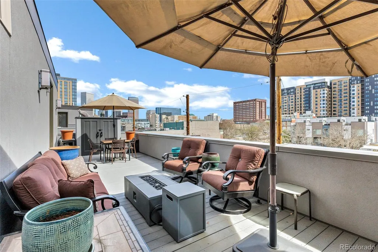
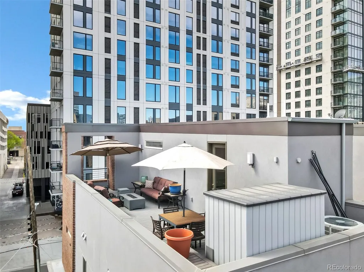
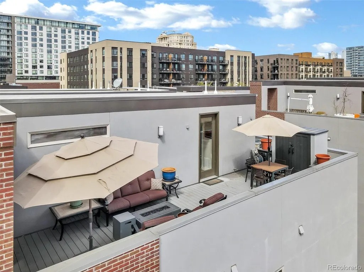
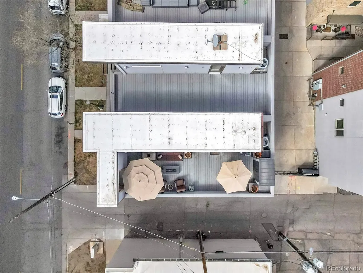
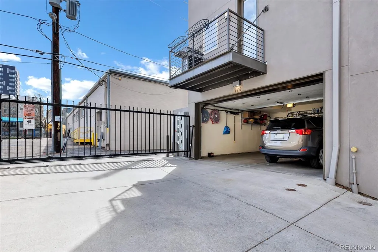
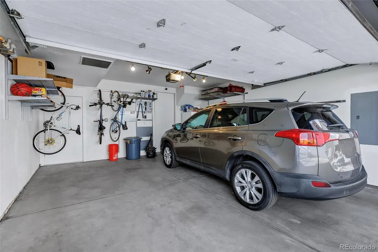
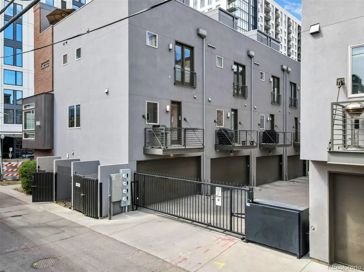
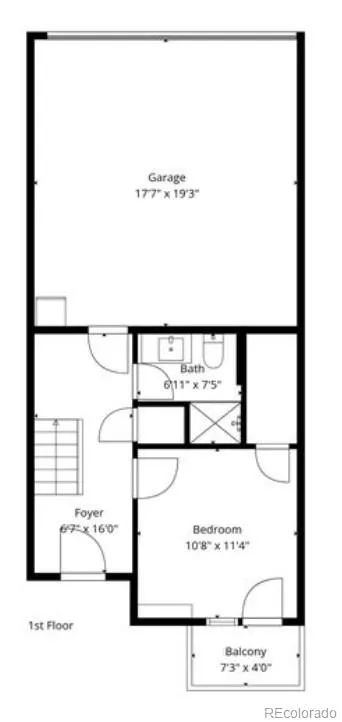
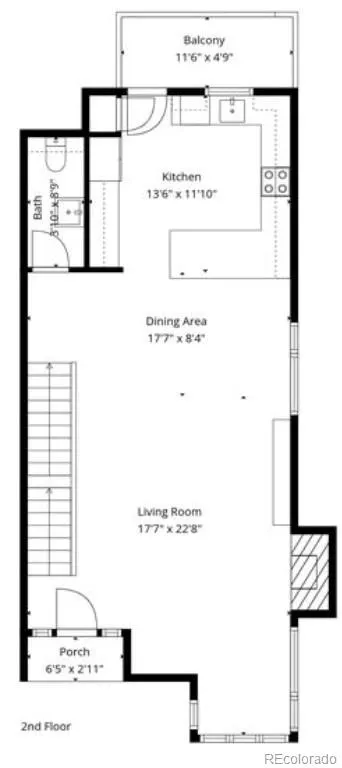
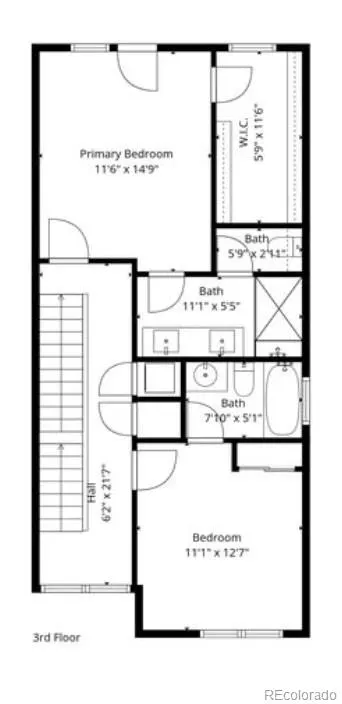
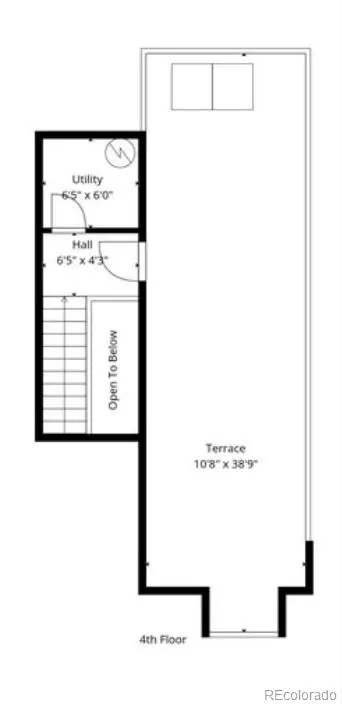
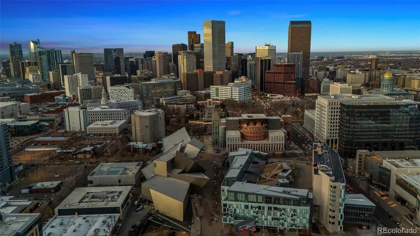
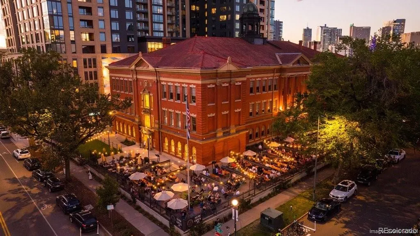
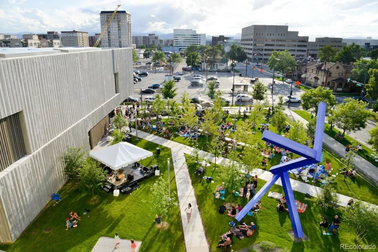
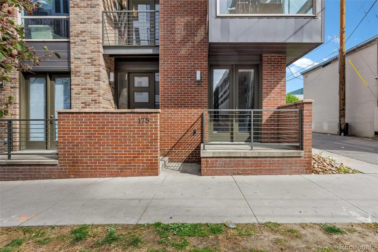
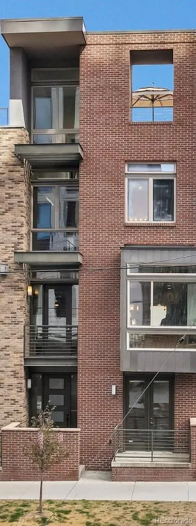
Experience elevated city living in the heart of Denver’s highly coveted Golden Triangle. This striking multi-level townhome blends modern architecture with high-end design, offering a truly unique urban lifestyle just steps from some of the city’s best dining, nightlife, entertainment, breweries, and cultural hotspots. Designed to impress, the home features expansive windows that flood each level with natural light, seamlessly connecting indoor and outdoor spaces through multiple private balconies and a spectacular rooftop deck—perfect for entertaining or unwinding while taking in the city skyline. Inside, no detail has been overlooked. Sleek hardwood flooring flows throughout, complemented by custom lighting, designer finishes, and top-of-the-line appliances that elevate both form and function. A dramatic open-riser staircase with a metal spine serves as a stunning architectural centerpiece, adding to the home’s modern edge and visual appeal. The flexible floorplan includes a main-level bedroom and a full bathroom, making it ideal for guests, a private study, or den. The spacious primary suite offers a true retreat, featuring a beautifully designed shower and dual vanities. A third bedroom with its own en suite bath provides additional comfort and privacy, while a stylish powder bath serves the main living area for guests. Additional highlights include an attached oversized two-car garage and a fenced-in parking area, providing exceptional convenience in this vibrant urban setting. With its bold exterior presence and equally refined interior, this residence offers a rare opportunity to own a one-of-a-kind property in one of Denver’s most dynamic and sought-after neighborhoods.
| Elementary School | Middle School | High School |
|---|---|---|
| Dora Moore Elementary School | Strive Sunnyside Middle School | West High School |
| Price History | |
|---|---|
| 4/16/2026 | Listed $999,000 |
| 6/1/2026 | 5$950,000 |
| 6/25/2026 | 2$940,000 |
| 7/9/2026 | 5$899,000 |
General Features
| Sewer | Public Sewer |
|---|---|
| Heating | Forced Air,Natural Gas |
| Cooling | Central Air |
| Utilities | Cable Available,Electricity Connected,Natural Gas Connected |
| Roof | Shingle |
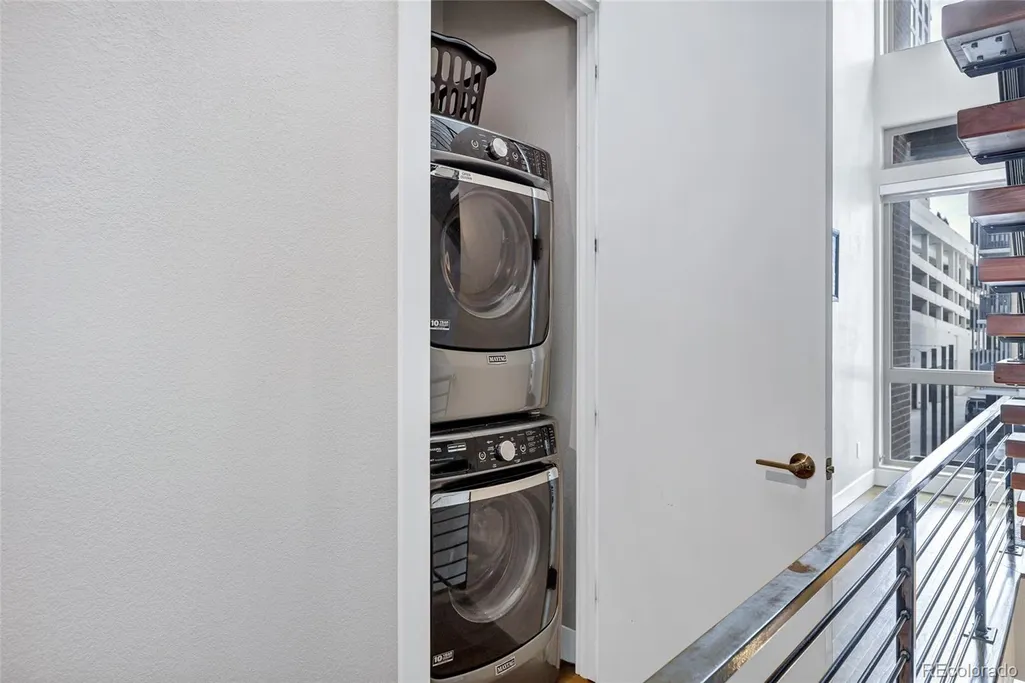
| Appliances | Dishwasher,Dryer,Microwave,Oven,Range,Refrigerator,Washer |
| Zoning | D-GT |
| HOA Fee | 440 |
| Garage Spaces | 2 |
| Association Fee Includes | Reserves,Insurance,Recycling,Snow Removal,Trash,Water |
| Patio/Porch Features | Front Porch,Patio,Rooftop |
| Architectural Style | Urban Contemporary |
| Security Features | Security System,Smoke Detector(s) |
| Construction Materials | Brick,Frame,Stucco |
| Exclusions | Sellers Personal Property |
| Year Built | 2014 |
| Electric | 110V |
| View | City |
| Levels | Multi/Split |
| Property Subtype | Townhouse |
| Tax Year | 2024 |
| Ownership | Individual |
| Assoc Fee Paid Per | Monthly |
| County | Denver |
| Property Type | Residential |
| Association Amenities | Gated |
| HOA | Yes |
| Attached Garage | Yes |
| Contingency | None Known |
| Subdivision Name | Whitsitts Add |
| Facing Direction | South |
| Full Baths | 1 |
| Status | Pending |
| Directions | I-25 N toward Denver,Take exit 207A toward Broadway S,Continue onto S Lincoln St,Turn left onto E 10th Ave. Destination will be on your Right. |
| High School | West |
| City | Denver |
| Association Name | Ten 10 Brownstones |
| Entry Location | Ground |
| Senior Community Y/N | No |
| High School District | Denver 1 |
| Lot Size Units | Square Feet |
| Lot Size Square Feet | 895 |
| Listing Terms | Cash,Conventional,FHA,Jumbo,VA Loan |
| Elementary School | Dora Moore |
| Tax Annual Amount | 4636 |
| Home Warranty Y/N | No |
| Middle/Junior High School | Strive Sunnyside |
| Property Condition | Updated/Remodeled |
| Structure Type | Townhouse |
| Standard Status | Active Under Contract |
| Occupancy Type | Owner |
| Middle/Junior School District | Denver 1 |
| Elementary School District | Denver 1 |
Interior Features
| Interior Amenities | Built-in Features,Eat-in Kitchen,Entrance Foyer,High Ceilings,Open Floorplan,Pantry,Primary Suite,Walk-In Closet(s) |
|---|---|
| Flooring | Carpet,Tile,Wood |
| Total Fireplaces | 1 |
| Fireplace Features | Gas,Gas Log,Living Room |
| Common Walls | End Unit |
| Basement (Y/N) | No |
| Window Features | Double Pane Windows |
| Above Grade Finished Area | 2082 |
| Half Baths | 1 |
| 3/4 Baths | 2 |
| Total Bedrooms | 3 |
| Main Level Bathrooms | 1 |
| Total Baths | 4 |
Exterior Features
| Exterior Amenities | Balcony |
|---|---|
| Fencing | None |
| Lot Features | Landscaped,Near Public Transit |
| Water Source | Public |
| Total Parking | 2 |
| Lot Size Area | 895 |
| Building Area Total | 2082 |
| Lot Size Acres | 0.02 |
| Road Surface Type | Paved |
| Road Frontage Type | Public |
| Road Responsibility | Public Maintained Road |
Amenities
- Foreclosure
- Views
- Short Sale
- New Construction
- Adult 55+
- Lease To Own
- No HOA Fees
- Furnished
- Pets
- Primary On Main
- Air Conditioning
- Seller Finance
- Green
- Fixer Upper
- Horse
- Golf
- Fireplace
- Deck
- Garage
- Basement
- Pool
Property vs Townhouse Average in 80204
Price
Taxes
Year Built
Visits
 The content relating to real estate for sale in this Web site comes in part from the Internet Data eXchange (IDX) program of METROLIST, INC., DBA RECOLORADO©. Real estate listings held by brokers other than Luxe Haven Realty LLC are marked with the IDX Logo. This information is being provided for the consumers' personal, non-commercial use and may not be used for any other purpose. All information subject to change and should be independently verified. September 27, 2026 2:23 PM UTCd

