


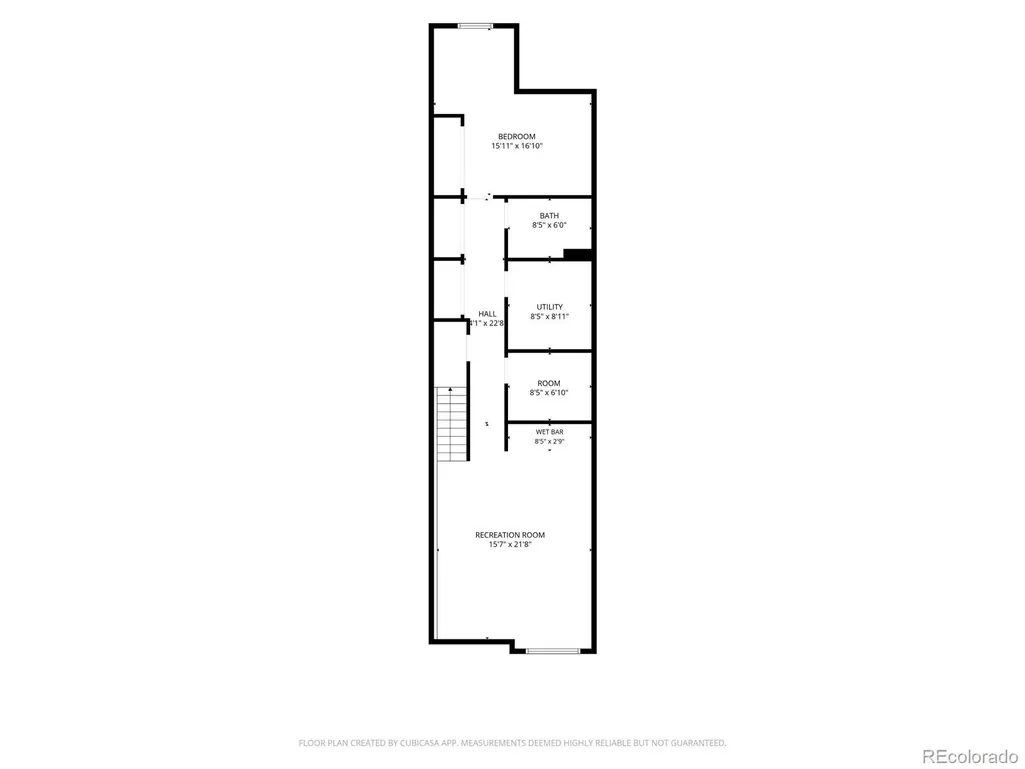
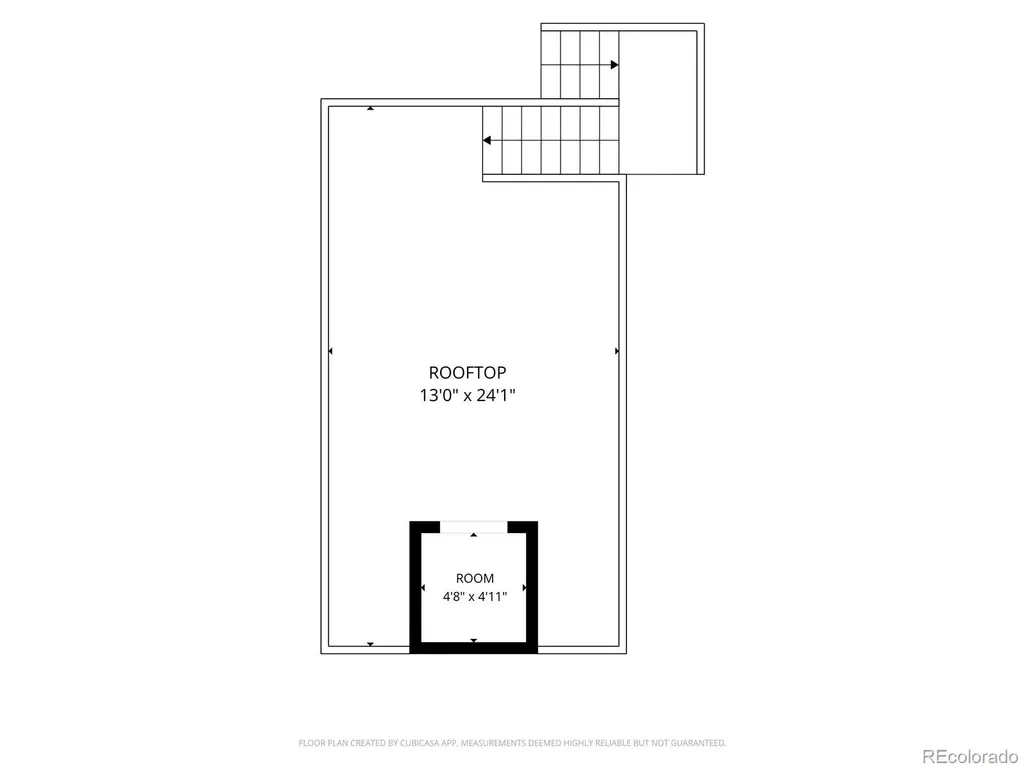
Address
3650 Mariposa Street, Denver, CO
Price
$ 1,495,000
Property Attributes
- MLS#8028741
- TypeSingle Family
- Listing Status Pending
- CountyDENVER
- CityDenver
- NeighborhoodHighlands
- Zip80211
- StyleUrban Contemporary
- Year Built2019
- Taxes$ 8293
- Price$ 1,495,000
- Bedrooms4
- Full Bathrooms3
- Half Bathrooms1
- Sqr Footage3417
- Lot Size0.11 Acres
Data Source:
REColorado (MTOMLS)
Property Description
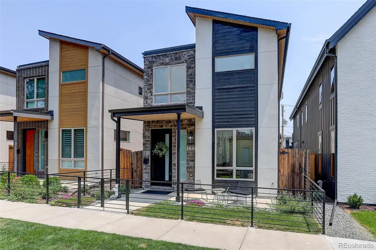
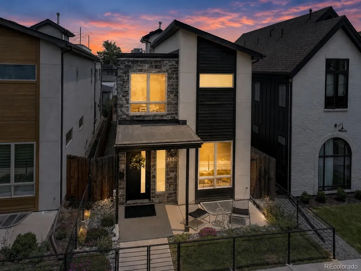
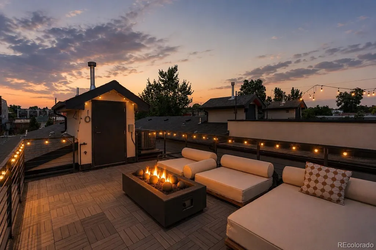
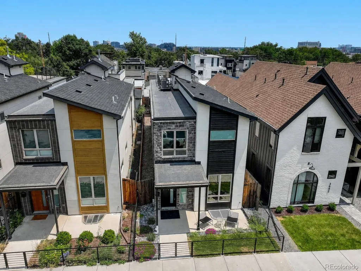
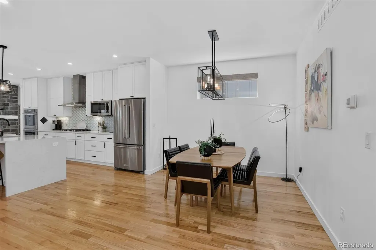
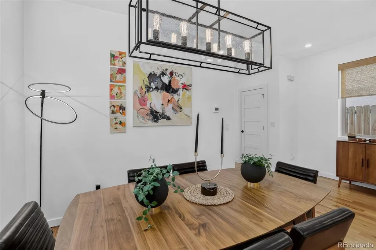
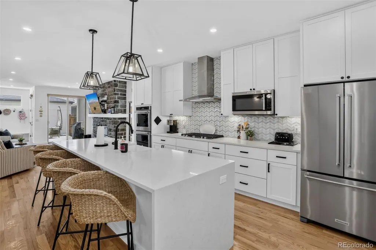
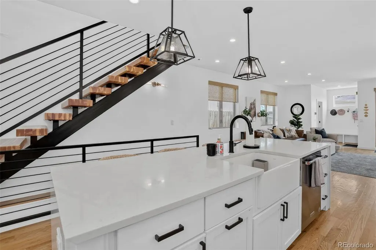
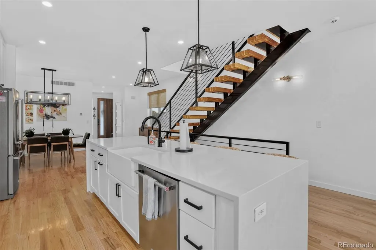
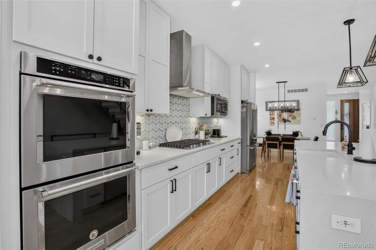
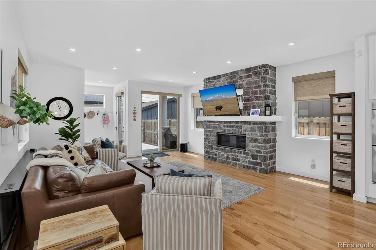
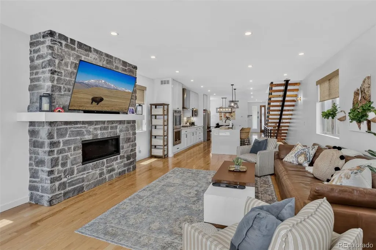
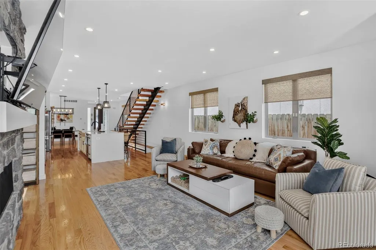
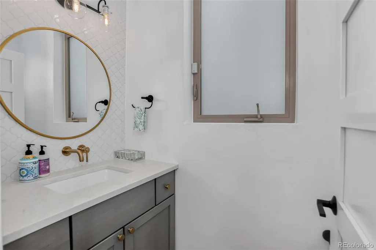
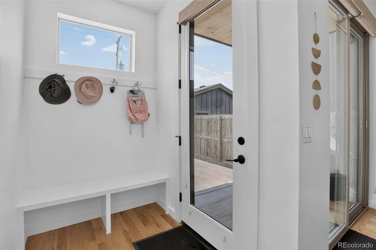
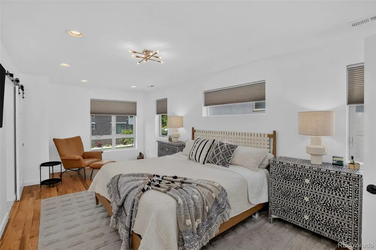
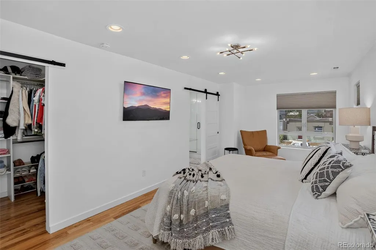
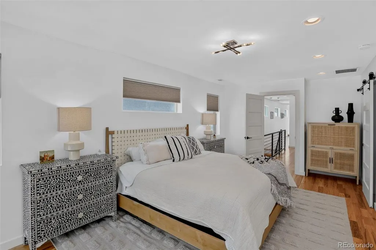
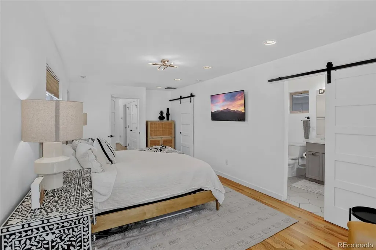
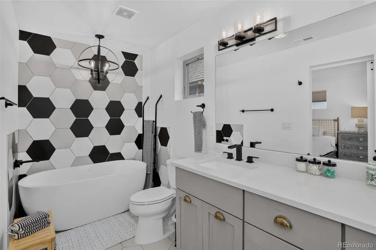
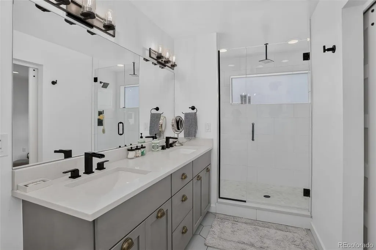
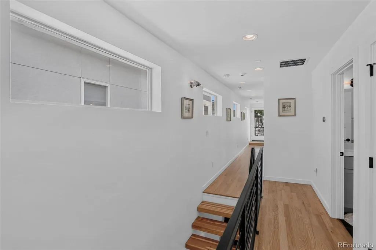
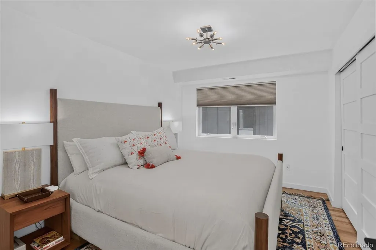
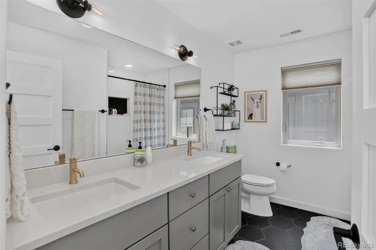
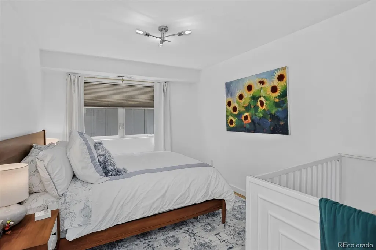
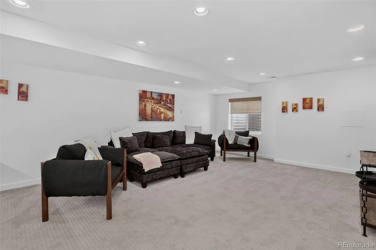
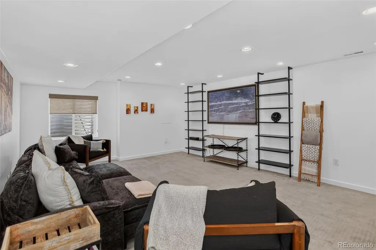
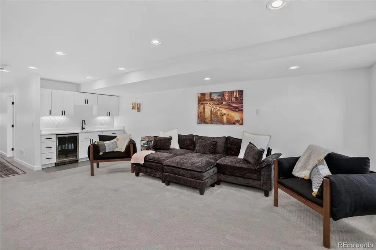
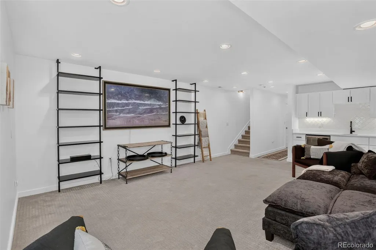
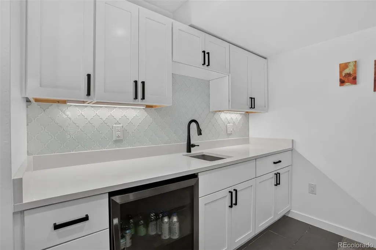
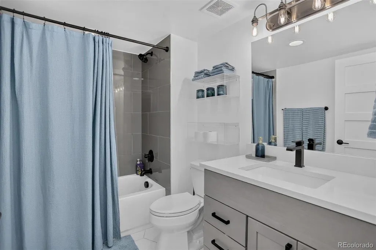
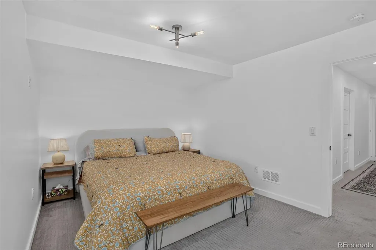
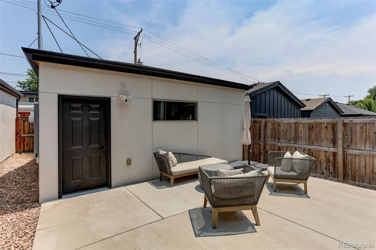
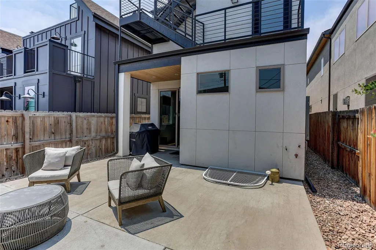
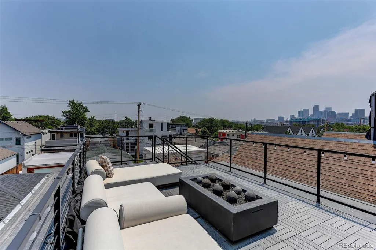
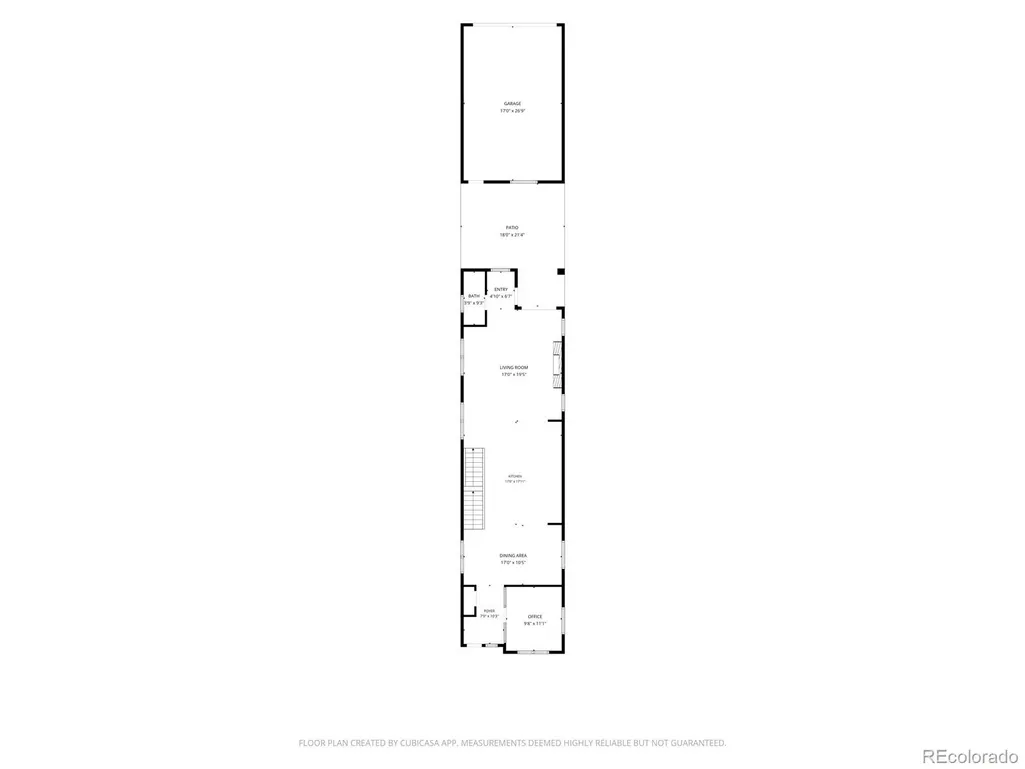
**2.25% VA Assumable Mortgage** Experience modern urban living in this exceptional MAG Builders residence ideally located in one of Denver's most desirable neighborhoods. Built in 2019 and offering over 3,300 finished SQ FT, this modern Highlands home combines sophisticated design, functional living spaces, and an unbeatable location just moments from LoHi, downtown Denver, Highlands Square, and some of the city's best restaurants, breweries, coffee shops, and entertainment. The light-filled main level showcases wide-plank wood flooring, a private office with striking glass walls and door, an elegant dining area, and an inviting living room anchored by a floor-to-ceiling stone-surround gas fireplace. The chef's kitchen is designed for both everyday living and entertaining, featuring quartz countertops, a large island, stainless steel appliances, tile backsplash, abundant cabinetry, and a spacious eat-in area. A convenient mudroom and powder bath complete the main floor. Upstairs, the spacious primary suite offers a true retreat with a walk-in closet and luxurious 5-piece bath featuring dual vanities, a freestanding soaking tub, and an oversized tile shower. Two additional bedrooms, a full bath with dual sinks, and an upper-level laundry room provide comfort and convenience. The finished basement expands the living space with a large family room, wet bar, beverage fridge, fourth bedroom, and full bath—ideal for guests, entertaining, fitness, or media use. Enjoy Colorado's outdoor lifestyle from multiple outdoor living areas including a covered patio, rooftop deck, and private fenced yard with front and rear irrigation. A detached two-car garage provides secure parking and additional storage. With easy access to RiNo, Union Station, Coors Field, Commons Park, the South Platte River Trail, neighborhood parks, and countless local dining and shopping destinations, this home offers the perfect blend of luxury, convenience, and walkable city living.
| Elementary School | Middle School | High School |
|---|---|---|
| Trevista at Horace Mann Elementary School | Skinner Middle School | North High School |
| Price History | |
|---|---|
| 6/25/2026 | Listed $1,550,000 |
| 8/6/2026 | 4$1,495,000 |
General Features
| Sewer | Public Sewer |
|---|---|
| Heating | Forced Air |
| Cooling | Central Air |
| Utilities | Cable Available,Electricity Available,Internet Access (Wired),Natural Gas Available,Phone Available |
| Possession | Closing/DOD |
| Roof | Composition,Rolled/Hot Mop |
| Appliances | Convection Oven,Cooktop,Dishwasher,Disposal,Double Oven,Dryer,Microwave,Range Hood,Refrigerator,Washer |
| Zoning | U-TU-B2 |
| Garage Spaces | 2 |
| Patio/Porch Features | Covered,Deck,Patio,Rooftop |
| Architectural Style | Urban Contemporary |
| Construction Materials | Frame,Stucco,Wood Siding |
| Exclusions | Seller's personal property and/or staging materials. |
| Year Built | 2019 |
| Electric | 110V |
| Levels | Two |
| Property Subtype | Single Family Residence |
| Tax Year | 2025 |
| Ownership | Individual |
| County | Denver |
| Property Type | Residential |
| HOA | No |
| Attached Garage | No |
| Contingency | None Known |
| Subdivision Name | Highlands |
| Full Baths | 3 |
| Status | Pending |
| High School | North |
| City | Denver |
| Senior Community Y/N | No |
| High School District | Denver 1 |
| Lot Size Units | Square Feet |
| Lot Size Square Feet | 4626 |
| Listing Terms | Cash,Conventional,FHA,Jumbo,VA Loan |
| Elementary School | Trevista at Horace Mann |
| Tax Annual Amount | 8293 |
| Middle/Junior High School | Skinner |
| Structure Type | House |
| Standard Status | Pending |
| Occupancy Type | Owner |
| Middle/Junior School District | Denver 1 |
| Elementary School District | Denver 1 |
Interior Features
| Interior Amenities | Built-in Features,Eat-in Kitchen,Five Piece Bath,Kitchen Island,Primary Suite,Quartz Counters,Walk-In Closet(s),Wet Bar |
|---|---|
| Basement | Finished |
| Flooring | Tile,Wood |
| Total Fireplaces | 1 |
| Fireplace Features | Gas,Living Room |
| Basement (Y/N) | Yes |
| Window Features | Double Pane Windows |
| Above Grade Finished Area | 2278 |
| Half Baths | 1 |
| Total Bedrooms | 4 |
| Below Grade Finished Area | 1078 |
| Main Level Bathrooms | 1 |
| Total Baths | 4 |
Exterior Features
| Exterior Amenities | Gas Valve,Private Yard |
|---|---|
| Fencing | Full |
| Parking Features | Concrete |
| Lot Features | Level,Sprinklers In Front,Sprinklers In Rear |
| Water Source | Public |
| Total Parking | 2 |
| Lot Size Area | 4626 |
| Building Area Total | 3417 |
| Lot Size Acres | 0.11 |
| Road Surface Type | Paved |
| Road Frontage Type | Public |
| Road Responsibility | Public Maintained Road |
Amenities
- Foreclosure
- Views
- Short Sale
- New Construction
- Adult 55+
- Lease To Own
- No HOA Fees
- Furnished
- Primary On Main
- Air Conditioning
- Seller Finance
- Green
- Fixer Upper
- Horse
- Golf
- Fireplace
- Deck
- Garage
- Basement
- Pool
Property vs Single Family Average in 80211
Price
Taxes
Year Built
Visits
In The Neighborhood
Denver
$ 1,175,000
- Type
- Single Family
- Size
- 2,268 SqFt
- Rooms
- 3 Beds + 2.5 Baths
 Kentwood Real Estate DTC, LLC #6334002
Denver
$ 1,575,000
- Type
- Single Family
- Size
- 3,627 SqFt
- Rooms
- 4 Beds + 3.5 Baths
LIV Sotheby's International Realty #7444005
Open House
Denver
$ 1,250,000
- Type
- Single Family
- Size
- 2,444 SqFt
- Rooms
- 5 Beds + 3 Baths
LIV Sotheby's International Realty #3515345
Denver
$ 740,000
- Type
- Single Family
- Size
- 1,644 SqFt
- Rooms
- 3 Beds + 2 Baths
Nationwide Real Estate & Relocation Corporation #8505455

