
Address
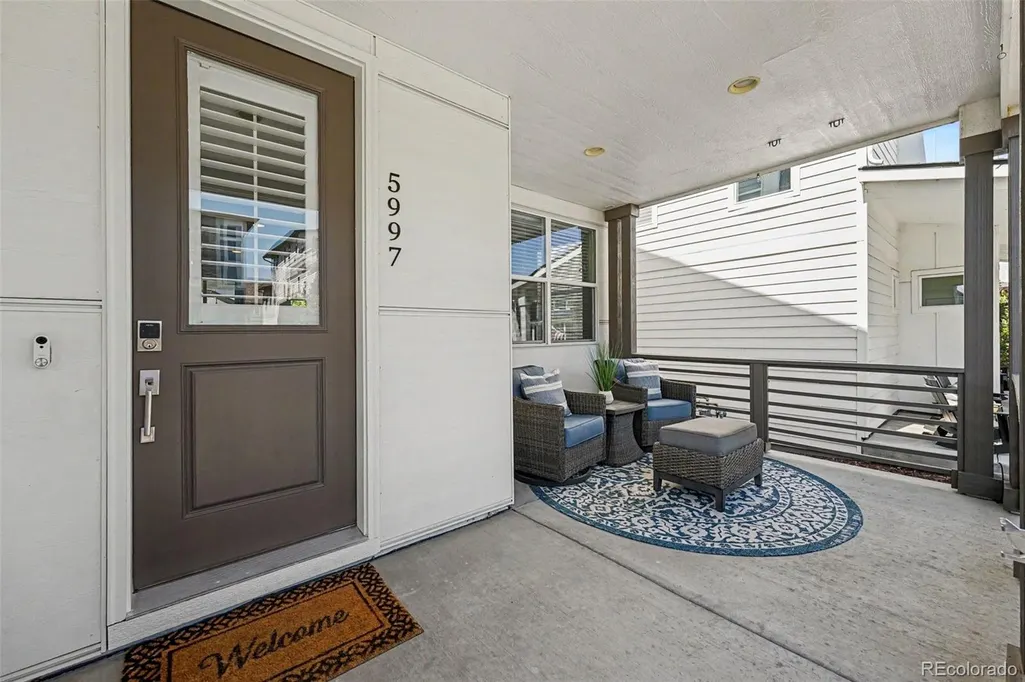
5997 Geneva Street, Denver, CO
Price
$ 879,900
Property Attributes
- MLS#8012822
- TypeSingle Family
- Listing Status Pending
- CountyDENVER
- CityDenver
- NeighborhoodCentral Park
- Zip80238
- StyleHouse
- Year Built2019
- Taxes$ 8514
- Price$ 879,900
- Bedrooms4
- Full Bathrooms3
- Half Bathrooms1
- Sqr Footage2826
- Lot Size0.09 Acres
Data Source:
REColorado (MTOMLS)
Property Description
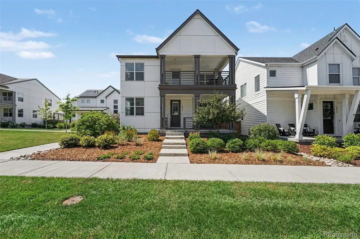
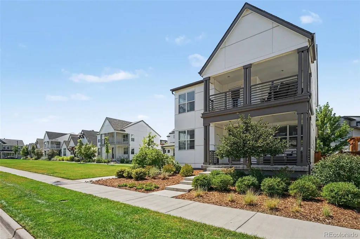
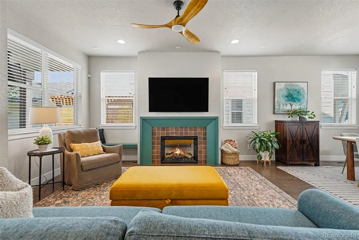
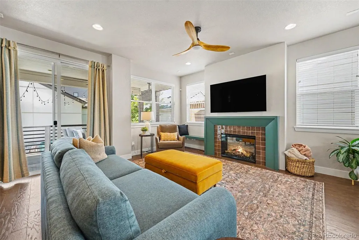
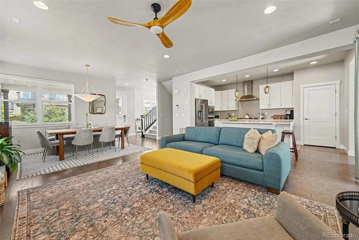
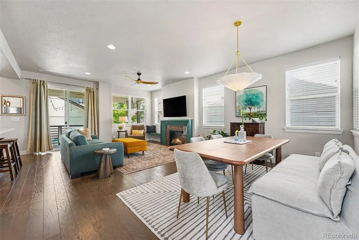
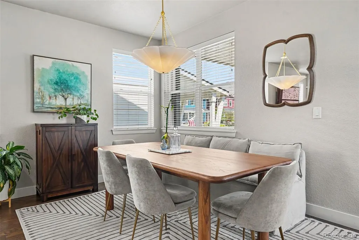
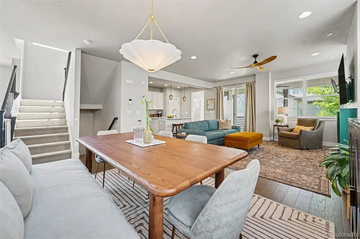
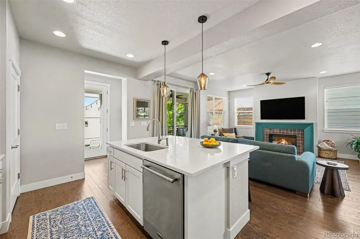
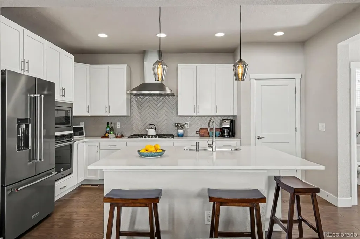
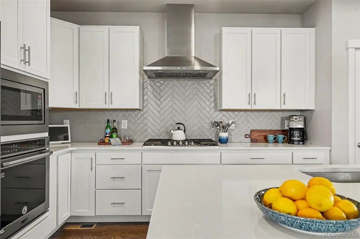
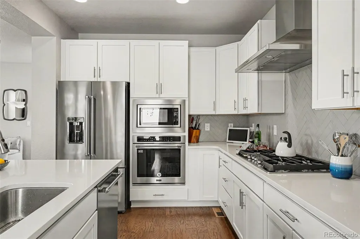
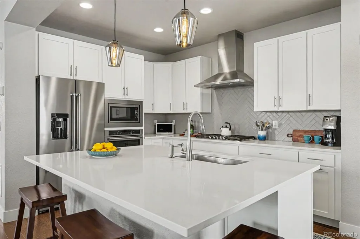
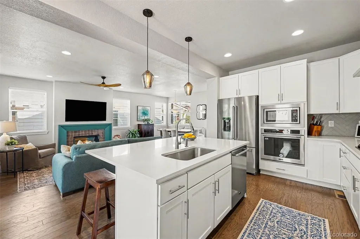
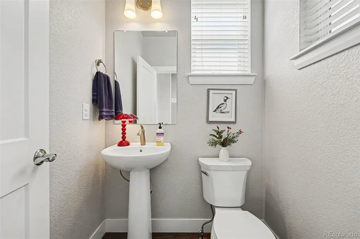
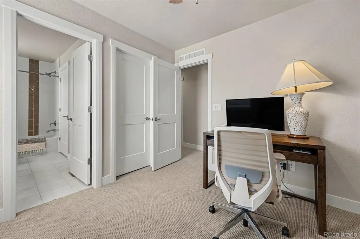
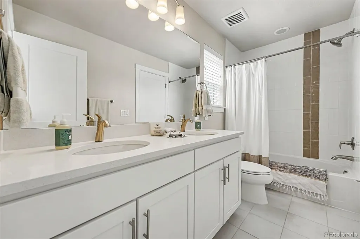
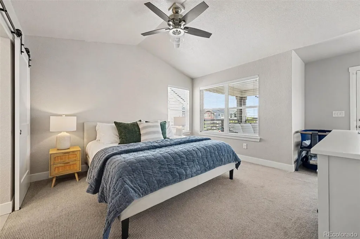
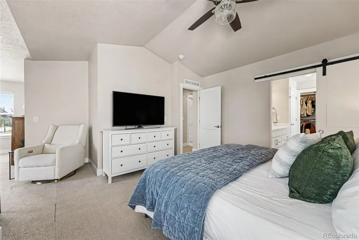
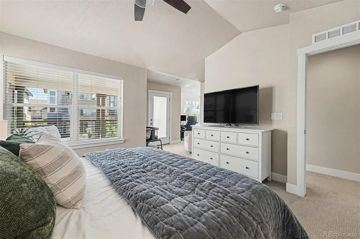
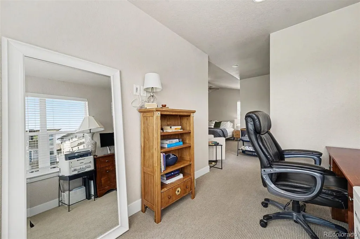
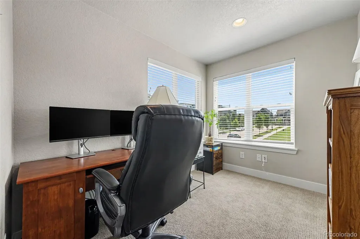
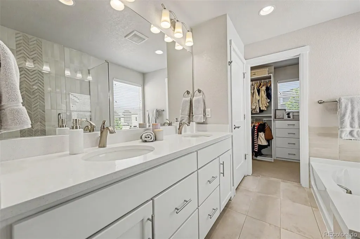
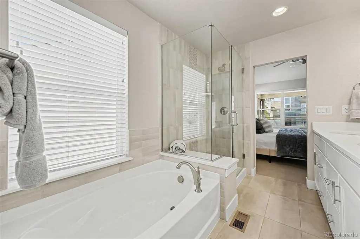
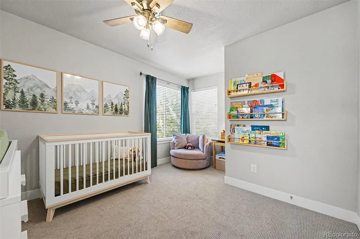
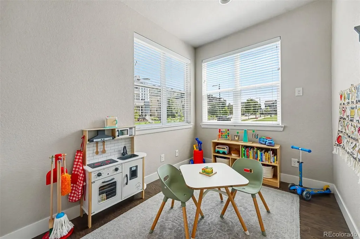
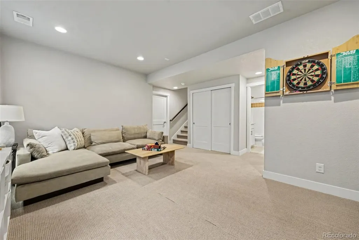
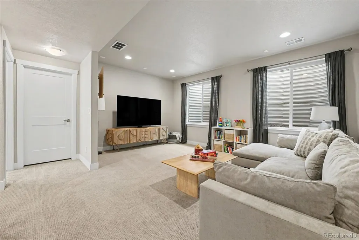
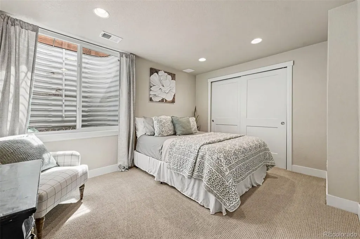
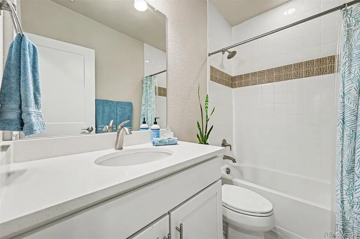
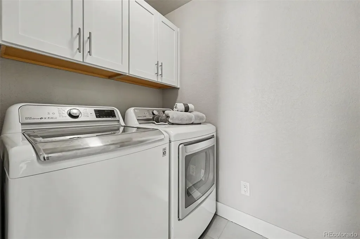
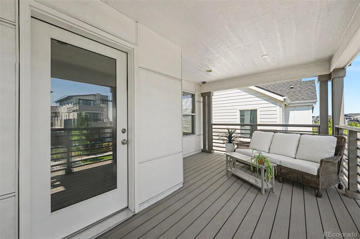
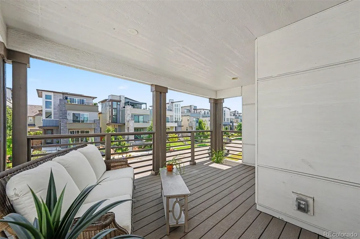
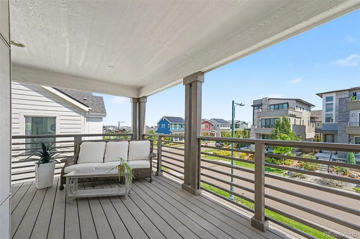
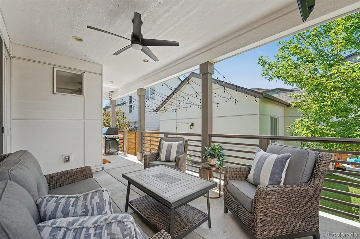
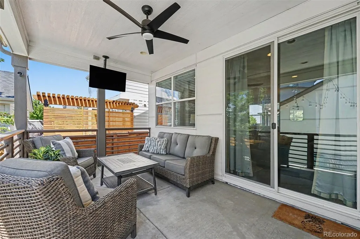
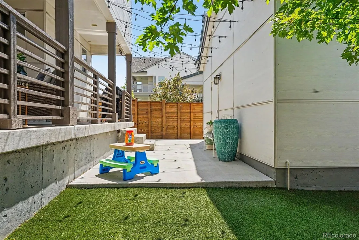
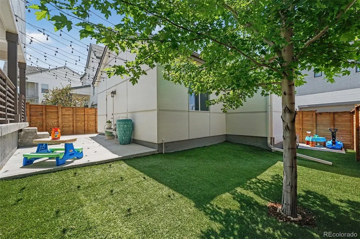
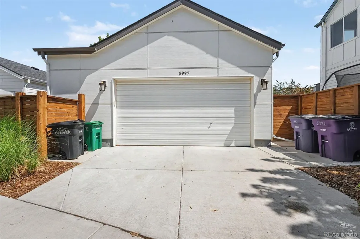
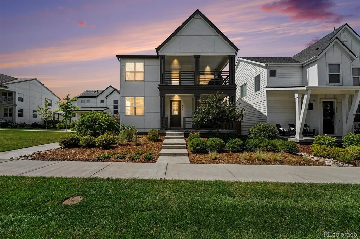
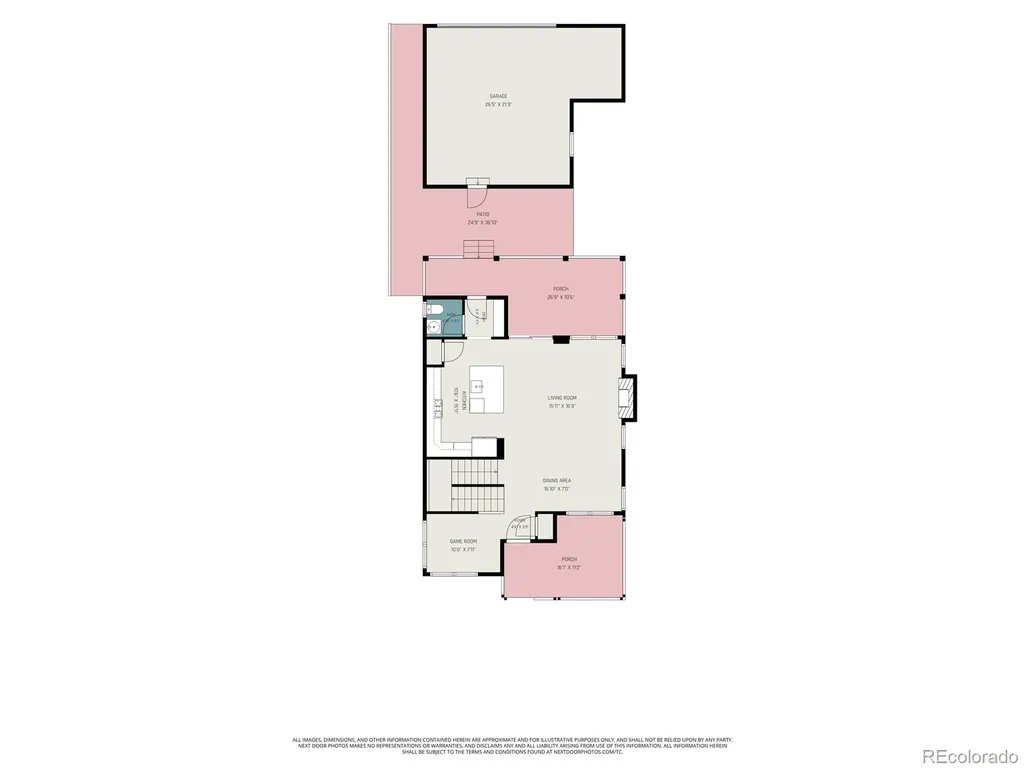
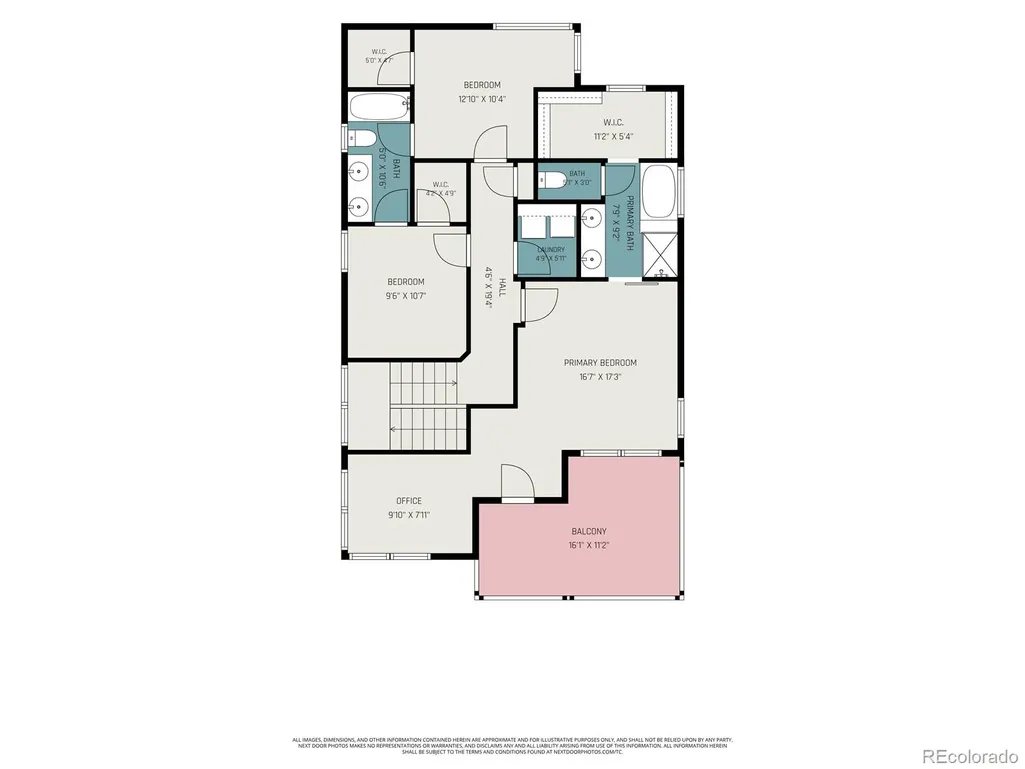
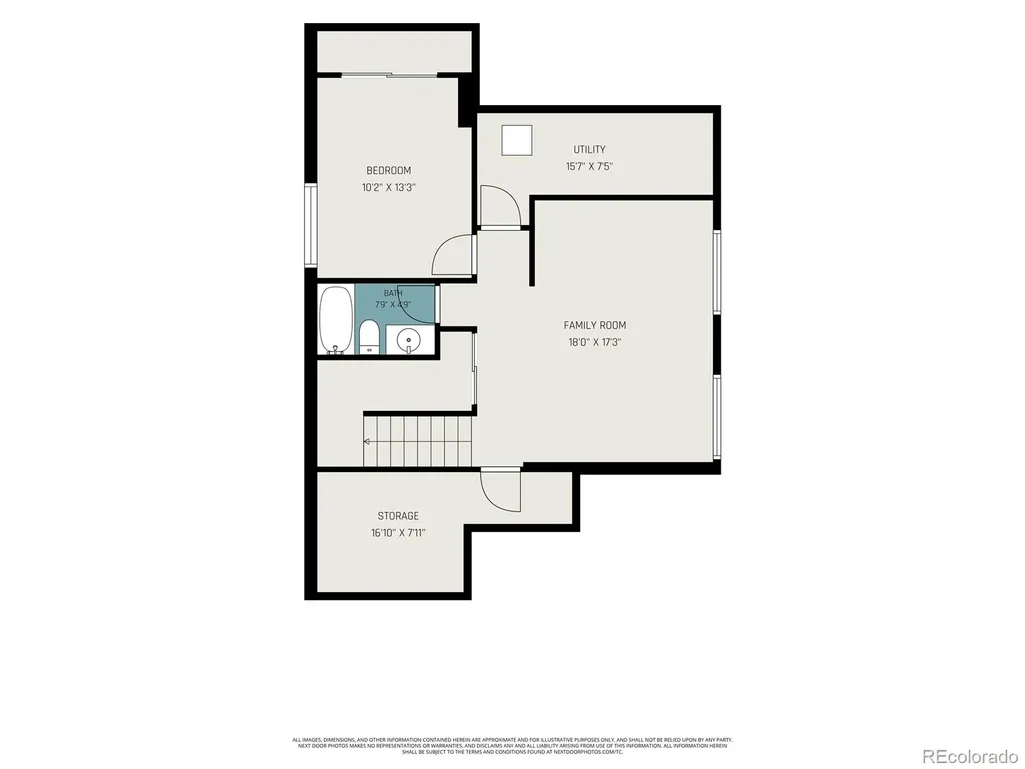
Set on a light-filled lot in Denver's Central Park neighborhood, this four-bedroom, four-bath home pairs thoughtful updates with a floor plan that works. A private park borders the south side with no direct neighbors, allowing exceptional natural light throughout. Off the entry, a versatile bonus area serves as an ideal study area, playroom or workspace. The heart of the home centers on an open kitchen equipped with a generous island with casual seating, a pantry, and stainless steel appliances. It opens to the living area, where the fireplace was completely remodeled with new tile and a wood mantle surround. A mudroom with built-in storage and a powder room complete the main floor. Upstairs, three bedrooms sit on the same level as the laundry room. The primary suite features a large private porch off the bedroom, a soaking tub, separate shower, dual vanity, private water closet, and walk-in closet with upgraded built-ins. A nook within the bedroom suits a home office or reading space. The other two bedrooms are split by a Jack-and-Jill bathroom. The finished basement adds a family room, the fourth bedroom, and a full bath. Other upgrades include a new roof installed in 2025, solar panels, Cat-6 wiring, prewiring for surround sound, and fiber wired to the home for high-speed internet. Outside, a fully turfed backyard and front-yard drip lines means low upkeep and reduced watering, and the covered patio is set up for entertaining with a mounted TV and a natural gas line hookup for a gas grill. The oversized detached garage has a Tesla charger installed, and offers room for two cars, plus an extra space that can be utilized as a workshop or storage. The association covers common area grounds maintenance, snow removal, access to parks, pools, tennis courts, and trails. Minutes to the Shops at Northfield, Central Park, Rocky Mountain Arsenal, I-70/I-270, and the A Line to downtown or DIA. Call today for a showing!
| Elementary School | Middle School | High School |
|---|---|---|
| Inspire Elementary School | Denver Discovery Middle School | Northfield High School |
| Price History | |
|---|---|
| 8/27/2026 | Listed $879,900 |
General Features
| Sewer | Public Sewer |
|---|---|
| Heating | Forced Air |
| Cooling | Central Air |
| Possession | Closing/DOD,Negotiable |
| Roof | Composition |
| Appliances | Cooktop,Dishwasher,Disposal,Microwave,Oven,Range Hood,Refrigerator |
| Zoning | M-RX-5 |
| HOA Fee | 58 |
| Garage Spaces | 2 |
| Association Fee Includes | Maintenance Grounds,Snow Removal |
| Patio/Porch Features | Covered,Deck,Front Porch,Patio |
| Security Features | Smart Cameras,Smart Locks,Smart Security System,Smoke Detector(s),Video Doorbell |
| Construction Materials | Frame |
| Exclusions | seller's personal property,TVs not listed in inclusions,washer/dryer |
| Year Built | 2019 |
| Levels | Two |
| Property Subtype | Single Family Residence |
| Tax Year | 2025 |
| Ownership | Individual |
| Assoc Fee Paid Per | Monthly |
| County | Denver |
| Property Type | Residential |
| Association Amenities | Park,Pool,Tennis Court(s),Trail(s) |
| HOA | Yes |
| Attached Garage | No |
| Contingency | Kickout - Contingent on home sale |
| Subdivision Name | Central Park |
| Full Baths | 3 |
| Status | Pending |
| High School | Northfield |
| City | Denver |
| Association Name | Master Community Association |
| Senior Community Y/N | No |
| High School District | Denver 1 |
| Lot Size Units | Square Feet |
| Lot Size Square Feet | 3856 |
| Listing Terms | Cash,Conventional,VA Loan |
| Elementary School | Inspire |
| Tax Annual Amount | 8514 |
| Home Warranty Y/N | No |
| Middle/Junior High School | Denver Discovery |
| Property Condition | Updated/Remodeled |
| Virtual Tour | https://www.zillow.com/view-imx/bdd38b7d-5f58-430b-85f2-2e5adecbba27?setAttribution=mls&wl=true&initialViewType=pano |
| Structure Type | House |
| AssociationName2 | Prospect F54 At Stapleton Homeowners Association |
| Standard Status | Active Under Contract |
| Occupancy Type | Owner |
| Middle/Junior School District | Denver 1 |
| Elementary School District | Denver 1 |
Interior Features
| Interior Amenities | Ceiling Fan(s),Five Piece Bath,High Ceilings,High Speed Internet,Jack & Jill Bathroom,Kitchen Island,Primary Suite,Quartz Counters,Walk-In Closet(s) |
|---|---|
| Basement | Finished,Full,Partial |
| Flooring | Carpet,Tile,Wood |
| Furnished Y/N | Unfurnished |
| Total Fireplaces | 1 |
| Fireplace Features | Electric,Living Room |
| Basement (Y/N) | Yes |
| Window Features | Double Pane Windows,Egress Windows |
| Above Grade Finished Area | 1948 |
| Half Baths | 1 |
| Laundry Features | In Unit |
| Total Bedrooms | 4 |
| Below Grade Finished Area | 648 |
| Main Level Bathrooms | 1 |
| Total Baths | 4 |
Exterior Features
| Exterior Amenities | Balcony,Lighting,Private Yard,Rain Gutters |
|---|---|
| Fencing | Full |
| Parking Features | 220 Volts,Concrete,Oversized,Storage |
| Lot Features | Landscaped,Level,Master Planned |
| Total Parking | 2 |
| Lot Size Area | 3856 |
| Foundation Details | Structural |
| Building Area Total | 2826 |
| Lot Size Acres | 0.09 |
Amenities
- Foreclosure
- Views
- Short Sale
- New Construction
- Adult 55+
- Lease To Own
- No HOA Fees
- Furnished
- Primary On Main
- Air Conditioning
- Seller Finance
- Green
- Fixer Upper
- Horse
- Golf
- Fireplace
- Deck
- Garage
- Basement
- Pool
Property vs Single Family Average in 80238
Price
Taxes
Year Built
Visits
In The Neighborhood
Just Listed
Denver
$ 1,315,000
- Type
- Single Family
- Size
- 4,716 SqFt
- Rooms
- 5 Beds + 4.5 Baths
 LIV Sotheby's International Realty #8805494
Just Listed
Denver
$ 899,000
- Type
- Single Family
- Size
- 2,632 SqFt
- Rooms
- 4 Beds + 3.5 Baths
MB Lydin Group Realty LLC #8846638
Just Listed
Denver
$ 737,500
- Type
- Single Family
- Size
- 2,638 SqFt
- Rooms
- 3 Beds + 2 Baths
LIV Sotheby's International Realty #4742590
Just Listed
Denver
$ 775,000
- Type
- Single Family
- Size
- 2,134 SqFt
- Rooms
- 4 Beds + 3.5 Baths
Fantastic Frank Colorado #3909460
Just Listed
Aurora
$ 625,000
- Type
- Single Family
- Size
- 2,713 SqFt
- Rooms
- 4 Beds + 3.5 Baths
Guide Real Estate #5515910
Just Listed
Denver
$ 949,900
- Type
- Single Family
- Size
- 3,588 SqFt
- Rooms
- 4 Beds + 4.5 Baths
Compass - Denver #4627283
Denver
$ 600,000
- Type
- Single Family
- Size
- 2,461 SqFt
- Rooms
- 3 Beds + 2.5 Baths
MB Team Lassen #7946995
Open House
Denver
$ 662,000
- Type
- Single Family
- Size
- 2,431 SqFt
- Rooms
- 3 Beds + 3.5 Baths
Serhant Colorado LLC #4838852
Denver
$ 1,250,000
- Type
- Single Family
- Size
- 3,602 SqFt
- Rooms
- 4 Beds + 3.5 Baths
Serhant Colorado LLC #4538668
Denver
$ 1,050,000
- Type
- Single Family
- Size
- 3,815 SqFt
- Rooms
- 4 Beds + 3.5 Baths
The Agency - Denver #2252692
Denver
$ 1,495,000
- Type
- Single Family
- Size
- 5,880 SqFt
- Rooms
- 5 Beds + 4.5 Baths
Serhant Colorado LLC #2865781
Denver
$ 1,900,000
- Type
- Single Family
- Size
- 6,018 SqFt
- Rooms
- 7 Beds + 6.5 Baths
Serhant Colorado LLC #2958948

