
Address
8330 Simla Way, Littleton, CO
Price
$ 1,599,900
Property Attributes
- MLS#8011008
- TypeSingle Family
- Listing Status Active
- CountyDOUGLAS
- CityLittleton
- NeighborhoodSterling Ranch
- Zip80125
- StyleTraditional
- Year Built2026
- Taxes$ 8504
- Price$ 1,599,900
- Bedrooms5
- Full Bathrooms5
- Half Bathrooms1
- Sqr Footage6114
- Lot Size0.36 Acres
Data Source:
REColorado (MTOMLS)
Property Description
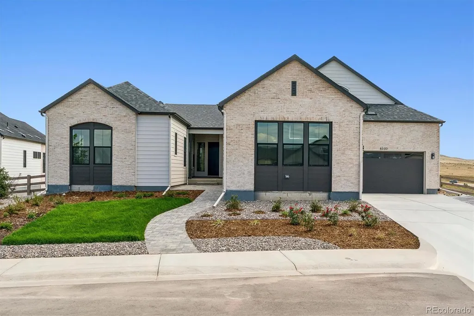
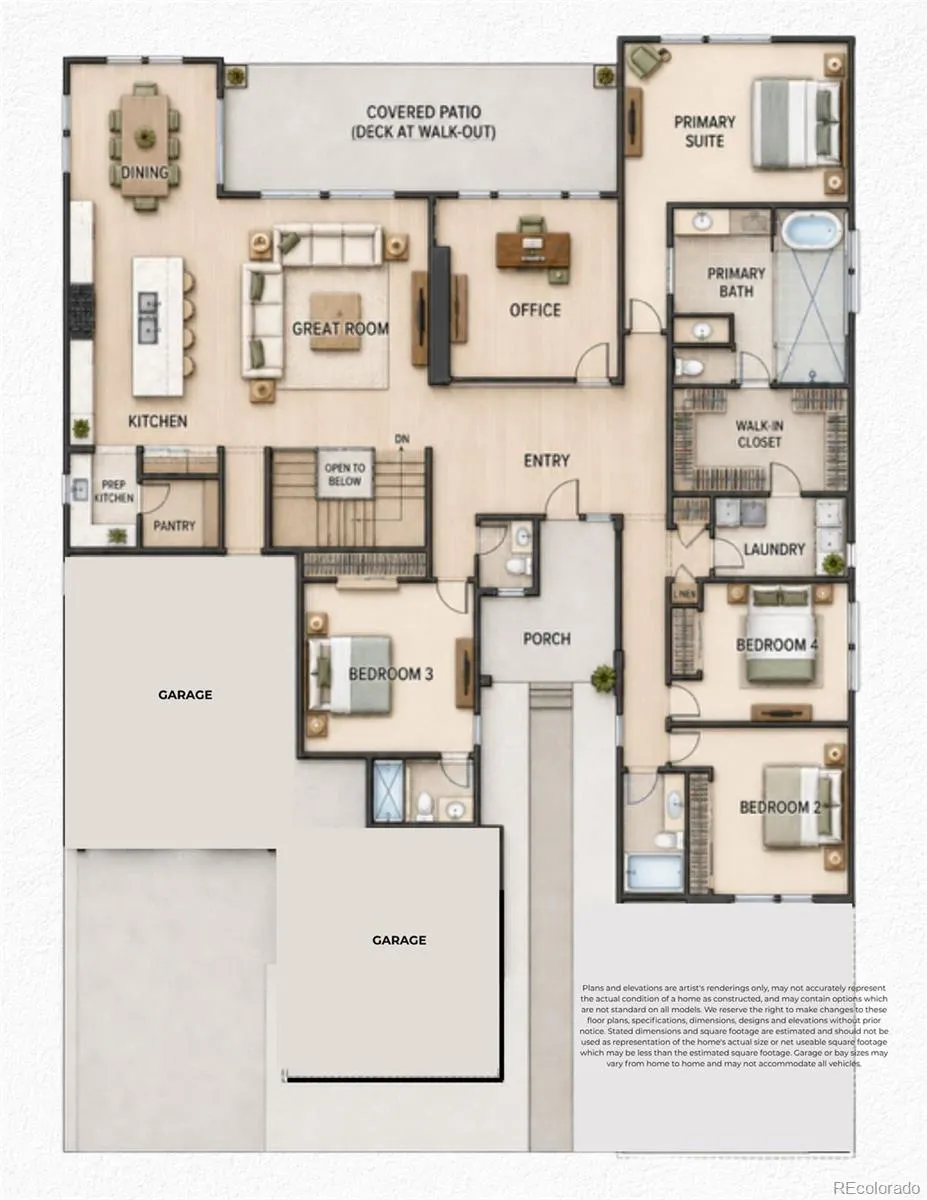
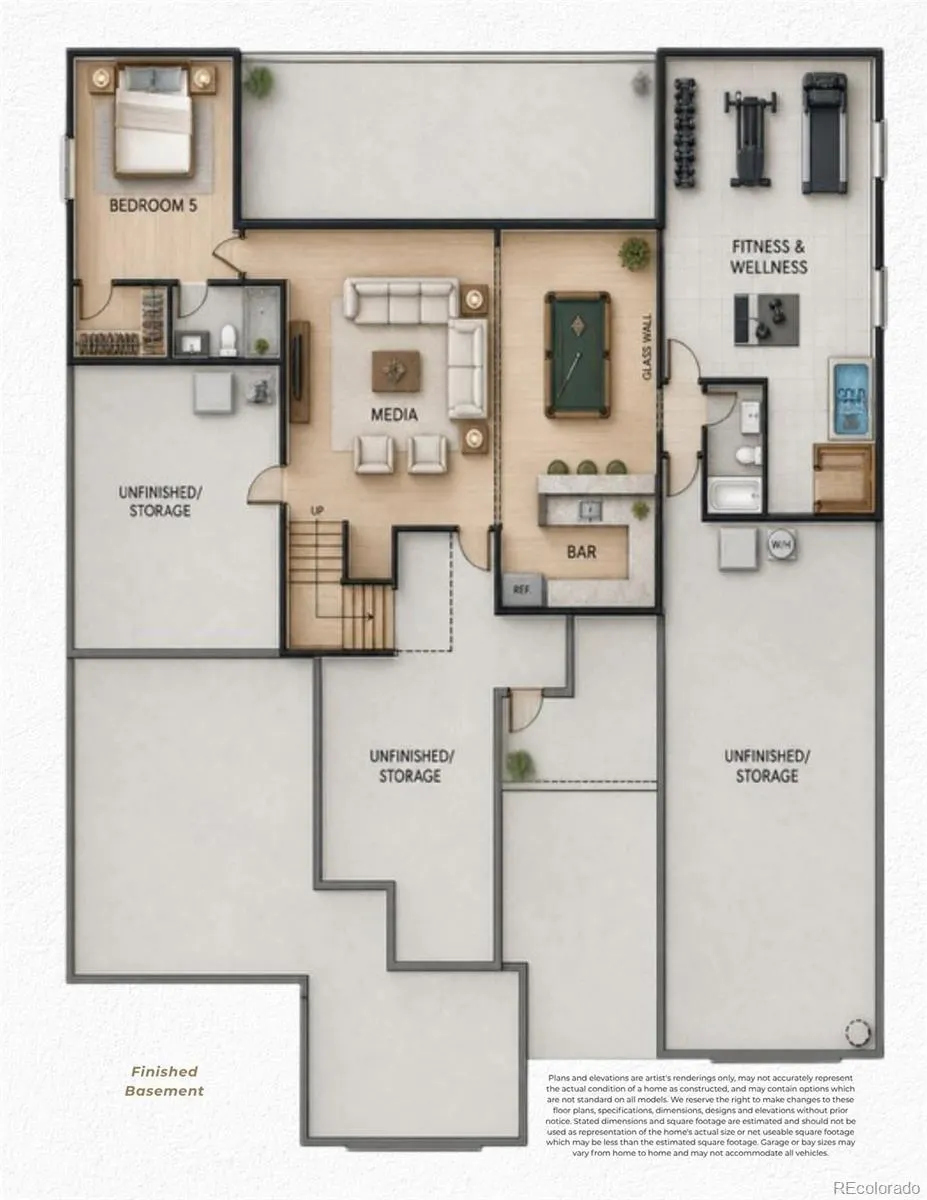
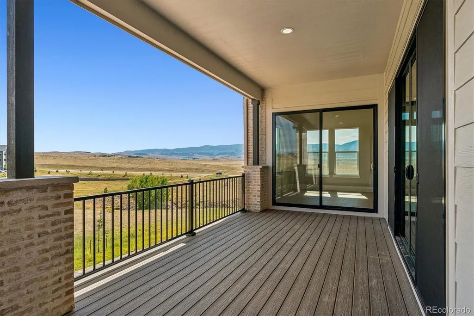
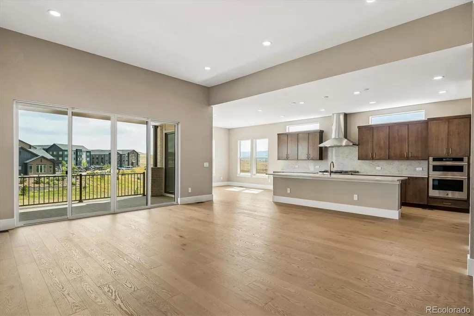
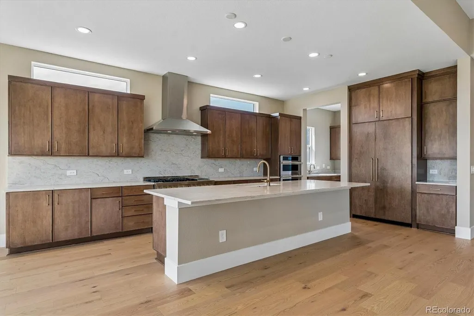
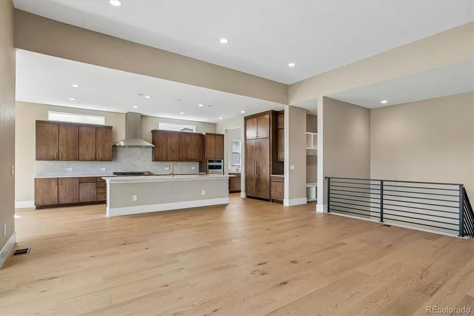
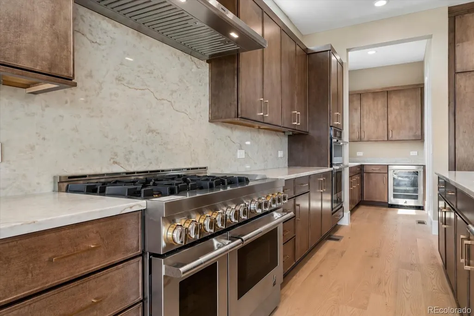
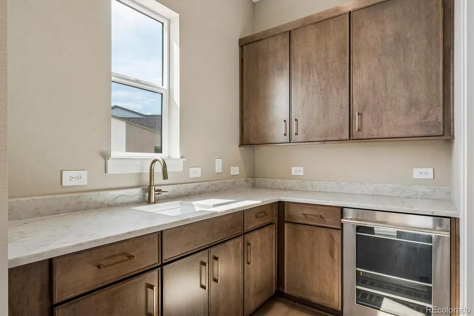
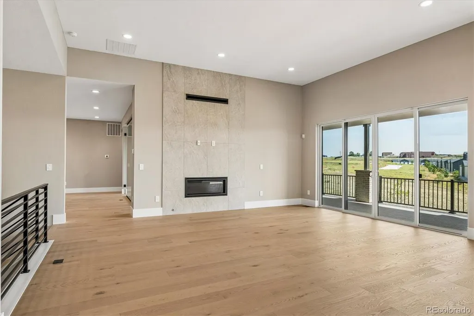
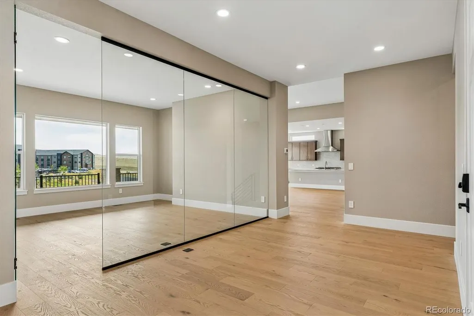
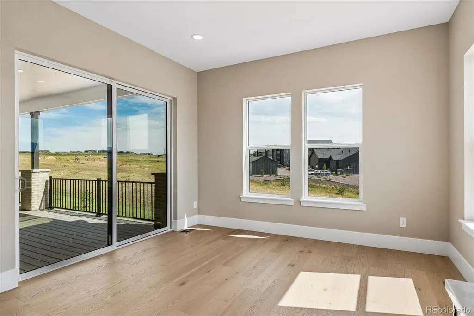
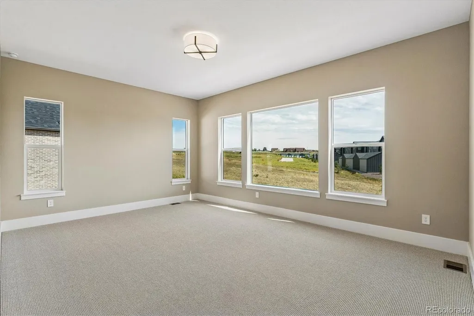
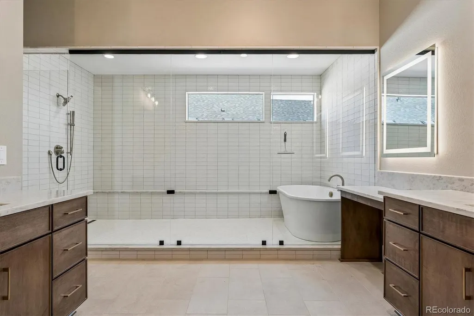
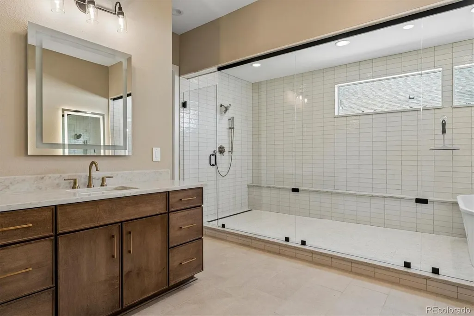
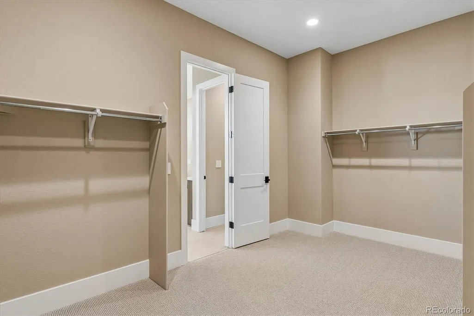
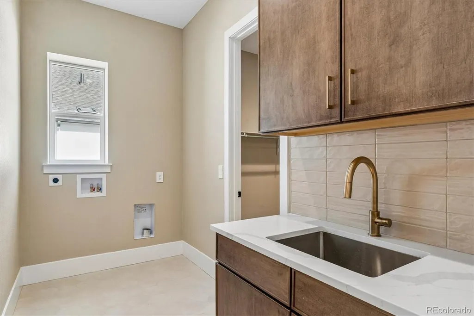
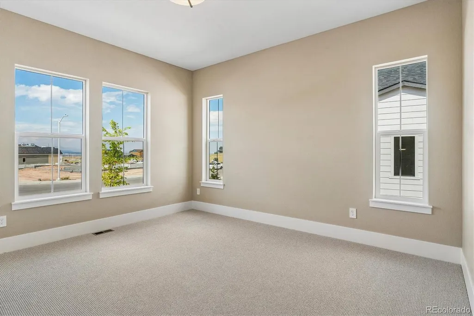
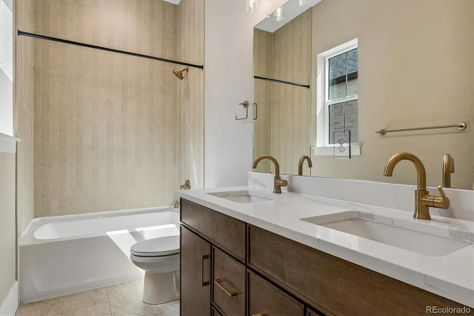
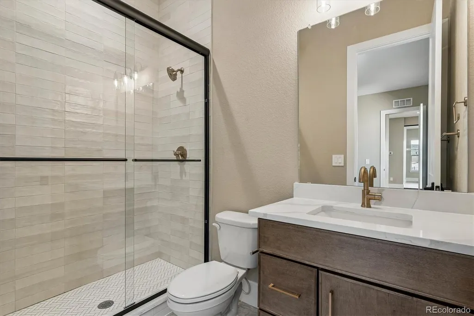
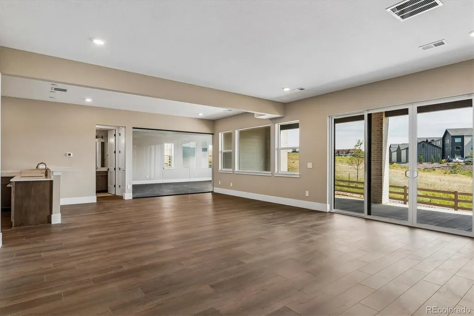
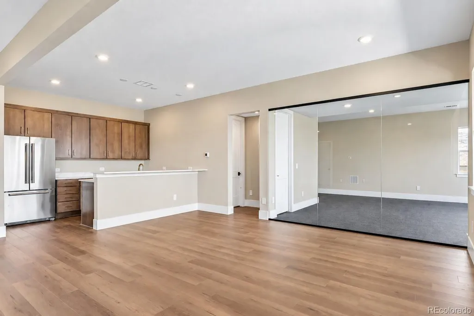
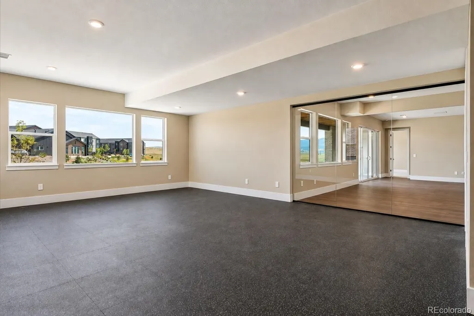
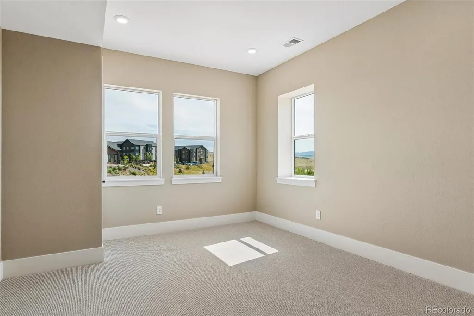
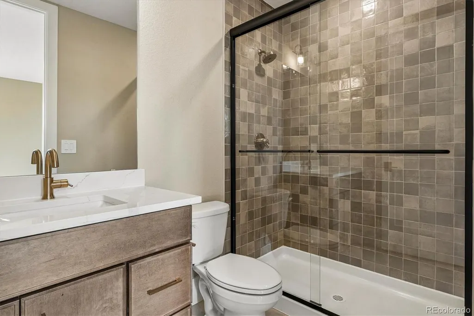
Set on a cul-de-sac, this beautifully finished Astor floorplan by showcases thoughtfully curated interiors, striking architectural details, and an open, light-filled design created for both everyday living and entertaining. The expansive kitchen anchors the home with an oversized island, abundant cabinetry, professional-style appliances, and sophisticated designer-selected finishes, flowing seamlessly into the main living and dining spaces. The spacious primary suite is designed as a private retreat, featuring a spa-inspired bath with a glassed in freestanding soaking tub and shower, dual vanities with lighted mirrors, and refined tilework. Generous windows throughout the home bring in natural light and highlight the surrounding Colorado landscape. A glass-enclosed private office creates a dramatic architectural focal point while providing a dedicated workspace that still feels connected to the main living areas. Additional highlights include hardwood flooring, extensive cabinetry and storage, a dedicated prep area, and an oversized 4 car garage. Professionally designed front yard landscaping with distinctive paver walkway complements the home’s brick exterior and creates an inviting arrival. At 4,859 finished sq ft the Astor located at 8330 Simla Way, combines curated design, modern functionality, and a desirable cul-de-sac location in Sterling Ranch.
| Elementary School | Middle School | High School |
|---|---|---|
| Roxborough Elementary School | Ranch View Middle School | Thunderridge High School |
| Price History | |
|---|---|
| 9/1/2026 | Listed $1,599,900 |
General Features
| Sewer | Public Sewer |
|---|---|
| Heating | Forced Air |
| Cooling | Central Air |
| Roof | Composition |
| Appliances | Bar Fridge,Dishwasher,Disposal,Double Oven,Gas Water Heater,Microwave,Range,Range Hood,Refrigerator,Self Cleaning Oven,Smart Appliance(s),Sump Pump |
| HOA Fee | 155 |
| Garage Spaces | 4 |
| Association Fee Includes | Irrigation,Sewer,Trash,Water |
| Patio/Porch Features | Covered,Deck,Front Porch |
| Architectural Style | Traditional |
| Security Features | Carbon Monoxide Detector(s),Security System,Smoke Detector(s),Video Doorbell |
| Construction Materials | Frame |
| Exclusions | Furniture |
| Year Built | 2026 |
| Levels | One |
| Property Subtype | Single Family Residence |
| Tax Year | 2026 |
| Ownership | Builder |
| Assoc Fee Paid Per | Monthly |
| County | Douglas |
| Property Type | Residential |
| Association Amenities | Clubhouse,Park,Playground,Pool,Tennis Court(s),Trail(s) |
| HOA | Yes |
| Attached Garage | Yes |
| Subdivision Name | Sterling Ranch |
| Full Baths | 3 |
| Status | Active |
| Directions | Exit Titan from Santa Fe/ Hwy 85. West on Titan Rd. Turn left onto N Moore Rd. Continue onto Waterton Rd 1.6 mi. Turn right on Middle Fork. Turn left onto Ordway Dr. Turn left onto Simla Wy. Destina |
| High School | Thunderridge |
| City | Littleton |
| Association Name | Sterling Ranch CAB |
| Senior Community Y/N | No |
| High School District | Douglas RE-1 |
| Lot Size Units | Square Feet |
| Lot Size Square Feet | 15778 |
| Listing Terms | Cash,Conventional,Jumbo |
| Elementary School | Roxborough |
| Tax Annual Amount | 8504 |
| Middle/Junior High School | Ranch View |
| Property Condition | New Construction |
| Structure Type | House |
| Builder Name | Other |
| Standard Status | Active |
| Middle/Junior School District | Douglas RE-1 |
| Elementary School District | Douglas RE-1 |
Interior Features
| Interior Amenities | Eat-in Kitchen,Entrance Foyer,Five Piece Bath,High Ceilings,Kitchen Island,Open Floorplan,Pantry,Primary Suite,Quartz Counters,Radon Mitigation System,Smoke Free,Walk-In Closet(s),Wet Bar,Wired for D |
|---|---|
| Basement | Finished,Partial,Sump Pump,Walk-Out Access |
| Flooring | Carpet,Tile,Vinyl,Wood |
| Total Fireplaces | 1 |
| Fireplace Features | Gas,Great Room |
| Basement (Y/N) | Yes |
| Window Features | Double Pane Windows,Egress Windows |
| Above Grade Finished Area | 3188 |
| Half Baths | 1 |
| 3/4 Baths | 2 |
| Laundry Features | Sink |
| Total Bedrooms | 5 |
| Below Grade Finished Area | 1671 |
| Main Level Bedrooms | 4 |
| Main Level Bathrooms | 4 |
| Total Baths | 6 |
Exterior Features
| Exterior Amenities | Gas Valve |
|---|---|
| Parking Features | Concrete,Electric Vehicle Charging Station(s),Oversized |
| Lot Features | Cul-De-Sac |
| Water Source | Public |
| Total Parking | 4 |
| Lot Size Area | 15778 |
| Foundation Details | Slab |
| Building Area Total | 6114 |
| Lot Size Acres | 0.36 |
| Road Surface Type | Paved |
| Builder Model | The Astor |
Amenities
- Foreclosure
- Views
- Short Sale
- New Construction
- Adult 55+
- Lease To Own
- No HOA Fees
- Furnished
- Primary On Main
- Air Conditioning
- Seller Finance
- Green
- Fixer Upper
- Horse
- Golf
- Fireplace
- Deck
- Garage
- Basement
- Pool
Property vs Single Family Average in 80125
Price
Taxes
Year Built
Visits
In The Neighborhood
Just Listed
Littleton
$ 999,950
- Type
- Single Family
- Size
- 5,220 SqFt
- Rooms
- 4 Beds + 4.5 Baths
 SH Realty, Inc. #6863326
Just Listed
Littleton
$ 850,899
- Type
- Single Family
- Size
- 3,679 SqFt
- Rooms
- 3 Beds + 2.5 Baths
RE/MAX Professionals #8160988
Open House
Littleton
$ 845,000
- Type
- Single Family
- Size
- 4,519 SqFt
- Rooms
- 7 Beds + 6.5 Baths
Berkshire Hathaway HomeServices Colorado, LLC - Highlands Ranch Real Estate #7193733
Just Listed
Littleton
$ 840,899
- Type
- Single Family
- Size
- 3,679 SqFt
- Rooms
- 4 Beds + 3.5 Baths
RE/MAX Professionals #9221242
Just Listed
Littleton
$ 1,329,900
- Type
- Single Family
- Size
- 6,368 SqFt
- Rooms
- 5 Beds + 5.5 Baths
JPAR Modern Real Estate #5142606
Littleton
$ 753,099
- Type
- Single Family
- Size
- 3,046 SqFt
- Rooms
- 4 Beds + 3 Baths
RE/MAX Professionals #3593969
Littleton
$ 589,000
- Type
- Single Family
- Size
- 2,385 SqFt
- Rooms
- 3 Beds + 2.5 Baths
Trelora Realty, Inc. #4628658
Littleton
$ 785,000
- Type
- Single Family
- Size
- 4,882 SqFt
- Rooms
- 2 Beds + 2.5 Baths
Compass - Denver #3168510
Open House
Littleton
$ 590,000
- Type
- Single Family
- Size
- 1,987 SqFt
- Rooms
- 3 Beds + 2.5 Baths
Symbio Denver Corp. #3834235
Littleton
$ 640,650
- Type
- Single Family
- Size
- 2,235 SqFt
- Rooms
- 4 Beds + 3.5 Baths
RE/MAX Professionals #8428797
Littleton
$ 1,249,950
- Type
- Single Family
- Size
- 7,076 SqFt
- Rooms
- 7 Beds + 7.5 Baths
SH Realty, Inc. #6566372
Open House
Littleton
$ 1,100,000
- Type
- Single Family
- Size
- 6,075 SqFt
- Rooms
- 5 Beds + 4.5 Baths
Lifestyle International Realty #8357403

