



Address
915 E 7th Avenue # 3, Denver, CO
Price
$ 1,580,000
Property Attributes
- MLS#8002758
- TypeTownhouse
- Listing Status Active
- CountyDENVER
- CityDenver
- NeighborhoodFletchers Capital Hill Addition
- Zip80218
- StyleTownhouse
- Year Built1908
- Taxes$ 7306
- Price$ 1,580,000
- Bedrooms4
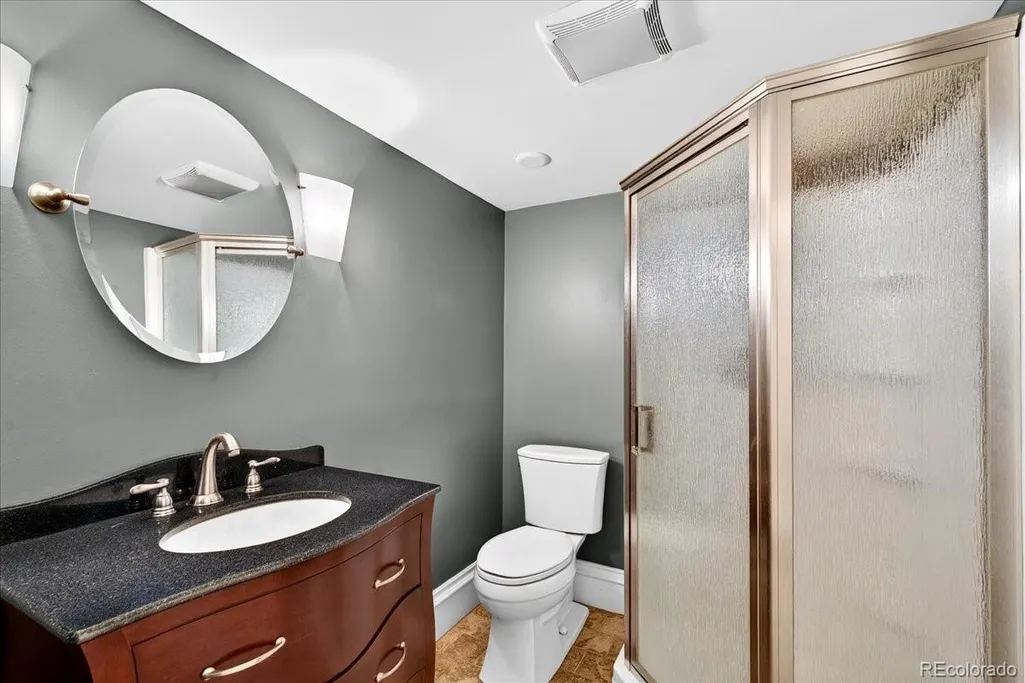
- Full Bathrooms3
- Half Bathrooms1
- Sqr Footage3945
- Lot Size0.06 Acres
Data Source:
REColorado (MTOMLS)
Property Description
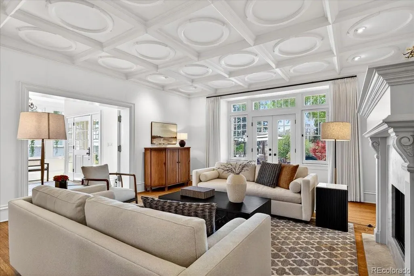
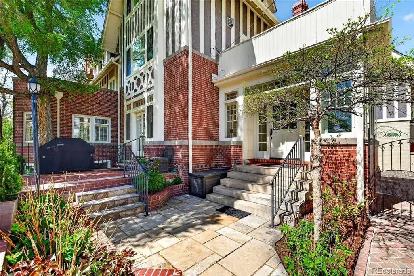
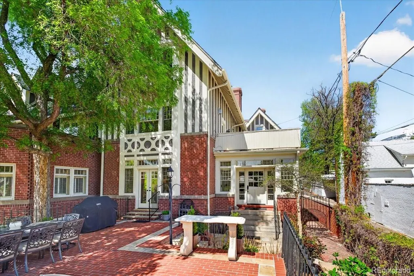
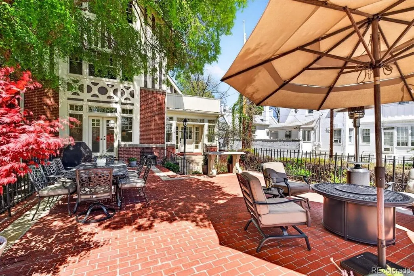
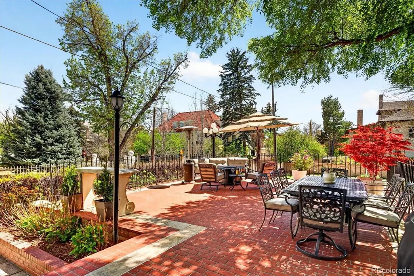
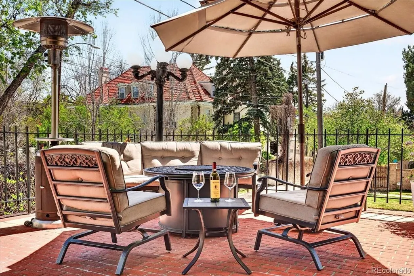
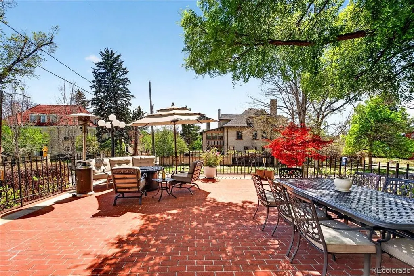
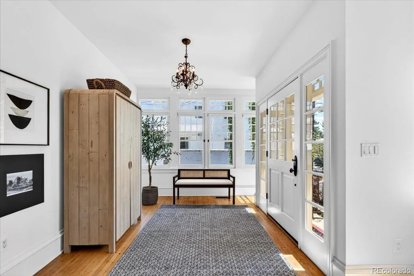
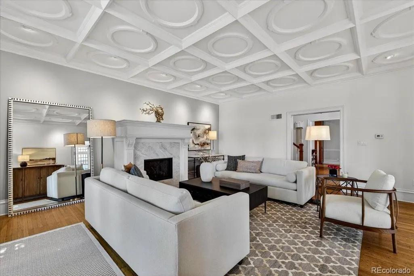
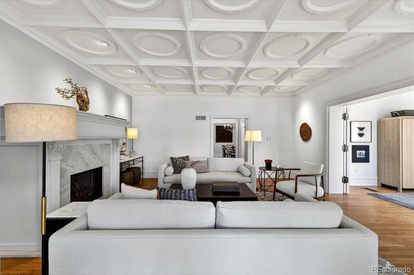
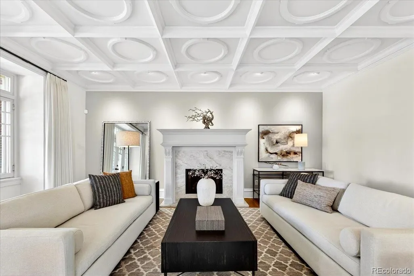
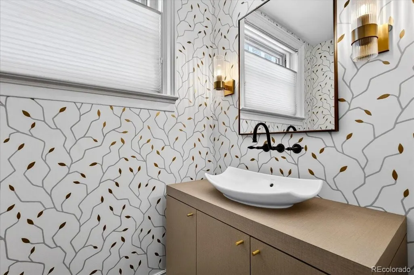
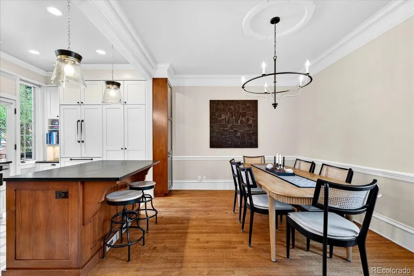
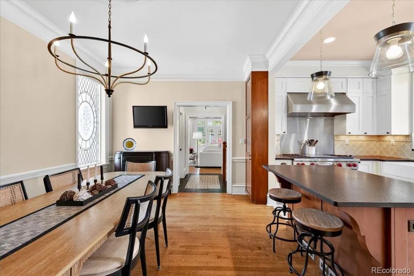
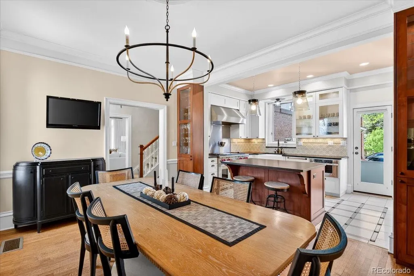
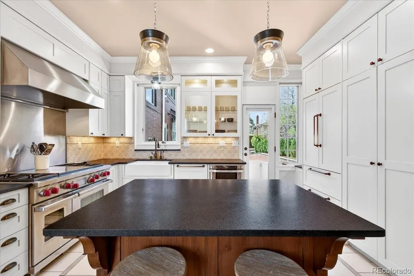
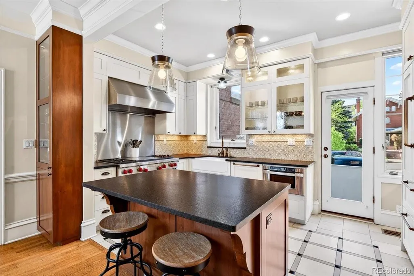
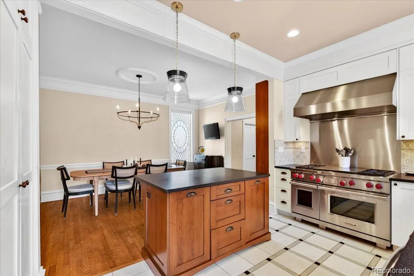
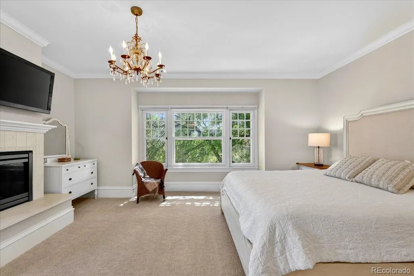
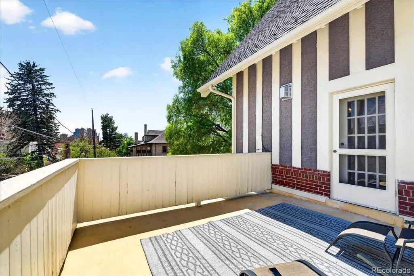
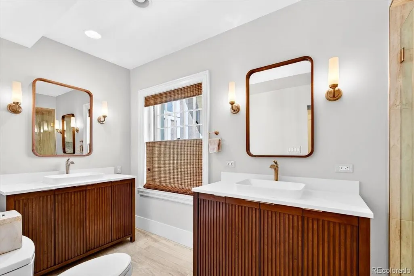
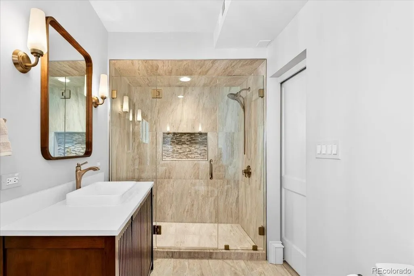
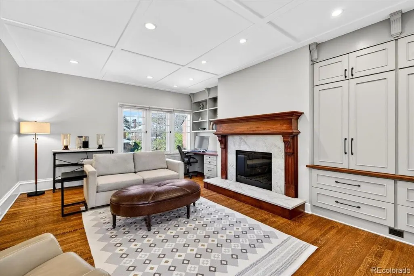
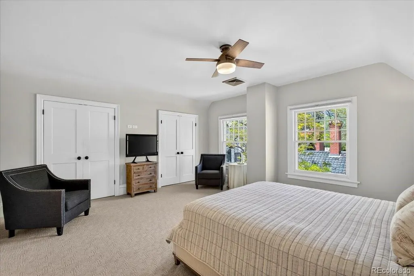
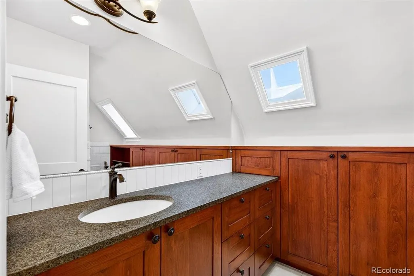
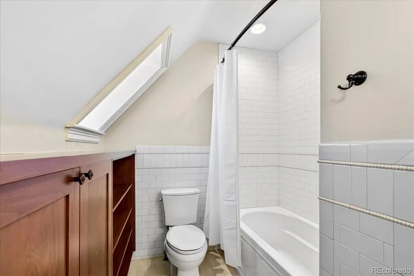
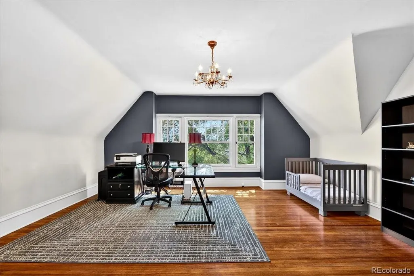
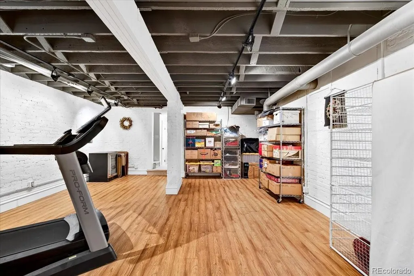
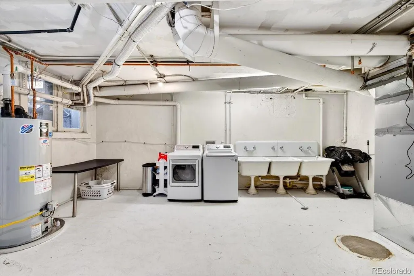
This 7th Avenue Historic District home features exquisite architectural details and spacious living areas combined with contemporary comfort. Located on a quiet block with easy access to Cherry Creek, Denver Country Club, downtown, parks, restaurants, museums and the Botanic Gardens. Highly walkable on tree lined streets and a designated bikeway on 7th Avenue. Convenient to groceries, hospitals, banking, and other necessities. The William Fisher design welcomes you through wrought iron gates to a grand entry foyer leading to a beautiful, updated living room. Pass through the French doors to a very large brick patio (670 sq.ft) for easy entertaining with wide open views... a true "park-like" setting overlooking 7th Ave! Inside, the main floor continues to a gourmet kitchen that opens to the dining room and an elegant powder room. Upstairs you will find all large, sun-filled bedrooms and baths, some currently used as offices and flex space. The Primary suite also opens to a large outside deck (just resurfaced). This home has 3 fireplaces, 4 bedrooms, 3 ½ baths, all storm windows with screens, a large basement for storage/exercise/hobbies, and an oversized attached 2-car garage. A home of enduring beauty, purposefully updated for modern life. Ready for you to move in. This is a "unique" townhome that has large window exposures in all four directions - a real plus for fresh air circulation and sunlight! It lives like a SFR without all the outdoor chores, and the visual space (no buildings in close proximity) provide a soothing setting. It is a true "walk-to-everything" location. Dora Moore Elementary is just two blocks away for young family members. Buyer and Buyer’s Agent must verify all MLS information. All data is provided for informational purposes only and should be independently verified.
| Elementary School | Middle School | High School |
|---|---|---|
| Dora Moore Elementary School | Morey Middle School | East High School |
| Price History | |
|---|---|
| 9/20/2026 | Listed $1,580,000 |
General Features
| Sewer | Public Sewer |
|---|---|
| Heating | Forced Air,Natural Gas |
| Cooling | Central Air |
| Utilities | Cable Available,Electricity Connected,Internet Access (Wired),Natural Gas Connected,Phone Connected |
| Possession | Close Plus 3 Days |
| Roof | Shingle |
| Appliances | Dishwasher,Disposal,Microwave,Range,Range Hood,Refrigerator |
| Zoning | U-SU-C |
| HOA Fee | 660.33 |
| Garage Spaces | 2 |
| Association Fee Includes | Reserves,Insurance,Maintenance Grounds,Maintenance Structure,Snow Removal |
| Patio/Porch Features | Deck,Patio |
| Security Features | Carbon Monoxide Detector(s),Smoke Detector(s) |
| Construction Materials | Brick,Concrete,Stucco,Wood Siding |
| Exclusions | All furniture,furnishings and artwork currently on premises. All patio furniture,potted plants,outdoor grill,heater and firepit. Washer,Dryer,wine fridge,and refrigerator on basement level. |
| Pets Allowed | Cats OK,Dogs OK,Yes |
| Year Built | 1908 |
| Electric | 220 Volts |
| Levels | Three Or More |
| Unit Number | 3 |
| Property Subtype | Townhouse |
| Tax Year | 2025 |
| Ownership | Agent Owner |
| Building Name | Vailima Townhomes |
| Assoc Fee Paid Per | Monthly |
| County | Denver |
| Property Type | Residential |
| HOA | Yes |
| Attached Garage | Yes |
| Subdivision Name | Fletchers Capital Hill Addition |
| Full Baths | 1 |
| Status | Active |
| Directions | From 6th Ave - Turn L on Emerson St,R on 7th Ave,immediately turn L into driveway and park in front of 2-car garage (leave room for pedestrians using sidewalk). From 8th Ave,go just past Corona St,tu |
| High School | East |
| City | Denver |
| Association Name | Vailima Townhome Association,Inc |
| Entry Location | Courtyard |
| Senior Community Y/N | No |
| High School District | Denver 1 |
| Number Of Units Total | 4 |
| Lot Size Units | Square Feet |
| Lot Size Square Feet | 2614 |
| Listing Terms | Cash,Conventional |
| Elementary School | Dora Moore |
| Tax Annual Amount | 7306 |
| Home Warranty Y/N | No |
| Middle/Junior High School | Morey |
| Property Condition | Updated/Remodeled |
| Structure Type | Townhouse |
| Standard Status | Active |
| Occupancy Type | Owner |
| Middle/Junior School District | Denver 1 |
| Elementary School District | Denver 1 |
Interior Features
| Interior Amenities | Built-in Features,Ceiling Fan(s),Entrance Foyer,High Ceilings,Kitchen Island,Primary Suite,Smoke Free,Vaulted Ceiling(s),Walk-In Closet(s) |
|---|---|
| Basement | Finished,Full,Interior Entry,Unfinished |
| Flooring | Carpet,Concrete,Tile,Wood |
| Furnished Y/N | Unfurnished |
| Total Fireplaces | 3 |
| Fireplace Features | Bedroom,Living Room,Primary Bedroom |
| Common Walls | End Unit |
| Basement (Y/N) | Yes |
| Window Features | Skylight(s),Storm Window(s),Window Coverings,Window Treatments |
| Above Grade Finished Area | 3009 |
| Half Baths | 1 |
| 3/4 Baths | 2 |
| Laundry Features | Sink,In Unit |
| Total Bedrooms | 4 |
| Below Grade Finished Area | 758 |
| Entry Level | 2 |
| Main Level Bathrooms | 1 |
| Total Baths | 4 |
Exterior Features
| Exterior Amenities | Balcony,Rain Gutters |
|---|---|
| Fencing | Full |
| Parking Features | Concrete,Lighted,Oversized |
| Lot Features | Historical District,Landscaped,Sprinklers In Front |
| Water Source | Public |
| Total Parking | 2 |
| Lot Size Area | 2614 |
| Foundation Details | Slab |
| Building Area Total | 3945 |
| Lot Size Acres | 0.06 |
| Road Surface Type | Paved |
| Road Frontage Type | Public,Year Round |
| Road Responsibility | Public Maintained Road |
Amenities
- Foreclosure
- Views
- Short Sale
- New Construction
- Adult 55+
- Lease To Own
- No HOA Fees
- Furnished
- Pets
- Primary On Main
- Air Conditioning
- Seller Finance
- Green
- Fixer Upper
- Horse
- Golf
- Fireplace
- Deck
- Garage
- Basement
- Pool
Property vs Townhouse Average in 80218
Price
Taxes
Year Built
Visits
 The content relating to real estate for sale in this Web site comes in part from the Internet Data eXchange (IDX) program of METROLIST, INC., DBA RECOLORADO©. Real estate listings held by brokers other than Luxe Haven Realty LLC are marked with the IDX Logo. This information is being provided for the consumers' personal, non-commercial use and may not be used for any other purpose. All information subject to change and should be independently verified. September 26, 2026 10:30 PM UTCd

