
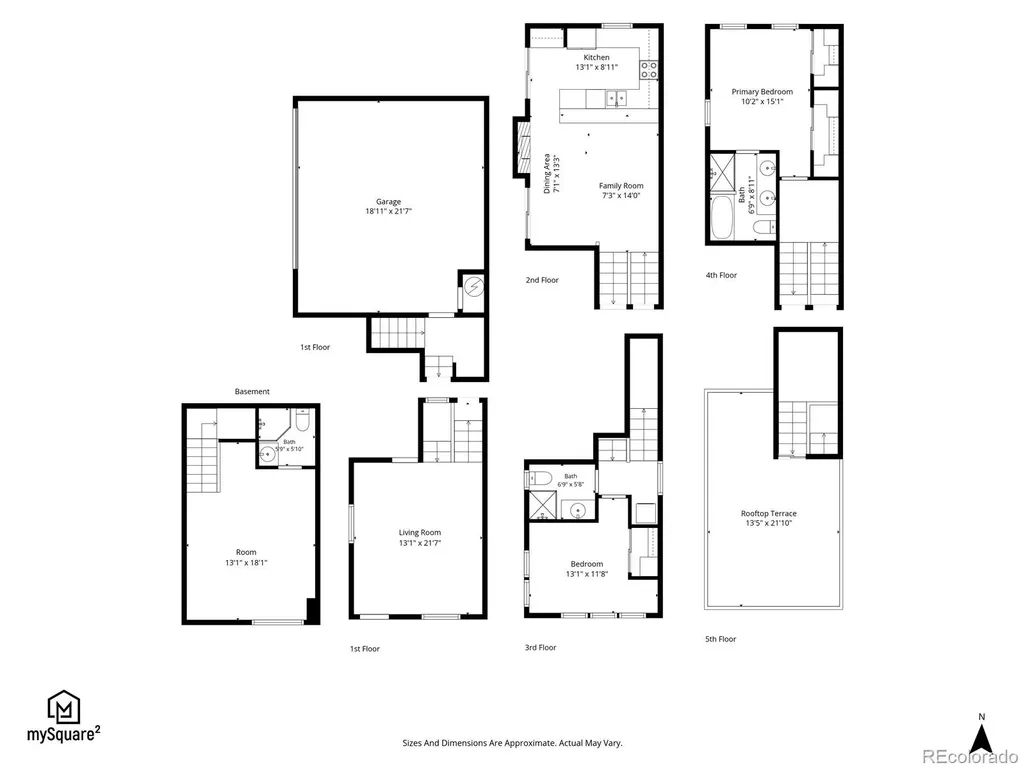
Address
359 E Bayaud Avenue # A, Denver, CO
Price
$ 680,000
Property Attributes
- MLS#7976620
- TypeTownhouse
- Listing Status Active
- CountyDENVER
- CityDenver
- NeighborhoodWEST WASH PARK
- Zip80209
- StyleUrban Contemporary
- Year Built2006
- Taxes$ 4067
- Price$ 680,000
- Bedrooms2
- Full Bathrooms3
- Half Bathrooms0
- Sqr Footage1830
Data Source:
REColorado (MTOMLS)
Property Description
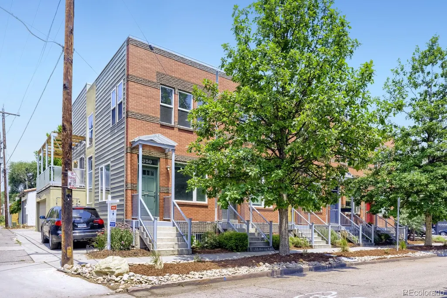
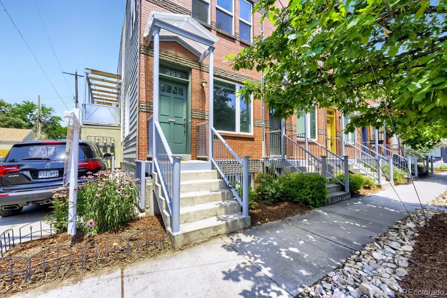
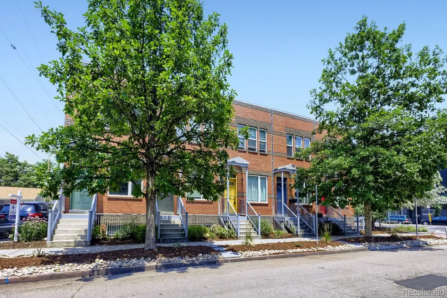
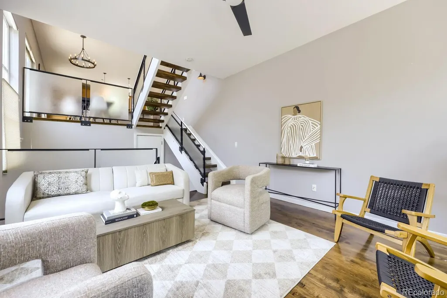
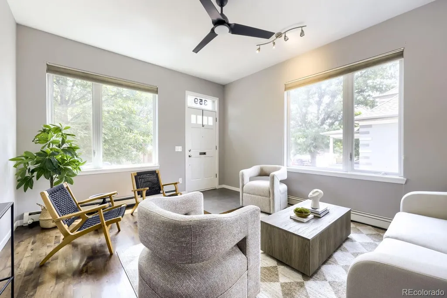
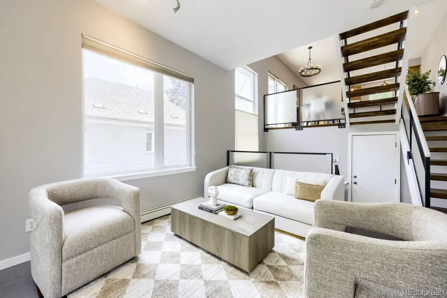
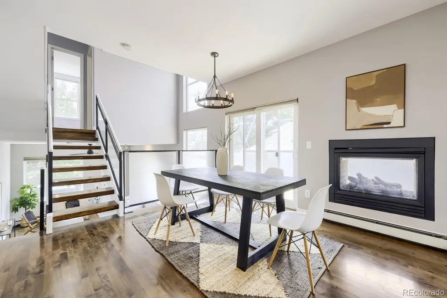
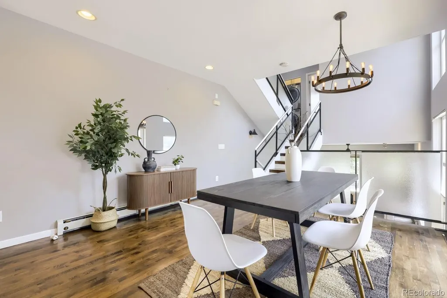
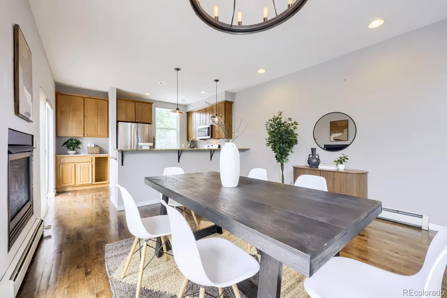
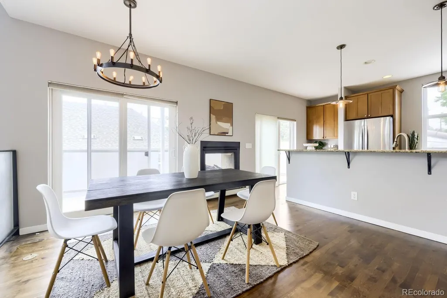
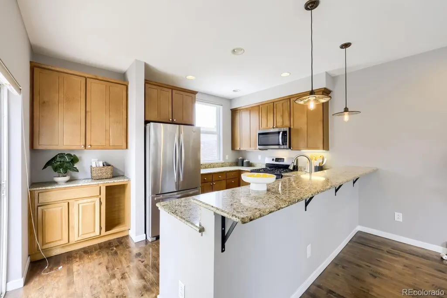
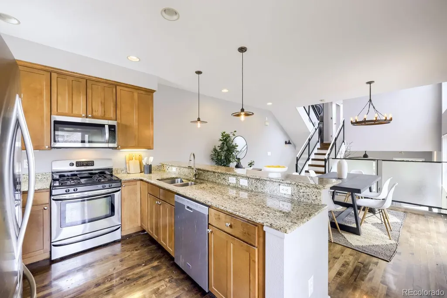
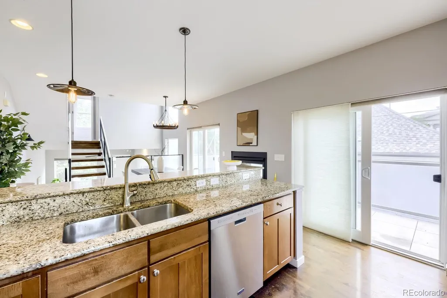
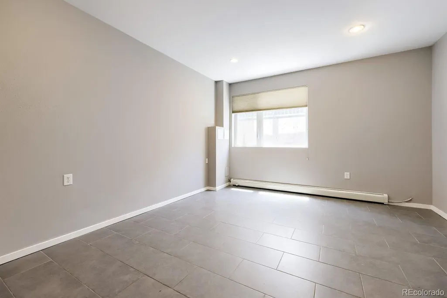
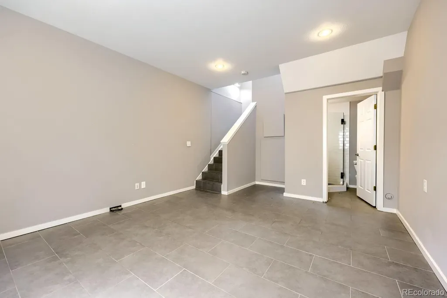
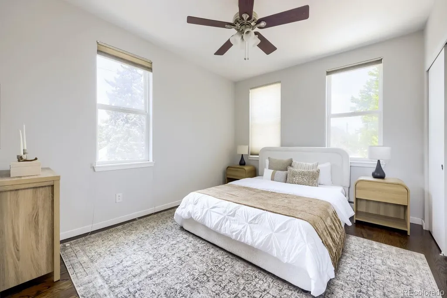
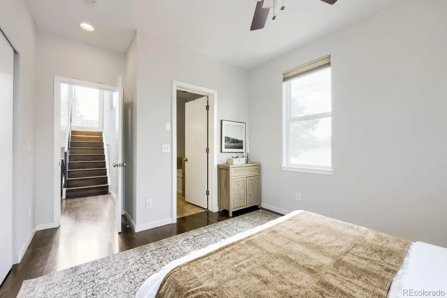
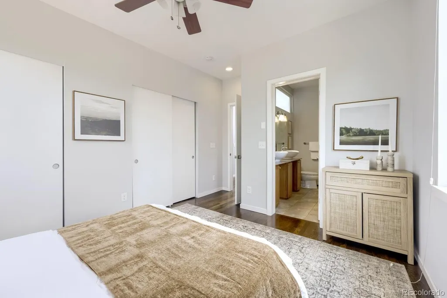
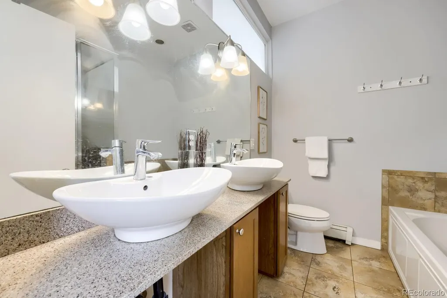
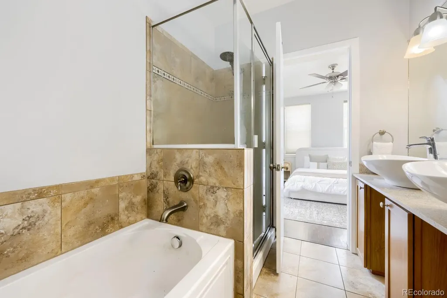
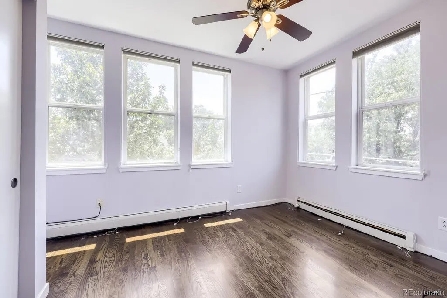
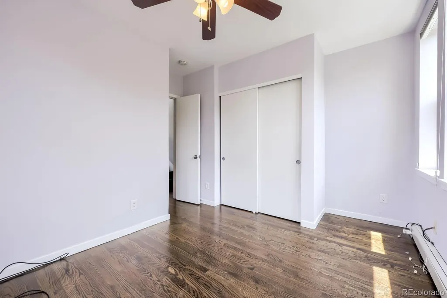
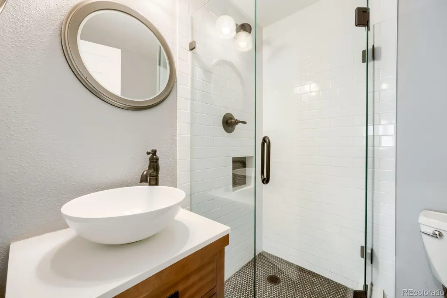
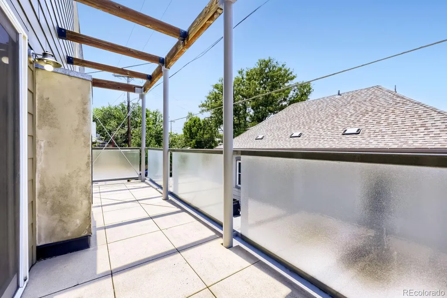
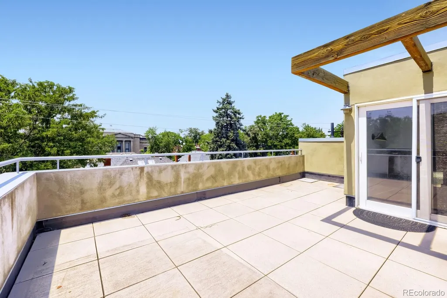
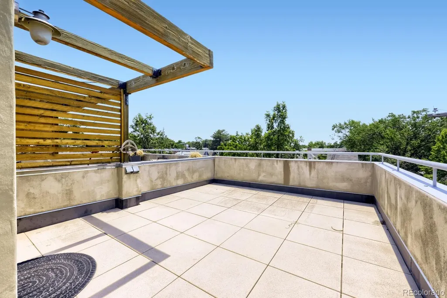
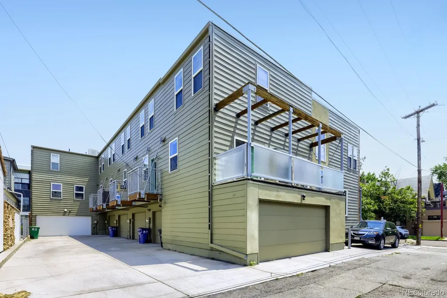
The premier residence in the community, this rare end-unit townhome offers exceptional natural light, sweeping rooftop mountain & city views, 3 parking spaces & quiet tree-lined setting just moments from Washington Park. Thoughtfully designed w/striking contemp architecture, this home combines an open, airy floor plan w/sophisticated finishes, creating the perfect balance of style, comfort & functionality. From the moment you enter, soaring ceilings, dramatic open staircases, expansive windows & clean architectural lines create a light-filled interior that lives far lrger than its footprint. Spacious kitchen flows seamlessly into the dining and living areas, creating the perfect setting for entertaining or everyday living. Fresh interior paint & tasteful updates throughout give the home a crisp, move-in-ready feel. The generous primary suite offers a peaceful retreat w/a spacious en-suite bath, while the 2nd bedrm features its own bath. The versatile lower level provides the flexibility today's buyers are looking for—ideal as a home office, fitness room, media room, or non-conforming guest bed. Outdoor living is equally impressive. Enjoy the rare side deck for morning coffee or evening gatherings, then head to the expansive rooftop deck where breathtaking mountain and city views provide the perfect backdrop for entertaining, relaxing, or taking in Colorado's spectacular sunsets. An attached garage, an additional garage space, & extra off-street parking space offer an exceptionally rare combination of convenience & value in this neighborhood. Ideally located between Washington Park, S. Broadway, Cherry Creek & vibrant Baker & Speer neighborhoods, you'll enjoy easy access to Denver's best restaurants, coffee, boutiques, parks, & trails while returning home to the peace & privacy. Premium end-unit location, abundant natural light, fresh updates, flexible floor plan, & unmatched parking, this is a rare opportunity to own one of the community's most exceptional homes.
| Elementary School | Middle School | High School |
|---|---|---|
| Dora Moore Elementary School | Bryant-Webster Middle School | South High School |
| Price History | |
|---|---|
| 7/3/2026 | Listed $740,000 |
| 7/18/2026 | 3$720,000 |
| 8/4/2026 | 3$700,000 |
| 8/19/2026 | 2$690,000 |
| 8/26/2026 | 2$680,000 |
General Features
| Sewer | Public Sewer |
|---|---|
| Heating | Forced Air |
| Cooling | Air Conditioning-Room |
| Utilities | Cable Available,Electricity Connected,Natural Gas Connected,Phone Connected |
| Possession | Closing/DOD |
| Roof | Membrane,Rolled/Hot Mop |
| Zoning | G-MS-3 |
| HOA Fee | 400 |
| Garage Spaces | 2 |
| Patio/Porch Features | Deck,Rooftop |
| Architectural Style | Urban Contemporary |
| Construction Materials | Brick |
| Exclusions | personal property |
| Year Built | 2006 |
| Levels | Three Or More |
| Unit Number | A |
| Property Subtype | Townhouse |
| Tax Year | 2025 |
| Ownership | Individual |
| Building Name | WEST WASH PARK TOWNHOMES |
| Assoc Fee Paid Per | Monthly |
| County | Denver |
| Property Type | Residential |
| HOA | Yes |
| Attached Garage | Yes |
| Subdivision Name | WEST WASH PARK |
| Full Baths | 1 |
| Status | Active |
| High School | South |
| City | Denver |
| Association Name | WEST WASH PARK TOWNHOMES |
| Entry Location | Exterior Access |
| Senior Community Y/N | No |
| High School District | Denver 1 |
| Listing Terms | 1031 Exchange,Cash,Conventional |
| Elementary School | Dora Moore |
| Tax Annual Amount | 4067 |
| Home Warranty Y/N | No |
| Middle/Junior High School | Bryant-Webster |
| Property Condition | Updated/Remodeled |
| Virtual Tour | https://www.zillow.com/view-imx/db0ed24f-a239-45d9-b45c-207370786118?setAttribution=mls&wl=true&initialViewType=pano |
| Structure Type | Townhouse |
| Standard Status | Active |
| Occupancy Type | Owner |
| Middle/Junior School District | Denver 1 |
| Elementary School District | Denver 1 |
Interior Features
| Basement | Finished |
|---|---|
| Flooring | Carpet,Wood |
| Furnished Y/N | Unfurnished |
| Total Fireplaces | 1 |
| Fireplace Features | Dining Room |
| Common Walls | End Unit,1 Common Wall |
| Basement (Y/N) | Yes |
| Window Features | Double Pane Windows |
| Above Grade Finished Area | 1468 |
| 3/4 Baths | 2 |
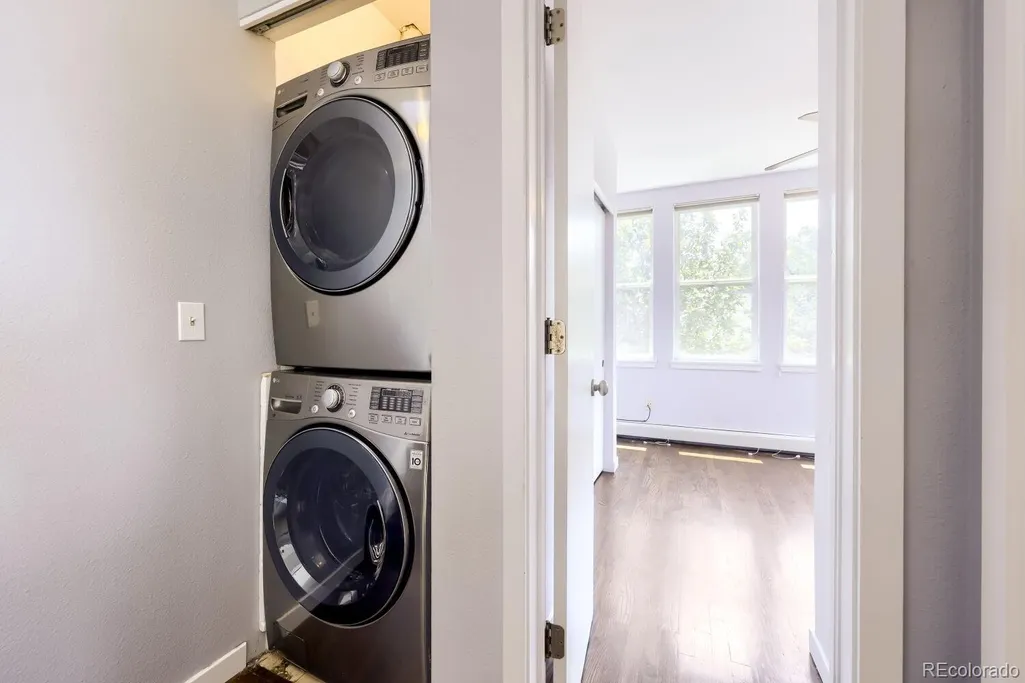
| Laundry Features | In Unit,Laundry Closet |
| Total Bedrooms | 2 |
| Below Grade Finished Area | 344 |
| Total Baths | 3 |
Exterior Features
| Water Source | Public |
|---|---|
| Total Parking | 3 |
| Building Area Total | 1830 |
| Road Surface Type | Paved |
| Road Frontage Type | Public |
| Road Responsibility | Public Maintained Road |
Amenities
- Foreclosure
- Views
- Short Sale
- New Construction
- Adult 55+
- Lease To Own
- No HOA Fees
- Furnished
- Pets
- Primary On Main
- Air Conditioning
- Seller Finance
- Green
- Fixer Upper
- Horse
- Golf
- Fireplace
- Deck
- Garage
- Basement
- Pool
Property vs Townhouse Average in 80209
Price
Taxes
Year Built
Visits
 The content relating to real estate for sale in this Web site comes in part from the Internet Data eXchange (IDX) program of METROLIST, INC., DBA RECOLORADO©. Real estate listings held by brokers other than Luxe Haven Realty LLC are marked with the IDX Logo. This information is being provided for the consumers' personal, non-commercial use and may not be used for any other purpose. All information subject to change and should be independently verified. September 27, 2026 2:23 PM UTCd

