


Address
3227 W 21st Avenue, Denver, CO
Price
$ 1,375,000
Property Attributes
- MLS#7955952
- TypeSingle Family
- Listing Status Active
- CountyDENVER
- CityDenver
- NeighborhoodWITTER & COFIELDS
- Zip80211
- StyleUrban Contemporary
- Year Built2026
- Price$ 1,375,000
- Bedrooms4
- Full Bathrooms4
- Half Bathrooms0
- Sqr Footage3137
- Lot Size0.09 Acres
Data Source:
REColorado (MTOMLS)
Property Description
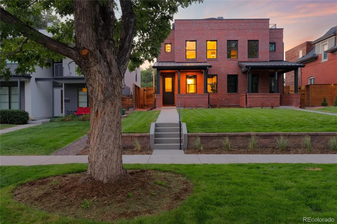
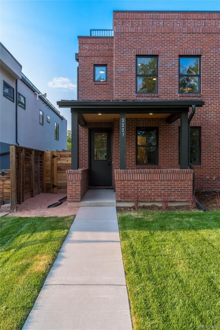
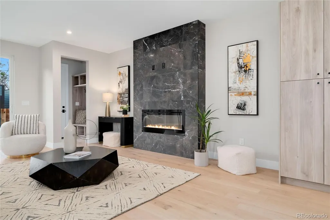
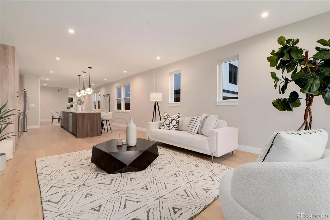
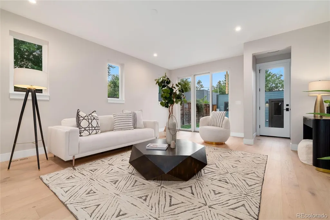
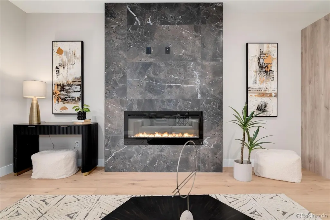
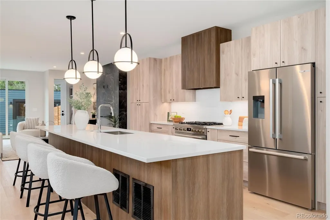
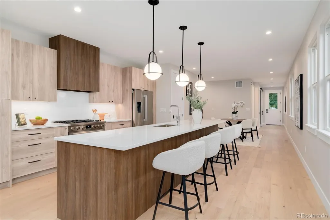
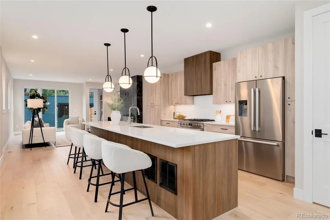
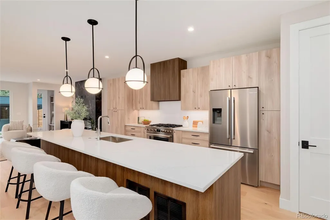
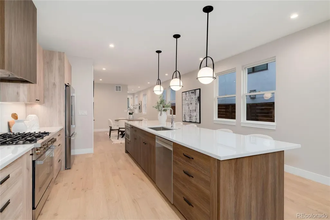
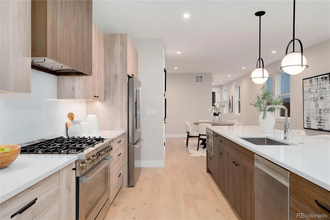
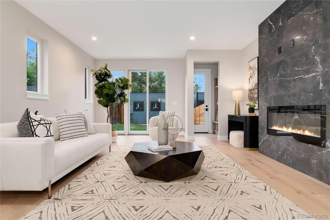
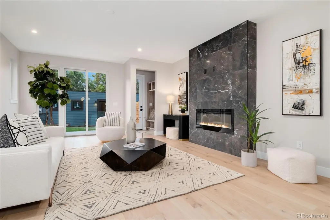
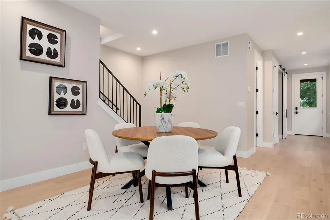
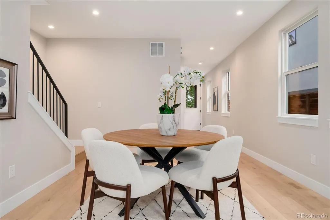
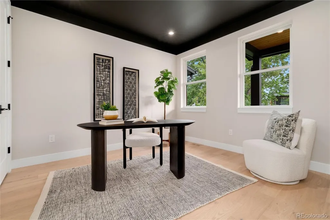
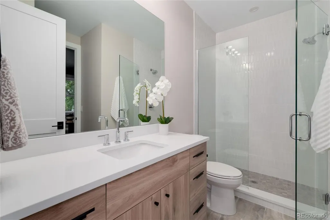
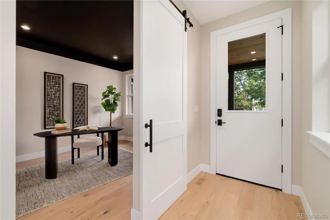
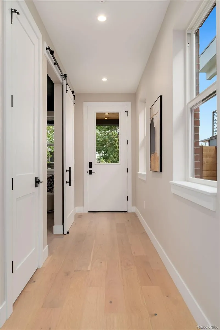
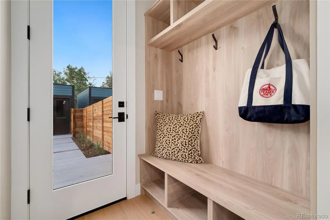
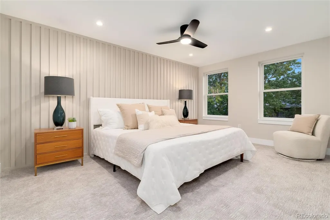
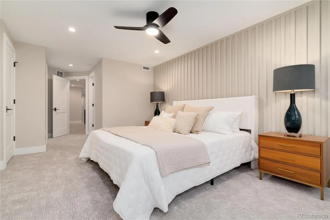
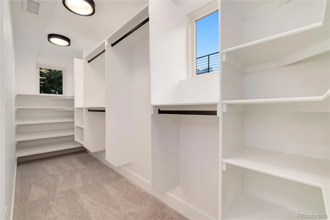
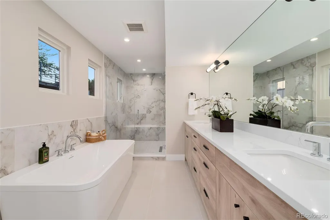
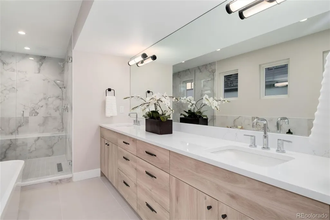
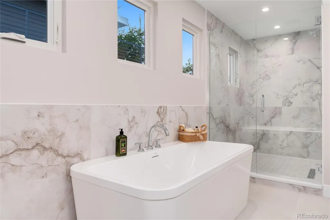
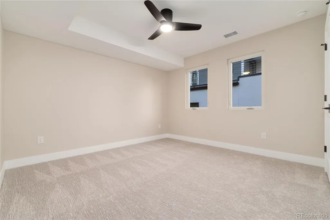
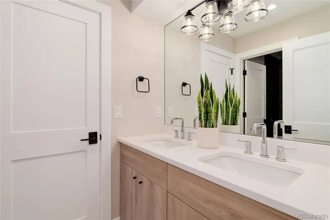
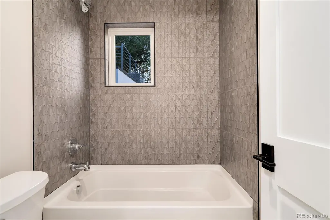
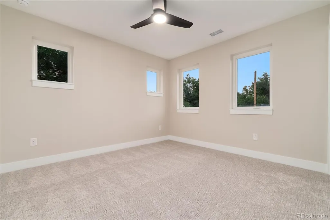
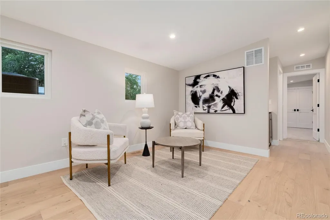
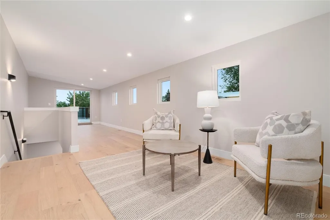
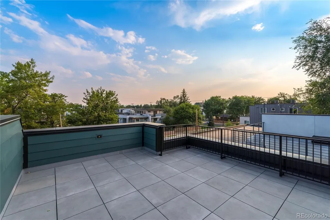
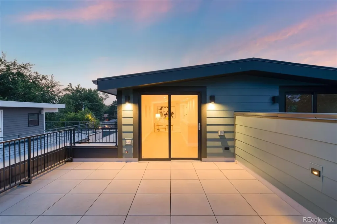
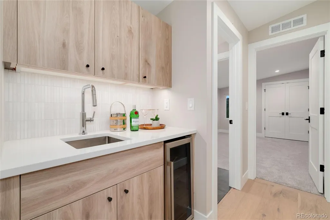
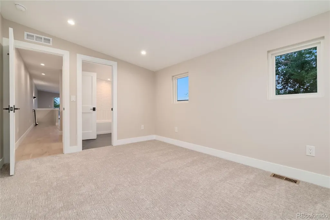
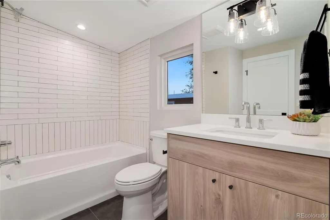
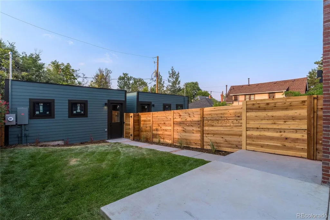
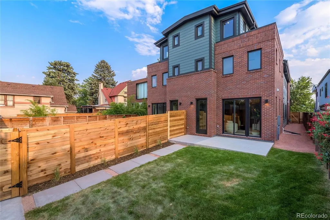
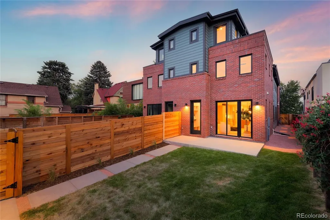
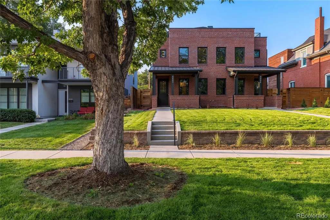
Experience elevated urban living in this stunning new-construction half-duplex, thoughtfully designed to blend timeless neighborhood character with sophisticated modern style, comfort, and functionality. Located within a historic district, the home’s exterior was carefully crafted to complement the architectural charm of the surrounding neighborhood while offering all the advantages of contemporary new construction. This spacious 4-bedroom, 4-bath residence features an open-concept main level filled with natural light, creating an inviting setting for both everyday living and effortless entertaining. A versatile main-floor study offers flexibility as a home office or additional bedroom. The luxurious primary suite provides a private retreat, complete with two walk-in closets and a spa-inspired bathroom featuring designer finishes and a serene, sophisticated atmosphere. On the third floor, a versatile loft with a wet bar opens to an exceptional south-facing rooftop deck with sweeping mountain views. This elevated outdoor retreat is perfect for entertaining, enjoying morning coffee, or taking in spectacular Colorado sunsets in your future hot tub! Make sure to check out the crawl space with tons of extra storage. Outdoor living continues in the spacious, private backyard, ideal for gatherings, play, or simply enjoying Colorado’s beautiful weather. An oversized two-car garage provides ample space for vehicles, storage, and all your outdoor gear. Ideally situated just down the street from Hallack Park and only a few blocks from Sloan’s Lake, this exceptional home offers easy access to outdoor recreation, popular restaurants, neighborhood cafés, and boutique shopping. Blending historic neighborhood charm with refined modern living, this exceptional residence offers an unparalleled combination of luxury, comfort, and convenience in one of Denver’s most desirable neighborhoods.
| Elementary School | Middle School | High School |
|---|---|---|
| Brown Elementary School | Lake Middle School | North High School |
| Price History | |
|---|---|
| 8/12/2026 | Listed $1,375,000 |
General Features
| Sewer | Public Sewer |
|---|---|
| Heating | Forced Air,Natural Gas |
| Cooling | Central Air |
| Utilities | Electricity Connected,Internet Access (Wired),Natural Gas Connected |
| Possession | Closing/DOD |
| Roof | Membrane |
| Appliances | Bar Fridge,Dishwasher,Disposal,Electric Water Heater,Microwave,Range,Range Hood,Refrigerator |
| Zoning | U-SU-C1 |
| Garage Spaces | 2 |
| Patio/Porch Features | Front Porch,Rooftop |
| Architectural Style | Urban Contemporary |
| Security Features | Carbon Monoxide Detector(s),Smoke Detector(s) |
| Construction Materials | Brick,Cement Siding,Frame |
| Exclusions | Seller's Personal Property and Staging Items |
| Year Built | 2026 |
| Electric | 220 Volts |
| View | Mountain(s) |
| Levels | Three Or More |
| Property Subtype | Single Family Residence |
| Tax Year | 2025 |
| Ownership | Corporation/Trust |
| County | Denver |
| Property Type | Residential |
| HOA | No |
| Attached Garage | No |
| Subdivision Name | WITTER & COFIELDS |
| Facing Direction | South |
| Full Baths | 3 |
| Status | Active |
| Directions | From Federal and Speer Blvd,go south on Federal to 21st,West or Right to Property. |
| High School | North |
| City | Denver |
| Senior Community Y/N | No |
| High School District | Denver 1 |
| Lot Size Units | Square Feet |
| Lot Size Square Feet | 4070 |
| Listing Terms | Cash,Conventional,Jumbo |
| Elementary School | Brown |
| Middle/Junior High School | Lake |
| Property Condition | New Construction |
| Structure Type | Duplex |
| Standard Status | Active |
| Middle/Junior School District | Denver 1 |
| Elementary School District | Denver 1 |
Interior Features
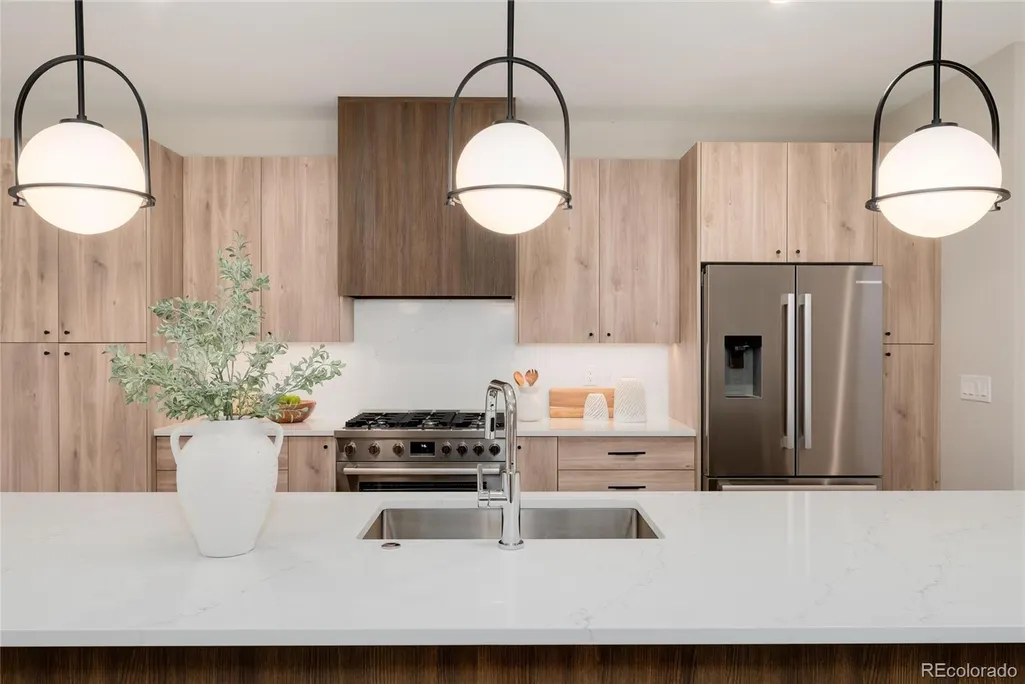
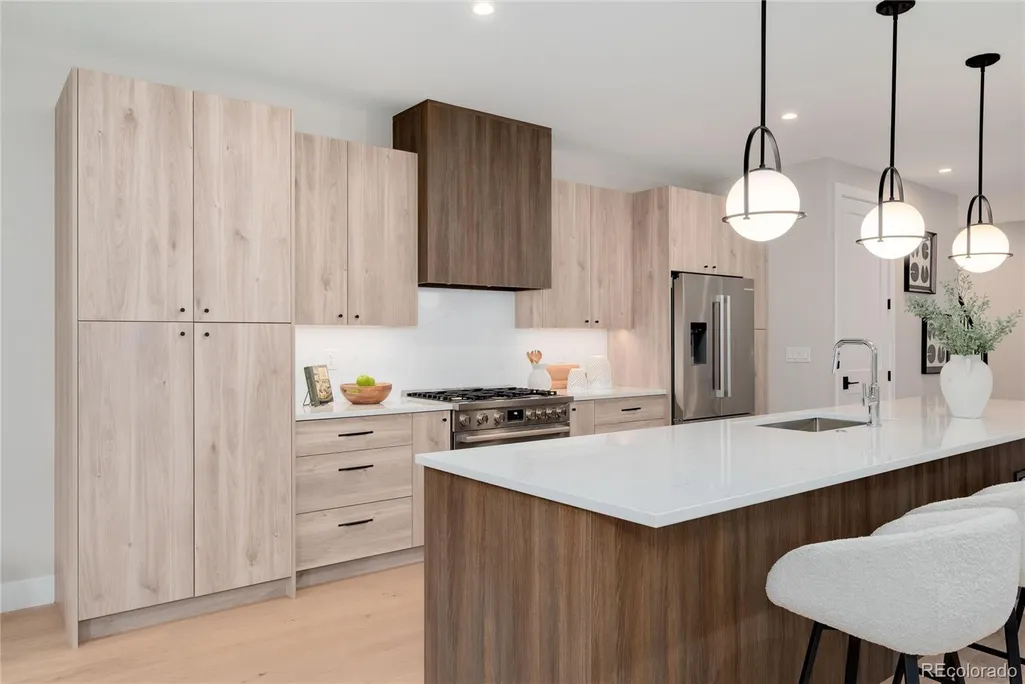
| Interior Amenities | Built-in Features,Ceiling Fan(s),Eat-in Kitchen,Five Piece Bath,Jack & Jill Bathroom,Kitchen Island,Open Floorplan,Primary Suite,Quartz Counters,Smoke Free,Walk-In Closet(s),Wet Bar,Wired for Data |
|---|---|
| Basement | Crawl Space |
| Flooring | Carpet,Tile,Wood |
| Total Fireplaces | 1 |
| Fireplace Features | Living Room |
| Common Walls | 1 Common Wall |
| Basement (Y/N) | No |
| Window Features | Double Pane Windows |
| Above Grade Finished Area | 3137 |
| 3/4 Baths | 1 |
| Laundry Features | Laundry Closet |
| Total Bedrooms | 4 |
| Main Level Bathrooms | 1 |
| Total Baths | 4 |
Exterior Features
| Exterior Amenities | Gas Valve,Private Yard |
|---|---|
| Fencing | Partial |
| Parking Features | Dry Walled,Insulated Garage,Oversized |
| Lot Features | Historical District,Sprinklers In Front,Sprinklers In Rear |
| Water Source | Public |
| Total Parking | 2 |
| Lot Size Area | 4070 |
| Foundation Details | Concrete Perimeter |
| Building Area Total | 3137 |
| Lot Size Acres | 0.09 |
| Road Surface Type | Paved |
| Road Frontage Type | Public |
| Road Responsibility | Public Maintained Road |
Amenities
- Foreclosure
- Views
- Short Sale
- New Construction
- Adult 55+
- Lease To Own
- No HOA Fees
- Furnished
- Primary On Main
- Air Conditioning
- Seller Finance
- Green
- Fixer Upper
- Horse
- Golf
- Fireplace
- Deck
- Garage
- Basement
- Pool
Property vs Single Family Average in 80211
Price
Year Built
Visits


