
Address
1765 Monaco Parkway, Denver, CO
Price
$ 1,250,000
Property Attributes
- MLS#7949803
- TypeSingle Family
- Listing Status Pending
- CountyDENVER
- CityDenver
- NeighborhoodPark Hill
- Zip80220
- StyleTudor
- Year Built1935
- Taxes$ 5811
- Price$ 1,250,000
- Bedrooms4
- Full Bathrooms3
- Half Bathrooms0
- Sqr Footage3095
- Lot Size0.18 Acres
Data Source:
REColorado (MTOMLS)
Property Description
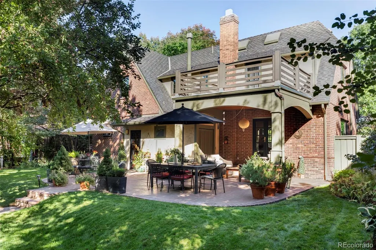
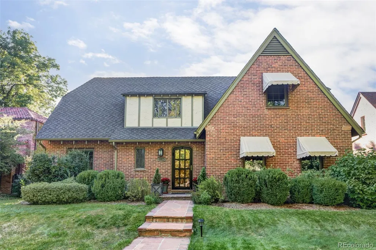
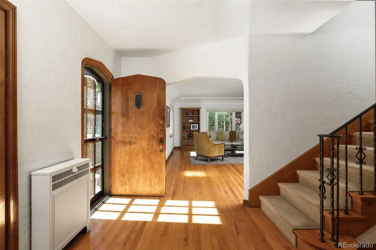
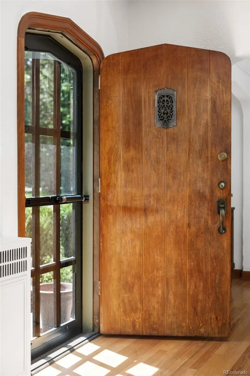
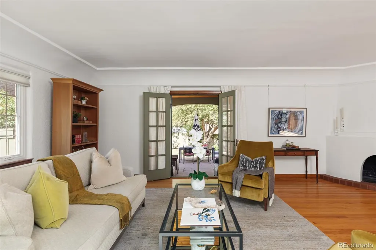
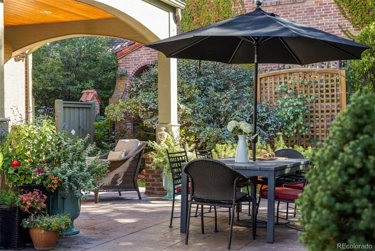
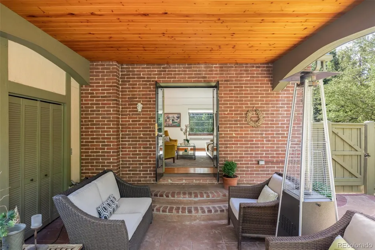
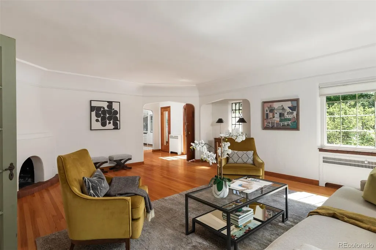
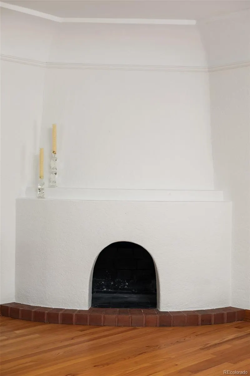
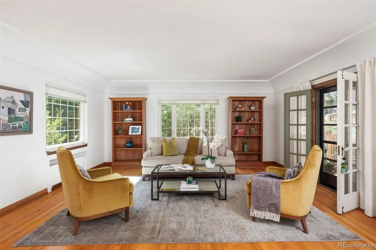
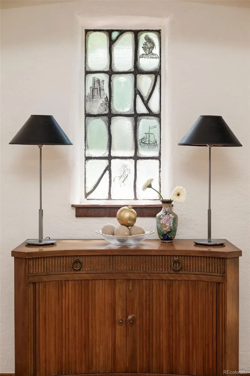
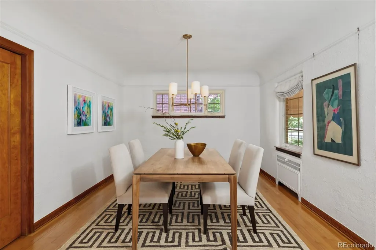
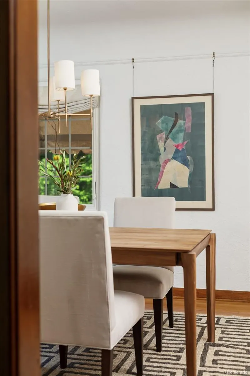
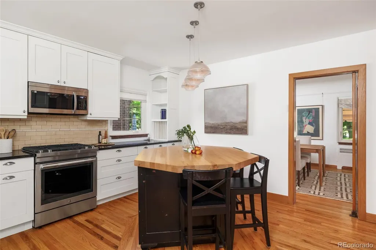
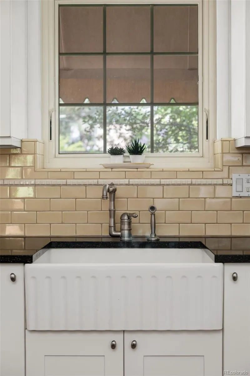
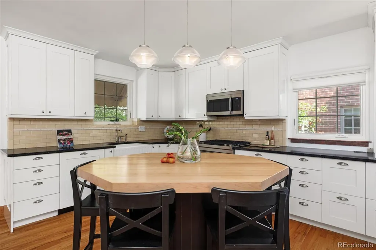
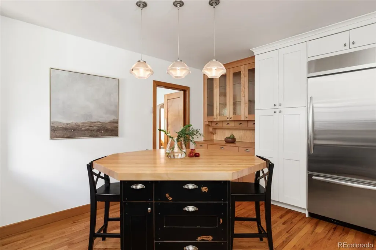
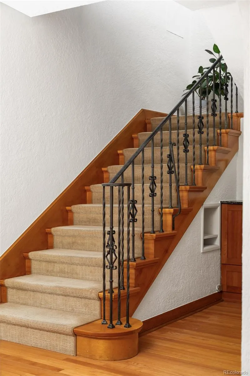
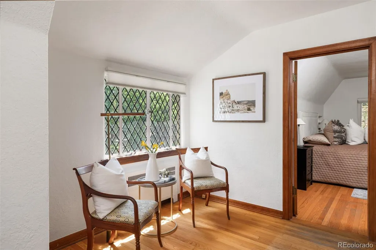
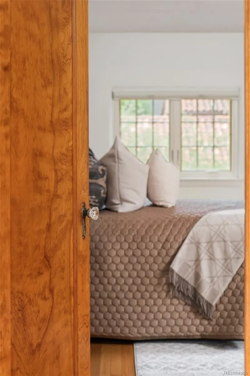
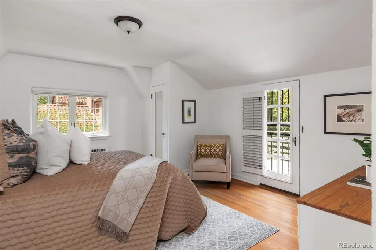
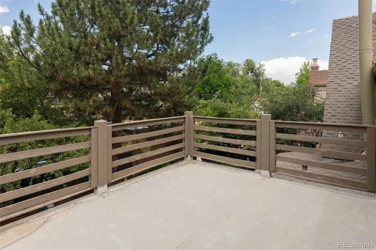
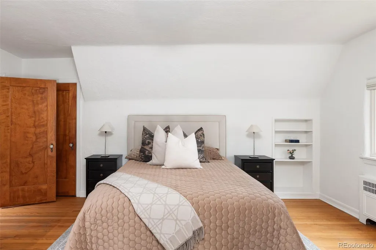
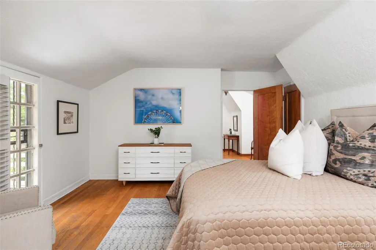

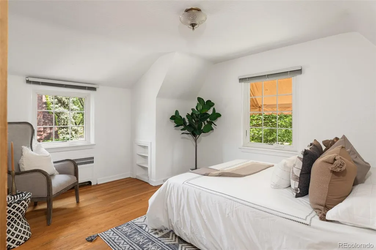
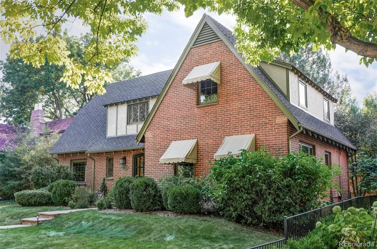
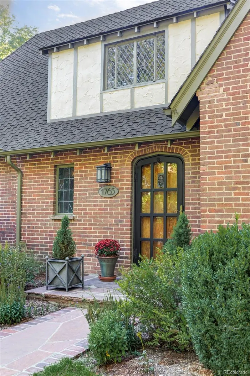
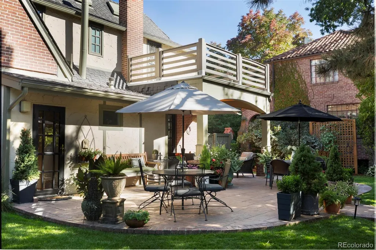
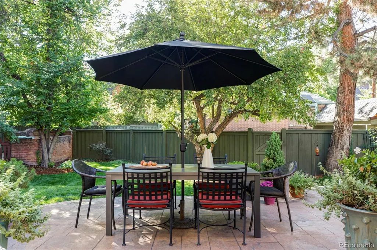
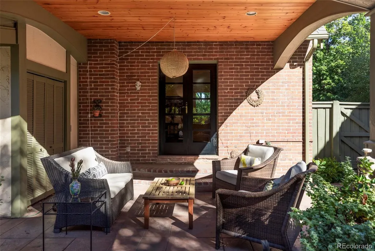
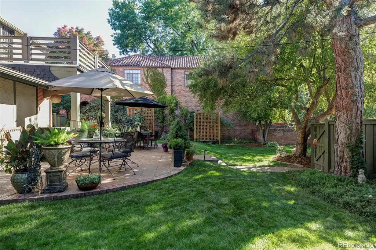
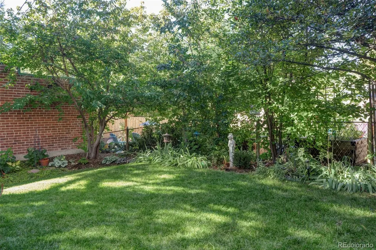
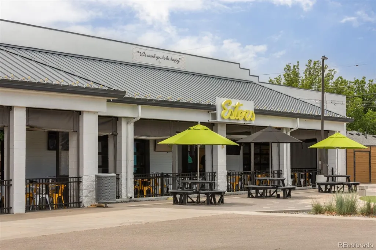
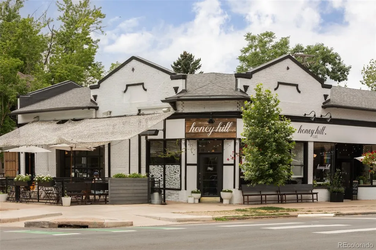
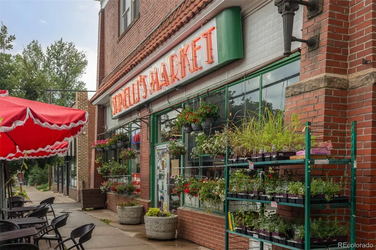
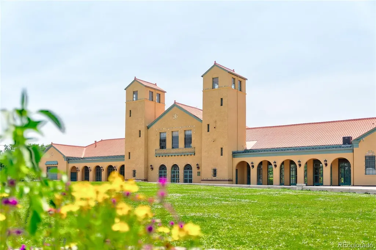
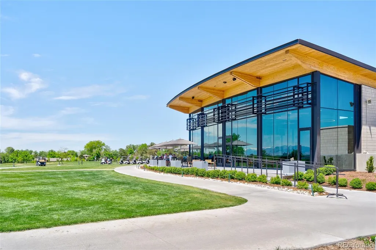
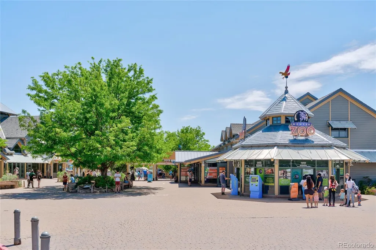
Some homes are built from a template of predictable and forgettable features, while others are composed, detail by detail, over decades, until every room carries the particular weight of a life well lived. 1765 Monaco is an archetype of the latter, designed and crafted in an unforgettable architectural style with materials that can't be replicated easily today. Constructed in the 1930s and held by the current owners for more than thirty years, this classic Tudor sits on one of Park Hill's most iconic stretches of residential architecture. The original hand-painted stained-glass window announces the tone of the home, while the coved ceilings, traditional archways, and a statement vintage iron staircase move you through the home with a quiet confidence. A custom Kiva fireplace presides over the living room, where French doors open to a picturesque brick-clad covered patio and private backyard, blurring the line between indoor and outdoor living and evoking the experience of a European garden in the heart of Denver. The kitchen has been renovated without disturbing the character that surrounds it: white cabinetry, a large island, thoughtful built-ins, and a brand-new JennAir gas stove that treats serious cooking as the occasion it is. The primary bedroom extends to a second-story deck, offering a private outdoor perch with west-facing views of vintage rooflines and mature treetops. Park Hill does the rest: Honey Hill, Spinelli's, and Bistro Vendome are walkable. The Denver Zoo, the Denver Museum of Nature & Science, and City Park Golf Course are within 10 minutes. The bike brigades, block parties, and historic Tudor Row itself~ form a neighborhood culture that is genuinely difficult to find elsewhere in Denver and impossible to manufacture. Park Hill has always attracted residents who understand the difference between a house and a home. 1765 Monaco makes that distinction effortless.
| Elementary School | Middle School | High School |
|---|---|---|
| Hallett Academy Elementary School | McAuliffe International Middle School | East High School |
| Price History | |
|---|---|
| 7/13/2026 | Listed $1,350,000 |
| 8/20/2026 | 8$1,250,000 |
General Features
| Sewer | Public Sewer |
|---|---|
| Heating | Steam |
| Cooling | Attic Fan,Other |
| Utilities | Cable Available,Electricity Connected,Natural Gas Connected,Phone Available |
| Possession | Closing/DOD |
| Roof | Composition |
| Appliances | Cooktop,Dishwasher,Disposal,Dryer,Microwave,Oven,Range,Refrigerator,Self Cleaning Oven,Washer |
| Zoning | U-SU-E |
| Garage Spaces | 2 |
| Patio/Porch Features | Covered,Patio |
| Architectural Style | Tudor |
| Security Features | Carbon Monoxide Detector(s),Smoke Detector(s) |
| Construction Materials | Brick |
| Exclusions | SELLER'S PERSONAL PROPERTY AND/OR STAGING ITEMS. |
| Year Built | 1935 |
| Levels | Two |
| Property Subtype | Single Family Residence |
| Tax Year | 2025 |
| Ownership | Individual |
| County | Denver |
| Property Type | Residential |
| HOA | No |
| Attached Garage | No |
| Contingency | None Known |
| Subdivision Name | Park Hill |
| Facing Direction | East |
| Full Baths | 1 |
| Status | Pending |
| Directions | Easiest to park on 19th Street (from Monaco) and walk up to home. |
| High School | East |
| City | Denver |
| Senior Community Y/N | No |
| High School District | Denver 1 |
| Lot Size Units | Square Feet |
| Lot Size Square Feet | 7720 |
| Listing Terms | Cash,Conventional,Other |
| Elementary School | Hallett Academy |
| Tax Annual Amount | 5811 |
| Middle/Junior High School | McAuliffe International |
| Structure Type | House |
| Standard Status | Active Under Contract |
| Middle/Junior School District | Denver 1 |
| Elementary School District | Denver 1 |
Interior Features
| Interior Amenities | Eat-in Kitchen,Entrance Foyer,Kitchen Island,Quartz Counters,Smoke Free |
|---|---|
| Basement | Finished |
| Flooring | Carpet,Tile,Wood |
| Furnished Y/N | Unfurnished |
| Total Fireplaces | 1 |
| Fireplace Features | KIVA |
| Basement (Y/N) | Yes |
| Window Features | Window Coverings |
| Above Grade Finished Area | 2060 |
| 3/4 Baths | 2 |
| Total Bedrooms | 4 |
| Below Grade Finished Area | 1035 |
| Main Level Bathrooms | 1 |
| Total Baths | 3 |
Exterior Features
| Exterior Amenities | Balcony,Garden,Lighting,Private Yard |
|---|---|
| Fencing | Full |
| Parking Features | Concrete |
| Lot Features | Landscaped,Level,Near Public Transit,Sprinklers In Front,Sprinklers In Rear |
| Water Source | Public |
| Total Parking | 2 |
| Lot Size Area | 7720 |
| Building Area Total | 3095 |
| Lot Size Acres | 0.18 |
| Road Surface Type | Paved |
| Road Frontage Type | Public |
| Road Responsibility | Public Maintained Road |
Amenities
- Foreclosure
- Views
- Short Sale
- New Construction
- Adult 55+
- Lease To Own
- No HOA Fees
- Furnished
- Primary On Main
- Air Conditioning
- Seller Finance
- Green
- Fixer Upper
- Horse
- Golf
- Fireplace
- Deck
- Garage
- Basement
- Pool
Property vs Single Family Average in 80220
Price
Taxes
Year Built
Visits
In The Neighborhood
Just Listed
Denver
$ 1,575,000
- Type
- Single Family
- Size
- 2,981 SqFt
- Rooms
- 4 Beds + 3.5 Baths
 LoKation #2548889
Open House
Denver
$ 545,000
- Type
- Single Family
- Size
- 1,062 SqFt
- Rooms
- 2 Beds + 1 Baths
Compass - Denver #4812532
Denver
$ 990,000
- Type
- Single Family
- Size
- 3,075 SqFt
- Rooms
- 5 Beds + 2 Baths
Compass - Denver #5145081
Denver
$ 799,900
- Type
- Single Family
- Size
- 1,702 SqFt
- Rooms
- 3 Beds + 2 Baths
LoKation Real Estate #3550251
Denver
$ 950,000
- Type
- Single Family
- Size
- 3,228 SqFt
- Rooms
- 4 Beds + 2.5 Baths
Compass - Denver #2210002
Denver
$ 575,000
- Type
- Single Family
- Size
- 1,738 SqFt
- Rooms
- 4 Beds + 2 Baths
Coldwell Banker Global Luxury Denver #1706626
Open House
Denver
$ 1,350,000
- Type
- Single Family
- Size
- 2,629 SqFt
- Rooms
- 4 Beds + 2.5 Baths
West and Main Homes Inc #9381856
Denver
$ 590,000
- Type
- Single Family
- Size
- 1,354 SqFt
- Rooms
- 3 Beds + 2 Baths
Resident Realty South Metro #1733412
Denver
$ 650,000
- Type
- Single Family
- Size
- 2,348 SqFt
- Rooms
- 3 Beds + 2 Baths
Compass - Denver #8786257
Denver
$ 1,365,000
- Type
- Single Family
- Size
- 3,896 SqFt
- Rooms
- 5 Beds + 2.5 Baths
Compass - Denver #3754662
Denver
$ 2,295,000
- Type
- Single Family
- Size
- 4,862 SqFt
- Rooms
- 5 Beds + 3.5 Baths
Serhant Colorado LLC #6475794
Open House
Denver
$ 920,000
- Type
- Single Family
- Size
- 2,412 SqFt
- Rooms
- 3 Beds + 2 Baths
Jump Living #9204868

