
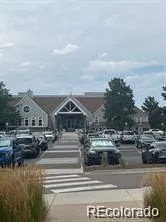

Address
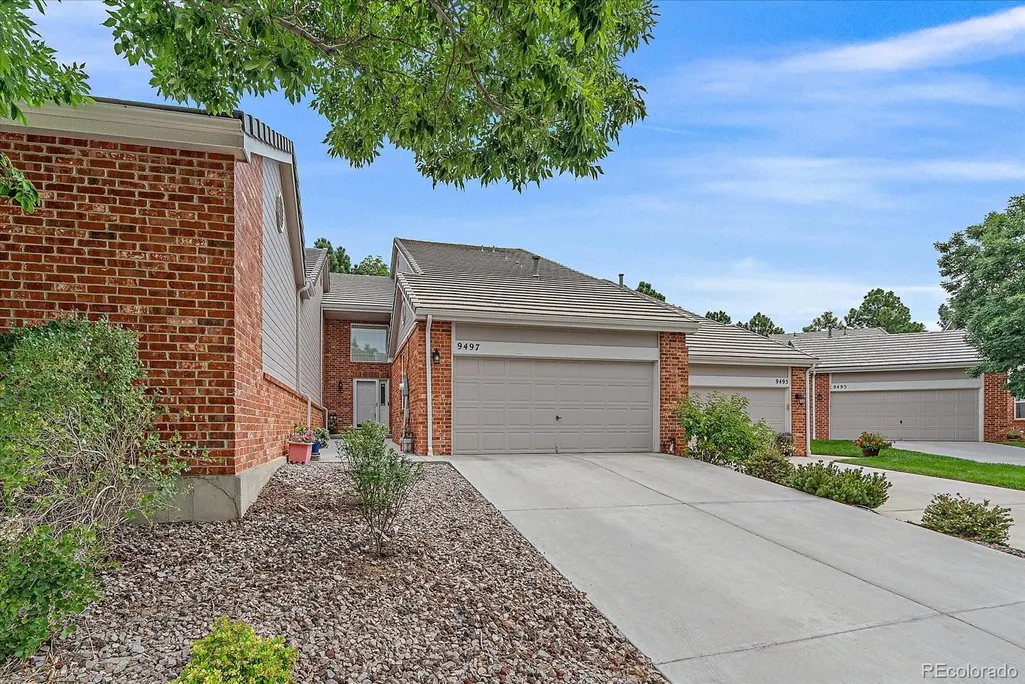
9497 Southern Hills Circle # B, Lone Tree, CO
Price
$ 650,000
Property Attributes
- MLS#7909274
- TypeTownhouse
- Listing Status Active
- CountyDOUGLAS
- CityLone Tree
- NeighborhoodMasters Park
- Zip80124
- StyleTownhouse
- Year Built1998
- Taxes$ 3678
- Price$ 650,000
- Bedrooms3
- Full Bathrooms3
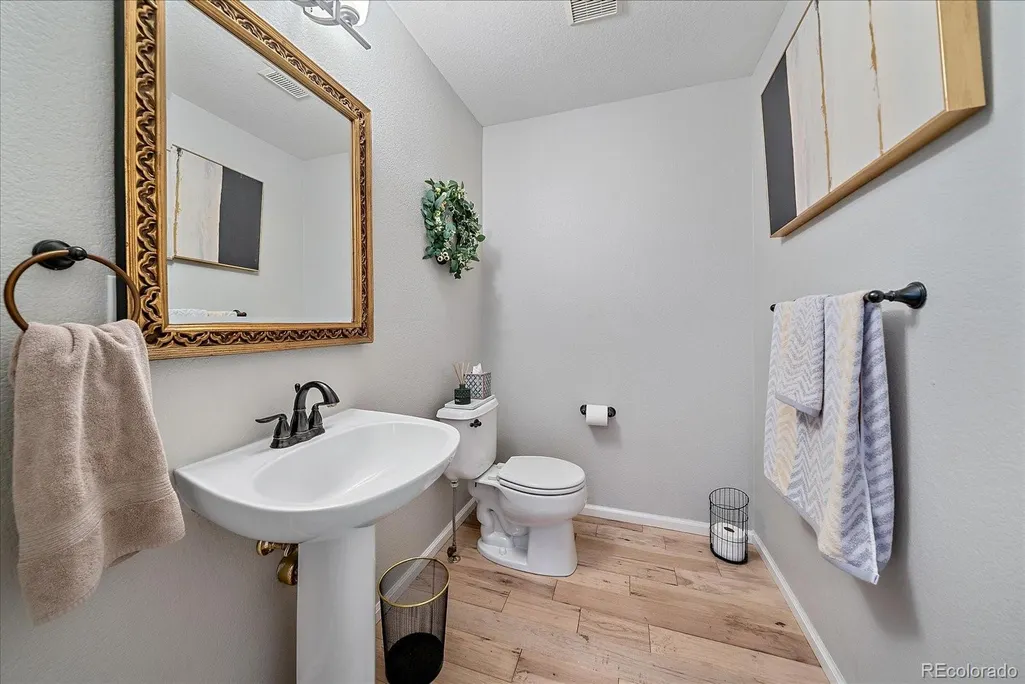
- Half Bathrooms1
- Sqr Footage2451
- Lot Size0.05 Acres
Data Source:
REColorado (MTOMLS)
Property Description
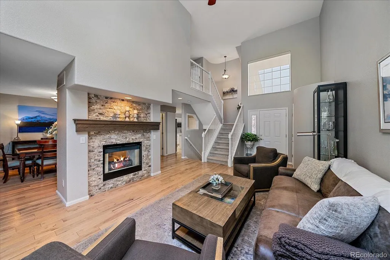
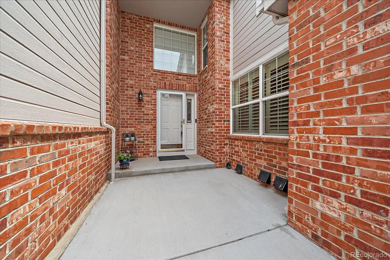
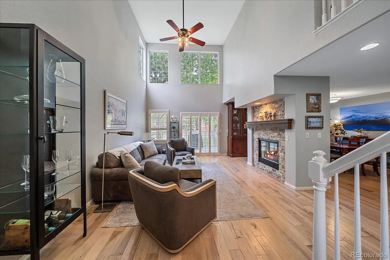
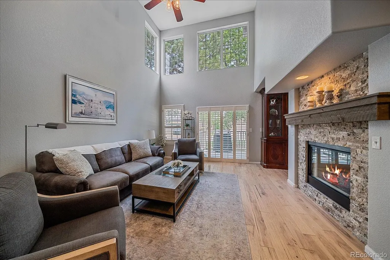
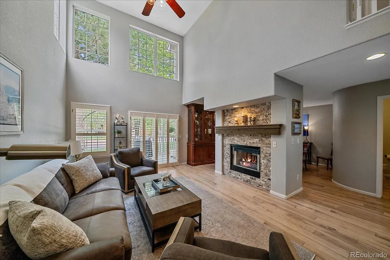
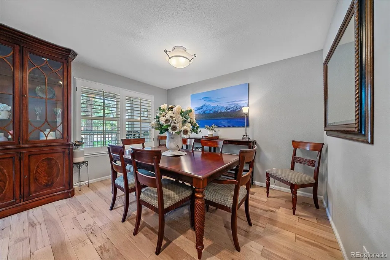
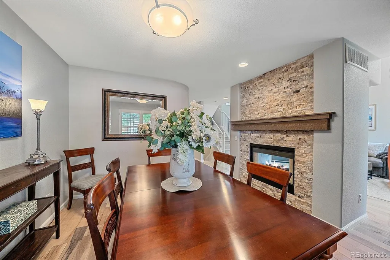
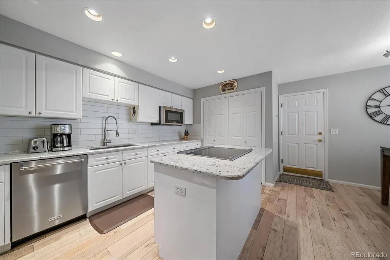
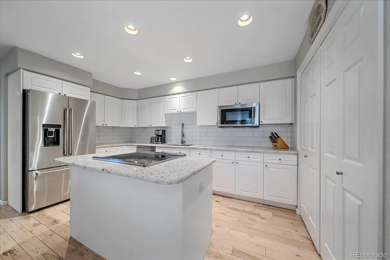
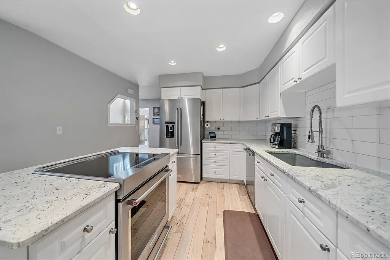
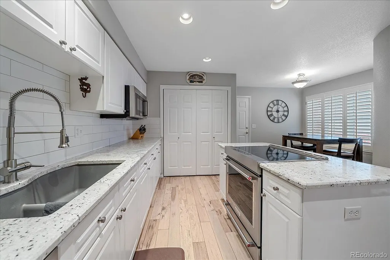
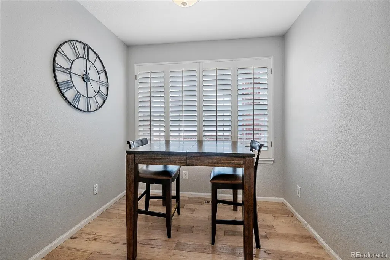
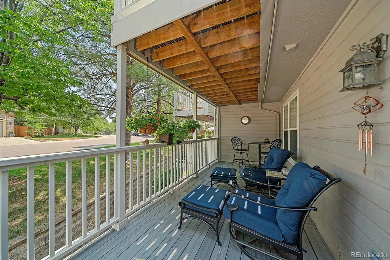
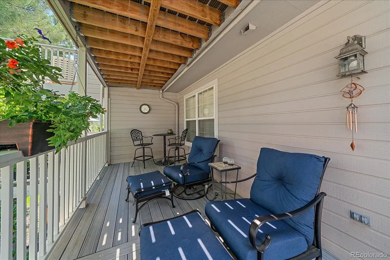
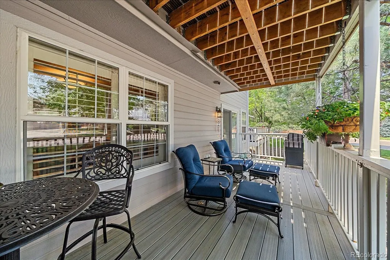
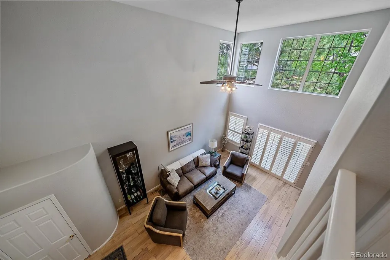
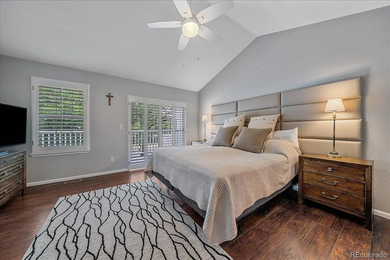
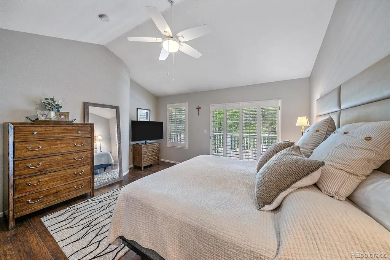
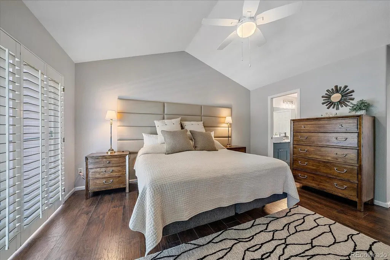
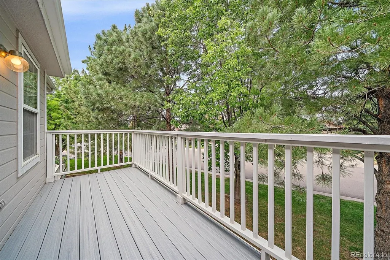
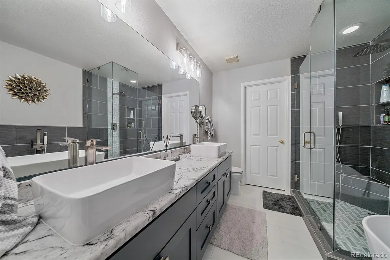
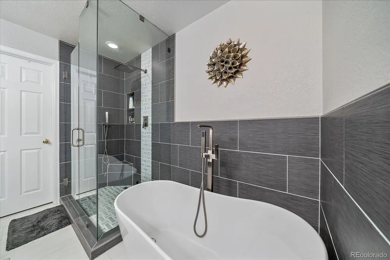
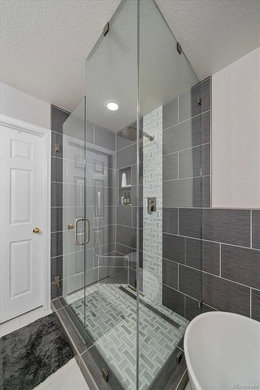
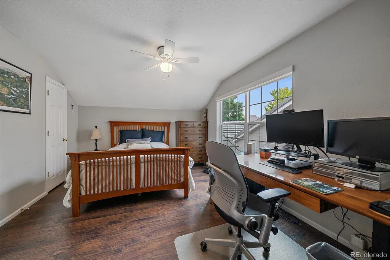
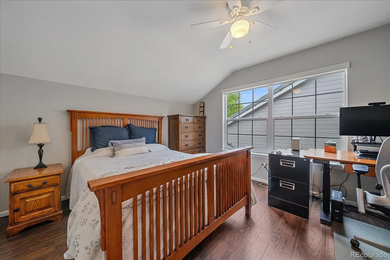
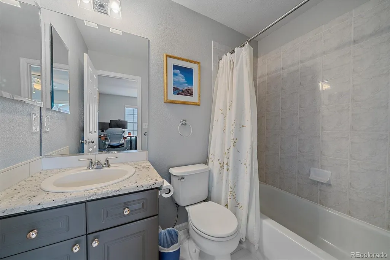
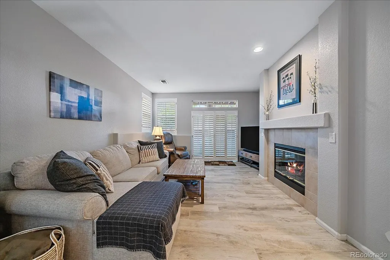
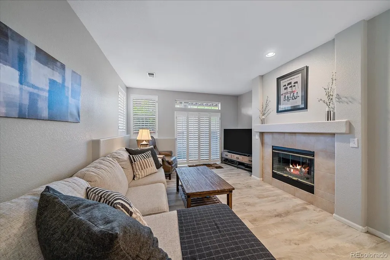
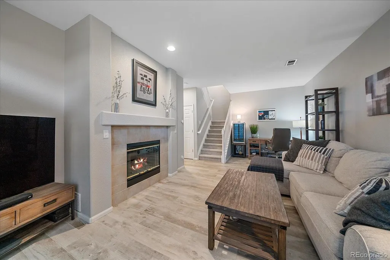
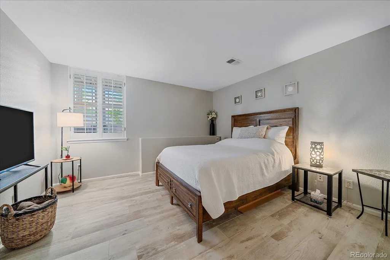
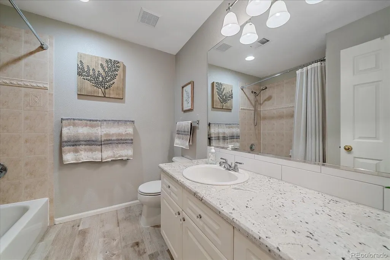
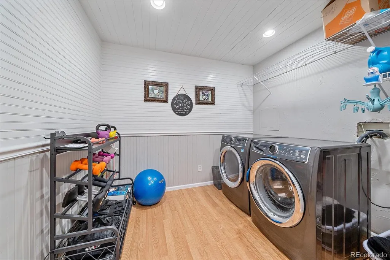
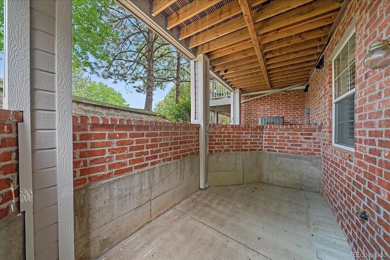
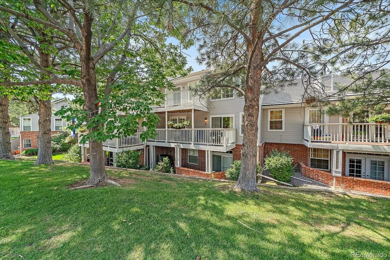
Golfers! You are steps away from the spectacular Lone Tree Golf Course from this stunning Upgraded Townhome with a finished Walkout Basement! Welcome to this turn-key, feature-packed townhome designed for modern comfort and effortless entertaining! Step onto the main floor and take in the rich, new hardwood flooring, custom plantation shutters, and a bright family room with soaring, vaulted ceilings. At the heart of the main floor sits a dramatic double-sided gas fireplace shared between the family room and spacious dining area. The updated kitchen boasts new feathered granite countertops, sleek white cabinetry, stainless steel appliances, a generous pantry, and an eat-in dining space. Step out from the main level onto the brand-new deck to enjoy outdoor relaxation. Upstairs, you will find two complete bedroom suites. The primary retreat features private access to a brand-new balcony, a spacious walk-in closet, and a gorgeous, newly remodeled 5-piece primary bathroom. The secondary bedroom also offers its own tastefully updated full ensuite bath. The finished walk-out basement expands your living space with radiant-heated, wood-look tile floors for ultimate comfort. This lower level includes a third bedroom, a full bathroom, a dedicated laundry room, and seamless access to a private covered patio. This prime Lone Tree is nestled in a quiet, established neighborhood near the Lone Tree Golf Club! Enjoy unbeatable convenience just minutes from Park Meadows, Bluffs Regional Park, Sky Ridge Medical Center, and the Lone Tree Arts Center. An ideal commuter hub with fast access to I-25, C-470, DTC, and Lincoln Light Rail—all within top-rated Douglas County Schools!
| Elementary School | Middle School | High School |
|---|---|---|
| Acres Green Elementary School | Cresthill Middle School | Highlands Ranch High School |
| Price History | |
|---|---|
| 8/13/2026 | Listed $650,000 |
General Features
| Sewer | Public Sewer |
|---|---|
| Heating | Forced Air,Natural Gas,Radiant Floor |
| Cooling | Central Air |
| Roof | Concrete |
| HOA Fee | 557 |
| Garage Spaces | 2 |
| Association Fee Includes | Exterior Maintenance w/out Roof,Maintenance Grounds,Sewer,Snow Removal,Trash,Water |
| Patio/Porch Features | Covered,Deck,Front Porch,Patio |
| Construction Materials | Brick,Frame |
| Exclusions | Seller personal property |
| Pets Allowed | Cats OK,Dogs OK |
| Year Built | 1998 |
| Levels | Two |
| Unit Number | B |
| Property Subtype | Townhouse |
| Tax Year | 2025 |
| Ownership | Individual |
| Assoc Fee Paid Per | Monthly |
| County | Douglas |
| Property Type | Residential |
| HOA | Yes |
| Attached Garage | Yes |
| Subdivision Name | Masters Park |
| Facing Direction | Northwest |
| Full Baths | 3 |
| Status | Active |
| High School | Highlands Ranch |
| City | Lone Tree |
| Association Name | Masters Park |
| Senior Community Y/N | No |
| High School District | Douglas RE-1 |
| Lot Size Units | Square Feet |
| Lot Size Square Feet | 2344 |
| Listing Terms | Cash,Conventional |
| Elementary School | Acres Green |
| Tax Annual Amount | 3678 |
| Home Warranty Y/N | No |
| Middle/Junior High School | Cresthill |
| Property Condition | Updated/Remodeled |
| Structure Type | Townhouse |
| Standard Status | Active |
| Occupancy Type | Owner |
| Middle/Junior School District | Douglas RE-1 |
| Elementary School District | Douglas RE-1 |
Interior Features
| Interior Amenities | Five Piece Bath,Granite Counters,High Ceilings,Primary Suite |
|---|---|
| Basement | Finished,Full,Walk-Out Access |
| Flooring | Carpet,Laminate,Tile,Wood |
| Total Fireplaces | 2 |
| Fireplace Features | Basement,Gas Log,Great Room |
| Common Walls | 2+ Common Walls |
| Basement (Y/N) | Yes |
| Window Features | Double Pane Windows,Window Coverings |
| Above Grade Finished Area | 1557 |
| Half Baths | 1 |
| Total Bedrooms | 3 |
| Below Grade Finished Area | 815 |
| Main Level Bathrooms | 1 |
| Total Baths | 4 |
Exterior Features
| Exterior Amenities | Balcony |
|---|---|
| Water Source | Public |
| Total Parking | 2 |
| Lot Size Area | 2344 |
| Foundation Details | Concrete Perimeter |
| Building Area Total | 2451 |
| Lot Size Acres | 0.05 |
Amenities
- Foreclosure
- Views
- Short Sale
- New Construction
- Adult 55+
- Lease To Own
- No HOA Fees
- Furnished
- Pets
- Primary On Main
- Air Conditioning
- Seller Finance
- Green
- Fixer Upper
- Horse
- Golf
- Fireplace
- Deck
- Garage
- Basement
- Pool
Property vs Townhouse Average in 80124
Price
Taxes
Year Built
Visits
 The content relating to real estate for sale in this Web site comes in part from the Internet Data eXchange (IDX) program of METROLIST, INC., DBA RECOLORADO©. Real estate listings held by brokers other than Luxe Haven Realty LLC are marked with the IDX Logo. This information is being provided for the consumers' personal, non-commercial use and may not be used for any other purpose. All information subject to change and should be independently verified. September 26, 2026 10:30 PM UTCd

