

Address
9896 E Maplewood Circle, Englewood, CO
Price
$ 1,020,000
Property Attributes
- MLS#7908989
- TypeSingle Family
- Listing Status Pending
- CountyARAPAHOE
- CityEnglewood
- NeighborhoodArapahoe Lake
- Zip80111
- StyleContemporary
- Year Built1979
- Taxes$ 6760
- Price$ 1,020,000
- Bedrooms5
- Full Bathrooms4
- Half Bathrooms0
- Sqr Footage3623
- Lot Size0.14 Acres
Data Source:
REColorado (MTOMLS)
Property Description
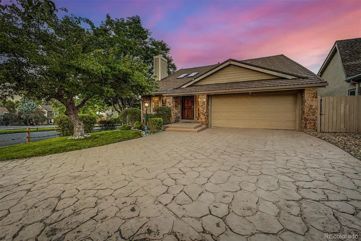
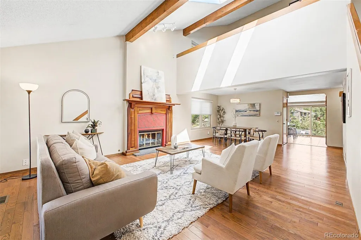
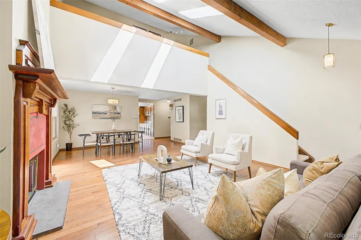
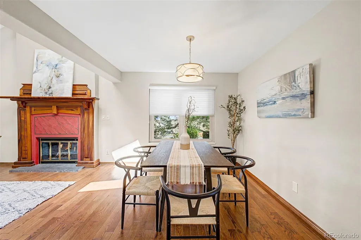
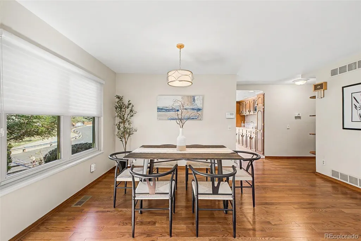
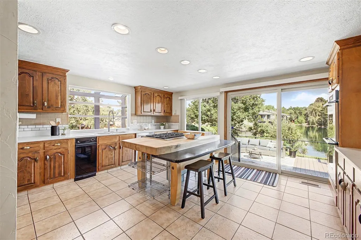
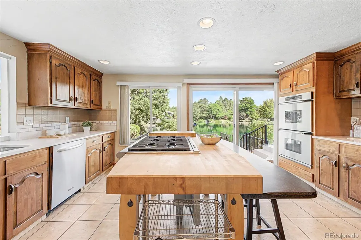
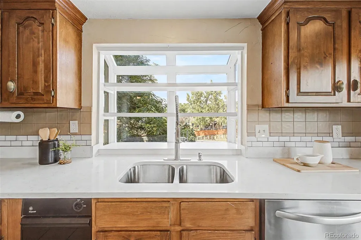
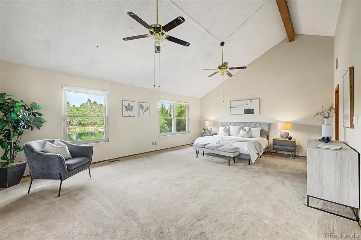
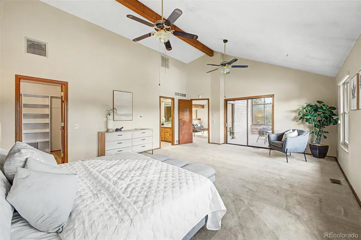
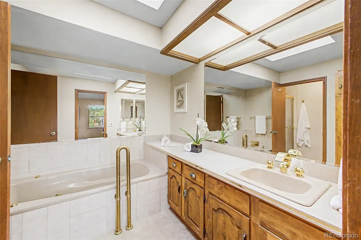
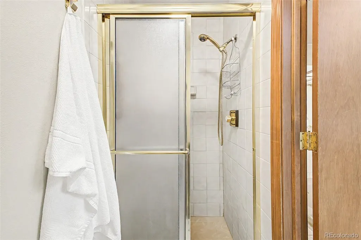
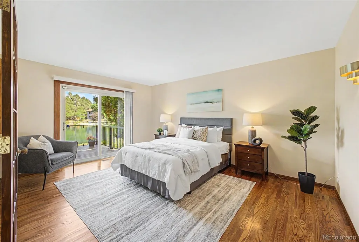
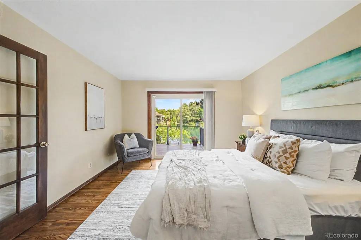
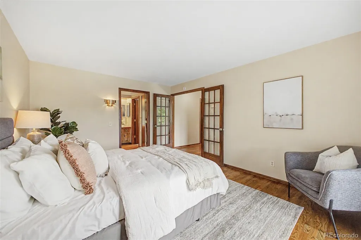
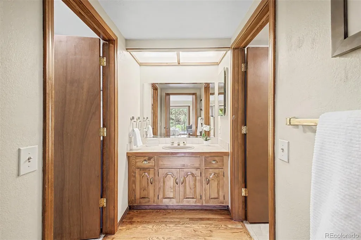
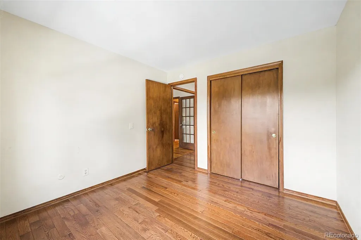
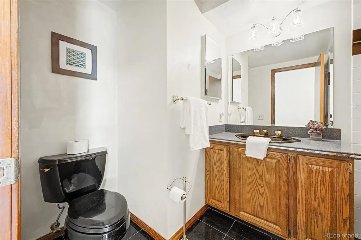
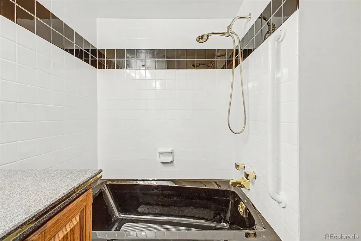
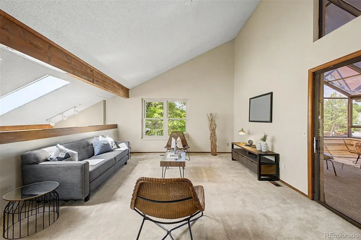
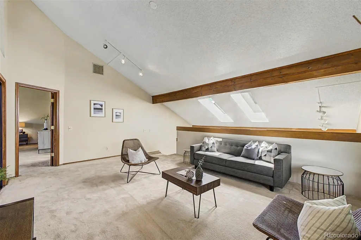
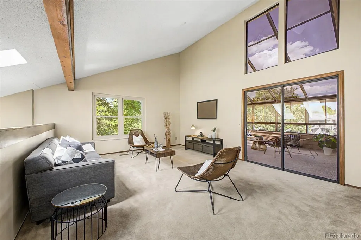
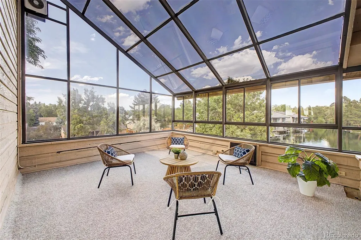
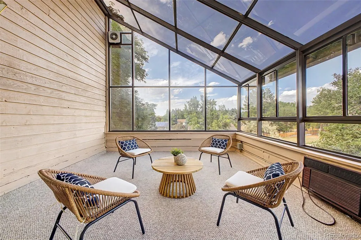
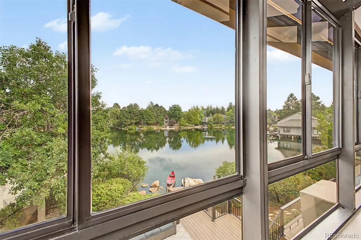
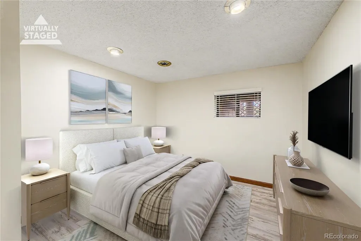
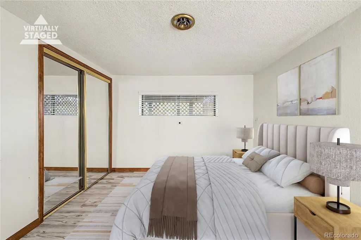
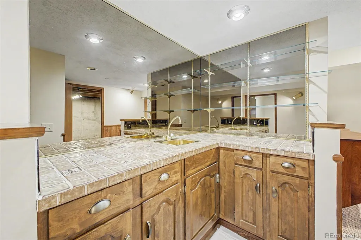
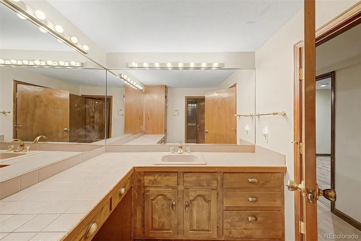
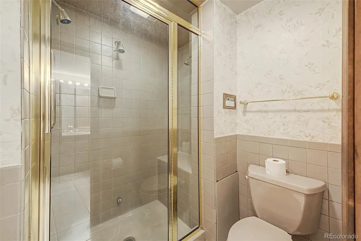
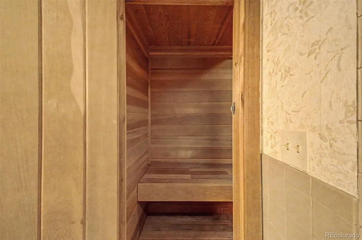
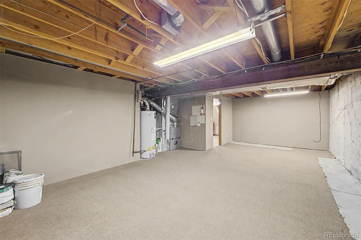
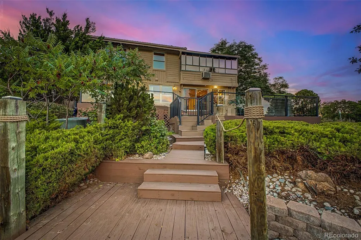
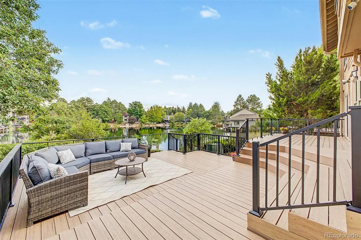
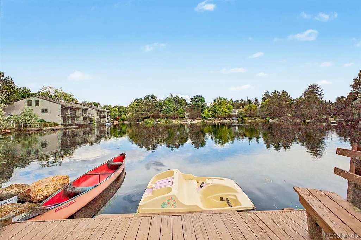
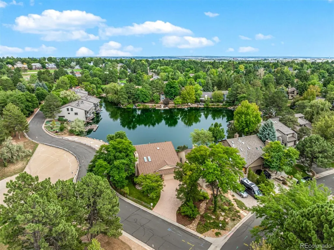
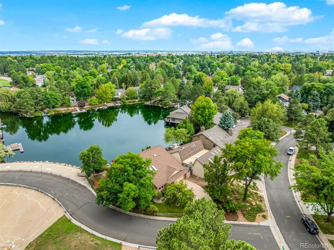
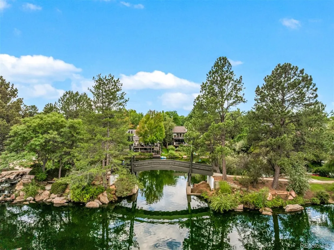
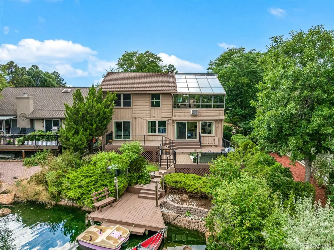
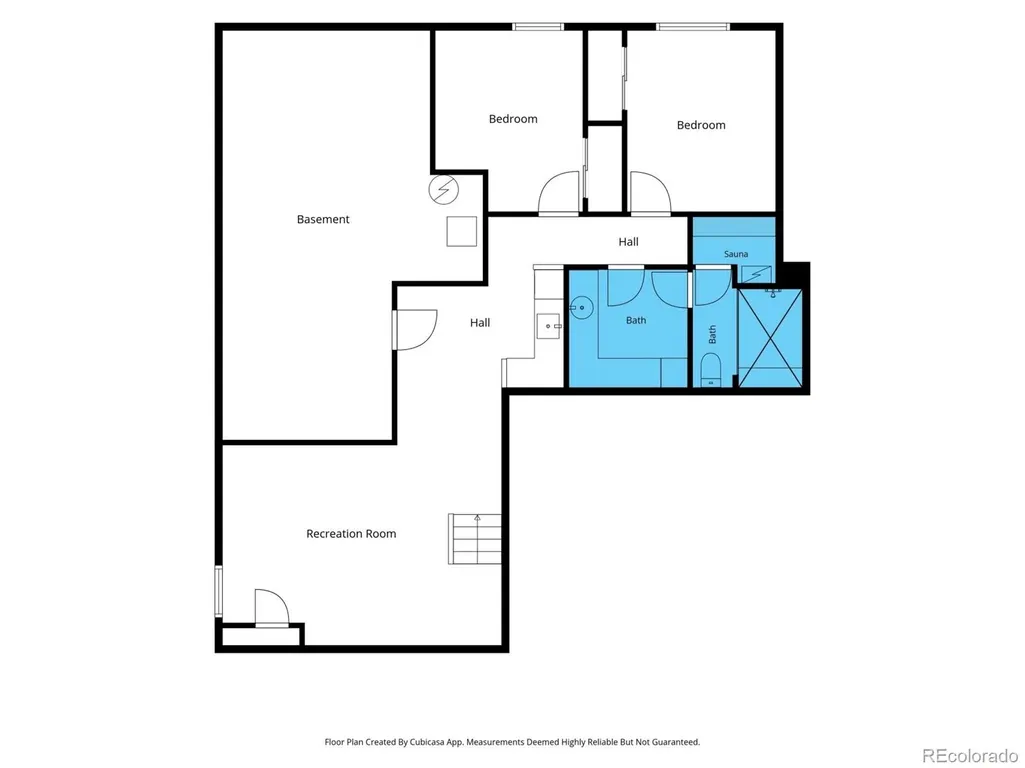
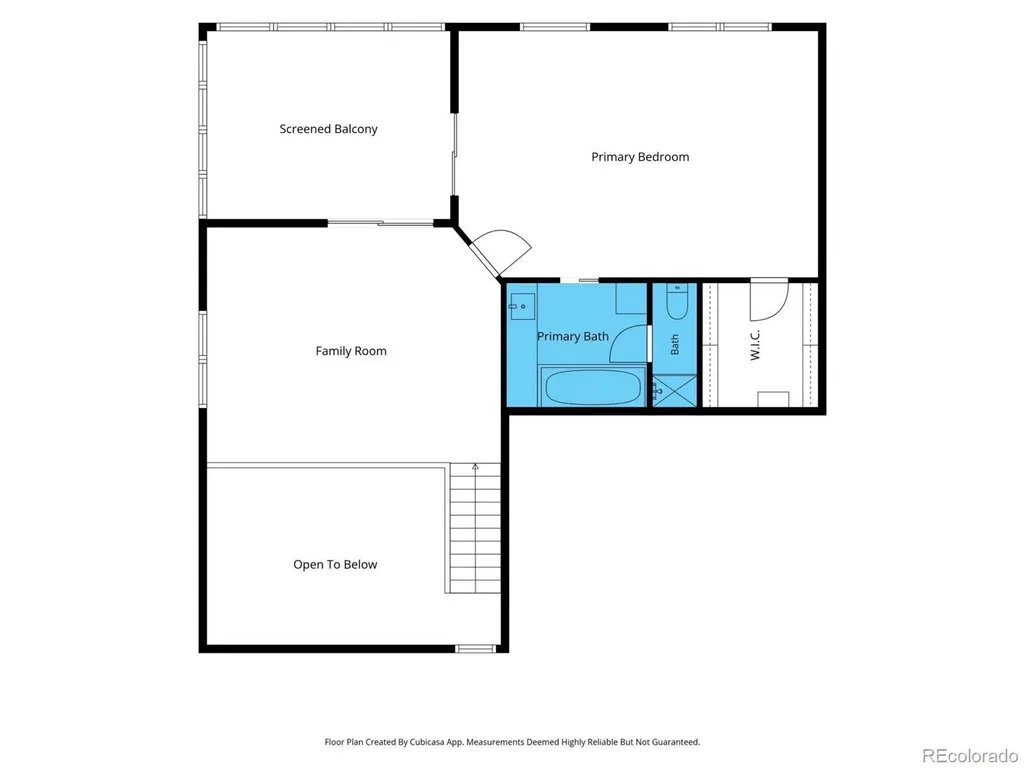
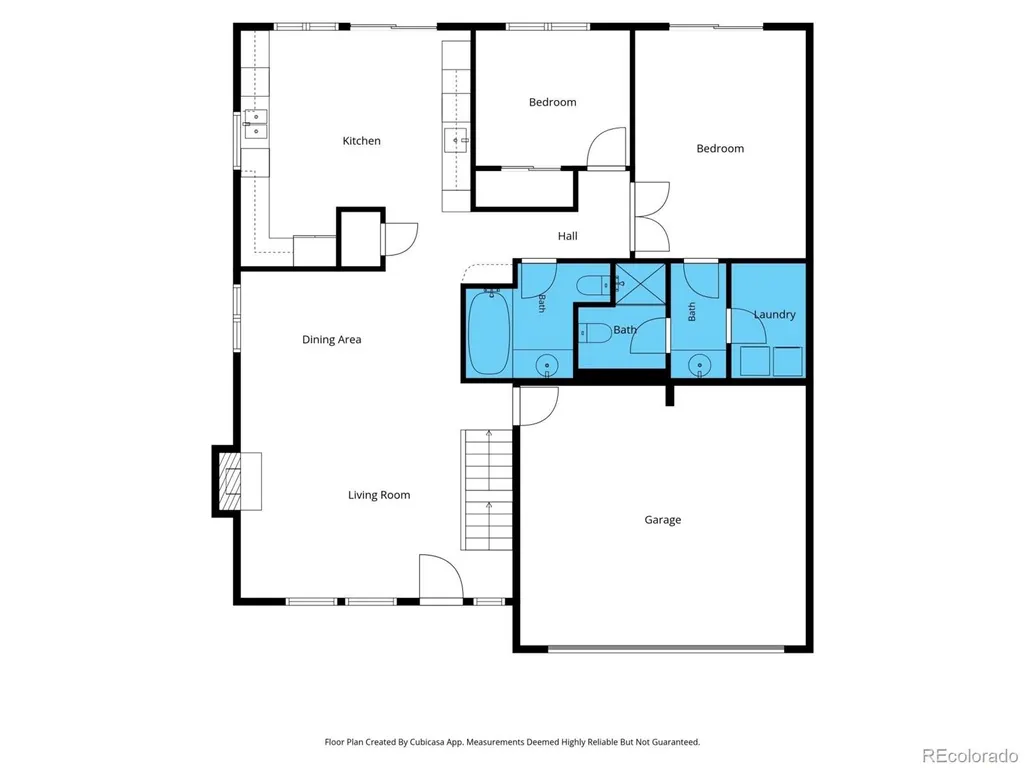
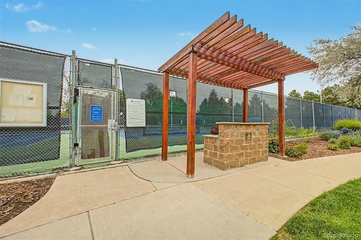
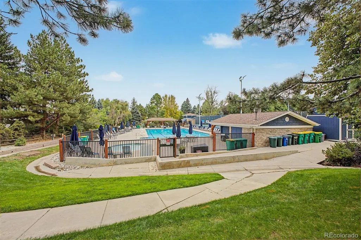
Rare lakefront living in sought-after Arapahoe Lake with private dock, direct water access, and exceptional community amenities. This distinctive home offers the privacy of a private lake setting with convenient access to major highways, transportation, shopping, and dining. You will enjoy the vaulted interiors, expansive outdoor living, paddle boat and canoe, with access to community amenities including tennis and pickleball courts, pool, park, playground, greenbelts, and scenic lake pathways. An expansive Trex deck with glass and ornamental railings overlooks the water and provides excellent outdoor living space, an exceptional setting for relaxation or recreation. Interior features include vaulted ceilings, open living and dining areas, and a well-appointed kitchen with a 6-burner Viking cooktop, butcher-block island, Dacor double wall oven, abundant cabinetry, solid-surface counters, and deck access. The main level offers a second primary en-suite with deck access plus an additional bedroom. Upstairs, the extraordinarily large primary en-suite includes a walk-in closet, full bath, and direct access to the sunroom. From the sunroom, you will enjoy the lake views and nightly star watching. The sunroom has access to an open loft, providing flexible space for an office, studio, or additional living area. The finished basement includes a recreation room, wet bar, two bedrooms, a full bath with dry sauna and steam shower, and ample storage, offering flexible space for guests, hobbies, or wellness use. The roof is a Mediterranean-style Decra Stone Coated Steel Tile Roof, and the driveway is stamped concrete. All measurements are approximate. Convenient location near I-25, I-225, C-470, E-470, Cherry Creek Reservoir, Park Meadows, restaurants, shopping, Light Rail, coffee shops, and everyday services. A rare opportunity to own a lakefront home with private dock access in one of the very few Denver metro area’s distinctive private lake communities.
| Elementary School | Middle School | High School |
|---|---|---|
| High Plains Elementary School | Campus Middle School | Cherry Creek High School |
| Price History | |
|---|---|
| 8/28/2026 | Listed $1,095,000 |
| 9/4/2026 | 7$1,020,000 |
General Features
| Sewer | Public Sewer |
|---|---|
| Heating | Forced Air,Natural Gas |
| Cooling | Central Air |
| Utilities | Cable Available,Electricity Available,Electricity Connected,Natural Gas Available,Natural Gas Connected,Phone Available |
| Possession | Closing/DOD |
| Roof | Metal |
| Appliances | Cooktop,Dishwasher,Disposal,Double Oven,Dryer,Microwave,Refrigerator,Self Cleaning Oven,Trash Compactor,Washer |
| Zoning | R-P |
| HOA Fee | 192 |
| Garage Spaces | 2 |
| Association Fee Includes | Trash |
| Patio/Porch Features | Deck,Front Porch |
| Architectural Style | Contemporary |
| Security Features | Carbon Monoxide Detector(s),Smoke Detector(s) |
| Construction Materials | Frame,Wood Siding |
| Exclusions | Seller's personal property,and Staging Furniture and Accessories. |
| Year Built | 1979 |
| Electric | 110V,220 Volts |
| View | Lake |
| Levels | Two |
| Property Subtype | Single Family Residence |
| Tax Year | 2025 |
| Ownership | Estate |
| Waterfront Features | Lake Front |
| Assoc Fee Paid Per | Monthly |
| County | Arapahoe |
| Property Type | Residential |
| Association Amenities | Park,Playground,Pool,Tennis Court(s),Trail(s) |
| HOA | Yes |
| Attached Garage | Yes |
| Contingency | None Known |
| Subdivision Name | Arapahoe Lake |
| Facing Direction | West |
| Full Baths | 3 |
| Status | Pending |
| Directions | From I-25 and Arapahe Rd,East on Arapahoe Rd,North on Dayton,East on Maplewood Ave,turn left at the t-section and drive around to Maplewood Circle. |
| High School | Cherry Creek |
| City | Englewood |
| Association Name | Arapahoe Lake |
| Entry Location | Garden |
| Senior Community Y/N | No |
| High School District | Cherry Creek 5 |
| Lot Size Units | Square Feet |
| Lot Size Square Feet | 5924 |
| Listing Terms | Cash,Conventional |
| Elementary School | High Plains |
| Tax Annual Amount | 6760.29 |
| Home Warranty Y/N | No |
| Middle/Junior High School | Campus |
| Virtual Tour | https://my.matterport.com/show/?m=a8gE3TXvhMC&mls=1 |
| Structure Type | House |
| Standard Status | Pending |
| Middle/Junior School District | Cherry Creek 5 |
| Elementary School District | Cherry Creek 5 |
Interior Features
| Interior Amenities | Butcher Counters,Ceiling Fan(s),Kitchen Island,Open Floorplan,Primary Suite,Radon Mitigation System,Sauna,Smoke Free,Solid Surface Counters,Vaulted Ceiling(s),Walk-In Closet(s),Wet Bar |
|---|---|
| Basement | Finished |
| Flooring | Carpet,Laminate,Tile |
| Total Fireplaces | 1 |
| Fireplace Features | Gas Log,Living Room |
| Basement (Y/N) | Yes |
| Window Features | Double Pane Windows,Skylight(s),Window Coverings |
| Above Grade Finished Area | 2241 |
| 3/4 Baths | 1 |
| Total Bedrooms | 5 |
| Below Grade Finished Area | 1037 |
| Main Level Bedrooms | 2 |
| Main Level Bathrooms | 2 |
| Total Baths | 4 |
Exterior Features
| Exterior Amenities | Private Yard |
|---|---|
| Fencing | Partial |
| Parking Features | Concrete |
| Lot Features | Corner Lot,Landscaped,Level,Sprinklers In Front,Sprinklers In Rear |
| Water Source | Public |
| Total Parking | 2 |
| Lot Size Area | 5924 |
| Building Area Total | 3623 |
| Lot Size Acres | 0.14 |
| Road Surface Type | Paved |
| Road Frontage Type | Public |
| Road Responsibility | Public Maintained Road |
Amenities
- Foreclosure
- Views
- Short Sale
- New Construction
- Adult 55+
- Lease To Own
- No HOA Fees
- Furnished
- Primary On Main
- Air Conditioning
- Seller Finance
- Green
- Fixer Upper
- Horse
- Golf
- Fireplace
- Deck
- Garage
- Basement
- Pool
Property vs Single Family Average in 80111
Price
Taxes
Year Built
Visits
 The content relating to real estate for sale in this Web site comes in part from the Internet Data eXchange (IDX) program of METROLIST, INC., DBA RECOLORADO©. Real estate listings held by brokers other than Luxe Haven Realty LLC are marked with the IDX Logo. This information is being provided for the consumers' personal, non-commercial use and may not be used for any other purpose. All information subject to change and should be independently verified. September 27, 2026 2:23 PM UTCd

