
Address
20 Wilcox # 503, Castle Rock, CO
Price
$ 550,000
Property Attributes
- MLS#7880024
- TypeCondos
- Listing Status Active
- CountyDOUGLAS
- CityCastle Rock
- NeighborhoodEncore
- Zip80104
- StyleContemporary
- Year Built2021
- Taxes$ 4198
- Price$ 550,000
- Bedrooms2
- Full Bathrooms2
- Half Bathrooms0
- Sqr Footage1012
Data Source:
REColorado (MTOMLS)
Property Description
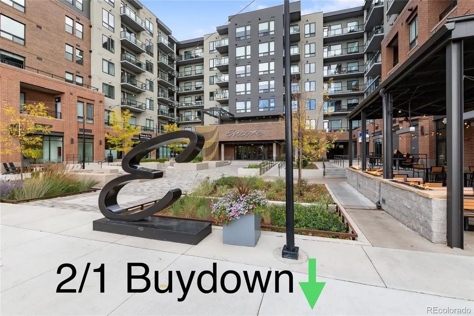
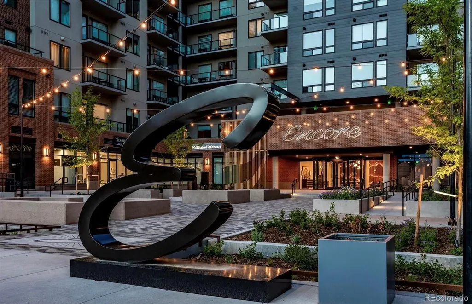
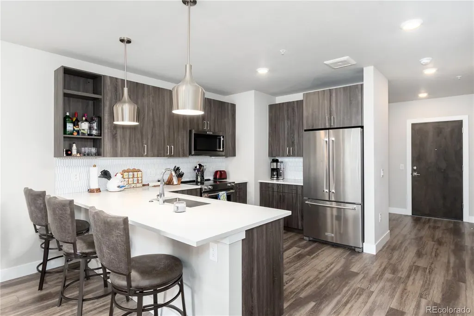
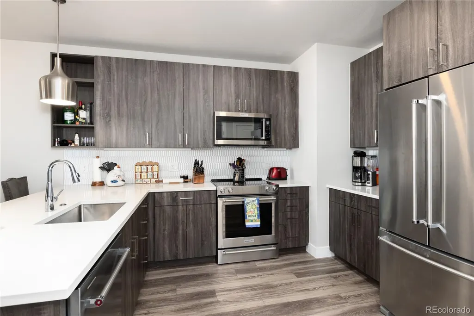
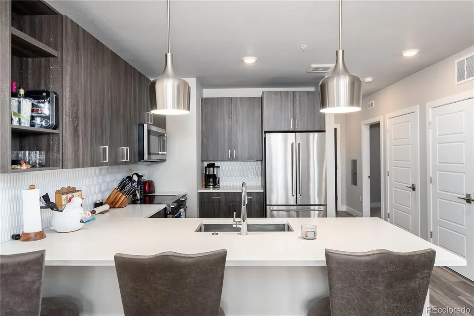
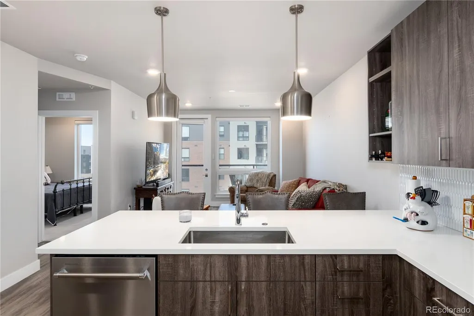
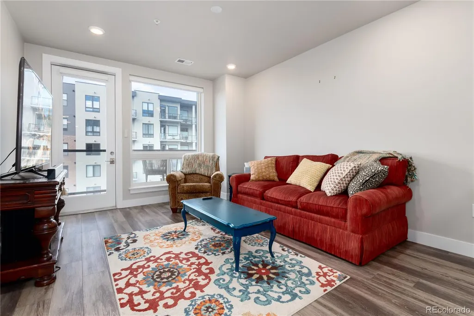
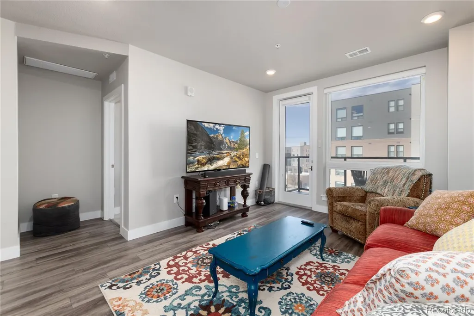
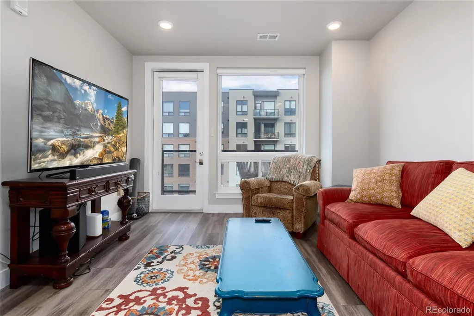
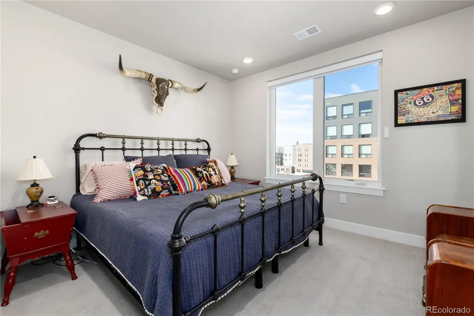
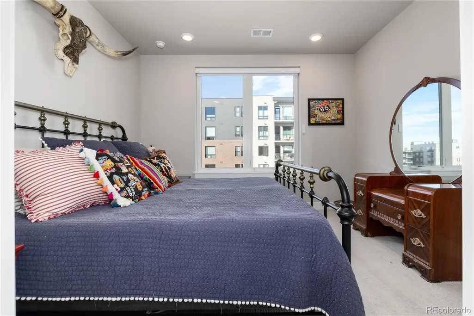
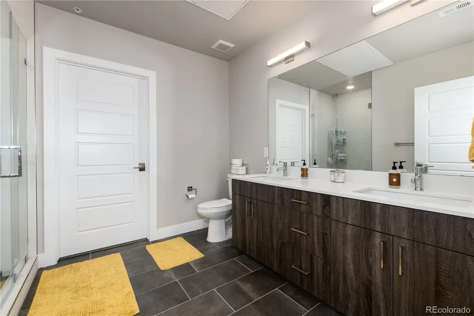
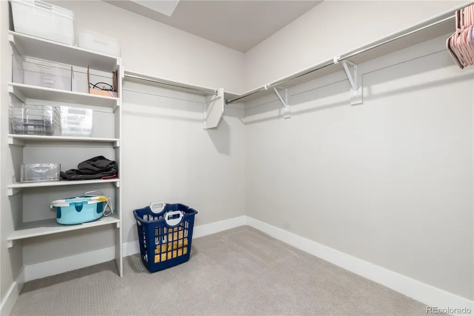
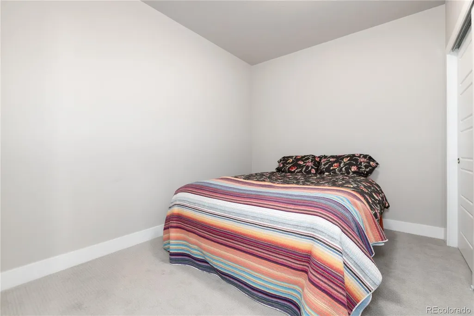
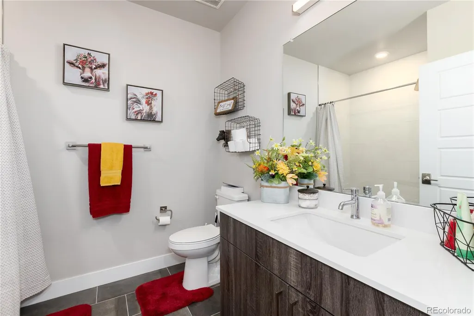
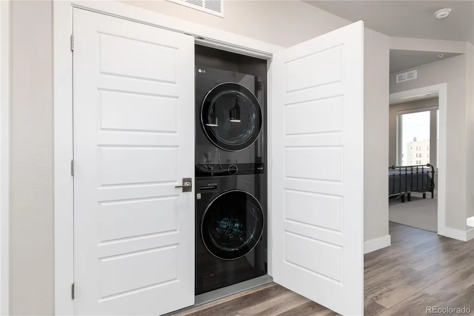
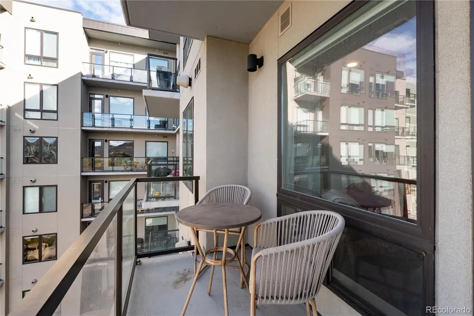
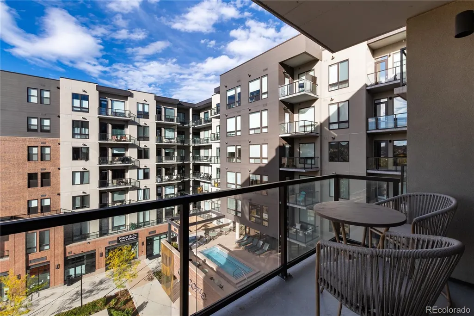
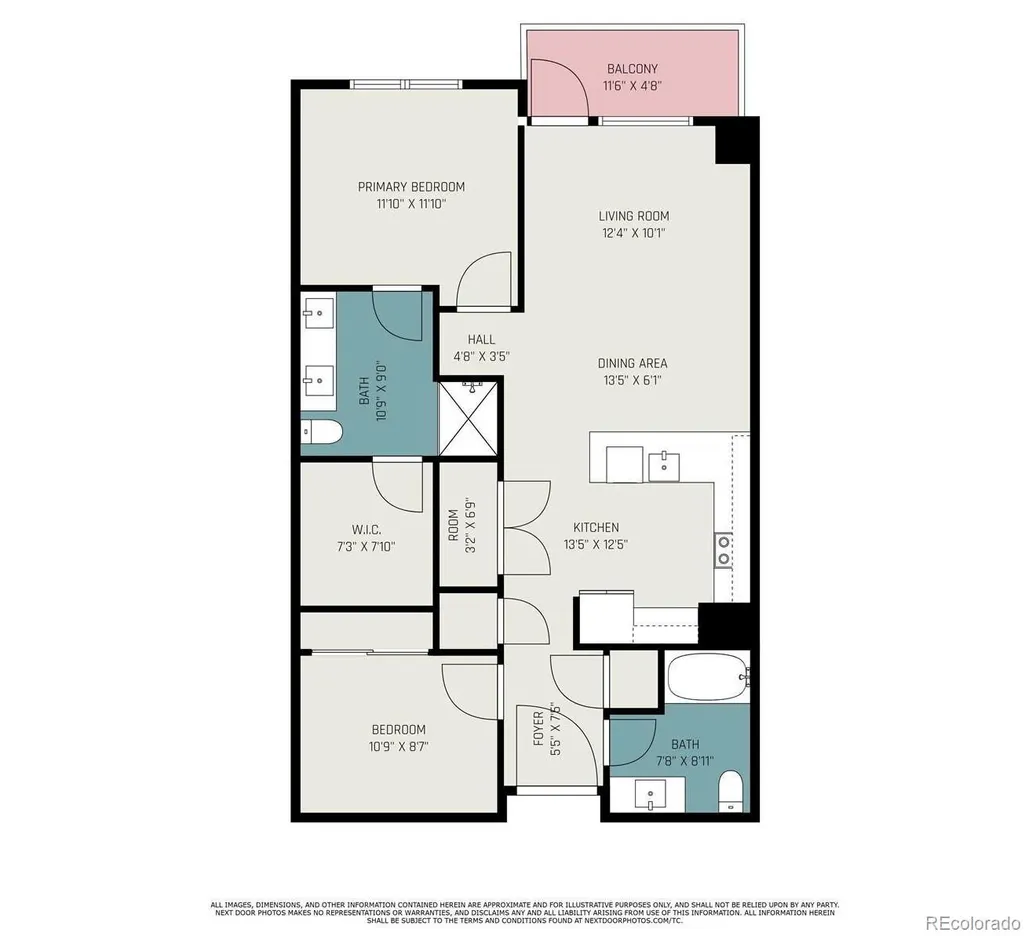
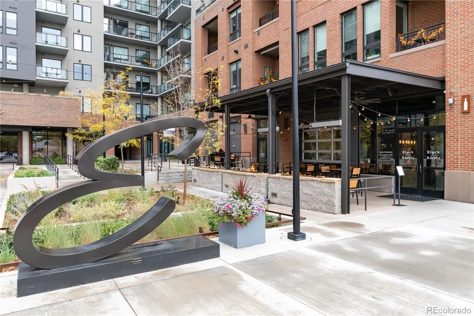
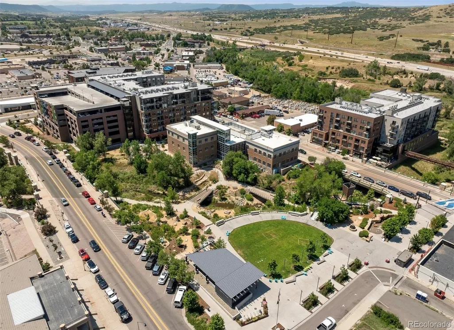
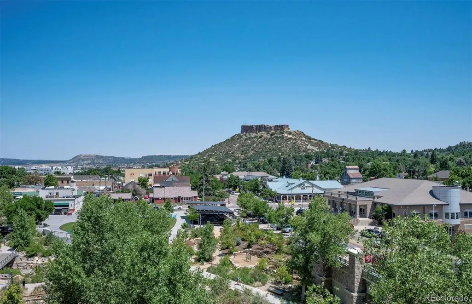
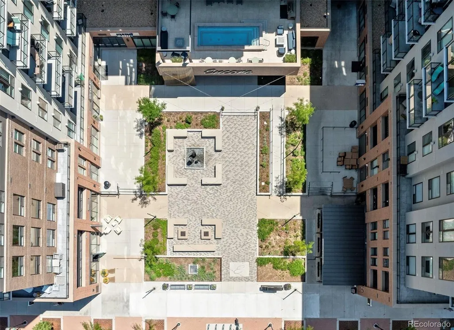
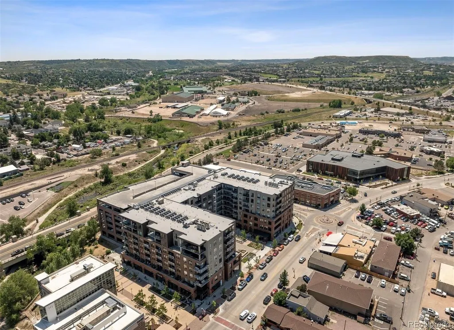
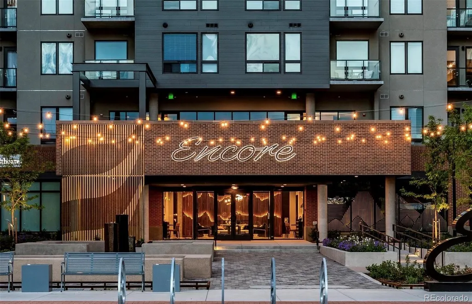
Sellers are offering a 2/1 Buydown with an acceptable offer. Welcome to Castle Rock rated as one of the most desirable towns in Colorado and you can live right in the heart of this amazing and charming town. Walk or ride a bike to nearly everything, shopping, restaurants and all the wonderful parks and trails are just minutes away. This 2 bedroom 2 bath 5th floor condo offers a well appointed peninsula island kitchen. All stainless steel appliances are included in addition to the front load washer and dryer. Abundant cabinetry and panty offers you plenty of space for all your culinary needs and storage. A very spacious master and a beautiful master bath complete with dual sinks, large step in shower and a fantastic walk-in closet. Colorado sunsets are to be captured from the patio that over looks the Encore courtyard and 2nd floor club house. Please come take a look and experience the charm of Castle Rock. (Deeded 2 parking spaces on the 5th floor of the parking garage.)
| Elementary School | Middle School | High School |
|---|---|---|
| South Street Elementary School | Mesa Middle School | Douglas County High School |
| Price History | |
|---|---|
| 10/11/2025 | Listed $609,000 |
| 11/5/2025 | 4$585,000 |
| 7/16/2026 | 6$550,000 |
General Features
| Sewer | Public Sewer |
|---|---|
| Heating | Forced Air,Natural Gas |
| Cooling | Central Air |
| Utilities | Cable Available,Electricity Connected,Internet Access (Wired) |
| Possession | Negotiable |
| Roof | Unknown |
| Appliances | Dishwasher,Disposal,Down Draft,Dryer,Microwave,Refrigerator,Self Cleaning Oven,Washer |
| HOA Fee | 486 |
| Garage Spaces | 2 |
| Association Fee Includes | Electricity,Sewer,Trash,Water |
| Patio/Porch Features | Covered |
| Architectural Style | Contemporary |
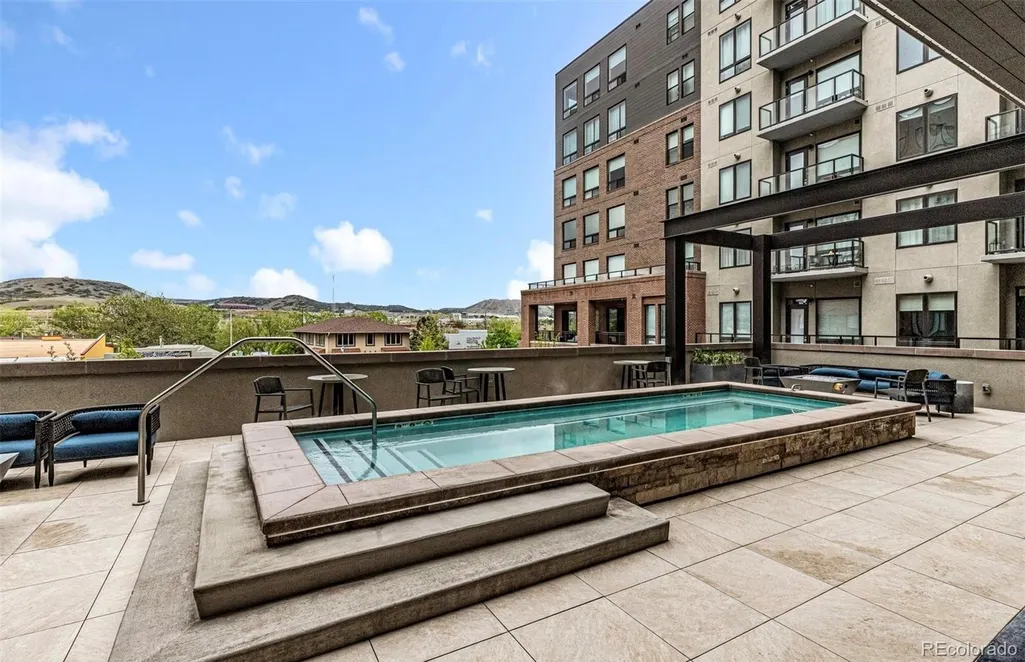
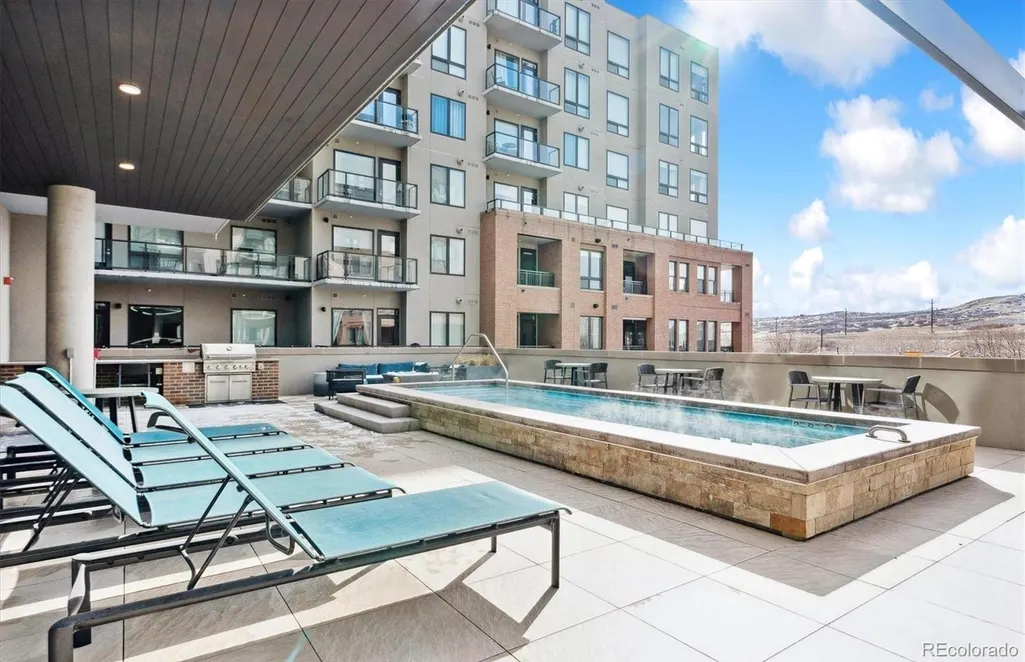
| Pool Features | Outdoor Pool |
| Security Features | 24 Hour Security,Carbon Monoxide Detector(s),Security Entrance,Smoke Detector(s) |
| Construction Materials | Brick,Concrete,Frame |
| Exclusions | None - some furniture could be included. |
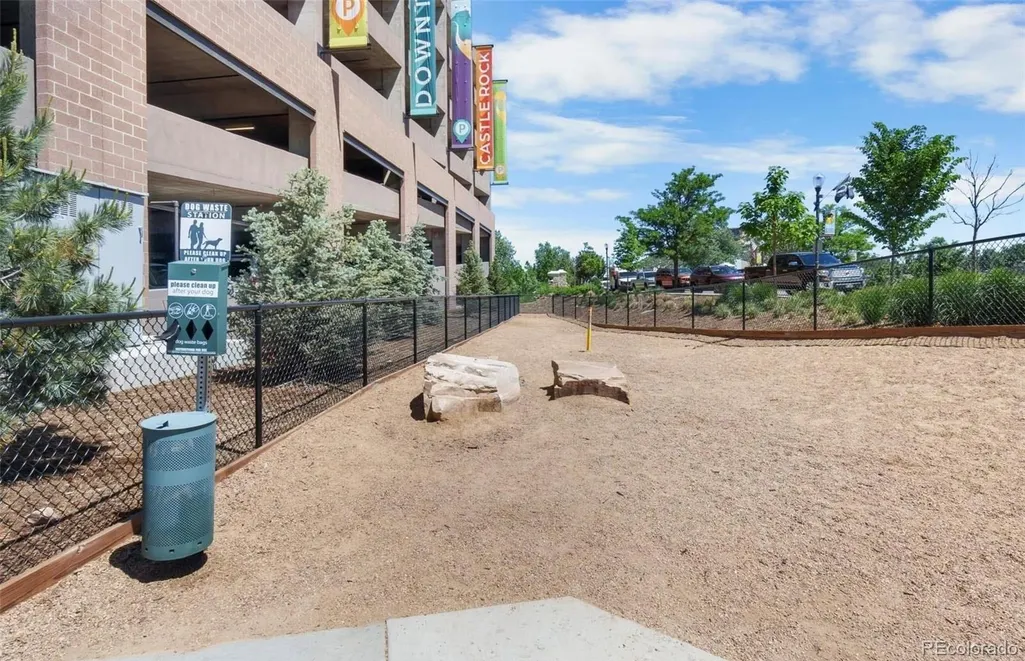
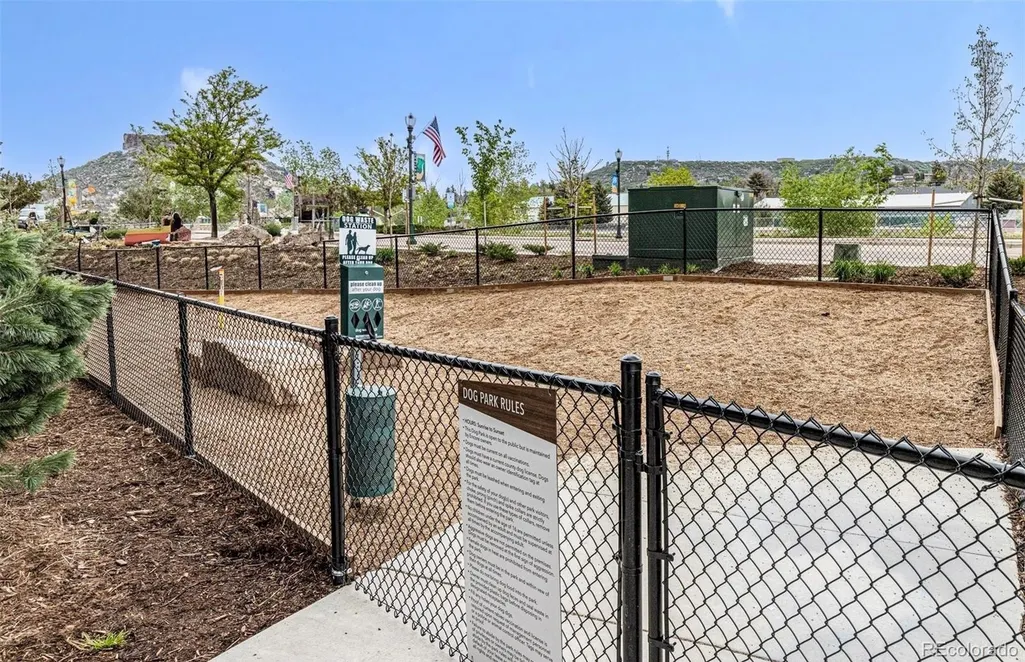
| Pets Allowed | Cats OK,Dogs OK |
| Year Built | 2021 |
| Electric | 110V |
| View | City |
| Levels | One |
| Unit Number | 503 |
| Property Subtype | Condominium |
| Tax Year | 2025 |
| Ownership | Individual |
| Building Name | Encore |
| Accessibility | Accessible Approach with Ramp |
| Assoc Fee Paid Per | Monthly |
| County | Douglas |
| Property Type | Residential |
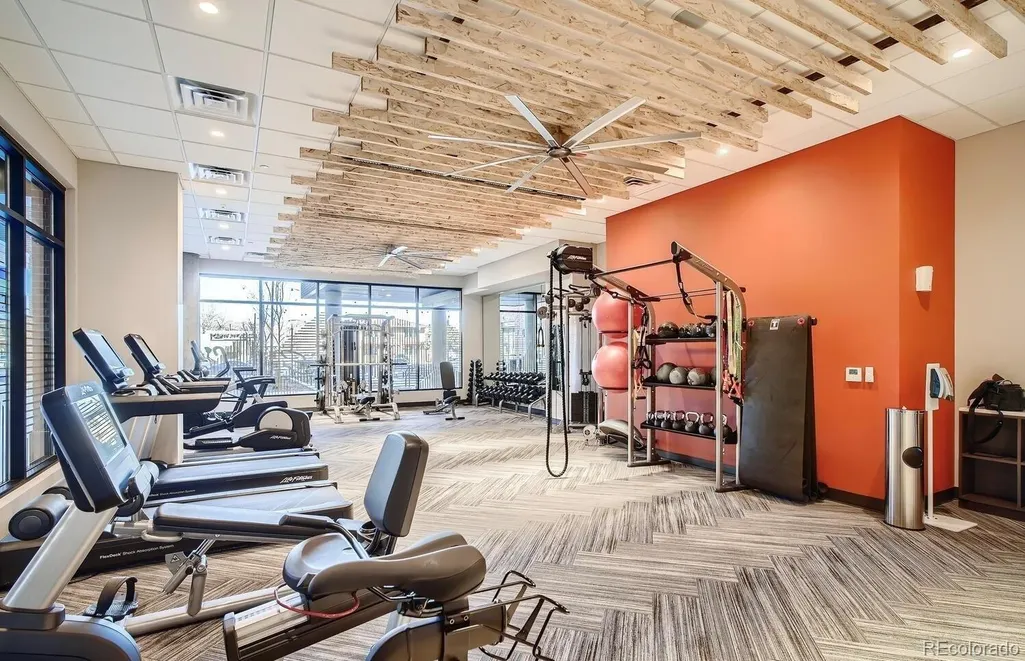
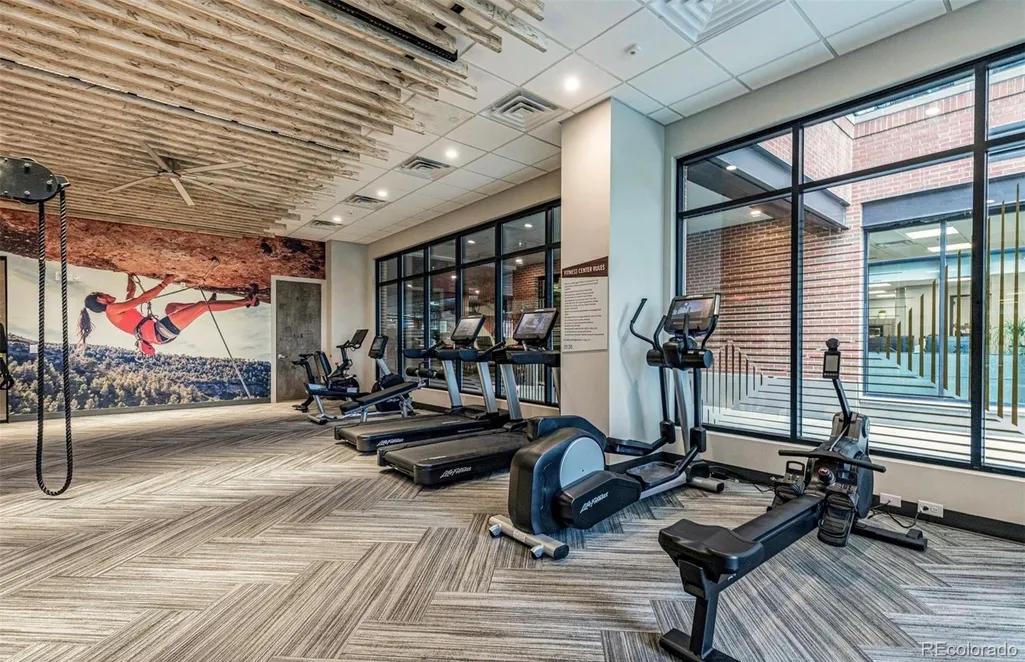
| Association Amenities | Dog/Pet Wash,Elevator(s),Fitness Center,Parking,Security,Spa/Hot Tub |
| HOA | Yes |
| Attached Garage | No |
| Subdivision Name | Encore |
| Facing Direction | Northwest |
| Full Baths | 1 |
| Status | Active |
| Directions | Wilcox Street across from Union restaurant |
| High School | Douglas County |
| City | Castle Rock |
| Association Name | TMMC Property Management |
| Entry Location | Ground |
| Senior Community Y/N | No |
| High School District | Douglas RE-1 |
| Listing Terms | Cash,Conventional,FHA,VA Loan |
| Elementary School | South Street |
| Tax Annual Amount | 4198 |
| Middle/Junior High School | Mesa |
| Virtual Tour | https://orchestratedlight.hd.pics/20-Wilcox-St-2 |
| Structure Type | Mid Rise (4-7) |
| Builder Name | Encore Homes,LLC |
| Standard Status | Active |
| Occupancy Type | Owner |
| Middle/Junior School District | Douglas RE-1 |
| Elementary School District | Douglas RE-1 |
Interior Features
| Interior Amenities | Eat-in Kitchen,Elevator,High Speed Internet,Pantry,Primary Suite,Smoke Free,Hot Tub,Walk-In Closet(s) |
|---|---|
| Flooring | Carpet,Tile |
| Furnished Y/N | Partially |
| Common Walls | 2+ Common Walls |
| Basement (Y/N) | No |
| Window Features | Double Pane Windows,Window Coverings,Window Treatments |
| Above Grade Finished Area | 1012 |
| 3/4 Baths | 1 |
| Laundry Features | In Unit,Laundry Closet |
| Total Bedrooms | 2 |
| Entry Level | 5 |
| Main Level Bedrooms | 2 |
| Main Level Bathrooms | 2 |
| Total Baths | 2 |
Exterior Features
| Exterior Amenities | Balcony |
|---|---|
| Parking Features | Concrete,Guest |
| Water Source | Public |
| Total Parking | 2 |
| Building Area Total | 1012 |
| Road Surface Type | Paved |
| Road Frontage Type | Public,Year Round |
| Builder Model | Lewis |
| Road Responsibility | Public Maintained Road |
Amenities
- Foreclosure
- Views
- Short Sale
- New Construction
- Adult 55+
- Lease To Own
- No HOA Fees
- Furnished
- Pets
- Primary On Main
- Air Conditioning
- Seller Finance
- Green
- Fixer Upper
- Horse
- Golf
- Fireplace
- Deck
- Garage
- Basement
- Pool
Property vs Condos Average in 80104
Price
Taxes
Year Built
Visits
In The Neighborhood
Castle Rock
$ 949,000
- Type
- Condos
- Size
- 1,503 SqFt
- Rooms
- 3 Beds + 2 Baths
 The Denver 100 LLC #7922696
Castle Rock
$ 605,000
- Type
- Condos
- Size
- 1,266 SqFt
- Rooms
- 2 Beds + 2 Baths
LIV Sotheby's International Realty #1601871
Castle Rock
$ 485,000
- Type
- Condos
- Size
- 924 SqFt
- Rooms
- 1 Beds + 1 Baths
LIV Sotheby's International Realty #9131774

