

Address
10527 W Cooper Drive, Littleton, CO
Price
$ 725,000
Property Attributes
- MLS#7857075
- TypeSingle Family
- Listing Status Pending
- CountyJEFFERSON
- CityLittleton
- NeighborhoodFairway Vista
- Zip80127
- StyleTraditional
- Year Built1996
- Taxes$ 4165
- Price$ 725,000
- Bedrooms3
- Full Bathrooms2
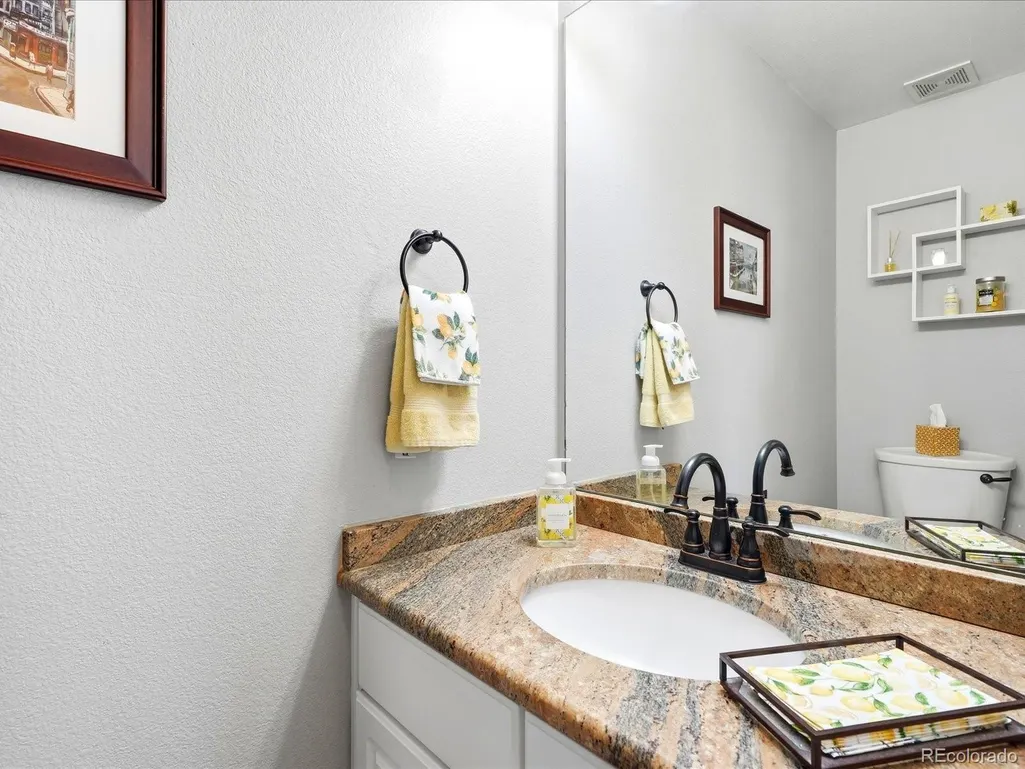
- Half Bathrooms1
- Sqr Footage3134
- Lot Size0.16 Acres
Data Source:
REColorado (MTOMLS)
Property Description
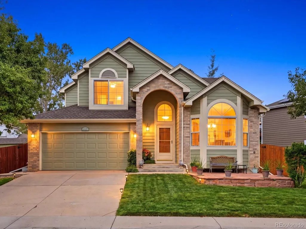
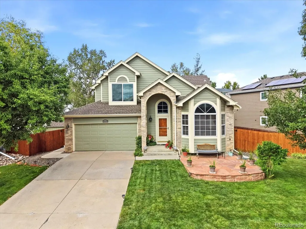
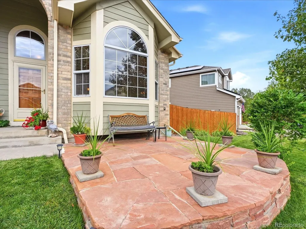
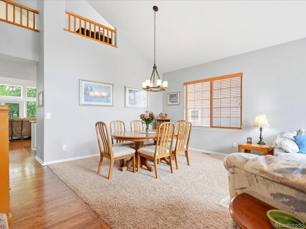
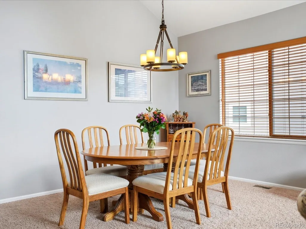
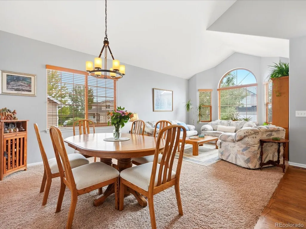
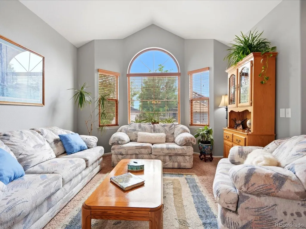
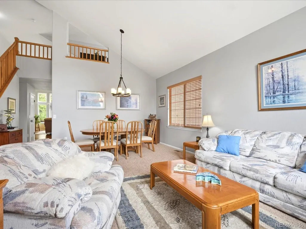
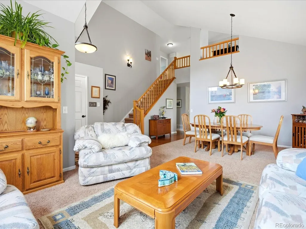
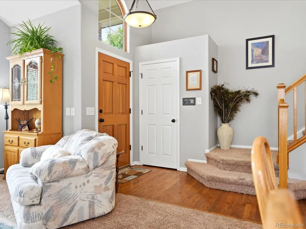
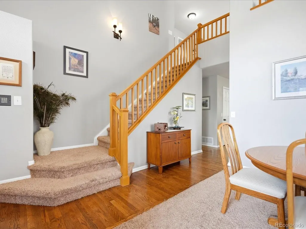
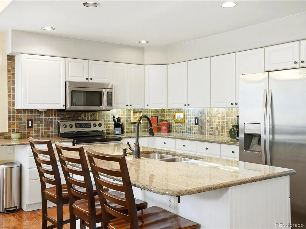
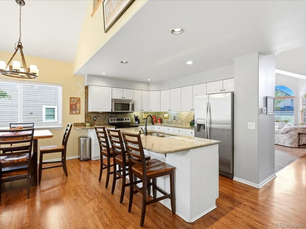
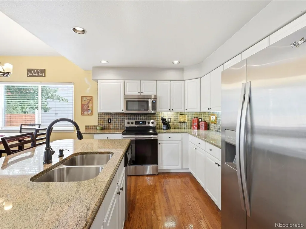
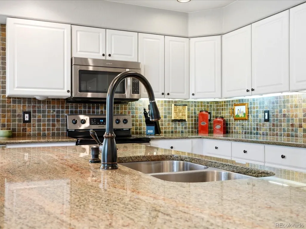
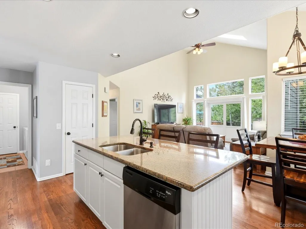
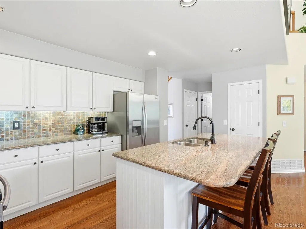
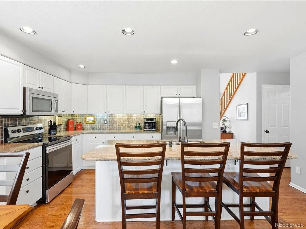
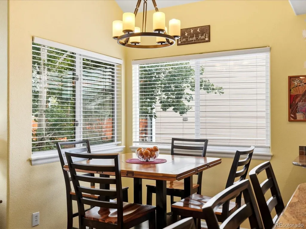
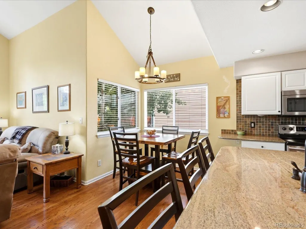
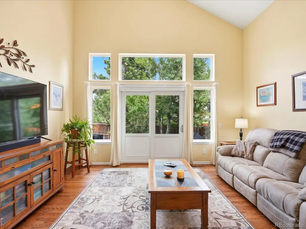
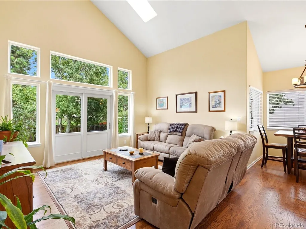
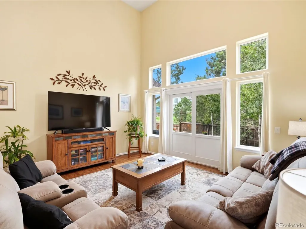
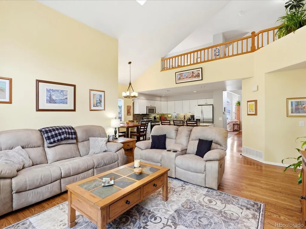
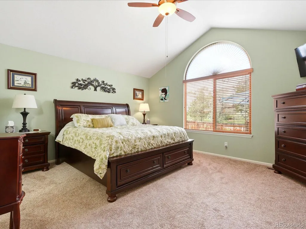
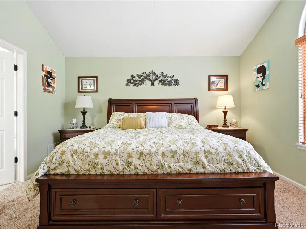
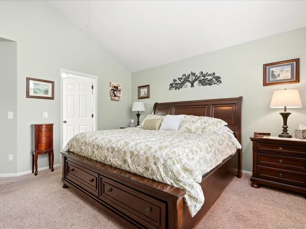
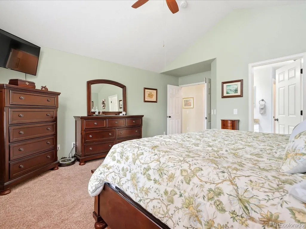
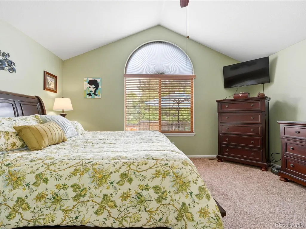
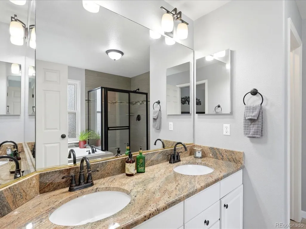
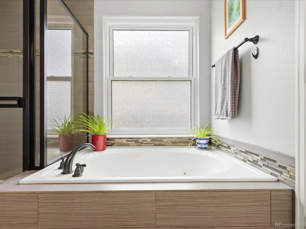
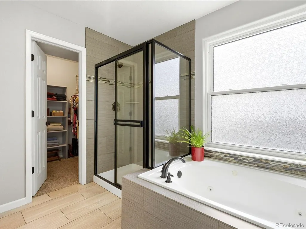
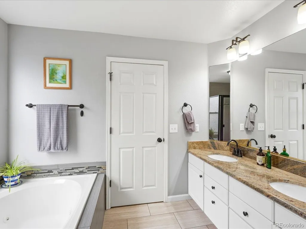
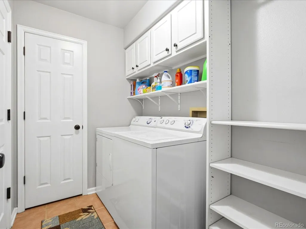
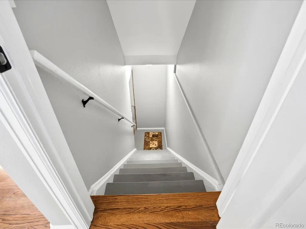
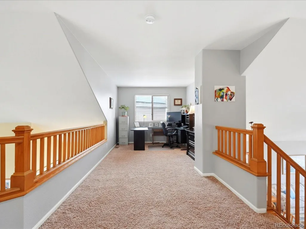
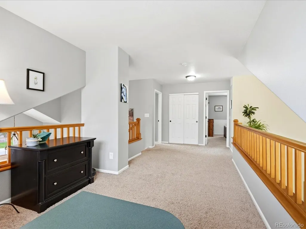
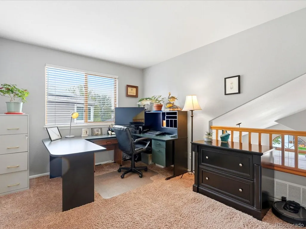
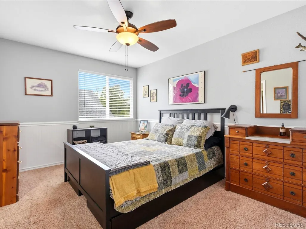
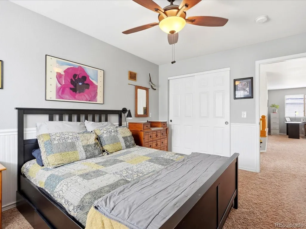
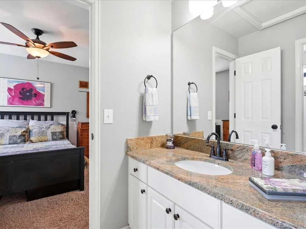
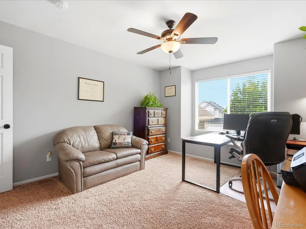
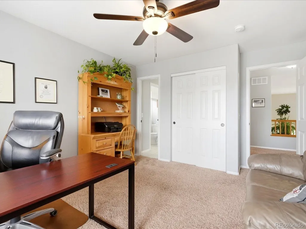
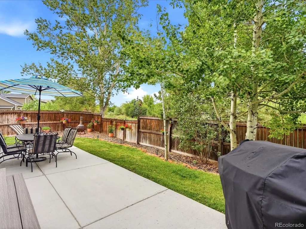
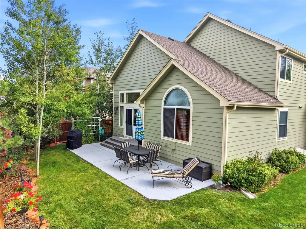
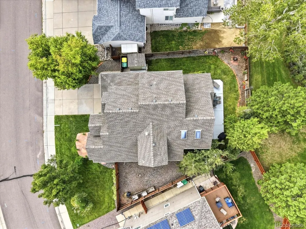
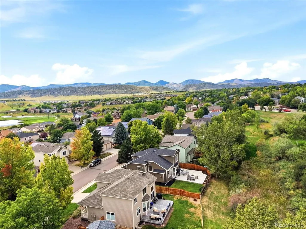
***OPEN HOUSE SATURDAY 8/12 11:00 am - 2:00 pm*** This is one you will want to see in person! Welcome Home to Fairway Vista! This beautifully maintained, turn-key home in southwest Littleton offers the best of both worlds—a floor plan that lives like a ranch with the space, light and flexibility of a two-story. The south-facing orientation brings in abundant Colorado sunshine! The main level features refinished hardwood floors, vaulted ceilings, skylights, formal and informal living spaces, and a gourmet kitchen with white cabinetry, granite counters, stainless appliances and oil-rubbed bronze hardware. The main-floor primary suite features a luxurious five-piece bath, while the main-level laundry and garage access make single-level living easy. Upstairs are two spacious bedrooms, one with mountain views and a window seat, a Jack-and-Jill bath, and a versatile loft perfect for an office, study, exercise area, playroom or media space. An unfinished partial basement provides excellent storage and future potential. Recent updates include an impact-resistant L4 roof, gutters, newer HVAC and water heater, interior paint, refinished hardwoods, updated family room, lighting and ceiling fans. Enjoy mature landscaping, a sprinkler system, south-facing driveway, front flagstone patio and a private backyard with stamped-concrete patio backing to community green space. Conveniently located near Jefferson County schools, parks, trails, golf, shopping and Foothills Recreation District, with easy C-470 access for Denver Metro commuting and mountain adventures. Don’t miss this exceptional Fairway Vista home!
| Elementary School | Middle School | High School |
|---|---|---|
| Powderhorn Elementary School | Summit Ridge Middle School | Dakota Ridge High School |
| Price History | |
|---|---|
| 9/1/2026 | Listed $725,000 |
General Features
| Sewer | Public Sewer |
|---|---|
| Heating | Forced Air |
| Cooling | Central Air |
| Utilities | Cable Available,Electricity Connected,Internet Access (Wired),Natural Gas Connected,Phone Connected |
| Roof | Composition |
| Appliances | Dishwasher,Disposal,Microwave,Oven,Refrigerator |
| Zoning | P-D |
| HOA Fee | 64 |
| Garage Spaces | 2 |
| Association Fee Includes | Maintenance Grounds,Trash |
| Patio/Porch Features | Front Porch,Patio |
| Architectural Style | Traditional |
| Construction Materials | Brick,Frame |
| Exclusions | Freezer in garage,washer and dryer are negotiable |
| Year Built | 1996 |
| View | Mountain(s) |
| Levels | Two |
| Property Subtype | Single Family Residence |
| Tax Year | 2025 |
| Ownership | Individual |
| Assoc Fee Paid Per | Monthly |
| County | Jefferson |
| Property Type | Residential |
| HOA | Yes |
| Attached Garage | Yes |
| Contingency | None Known |
| Subdivision Name | Fairway Vista |
| Facing Direction | South |
| Full Baths | 2 |
| Status | Pending |
| High School | Dakota Ridge |
| City | Littleton |
| Association Name | Community Management Specialists |
| Senior Community Y/N | No |
| High School District | Jefferson County R-1 |
| Lot Size Units | Square Feet |
| Lot Size Square Feet | 6970 |
| Listing Terms | 1031 Exchange,Cash,Conventional,FHA,VA Loan |
| Elementary School | Powderhorn |
| Tax Annual Amount | 4165 |
| Middle/Junior High School | Summit Ridge |
| Property Condition | Updated/Remodeled |
| Virtual Tour | https://www.zillow.com/view-imx/a1538d23-3ec8-4118-89df-35fb41abeda8?setAttribution=mls&wl=true&initialViewType=pano |
| Structure Type | House |
| Standard Status | Active Under Contract |
| Occupancy Type | Owner |
| Middle/Junior School District | Jefferson County R-1 |
| Elementary School District | Jefferson County R-1 |
Interior Features
| Interior Amenities | Breakfast Bar,Ceiling Fan(s),Granite Counters,Jack & Jill Bathroom,Kitchen Island,Pantry,Primary Suite,Vaulted Ceiling(s),Walk-In Closet(s) |
|---|---|
| Basement | Unfinished |
| Flooring | Carpet,Tile,Vinyl,Wood |
| Basement (Y/N) | Yes |
| Window Features | Skylight(s) |
| Above Grade Finished Area | 2166 |
| Half Baths | 1 |
| Laundry Features | In Unit |
| Total Bedrooms | 3 |
| Main Level Bedrooms | 1 |
| Main Level Bathrooms | 2 |
| Total Baths | 3 |
Exterior Features
| Exterior Amenities | Private Yard,Rain Gutters |
|---|---|
| Fencing | Full |
| Lot Features | Landscaped,Level |
| Water Source | Public |
| Total Parking | 2 |
| Lot Size Area | 6970 |
| Building Area Total | 3134 |
| Lot Size Acres | 0.16 |
| Road Surface Type | Paved |
| Road Frontage Type | Public |
Amenities
- Foreclosure
- Views
- Short Sale
- New Construction
- Adult 55+
- Lease To Own
- No HOA Fees
- Furnished
- Primary On Main
- Air Conditioning
- Seller Finance
- Green
- Fixer Upper
- Horse
- Golf
- Fireplace
- Deck
- Garage
- Basement
- Pool
Property vs Single Family Average in 80127
Price
Taxes
Year Built
Visits


