

Address
192 S Locust Street, Denver, CO
Price
$ 895,000
Property Attributes
- MLS#7844198
- TypeTownhouse
- Listing Status Pending
- CountyDENVER
- CityDenver
- NeighborhoodCrestmoor Park
- Zip80224
- StyleContemporary
- Year Built2017
- Taxes$ 4451
- Price$ 895,000
- Bedrooms3
- Full Bathrooms3
- Half Bathrooms1
- Sqr Footage2686
Data Source:
REColorado (MTOMLS)
Property Description
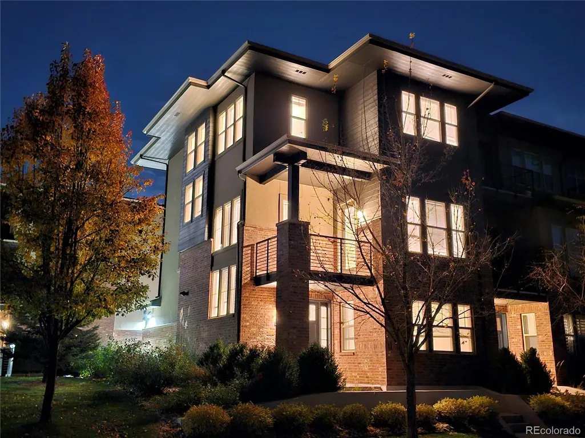
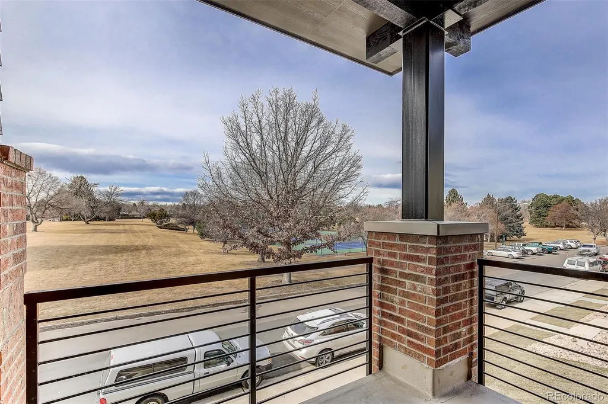
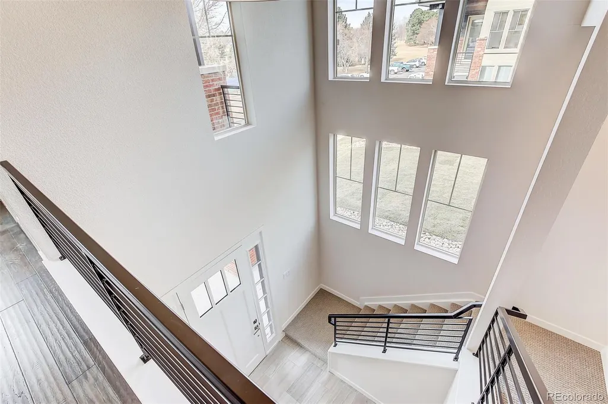
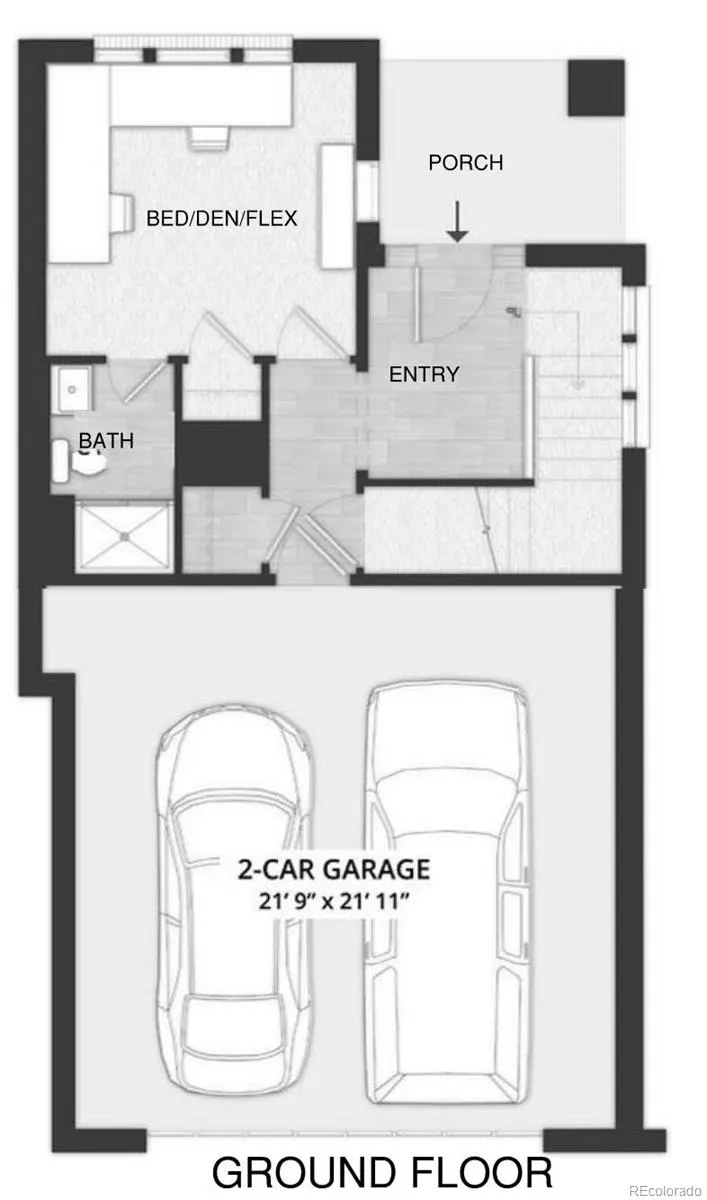
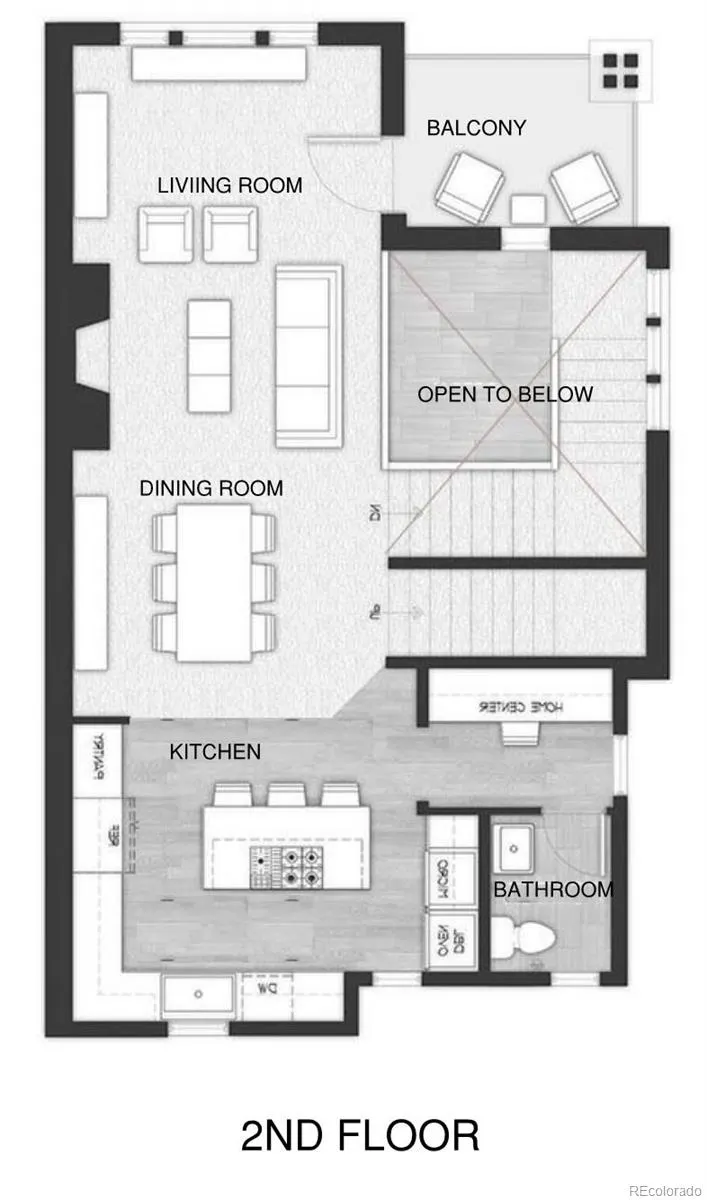
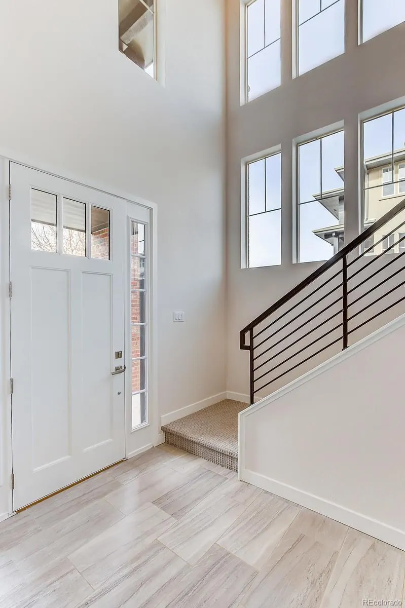
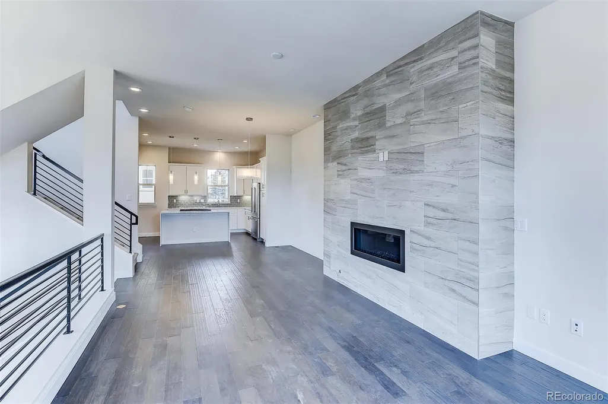
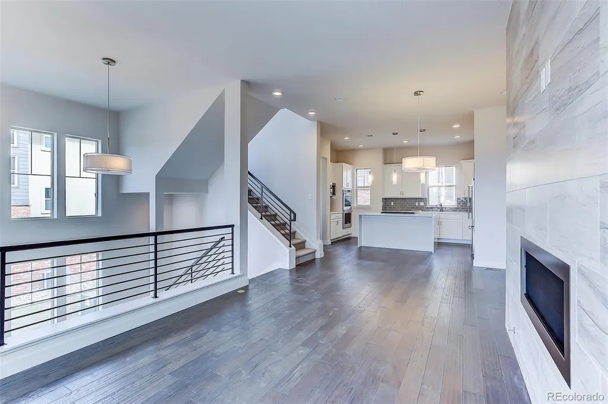
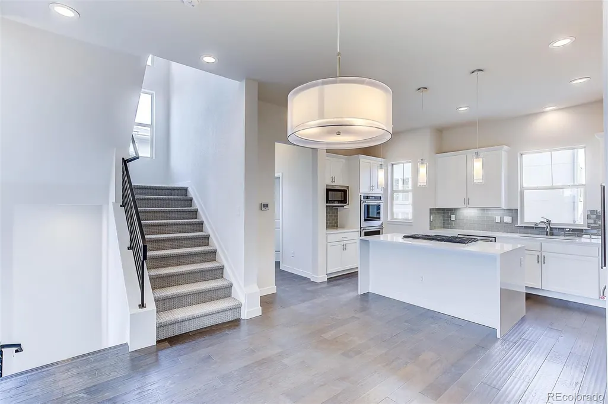
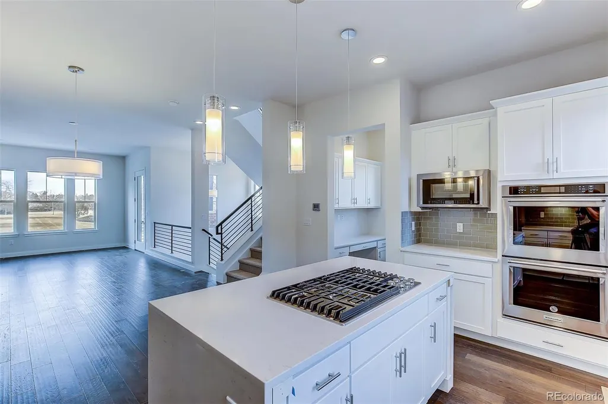
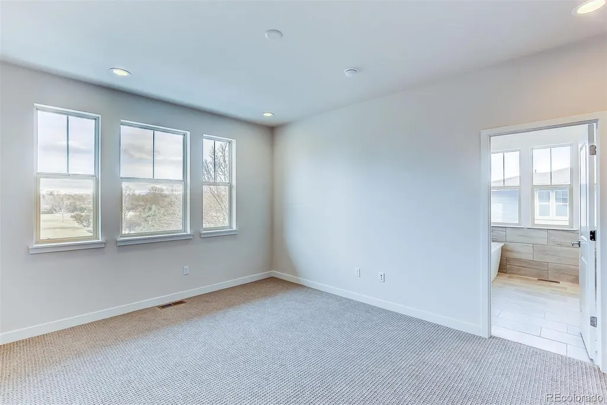
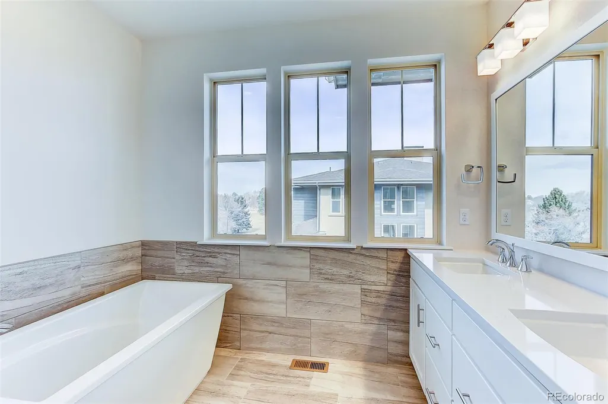
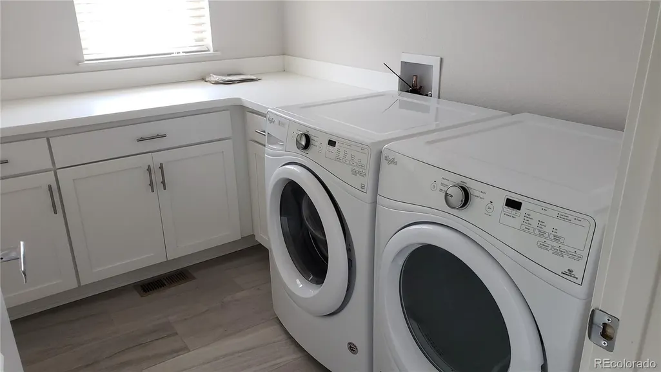
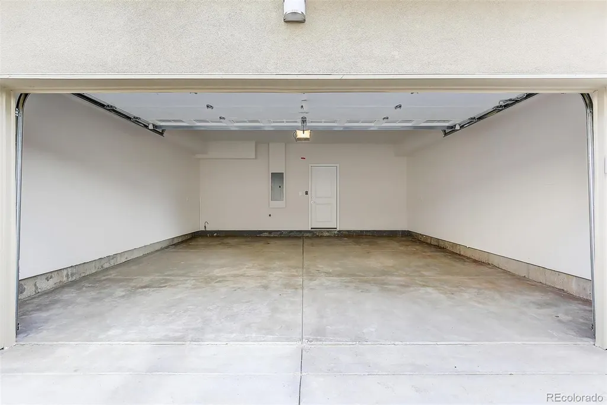
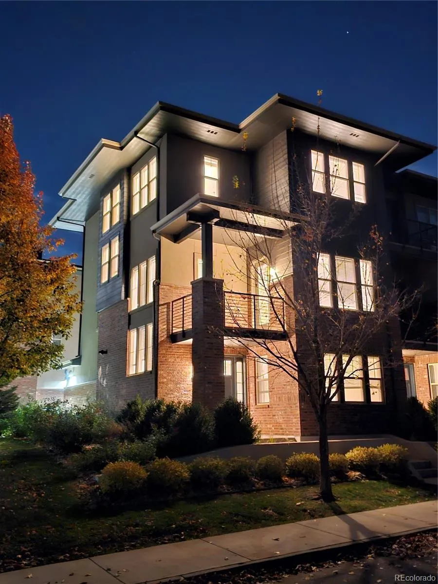
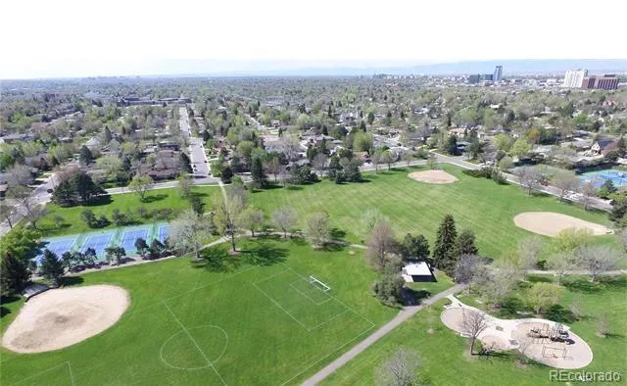
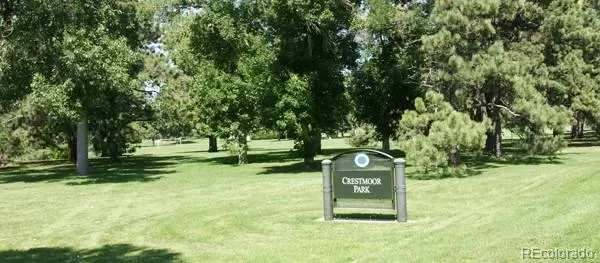
Urban living at its finest! Newer high-end townhome overlooking Crestmoor Park with fantastic views of the park and mountains. Three spacious bedrooms with three-and-a-half baths. Dramatic 2 story entry and high end finishes with upgrades throughout! Chef's kitchen with five burner gas cook-top, double ovens, slab counters, upgraded appliances and cabinetry, and more! Open floorplan is perfect for entertaining! Balconies for enjoying beautiful Colorado sunsets. Sleek and modern gas fireplace with floor to ceiling tile surround. Two car attached garage and small unfinished basement is ideal for storage! Enjoy low maintenance living in a premier location with easy access to Cherry Creek, downtown, Lowry and all the best amenities Denver has to offer. It is close to many great schools of all ages. - End/Corner unit w/ greenbelt to the side - Private balcony overlooking Crestmoor Park!!! - 9 & 10 ft ceilings throughout - Gourmet kitchen with slab granite counters and high-end appliances! - Gas horizontal fireplace - Master Suite w/ 5 piece bath and walk-in closet - Secondary bedroom is a junior suites w/ private bath - Ground level bedroom (ideal guest room/office) with private bath - Custom high-end wood laminate and tile floors - Attached TWO CAR garage, spacious laundry room w/ new front-loader W/D, custom lighting, and many more features! - Additional partial basement for tons of extra storage! Don't miss the opportunity to own a high-end townhome on the best park in the city!!
| Elementary School | Middle School | High School |
|---|---|---|
| Carson Elementary School | Hill Middle School | George Washington High School |
| Price History | |
|---|---|
| 11/7/2025 | Listed $895,000 |
General Features
| Sewer | Public Sewer |
|---|---|
| Heating | Forced Air,Natural Gas |
| Cooling | Central Air |
| Utilities | Electricity Connected,Natural Gas Connected |
| Possession | Closing/DOD,Immediate,Negotiable,Rental Agreement |
| Roof | Composition |
| Appliances | Convection Oven,Cooktop,Dishwasher,Disposal,Double Oven,Down Draft,Dryer,Gas Water Heater,Microwave,Oven,Range,Refrigerator,Washer |
| HOA Fee | 385 |
| Garage Spaces | 2 |
| Association Fee Includes | Exterior Maintenance w/out Roof,Insurance,Maintenance Grounds,Maintenance Structure,Snow Removal |
| Patio/Porch Features | Covered,Deck,Front Porch |
| Architectural Style | Contemporary |
| Security Features | Carbon Monoxide Detector(s),Smart Locks,Smoke Detector(s) |
| Construction Materials | Brick,Frame,Stucco |
| Exclusions | NONE |
| Pets Allowed | Dogs OK,No,Number Limit |
| Year Built | 2017 |
| Electric | 220 Volts |
| View | Mountain(s) |
| Levels | Three Or More |
| Property Subtype | Townhouse |
| Tax Year | 2024 |
| Ownership | Corporation/Trust |
| Building Name | Crestmoor Park |
| Assoc Fee Paid Per | Monthly |
| County | Denver |
| Property Type | Residential |
| Association Amenities | Park,Parking,Tennis Court(s),Trail(s) |
| HOA | Yes |
| Attached Garage | Yes |
| Contingency | Reserved |
| Subdivision Name | Crestmoor Park |
| Facing Direction | West |
| Full Baths | 1 |
| Status | Pending |
| Directions | From Monaco,go west on Cedar to Locust,North to property |
| High School | George Washington |
| City | Denver |
| Association Name | Cedar Avenue Townhomes |
| Entry Location | Ground |
| Senior Community Y/N | No |
| High School District | Denver 1 |
| Number Of Units Total | 4 |
| Listing Terms | Cash,Conventional,Lease Purchase,VA Loan |
| Elementary School | Carson |
| Tax Annual Amount | 4451 |
| Middle/Junior High School | Hill |
| Structure Type | Townhouse |
| Standard Status | Active Under Contract |
| Occupancy Type | Vacant |
| Middle/Junior School District | Denver 1 |
| Elementary School District | Denver 1 |
Interior Features
| Interior Amenities | Breakfast Bar,Built-in Features,Eat-in Kitchen,Entrance Foyer,Five Piece Bath,High Ceilings,In-Law Floorplan,Kitchen Island,Marble Counters,Open Floorplan,Primary Suite,Quartz Counters,Smoke Free,Sol |
|---|---|
| Basement | Partial |
| Flooring | Carpet,Tile,Wood |
| Total Fireplaces | 1 |
| Fireplace Features | Living Room |
| Common Walls | End Unit |
| Basement (Y/N) | Yes |
| Window Features | Window Coverings |
| Above Grade Finished Area | 2226 |
| Half Baths | 1 |
| 3/4 Baths | 2 |
| Laundry Features | In Unit |
| Total Bedrooms | 3 |
| Main Level Bedrooms | 1 |
| Main Level Bathrooms | 2 |
| Total Baths | 4 |
Exterior Features
| Exterior Amenities | Balcony,Lighting,Tennis Court(s) |
|---|---|
| Parking Features | Dry Walled |
| Lot Features | Greenbelt,Landscaped,Open Space,Sprinklers In Front |
| Water Source | Public |
| Total Parking | 2 |
| Building Area Total | 2686 |
Amenities
- Foreclosure
- Views
- Short Sale
- New Construction
- Adult 55+
- Lease To Own
- No HOA Fees
- Furnished
- Pets
- Primary On Main
- Air Conditioning
- Seller Finance
- Green
- Fixer Upper
- Horse
- Golf
- Fireplace
- Deck
- Garage
- Basement
- Pool
Property vs Townhouse Average in 80224
Price
Taxes
Year Built
Visits
 The content relating to real estate for sale in this Web site comes in part from the Internet Data eXchange (IDX) program of METROLIST, INC., DBA RECOLORADO©. Real estate listings held by brokers other than Luxe Haven Realty LLC are marked with the IDX Logo. This information is being provided for the consumers' personal, non-commercial use and may not be used for any other purpose. All information subject to change and should be independently verified. September 26, 2026 10:30 PM UTCd

