



Address
4200 W 17th Avenue # 909, Denver, CO
Price
$ 1,649,000
Property Attributes
- MLS#7841062
- TypeCondos
- Listing Status Active
- CountyDENVER
- CityDenver
- NeighborhoodSloan Lake
- Zip80204
- StyleUrban Contemporary
- Year Built2017
- Taxes$ 14095
- Price$ 1,649,000
- Bedrooms2
- Full Bathrooms2
- Half Bathrooms1
- Sqr Footage1846
Data Source:
REColorado (MTOMLS)
Property Description
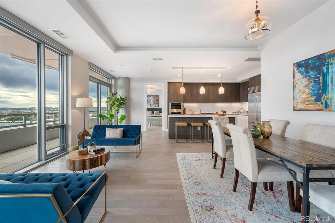
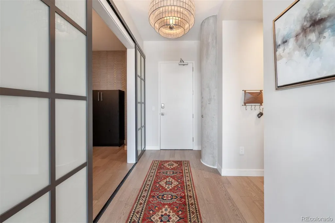
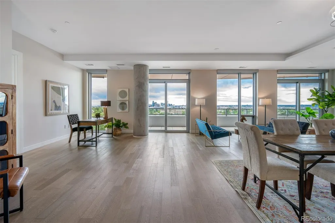
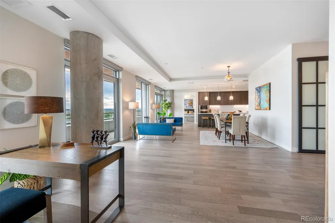
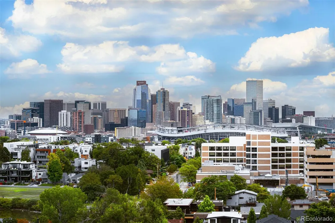
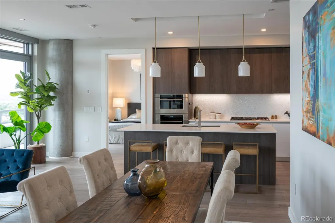
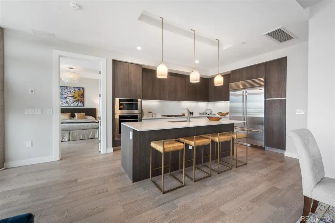
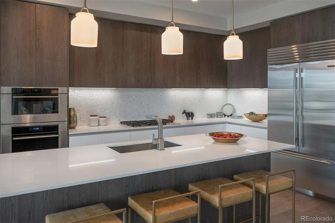
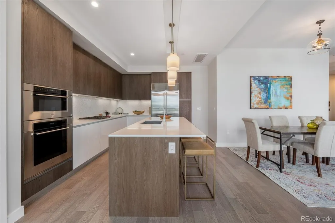
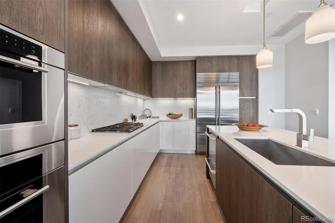
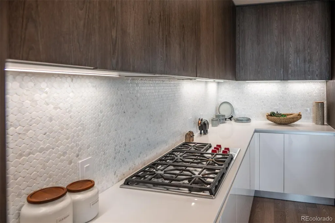
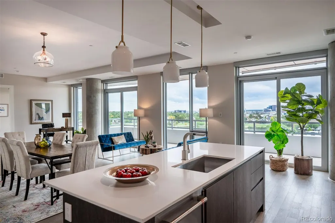
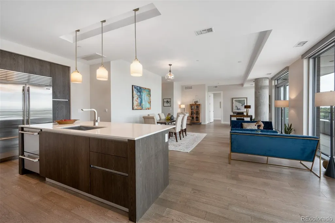
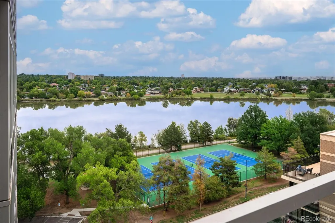
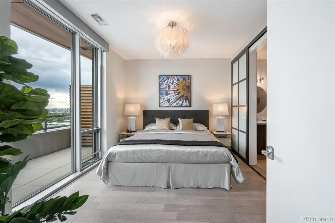
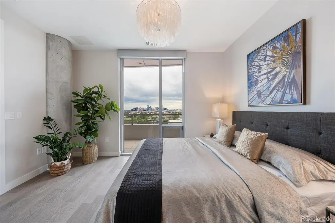
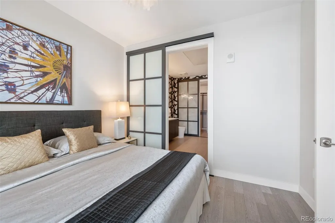
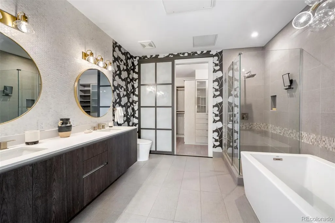
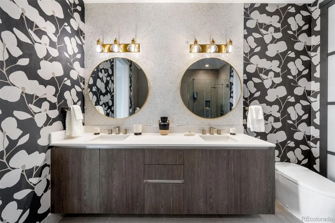
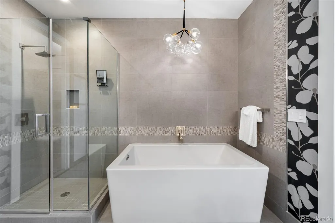
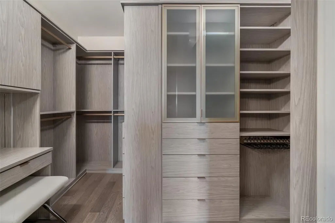
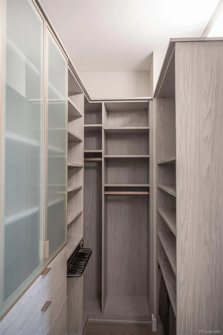
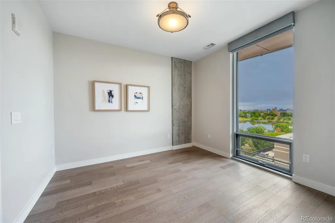
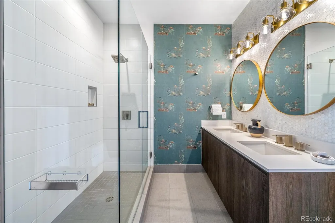
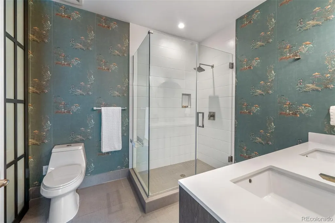
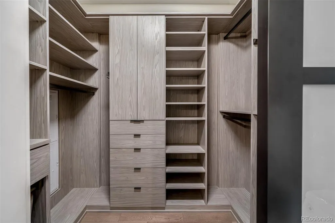
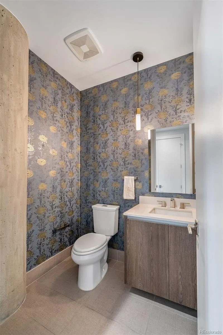
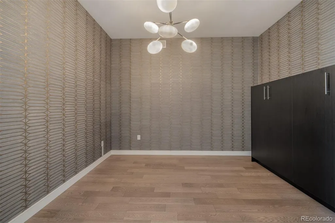
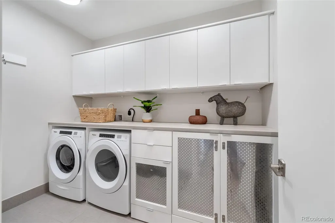
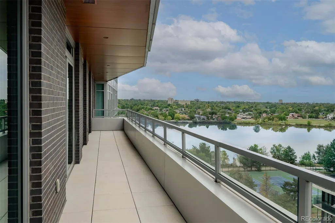
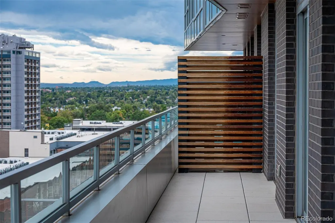
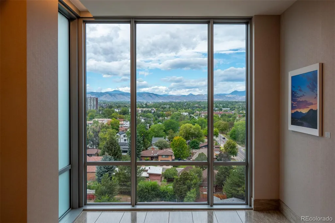
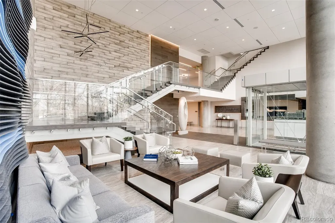
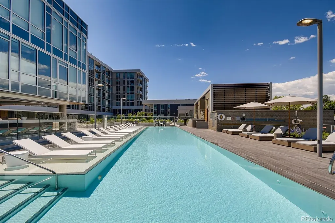
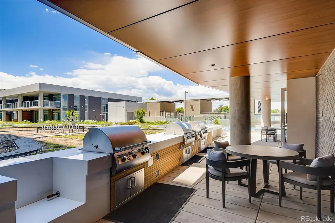
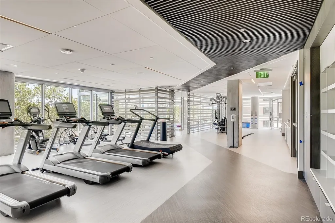
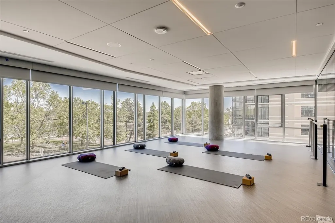
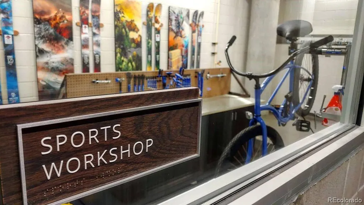
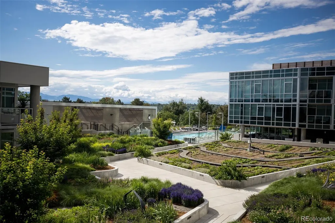
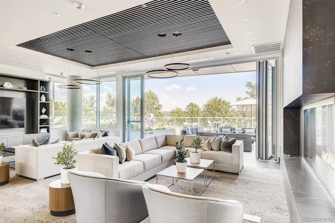
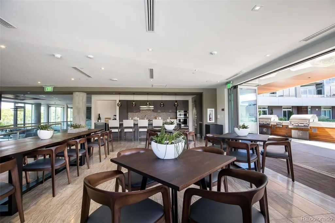
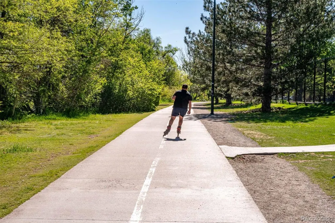
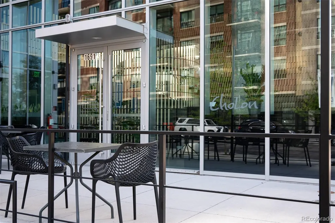
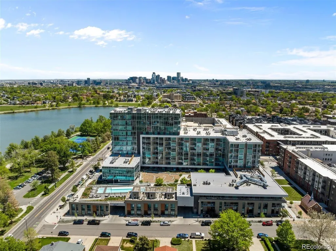
With its sweeping views of the downtown skyline and Sloans Lake, this rare two Bed/three Bath + Den residence offers one of the most distinctive layouts in the coveted Lakehouse, anchored by one of its largest private terraces. Step inside to the open, light-filled floorplan with high ceilings, walls of windows, and relaxed living spaces flowing directly to the terrace. Room for every piece of art that you love! Both Bedrooms have generous ensuite Baths with dual vanities and incredible custom walk-in closets, offering true privacy for owners and guests alike. A versatile large Den with Murphy bed adapts effortlessly between Home Office, Entertainment Lounge, or Guest Space, while an expanded Laundry Room w/ custom built-ins help this unit stand out. The 44-foot Terrace offers views of Sloan's Lake and Pike's Peak. The upgraded penthouse unit finishes carry noticeable luxury throughout. The chef's Kitchen is outfitted with high end Sub-Zero, Wolf, and Cafe appliances, ItalKraft cabinetry, custom backsplash, and a massive island made for entertaining. Other exceptional upgrades include a built-in lighted vanity in the Primary closet, and designer wallpapers and lighting. Beyond your door, this stunning residence is part of Colorado's only Gold-certified WELL building, designed for wellness at every level. Enjoy a 24-hour front desk attendant, year-round heated 70-foot lap pool & hot tub, an organic urban farm, state-of-the-art fitness center & yoga studio, a pet spa, spacious resident's lounge & kitchen, an outdoor kitchen w/ grills, guest suite, sports workshop, craft room, and more. The amenities and available activities are truly unparalleled. Step outside to Cholon and Gusto Italian right at your doorstep, and Sloans Lake Park just across the street for paddleboarding, biking, kayaking, and a top-tier playground. Minutes to Downtown, the Highlands, Light Rail and the mountains, this is elevated living in one of Denver's most connected locations. It’s a WOW!
| Elementary School | Middle School | High School |
|---|---|---|
| Colfax Elementary School | Strive Lake Middle School | North High School |
| Price History | |
|---|---|
| 9/17/2026 | Listed $1,649,000 |
General Features
| Sewer | Community Sewer |
|---|---|
| Heating | Forced Air,Heat Pump |
| Cooling | Central Air |
| Utilities | Cable Available |
| Possession | Immediate,Negotiable |
| Roof | Membrane |
| Appliances | Dishwasher,Disposal,Double Oven,Dryer,Microwave,Oven,Range,Range Hood,Refrigerator,Washer |
| Zoning | C-MX-12 |
| HOA Fee | 1707.77 |
| Garage Spaces | 2 |
| Association Fee Includes | Reserves,Gas,Heat,Insurance,Irrigation,Maintenance Grounds,Maintenance Structure,On-Site Check In,Recycling,Sewer,Snow Removal,Trash,Water |
| Patio/Porch Features | Covered,Deck |
| Architectural Style | Urban Contemporary |
| Pool Features | Outdoor Pool |
| Security Features | 24 Hour Security,Carbon Monoxide Detector(s),Key Card Entry,Secured Garage/Parking,Security Entrance,Smart Cameras,Smoke Detector(s) |
| Construction Materials | Brick,Concrete,Metal Siding |
| Exclusions | Staging Items. Murphy Bed is an inclusion. |
| Pets Allowed | Cats OK,Dogs OK |
| Year Built | 2017 |
| View | City,Lake,Mountain(s) |
| Levels | One |
| Unit Number | 909 |
| Property Subtype | Condominium |
| Tax Year | 2025 |
| Ownership | Individual |
| Waterfront Features | Lake Front |
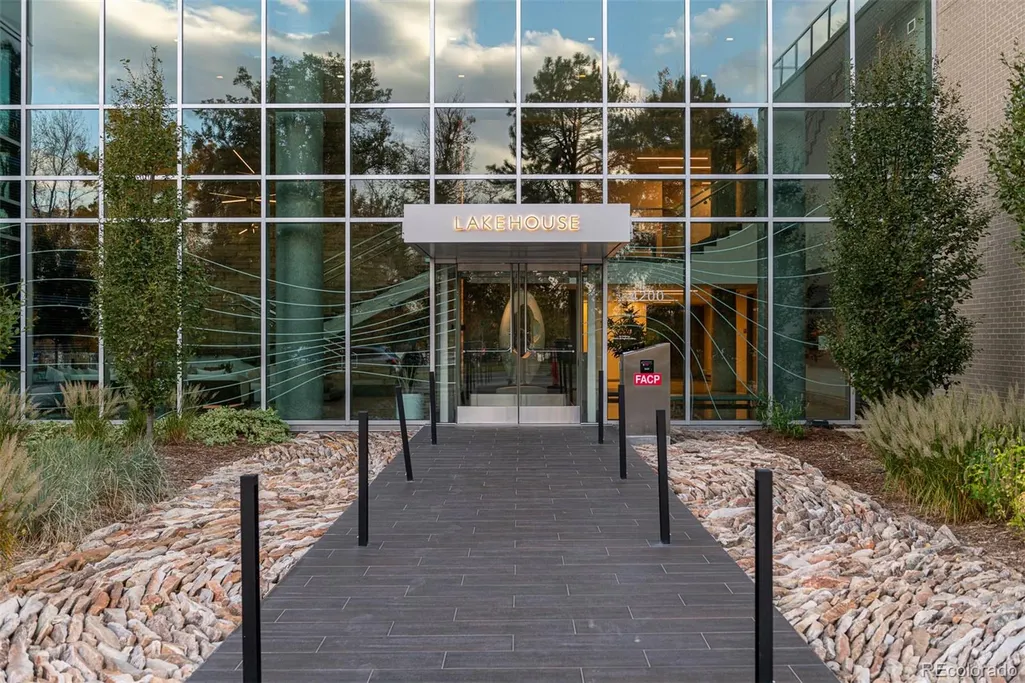
| Building Name | Lakehouse |
| Accessibility | Accessible Approach with Ramp |
| Assoc Fee Paid Per | Monthly |
| County | Denver |
| Property Type | Residential |
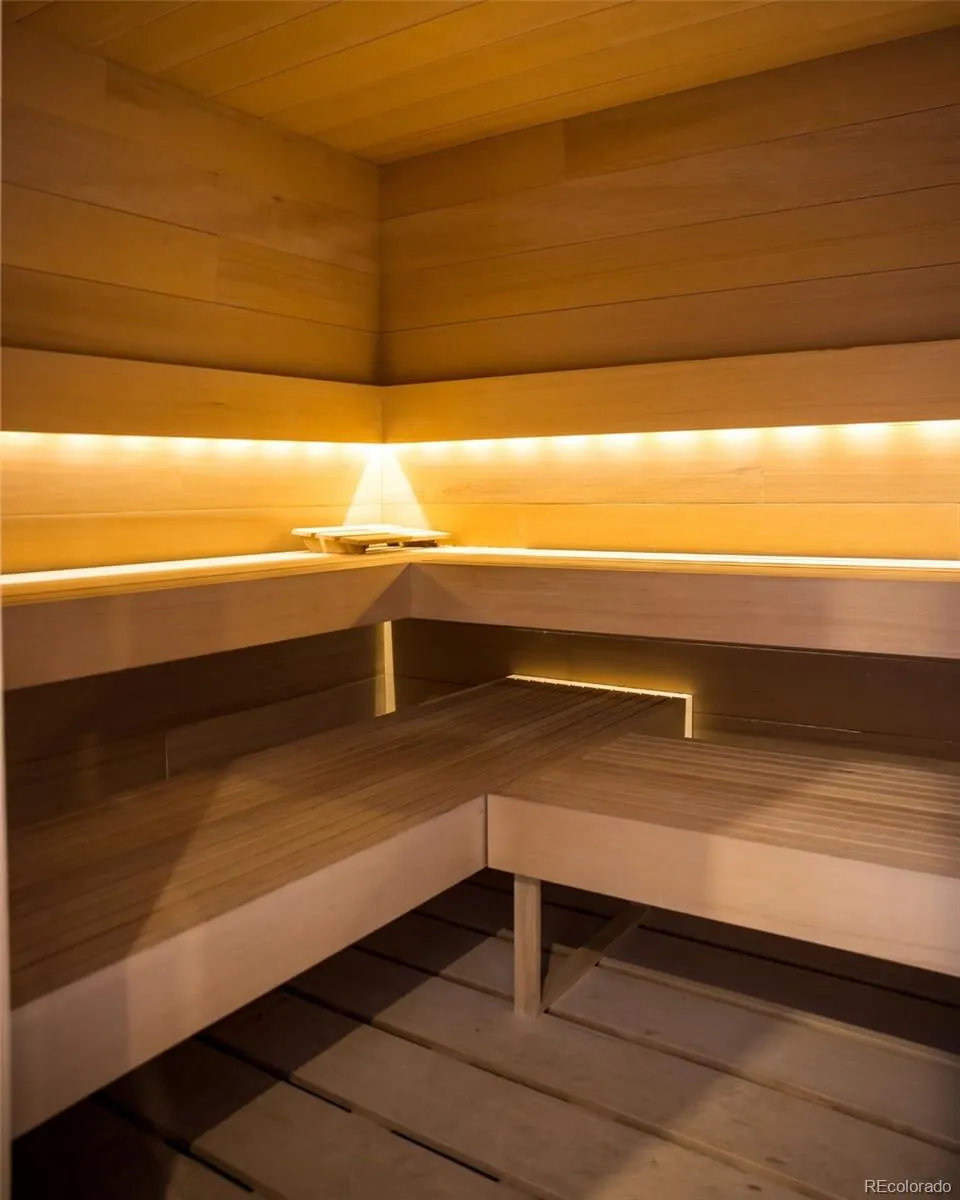
| Association Amenities | Bike Maintenance Area,Clubhouse,Concierge,Dog/Pet Wash,Elevator(s),Fitness Center,Front Desk,Garden Area,On Site Management,Parking,Pool,Sauna,Security,Spa/Hot Tub |
| HOA | Yes |
| Attached Garage | No |
| Energy Efficient | Construction,HVAC,Thermostat |
| Subdivision Name | Sloan Lake |
| Facing Direction | East |
| Full Baths | 1 |
| Status | Active |
| Directions | Guest parking is available in the covered parking lot while you show. Enter off Raleigh or Stuart Streets. Entrance to thebuilding is on the North side. |
| High School | North |
| City | Denver |
| Association Name | Lakehouse on 17th HOA |
| Entry Location | Corridor Access |
| Senior Community Y/N | No |
| High School District | Denver 1 |
| Number Of Units Total | 196 |
| Listing Terms | Cash,Conventional,Jumbo |
| Elementary School | Colfax |
| Tax Annual Amount | 14095 |
| Middle/Junior High School | Strive Lake |
| Virtual Tour | https://4200-17th-ave-909-1.s3.us-east-2.amazonaws.com/420017thAve+9091.mp4 |
| Structure Type | High Rise (8+) |
| Standard Status | Active |
| Occupancy Type | Owner |
| Middle/Junior School District | Denver 1 |
| Elementary School District | Denver 1 |
Interior Features
| Interior Amenities | Eat-in Kitchen,Elevator,Entrance Foyer,Five Piece Bath,High Ceilings,Kitchen Island,No Stairs,Open Floorplan,Primary Suite,Quartz Counters,Sauna,Smoke Free,Walk-In Closet(s) |
|---|---|
| Flooring | Tile,Wood |
| Common Walls | Something Above,Something Below,2+ Common Walls |
| Basement (Y/N) | No |
| Window Features | Window Coverings |
| Above Grade Finished Area | 1846 |
| Half Baths | 1 |
| 3/4 Baths | 1 |
| Laundry Features | In Unit |
| Total Bedrooms | 2 |
| Entry Level | 9 |
| Main Level Bedrooms | 2 |
| Main Level Bathrooms | 3 |
| Total Baths | 3 |
Exterior Features
| Exterior Amenities | Balcony,Barbecue,Elevator,Fire Pit,Garden,Lighting,Spa/Hot Tub |
|---|---|
| Parking Features | Heated Garage,Insulated Garage,Lighted,Oversized Door,Storage |
| Lot Features | Landscaped,Near Public Transit |
| Water Source | Public |
| Total Parking | 2 |
| Building Area Total | 1846 |
| Road Surface Type | Paved |
| Road Frontage Type | Public |
| Road Responsibility | Public Maintained Road |
Amenities
- Foreclosure
- Views
- Short Sale
- New Construction
- Adult 55+
- Lease To Own
- No HOA Fees
- Furnished
- Pets
- Primary On Main
- Air Conditioning
- Seller Finance
- Green
- Fixer Upper
- Horse
- Golf
- Fireplace
- Deck
- Garage
- Basement
- Pool
Property vs Condos Average in 80204
Price
Taxes
Year Built
Visits


