
Address
2800 S University Boulevard # 69, Denver, CO
Price
$ 1,295,000
Property Attributes
- MLS#7831747
- TypeCondos
- Listing Status Active
- CountyDENVER
- CityDenver
- NeighborhoodCherry Hills III
- Zip80210
- StylePatio
- Year Built1974
- Taxes$ 6979
- Price$ 1,295,000
- Bedrooms4
- Full Bathrooms4
- Half Bathrooms0
- Sqr Footage4952
Data Source:
REColorado (MTOMLS)
Property Description
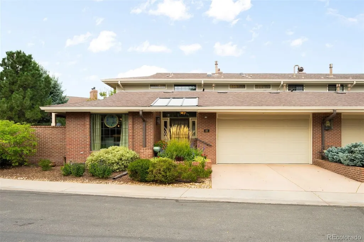
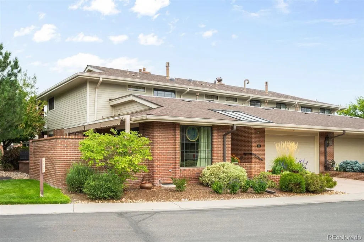
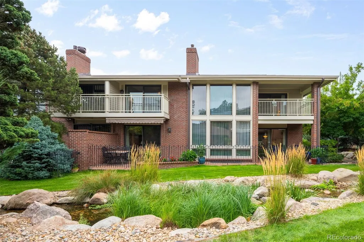
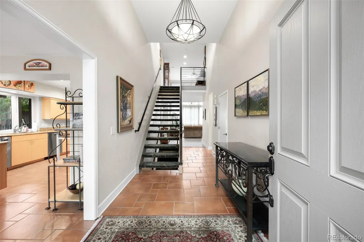
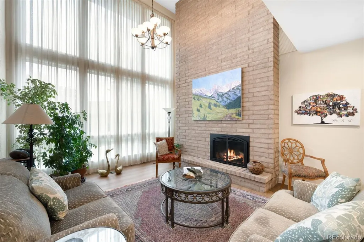
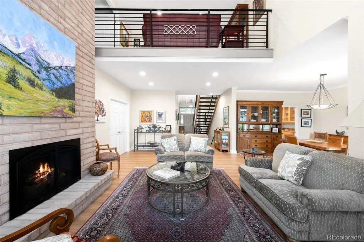
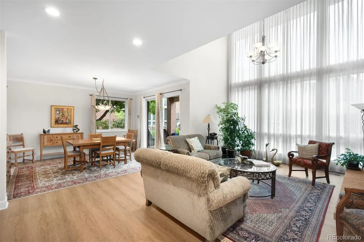
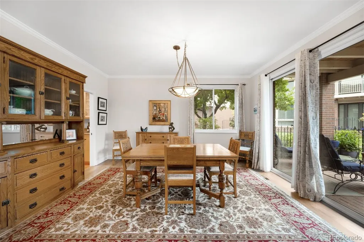
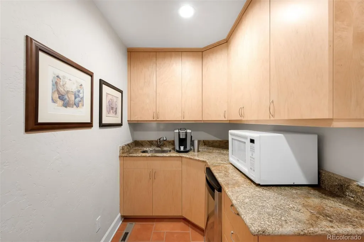
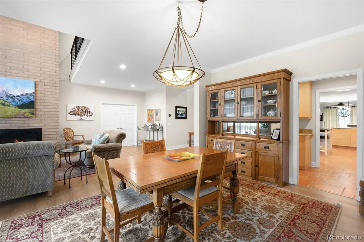
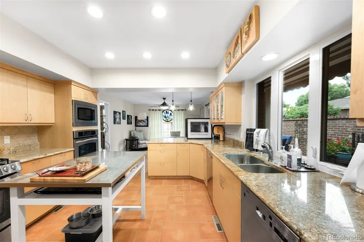
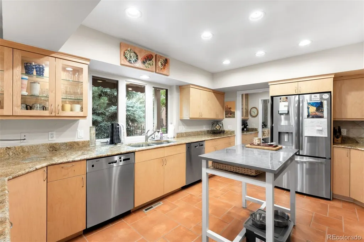
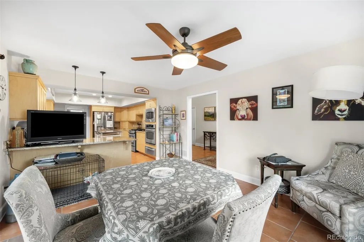
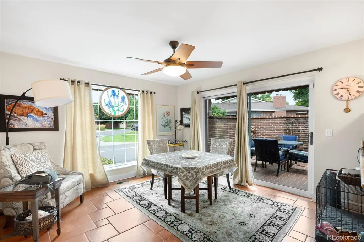
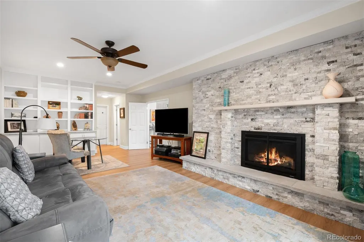
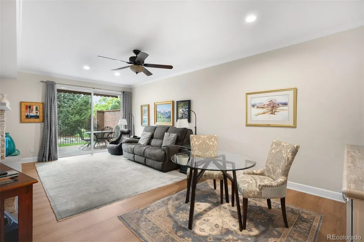
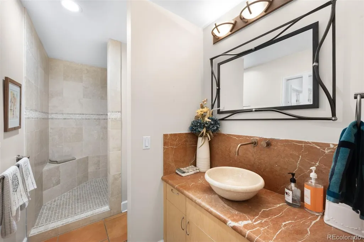
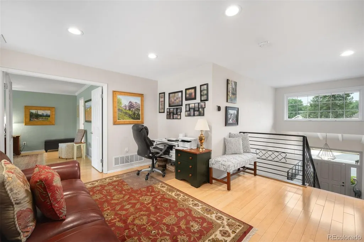
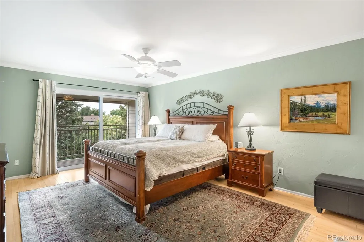
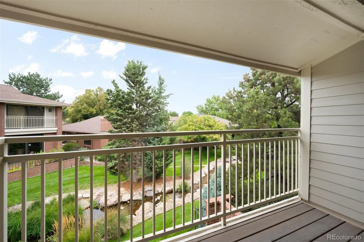
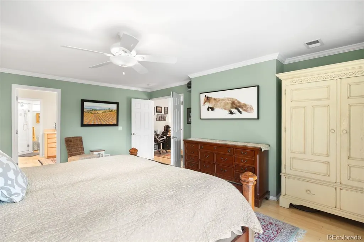
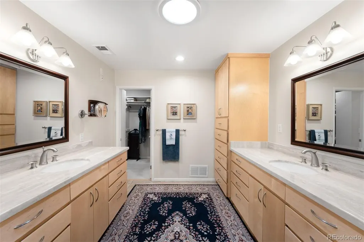
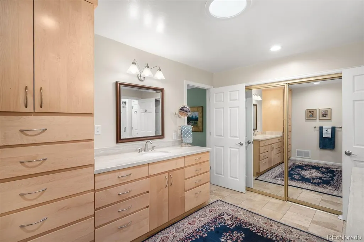
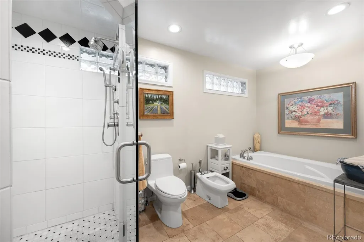
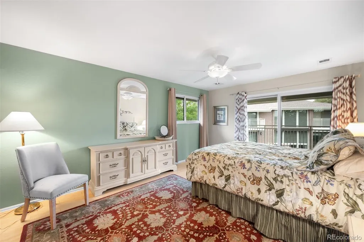
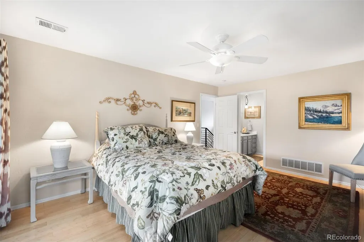
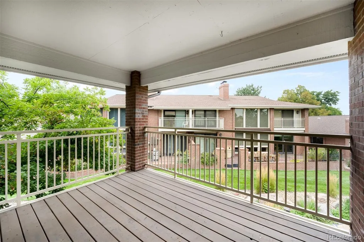
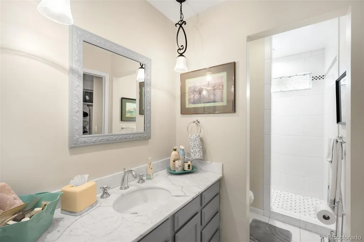
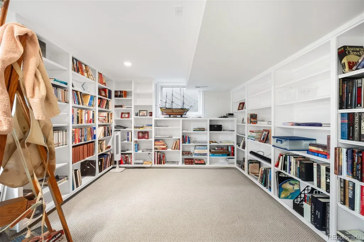
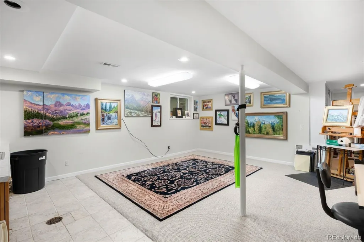
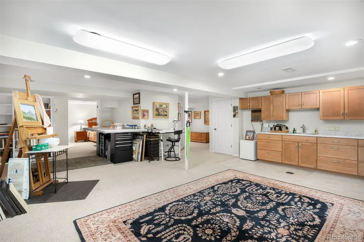
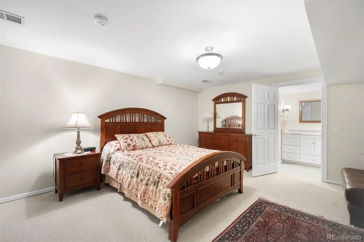
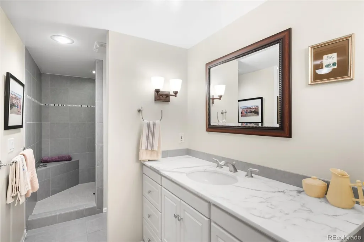
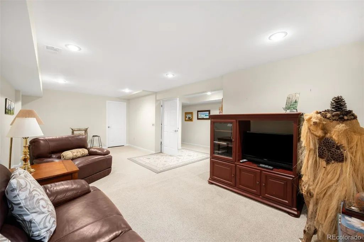
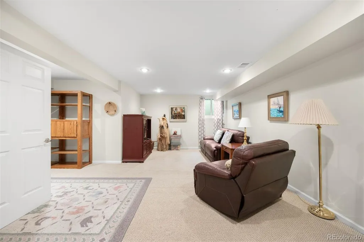
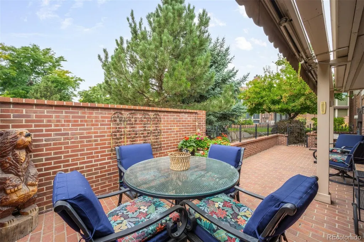
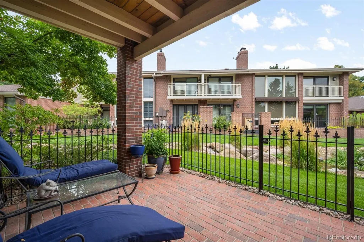
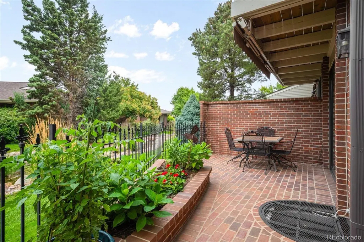
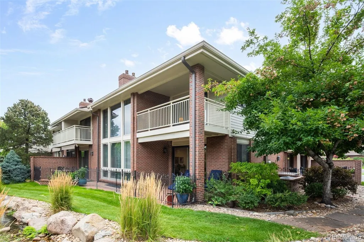
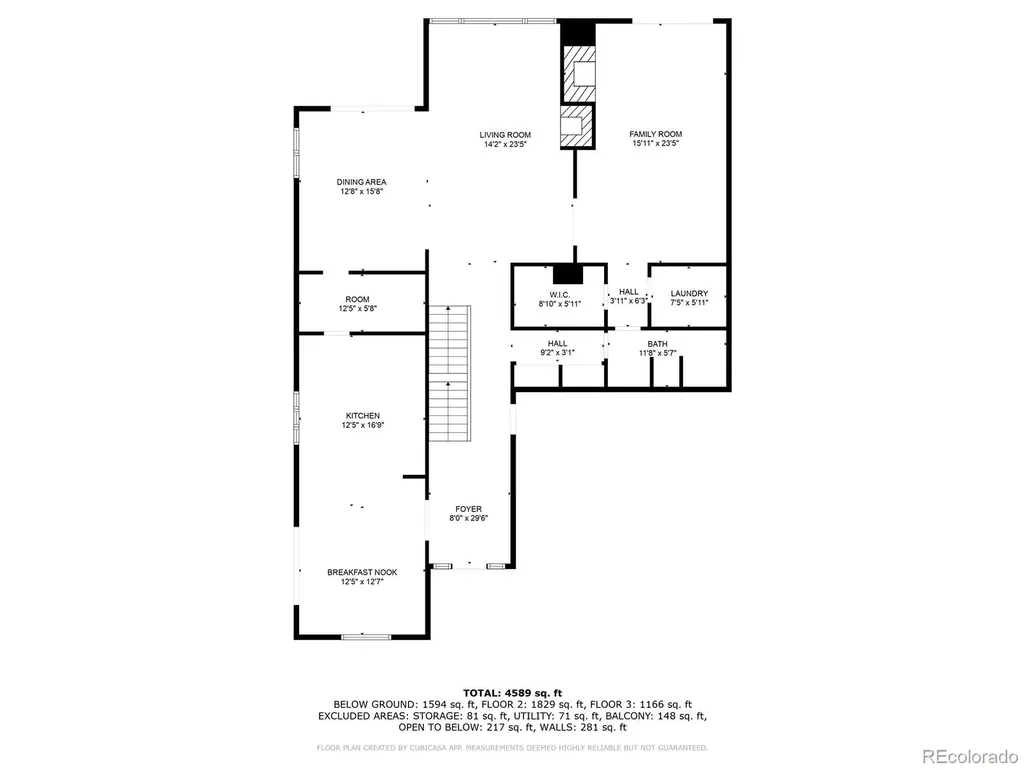
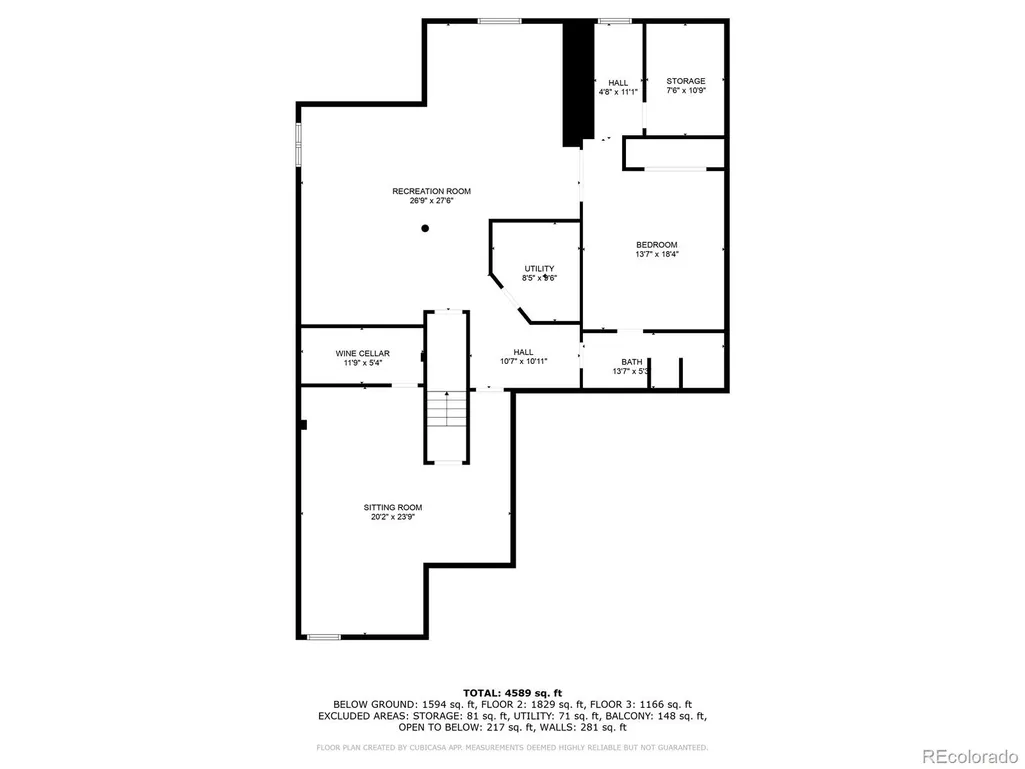
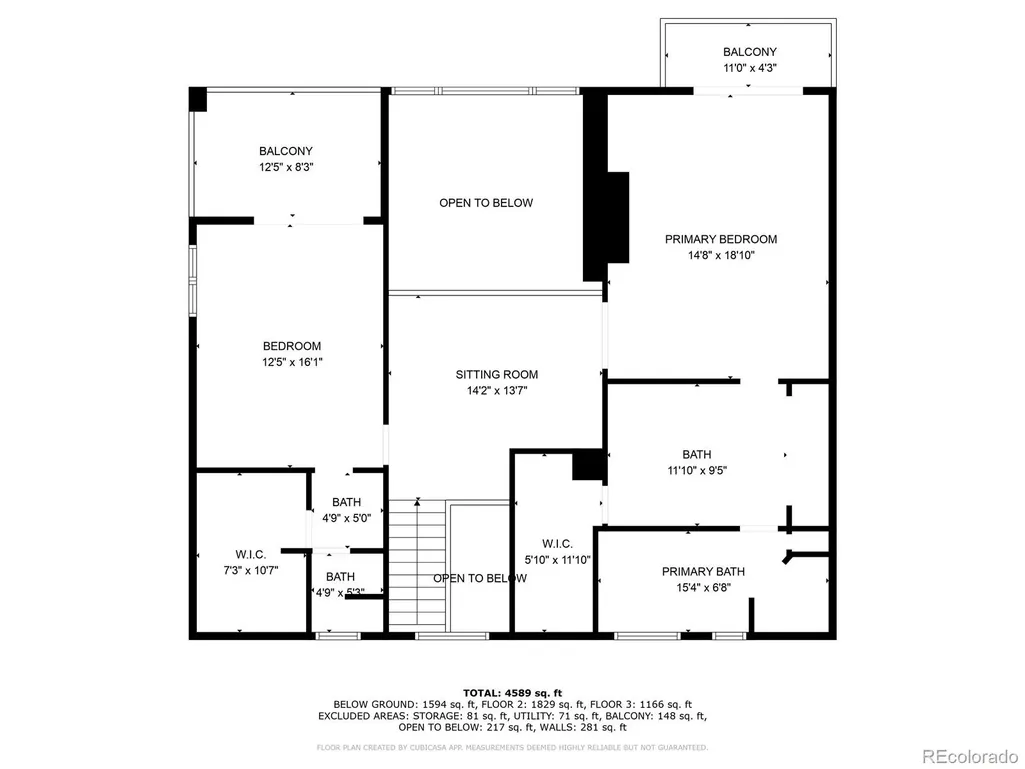
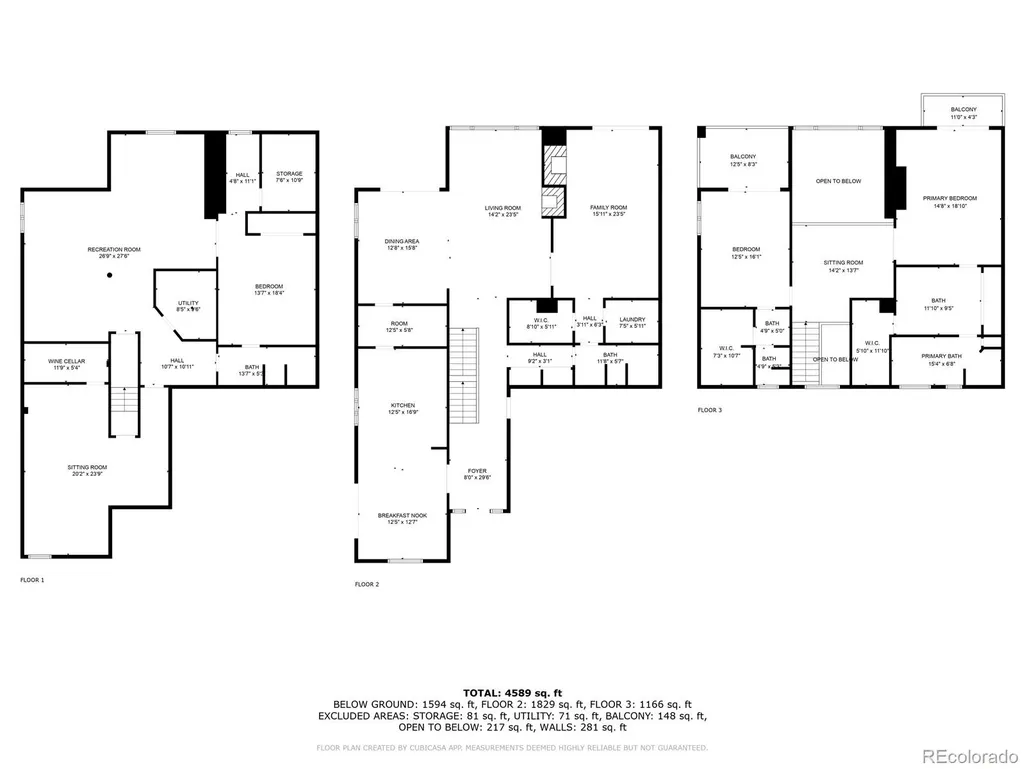
Welcome to this beautifully updated and meticulously maintained 2-story home in the sought-after Cherry Hills III community. Tucked away in a private Denver location, this residence offers tranquil outdoor living with brick patios, retractable awnings, and the soothing sound of a nearby stream. Inside, floor-to-ceiling windows, vaulted ceilings, and a cozy fireplace create a light-filled living space. The gourmet kitchen features GE Profile and Bosch stainless steel appliances, with a formal dining area and bar nearby—perfect for entertaining. A breakfast nook opens to a private side patio, ideal for morning coffee or evening wine. The main-level suite (currently a family room) includes a fireplace, en-suite bath, and private patio. Upstairs, enjoy a spacious loft, guest room, and a second primary suite—each with a private balcony, walk-in closet, and en-suite bath.The finished basement offers a bedroom with en-suite bath, wine cellar, kitchenette, and two flexible living spaces. New furnace and A/C (2022). Cherry Hills III amenities include a clubhouse, pool, spa, tennis courts, and vibrant social events—true resort-style living in the heart of Denver.
| Elementary School | Middle School | High School |
|---|---|---|
| Slavens E-8 Elementary School | Merrill Middle School | Thomas Jefferson High School |
| Price History | |
|---|---|
| 9/9/2025 | Listed $1,775,000 |
| 10/8/2025 | 5$1,690,000 |
| 4/22/2026 | 4$1,625,000 |
| 7/1/2026 | 4$1,575,000 |
| 7/21/2026 | 5$1,499,000 |
| 9/8/2026 | 5$1,425,000 |
| 9/18/2026 | 10$1,295,000 |
General Features
| Sewer | Public Sewer |
|---|---|
| Heating | Forced Air |
| Cooling | Central Air |
| Utilities | Electricity Available,Electricity Connected,Natural Gas Available,Natural Gas Connected |
| Roof | Composition |
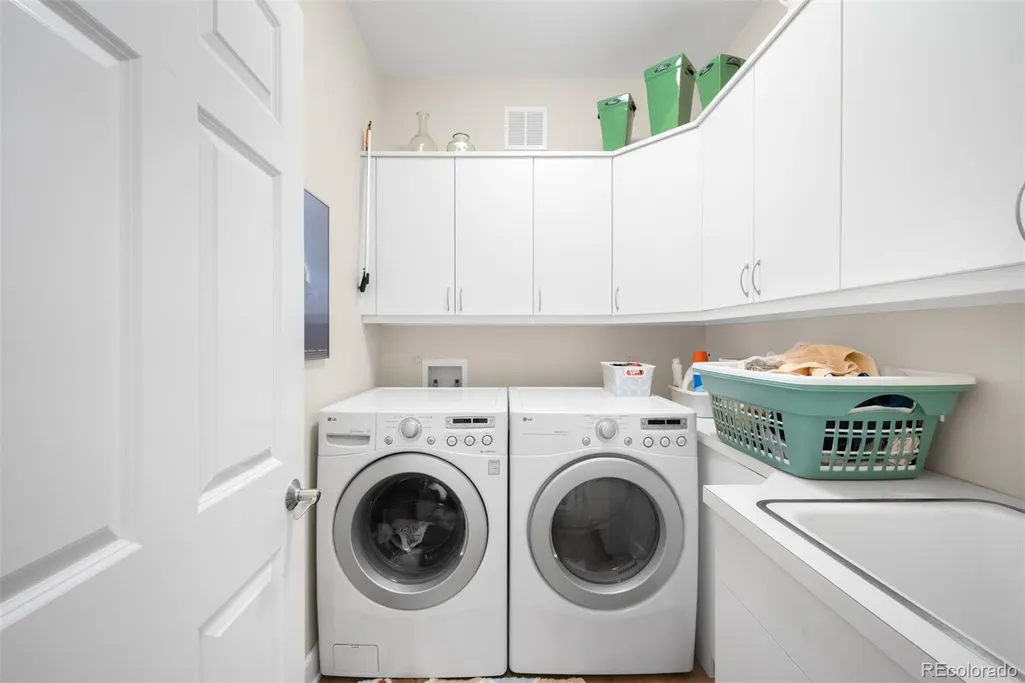
| Appliances | Dishwasher,Dryer,Microwave,Oven,Range,Range Hood,Refrigerator,Warming Drawer,Washer,Wine Cooler |
| Zoning | R-X |
| HOA Fee | 1678.72 |
| Garage Spaces | 2 |
| Association Fee Includes | Reserves,Insurance,Irrigation,Maintenance Grounds,Maintenance Structure,Road Maintenance,Sewer,Snow Removal,Water |
| Patio/Porch Features | Covered,Patio |
| Construction Materials | Brick,Frame |
| Exclusions | Seller's personal property |
| Pets Allowed | Cats OK,Dogs OK,Number Limit |
| Year Built | 1974 |
| View | Water |
| Levels | Two |
| Unit Number | 69 |
| Property Subtype | Condominium |
| Tax Year | 2024 |
| Ownership | Individual |
| Waterfront Features | Stream |
| Assoc Fee Paid Per | Monthly |
| County | Denver |
| Property Type | Residential |
| Association Amenities | Gated,On Site Management,Parking,Pond Seasonal,Pool,Sauna,Tennis Court(s) |
| HOA | Yes |
| Attached Garage | Yes |
| Subdivision Name | Cherry Hills III |
| Full Baths | 1 |
| Status | Active |
| Directions | Use google maps for directions to the front gate of Cherry Hills III. Confirmed showings will be provided access. Once through the gate,take a right and proceed about 1/2 way around the circle. You w |
| High School | Thomas Jefferson |
| City | Denver |
| Association Name | Cherry Hills III |
| Entry Location | Ground |
| Senior Community Y/N | No |
| High School District | Denver 1 |
| Listing Terms | Cash,Conventional,Jumbo,Other |
| Elementary School | Slavens E-8 |
| Tax Annual Amount | 6979 |
| Middle/Junior High School | Merrill |
| Virtual Tour | https://u.listvt.com/mls/210531906 |
| Structure Type | Patio |
| Standard Status | Active |
| Occupancy Type | Owner |
| Middle/Junior School District | Denver 1 |
| Elementary School District | Denver 1 |
Interior Features
| Basement | Finished |
|---|---|
| Total Fireplaces | 3 |
| Fireplace Features | Family Room,Living Room |
| Common Walls | End Unit |
| Basement (Y/N) | Yes |
| Above Grade Finished Area | 3099 |
| 3/4 Baths | 3 |
| Total Bedrooms | 4 |
| Below Grade Finished Area | 1853 |
| Entry Level | 1 |
| Main Level Bedrooms | 1 |
| Main Level Bathrooms | 1 |
| Total Baths | 4 |
Exterior Features
| Exterior Amenities | Balcony |
|---|---|
| Fencing | Partial |
| Lot Features | Corner Lot,Greenbelt,Landscaped,Master Planned,Sprinklers In Front,Sprinklers In Rear |
| Water Source | Public |
| Total Parking | 2 |
| Foundation Details | Slab |
| Building Area Total | 4952 |
| Road Surface Type | Paved |
Amenities
- Foreclosure
- Views
- Short Sale
- New Construction
- Adult 55+
- Lease To Own
- No HOA Fees
- Furnished
- Pets
- Primary On Main
- Air Conditioning
- Seller Finance
- Green
- Fixer Upper
- Horse
- Golf
- Fireplace
- Deck
- Garage
- Basement
- Pool
Property vs Condos Average in 80210
Price
Taxes
Year Built
Visits


