


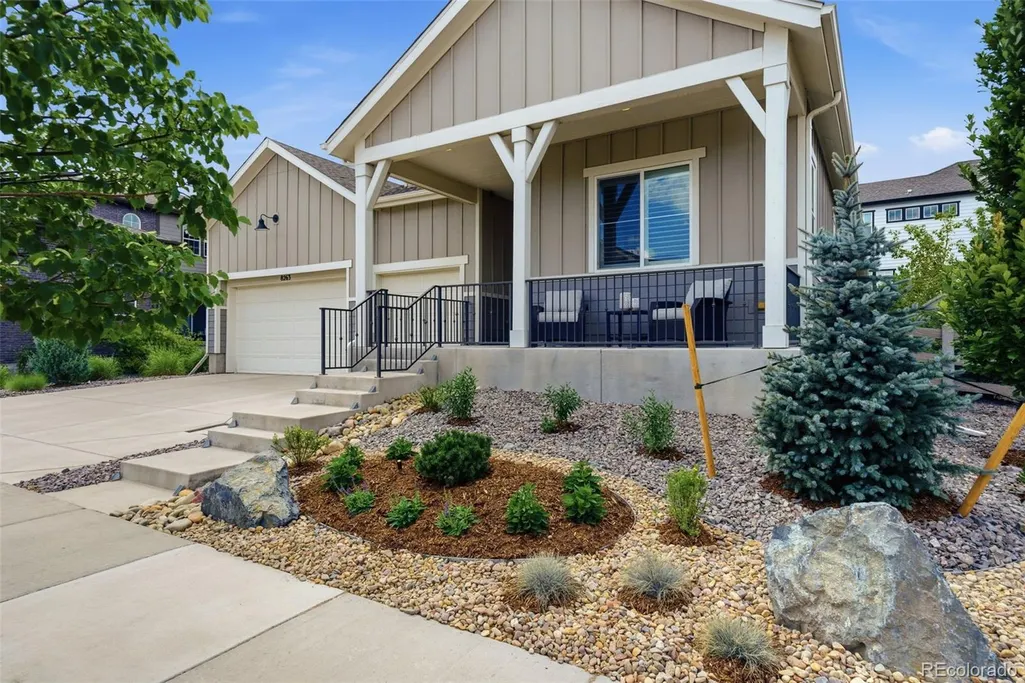
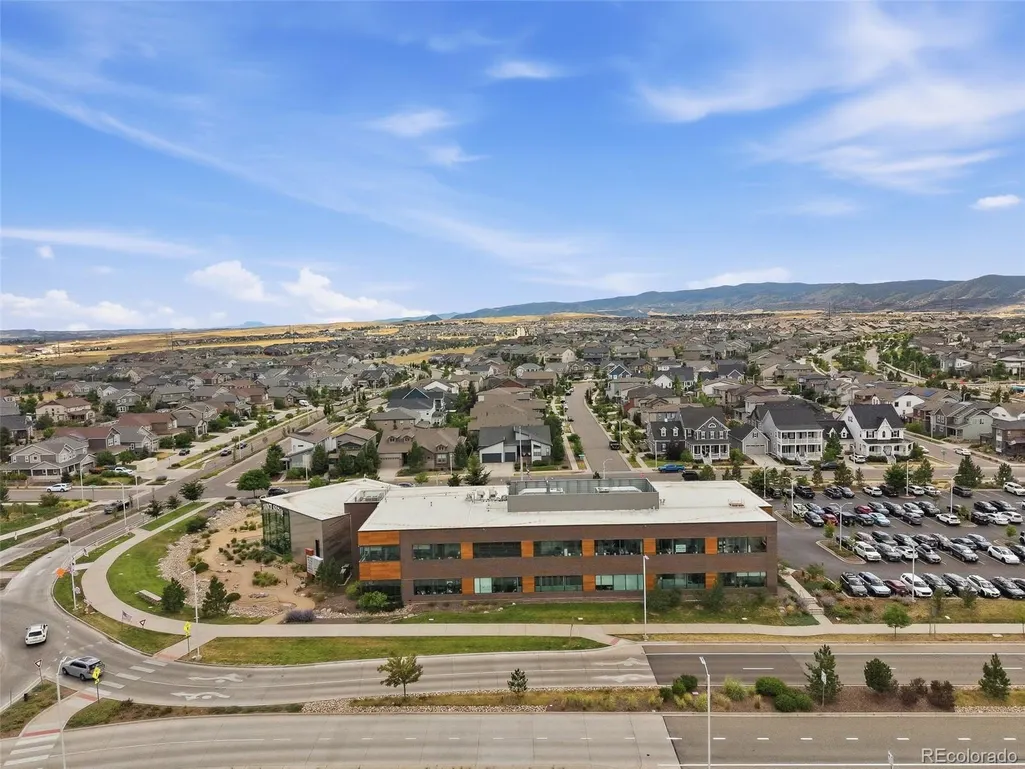
Address
8263 Estes Park Avenue, Littleton, CO
Price
$ 950,000
Property Attributes
- MLS#7742490
- TypeSingle Family
- Listing Status Active
- CountyDOUGLAS
- CityLittleton
- NeighborhoodSterling Ranch
- Zip80125
- StyleContemporary
- Year Built2020
- Taxes$ 11632
- Price$ 950,000
- Bedrooms4
- Full Bathrooms3
- Half Bathrooms1
- Sqr Footage5342
- Lot Size0.19 Acres
Data Source:
REColorado (MTOMLS)
Property Description
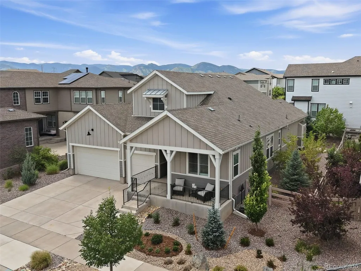
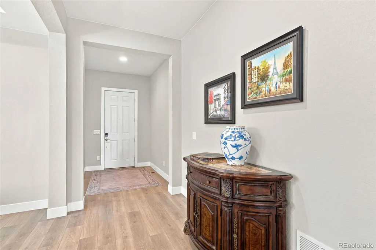
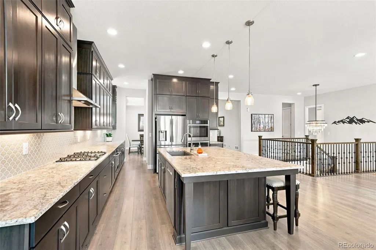
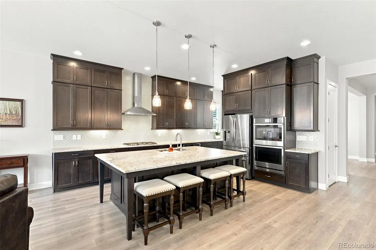
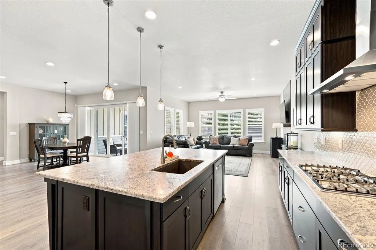
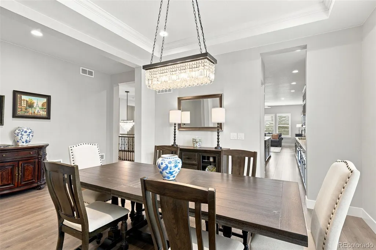
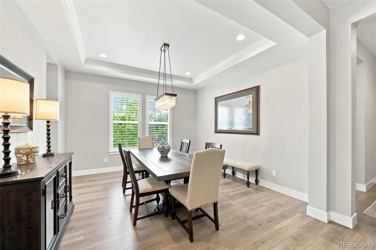
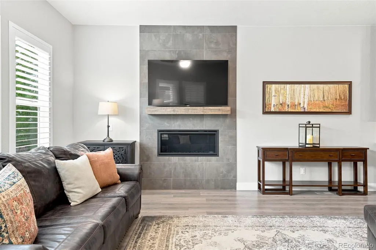
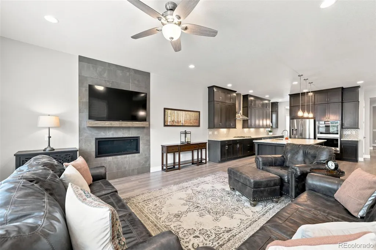
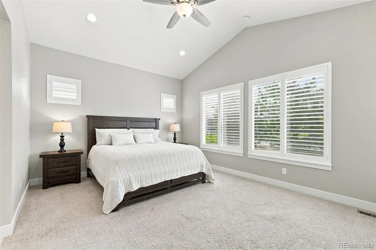
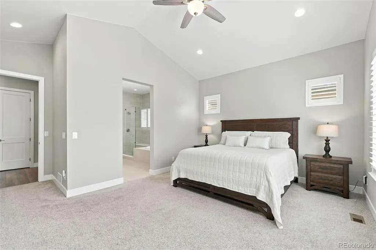
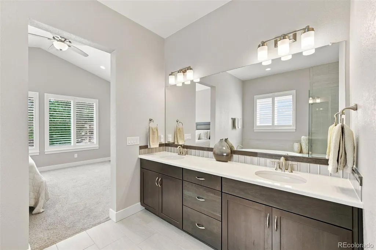
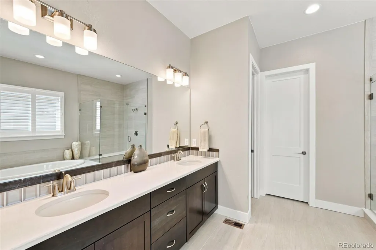
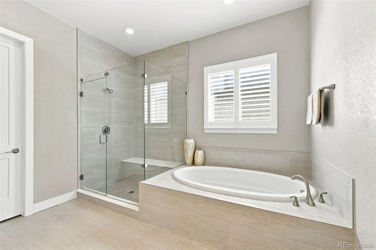
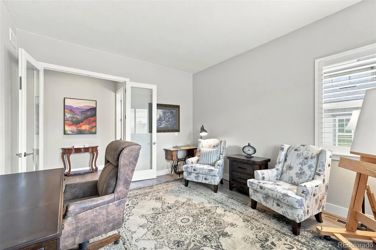
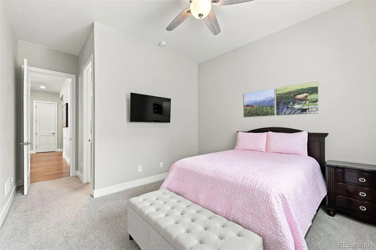
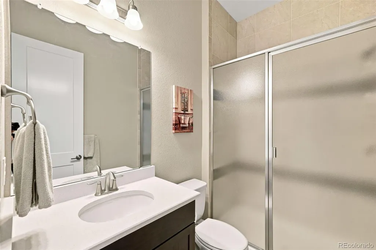
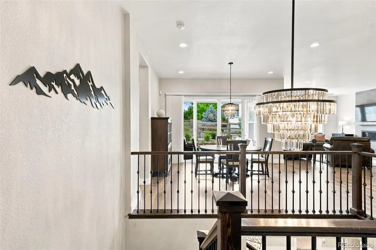
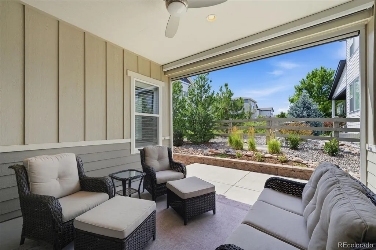
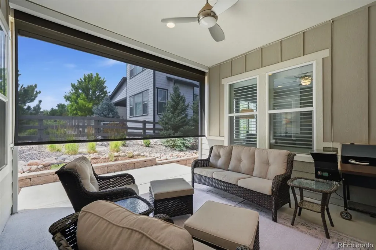
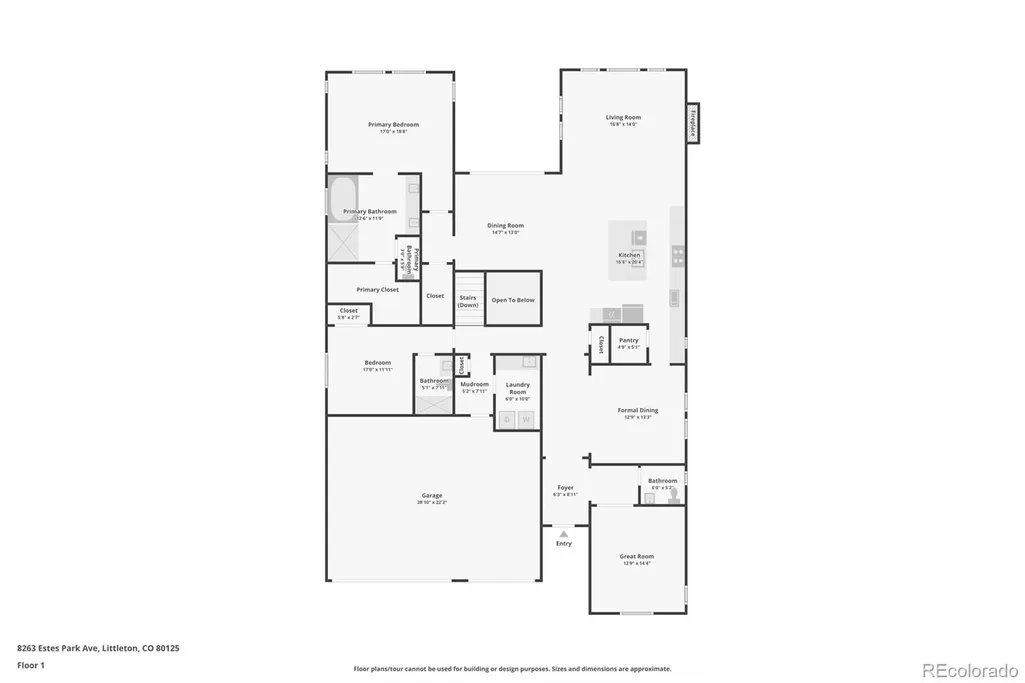
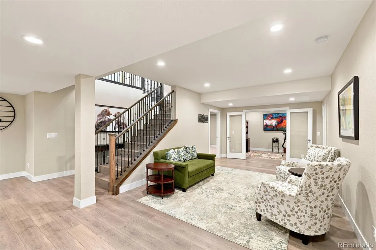
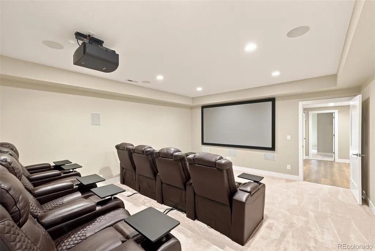
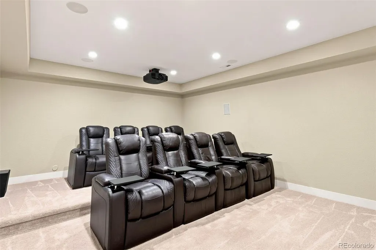
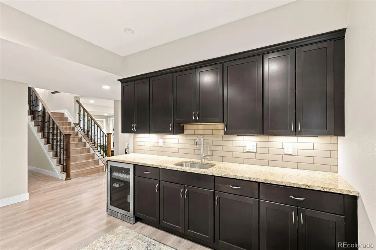
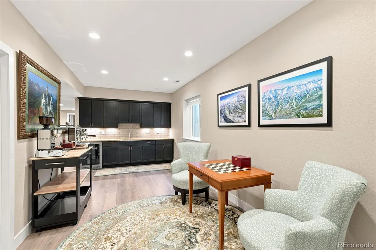
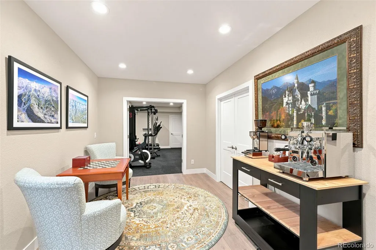
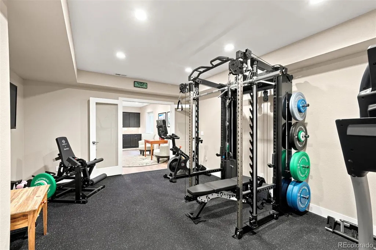
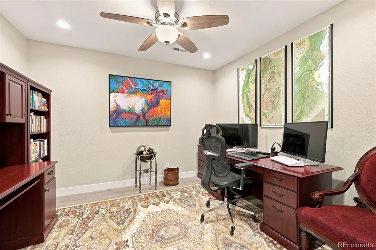
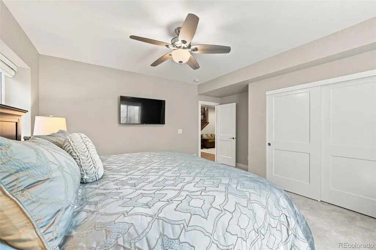
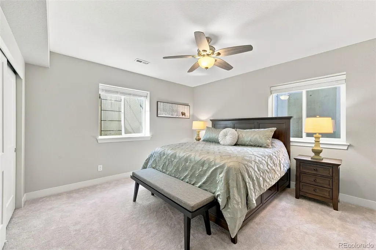
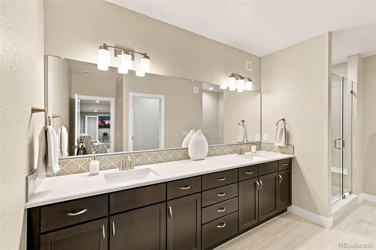
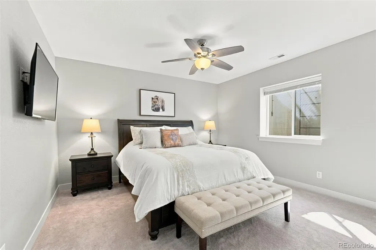
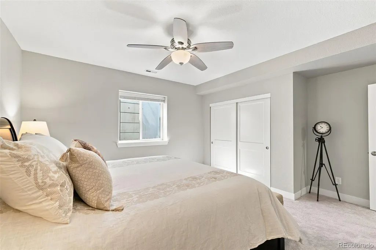
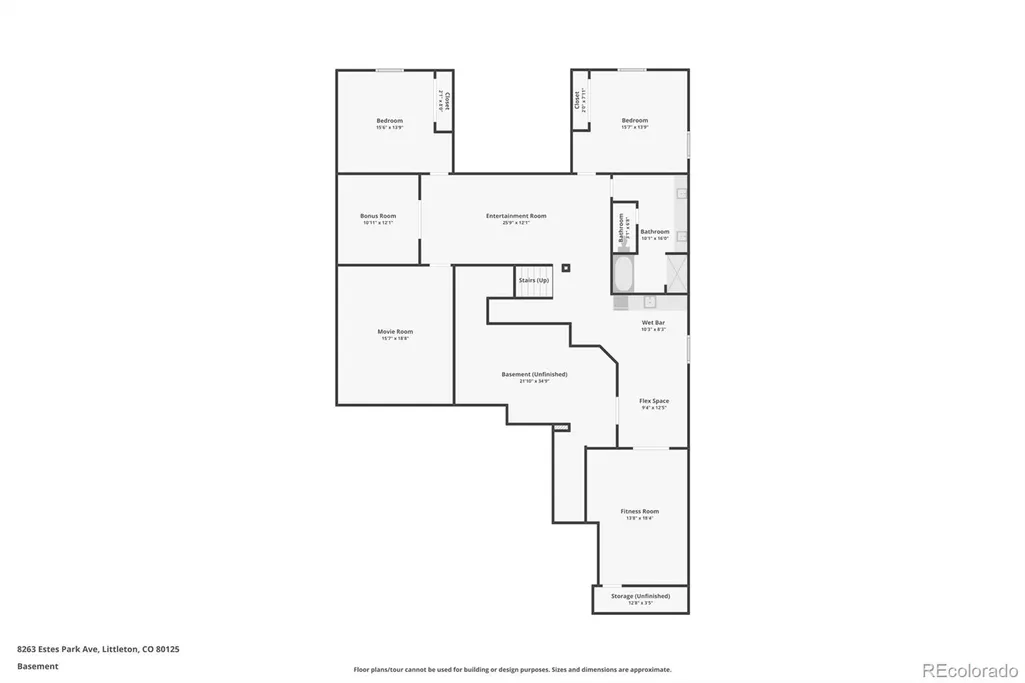
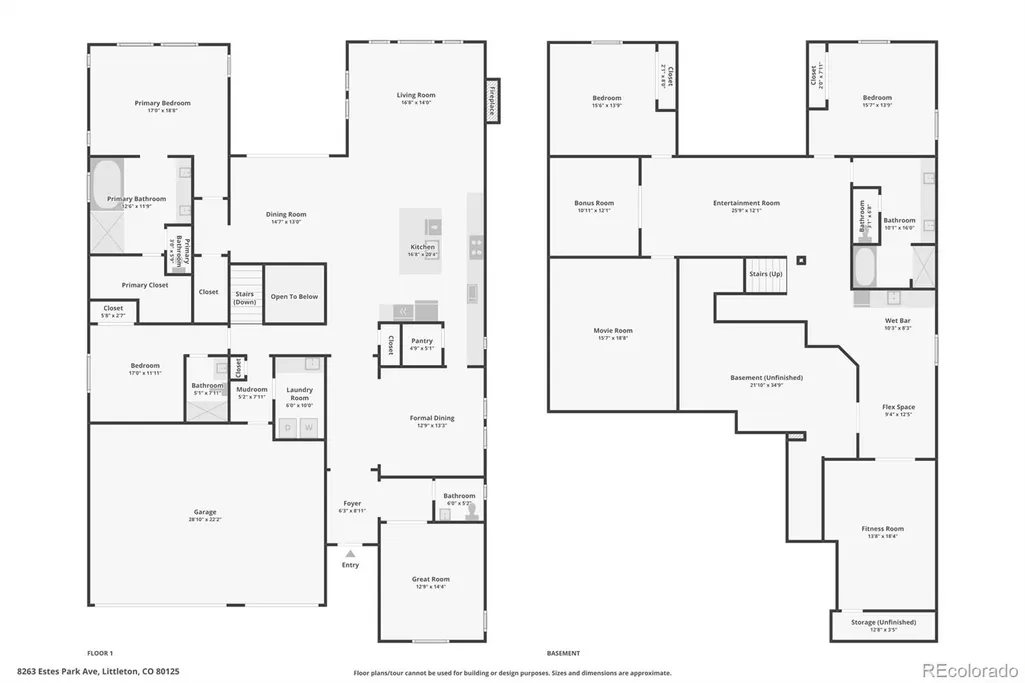
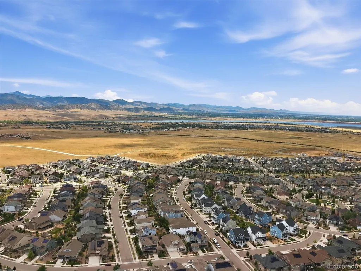
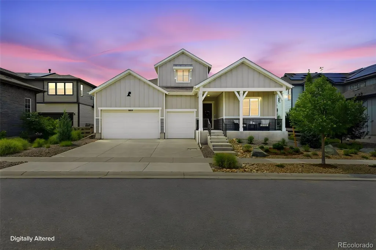
OPEN HOUSE - SAT 9/26, 11am to 1pm! Designed for the way you want to live, where everyday comfort, effortless entertaining & the very best of Colorado living come together beautifully. Enhanced well beyond its original construction, this exceptional ranch offers something increasingly rare—a home ready to enjoy from day one, without more time, expense or disruption of completing your personal updates after it's built, this one is already waiting to be lived in. At the heart of the home, inviting gathering spaces flow naturally, making it easy to move from everyday living to effortless entertaining. Whether preparing dinner, hosting friends or relaxing by the fire, every room is designed to bring people together while comfortably relaxing long after the guests have gone home. Start your day on the sunny front porch, then unwind on the private covered patio. Dual shades let you choose filtered light & outward views or additional shade & seclusion, creating the perfect setting for morning coffee, quiet afternoons with a book or evenings with family & friends. Then comes the surprise...A lower level designed to rival the main floor! Anchored by a custom theater room where movie nights become an experience & championship games feel larger than life, this level also features two spacious bedrooms, a lounge with bar, bonus room & the flexibility to adapt as life evolves. Whether welcoming overnight guests, creating space for multiple generations or simply giving everyone room to spread out, it’s a true extension of the home. Spend less time maintaining your home & more time paddleboarding or boating at Chatfield Reservoir, biking/hiking nearby trails, running through the open spaces or exploring the Rockies before returning home to relax. Minutes from scenic trails, the foothills, Chatfield Reservoir & endless Colorado adventures, this home places the Colorado lifestyle you’ve been dreaming of within easy reach.
| Elementary School | Middle School | High School |
|---|---|---|
| Roxborough Elementary School | Ranch View Middle School | Thunderridge High School |
| Price History | |
|---|---|
| 8/7/2026 | Listed $950,000 |
General Features
| Sewer | Public Sewer |
|---|---|
| Heating | Forced Air,Natural Gas |
| Cooling | Central Air |
| Utilities | Cable Available,Electricity Connected,Natural Gas Available,Natural Gas Connected |
| Possession | Closing/DOD |
| Roof | Composition |
| Appliances | Bar Fridge,Cooktop,Dishwasher,Disposal,Double Oven,Gas Water Heater,Humidifier,Microwave,Range Hood,Refrigerator,Self Cleaning Oven,Sump Pump |
| Garage Spaces | 3 |
| Association Fee Includes | Recycling,Snow Removal,Trash |
| Patio/Porch Features | Covered,Front Porch,Patio |
| Architectural Style | Contemporary |
| Security Features | Carbon Monoxide Detector(s),Radon Detector,Security System,Smart Locks,Smart Security System,Smoke Detector(s),Video Doorbell |
| Construction Materials | Frame,Wood Siding |
| Exclusions | None |
| Year Built | 2020 |
| Electric | 110V,220 Volts |
| Levels | One |
| Property Subtype | Single Family Residence |
| Tax Year | 2025 |
| Ownership | Individual |
| Assoc Fee Paid Per | Included in Property Tax |
| County | Douglas |
| Property Type | Residential |
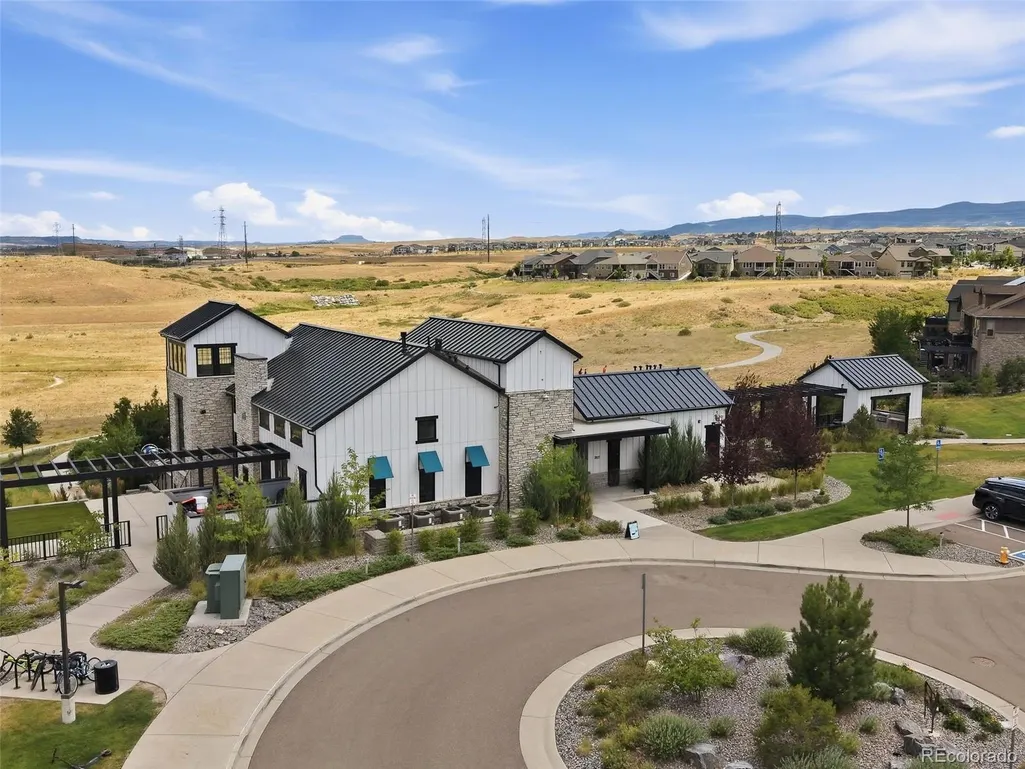
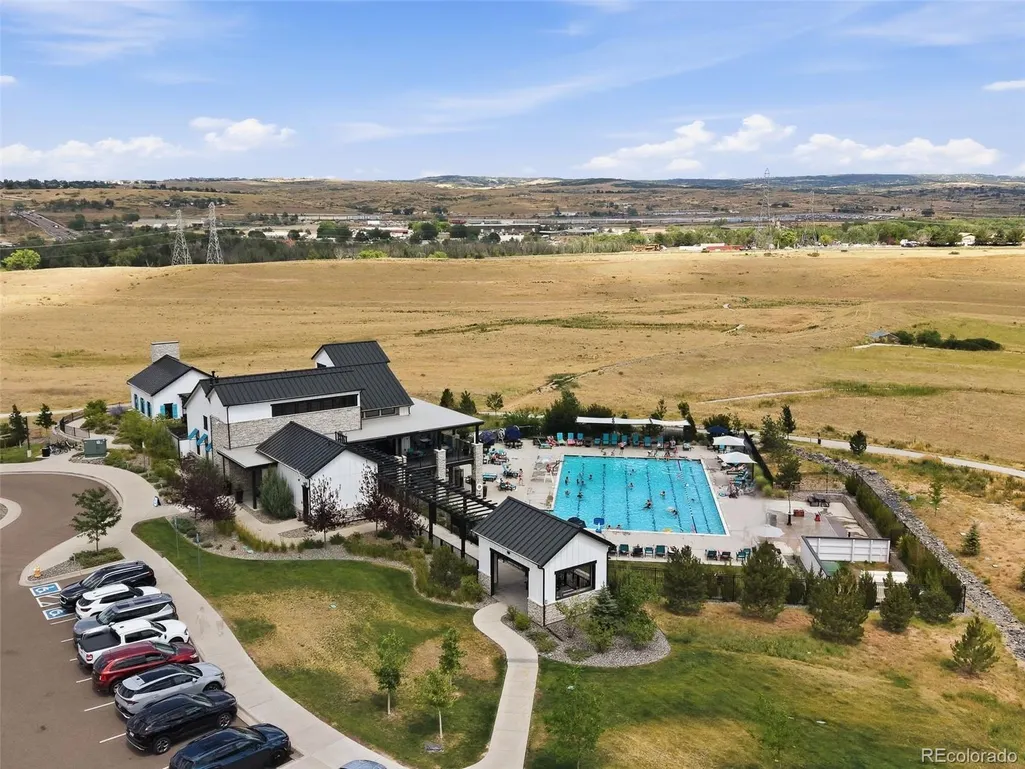
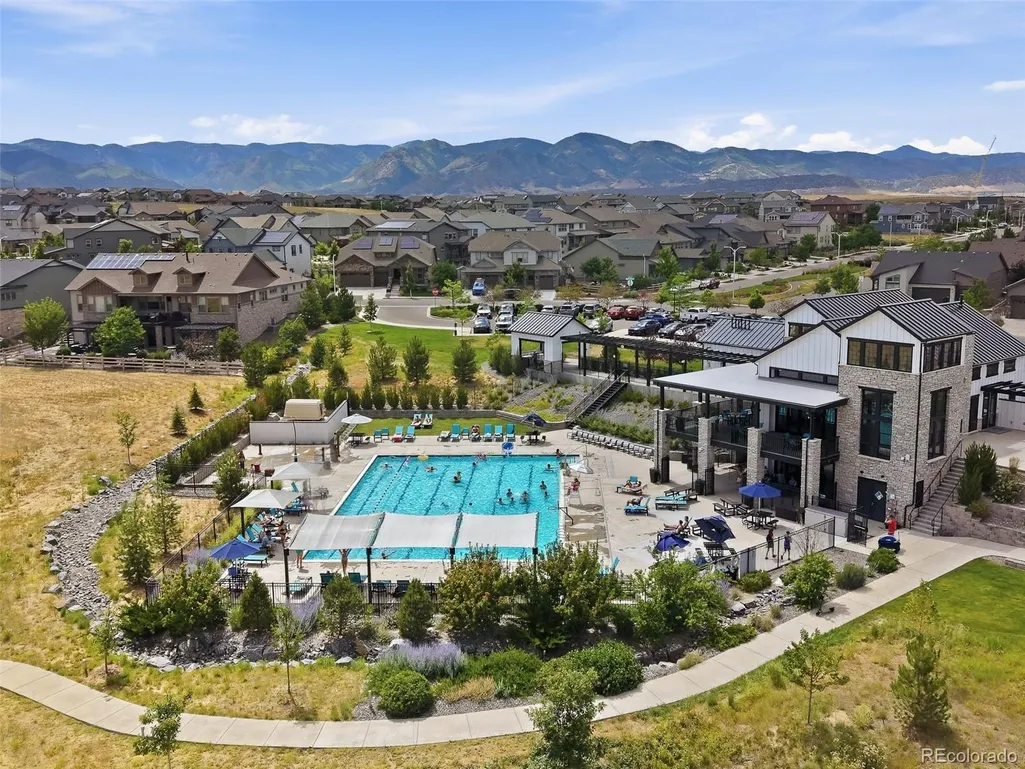
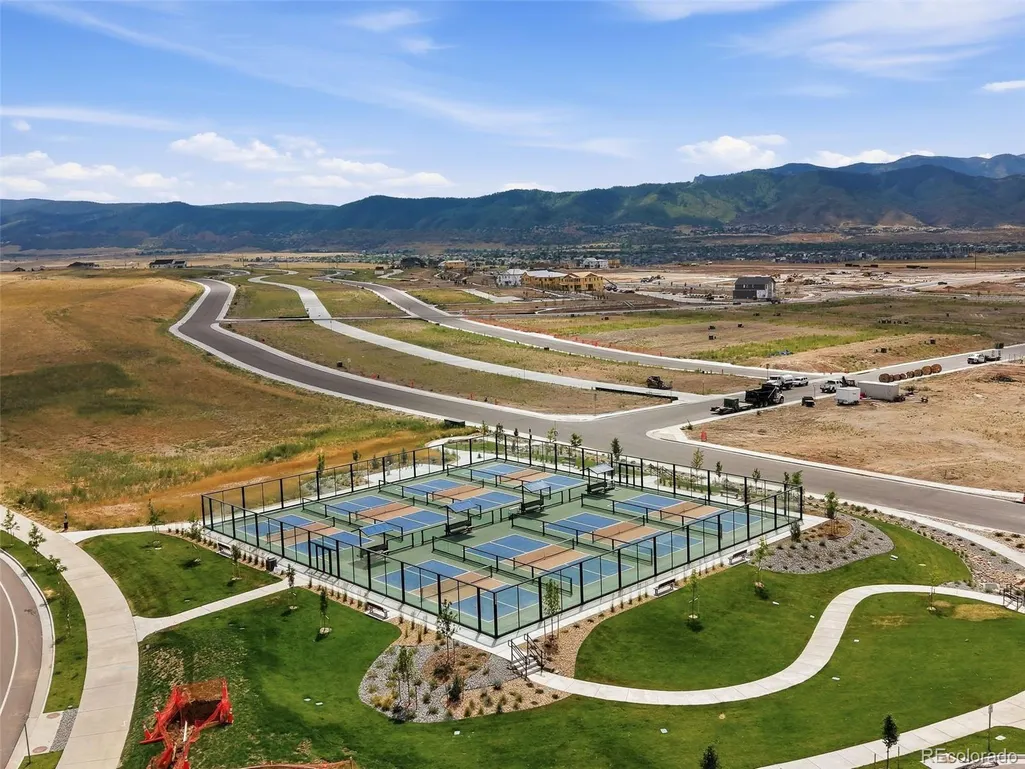
| Association Amenities | Clubhouse,Fitness Center,Park,Playground,Pool,Spa/Hot Tub |
| HOA | Yes |
| Attached Garage | Yes |
| Subdivision Name | Sterling Ranch |
| Facing Direction | Southwest |
| Full Baths | 2 |
| Status | Active |
| High School | Thunderridge |
| City | Littleton |
| Association Name | Sterling Ranch Community Authority Board |
| Senior Community Y/N | No |
| High School District | Douglas RE-1 |
| Lot Size Units | Square Feet |
| Lot Size Square Feet | 8140 |
| Listing Terms | Cash,Conventional,FHA,VA Loan |
| Elementary School | Roxborough |
| Tax Annual Amount | 11632 |
| Middle/Junior High School | Ranch View |
| Property Condition | Updated/Remodeled |
| Virtual Tour | https://www.listingsmagic.com/sps/tour-slider/index.php?property_ID=284965&ld_reg=Y |
| Structure Type | House |
| Builder Name | Taylor Morrison |
| Standard Status | Active |
| Occupancy Type | Owner |
| Middle/Junior School District | Douglas RE-1 |
| Elementary School District | Douglas RE-1 |
Interior Features
| Interior Amenities | Breakfast Bar,Built-in Features,Ceiling Fan(s),Entrance Foyer,Five Piece Bath,Granite Counters,High Ceilings,Kitchen Island,Open Floorplan,Pantry,Primary Suite,Radon Mitigation System,Smoke Free,Soun |
|---|---|
| Basement | Finished,Full,Interior Entry,Sump Pump |
| Flooring | Carpet,Tile,Vinyl,Wood |
| Total Fireplaces | 1 |
| Fireplace Features | Family Room,Gas,Gas Log |
| Basement (Y/N) | Yes |
| Window Features | Window Coverings |
| Above Grade Finished Area | 2671 |
| Half Baths | 1 |
| 3/4 Baths | 1 |
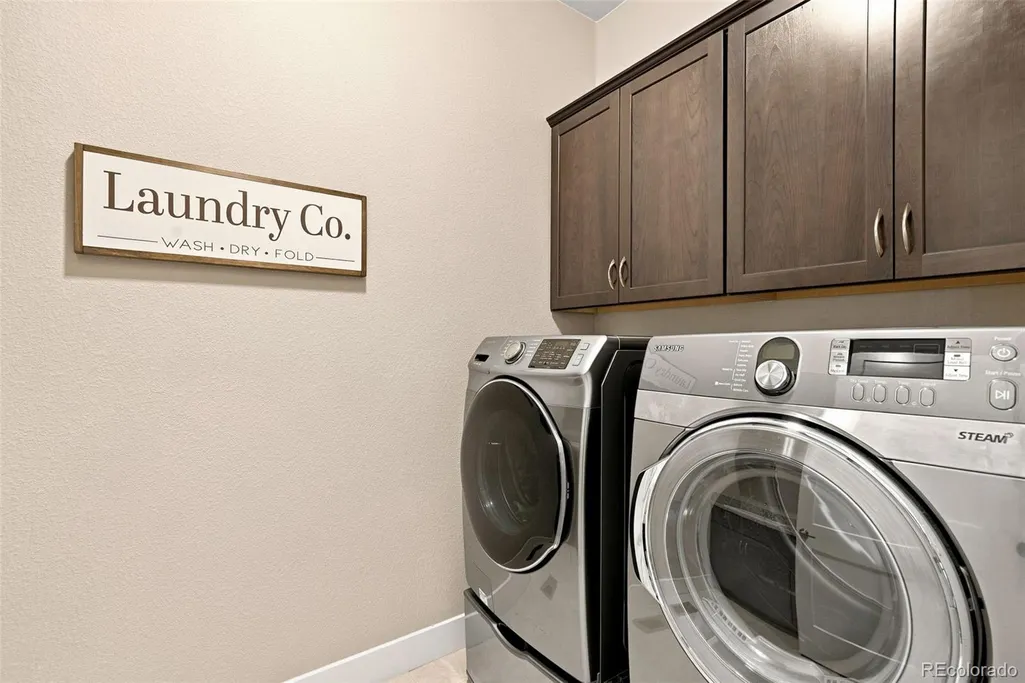
| Laundry Features | In Unit |
| Total Bedrooms | 4 |
| Below Grade Finished Area | 2105 |
| Main Level Bedrooms | 2 |
| Main Level Bathrooms | 3 |
| Total Baths | 4 |
Exterior Features
| Exterior Amenities | Lighting,Private Yard,Smart Irrigation |
|---|---|
| Fencing | Full |
| Parking Features | Concrete,Lighted,Smart Garage Door |
| Lot Features | Sprinklers In Front,Sprinklers In Rear |
| Water Source | Public |
| Total Parking | 6 |
| Lot Size Area | 8140 |
| Foundation Details | Slab |
| Building Area Total | 5342 |
| Lot Size Acres | 0.19 |
| Road Surface Type | Paved |
| Road Frontage Type | Public |
| Other Equipment | Home Theater |
| Builder Model | Eldora |
| Road Responsibility | Public Maintained Road |
| Horse Y/N | No |
Amenities
- Foreclosure
- Views
- Short Sale
- New Construction
- Adult 55+
- Lease To Own
- No HOA Fees
- Furnished
- Primary On Main
- Air Conditioning
- Seller Finance
- Green
- Fixer Upper
- Horse
- Golf
- Fireplace
- Deck
- Garage
- Basement
- Pool
Property vs Single Family Average in 80125
Price
Taxes
Year Built
Visits
In The Neighborhood
Just Listed
Littleton
$ 999,950
- Type
- Single Family
- Size
- 5,220 SqFt
- Rooms
- 4 Beds + 4.5 Baths
 SH Realty, Inc. #6863326
Just Listed
Littleton
$ 850,899
- Type
- Single Family
- Size
- 3,679 SqFt
- Rooms
- 3 Beds + 2.5 Baths
RE/MAX Professionals #8160988
Just Listed
Littleton
$ 845,000
- Type
- Single Family
- Size
- 4,519 SqFt
- Rooms
- 7 Beds + 6.5 Baths
Berkshire Hathaway HomeServices Colorado, LLC - Highlands Ranch Real Estate #7193733
Just Listed
Littleton
$ 840,899
- Type
- Single Family
- Size
- 3,679 SqFt
- Rooms
- 4 Beds + 3.5 Baths
RE/MAX Professionals #9221242
Just Listed
Littleton
$ 1,329,900
- Type
- Single Family
- Size
- 6,368 SqFt
- Rooms
- 5 Beds + 5.5 Baths
JPAR Modern Real Estate #5142606
Littleton
$ 753,099
- Type
- Single Family
- Size
- 3,046 SqFt
- Rooms
- 4 Beds + 3 Baths
RE/MAX Professionals #3593969
Littleton
$ 589,000
- Type
- Single Family
- Size
- 2,385 SqFt
- Rooms
- 3 Beds + 2.5 Baths
Trelora Realty, Inc. #4628658
Littleton
$ 785,000
- Type
- Single Family
- Size
- 4,882 SqFt
- Rooms
- 2 Beds + 2.5 Baths
Compass - Denver #3168510
Open House
Littleton
$ 590,000
- Type
- Single Family
- Size
- 1,987 SqFt
- Rooms
- 3 Beds + 2.5 Baths
Symbio Denver Corp. #3834235
Littleton
$ 640,650
- Type
- Single Family
- Size
- 2,235 SqFt
- Rooms
- 4 Beds + 3.5 Baths
RE/MAX Professionals #8428797
Littleton
$ 1,249,950
- Type
- Single Family
- Size
- 7,076 SqFt
- Rooms
- 7 Beds + 7.5 Baths
SH Realty, Inc. #6566372
Littleton
$ 1,100,000
- Type
- Single Family
- Size
- 6,075 SqFt
- Rooms
- 5 Beds + 4.5 Baths
Lifestyle International Realty #8357403

