
Address
2876 S Sidney Court, Denver, CO
Price
$ 825,000
Property Attributes
- MLS#7731637
- TypeSingle Family
- Listing Status Pending
- CountyDENVER
- CityDenver
- NeighborhoodHutchinson Hills
- Zip80231
- StyleHouse
- Year Built1974
- Taxes$ 3386
- Price$ 825,000
- Bedrooms4
- Full Bathrooms3
- Half Bathrooms1
- Sqr Footage2733
- Lot Size0.22 Acres
Data Source:
REColorado (MTOMLS)
Property Description
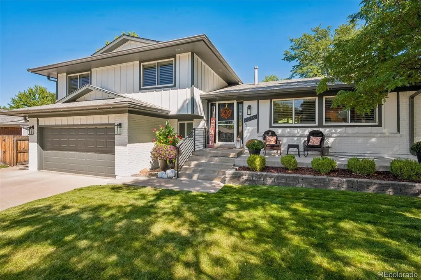
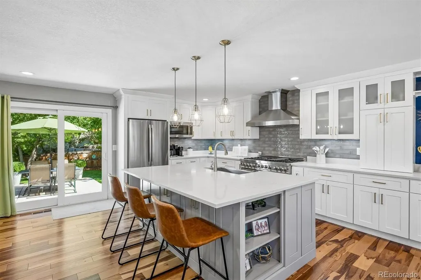
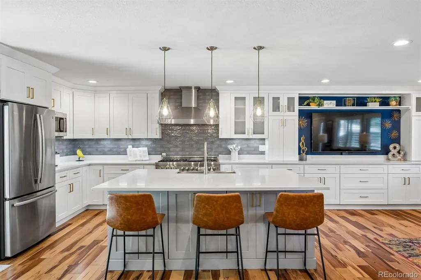
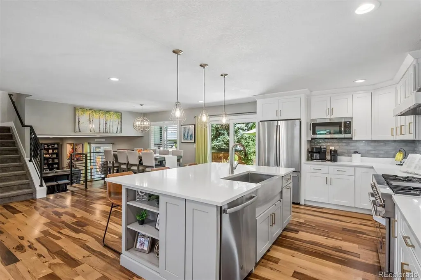
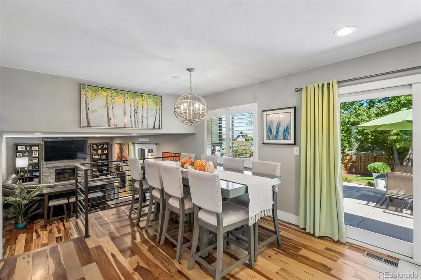
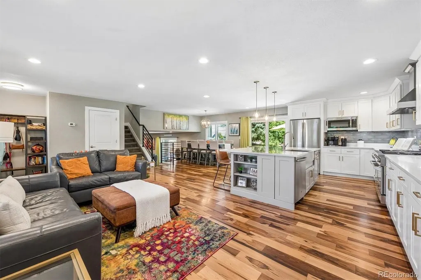
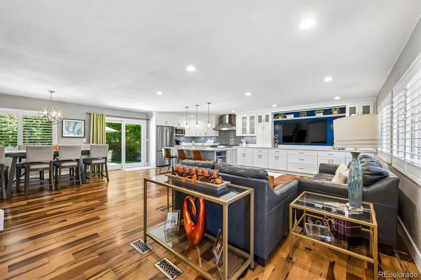
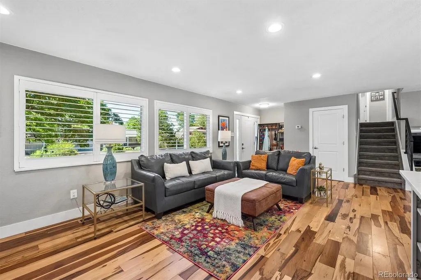
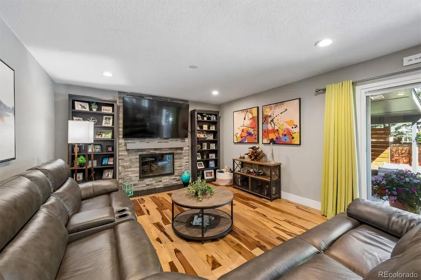
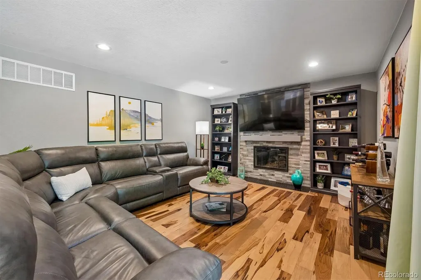
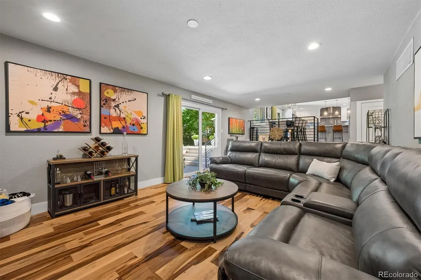
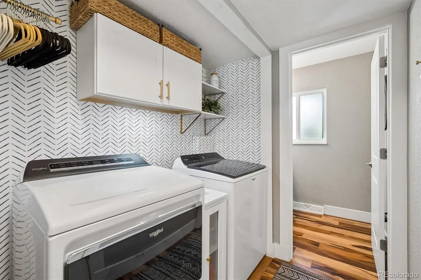
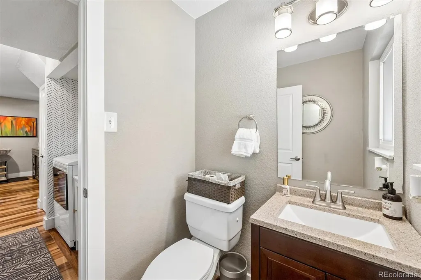
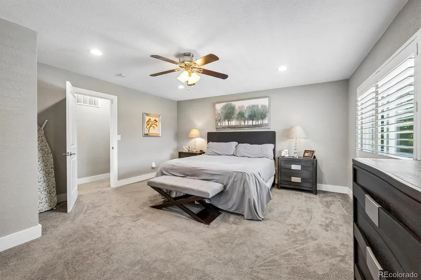
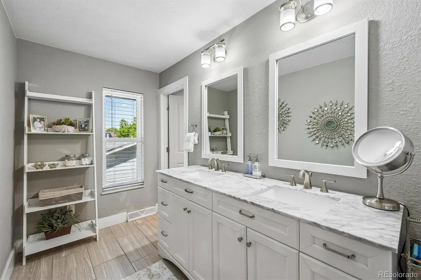
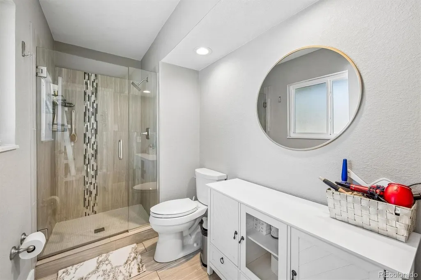
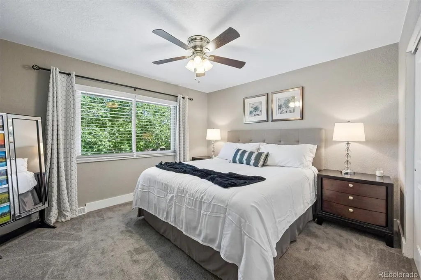
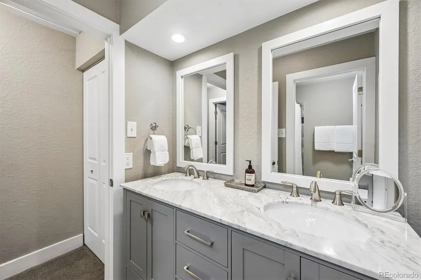
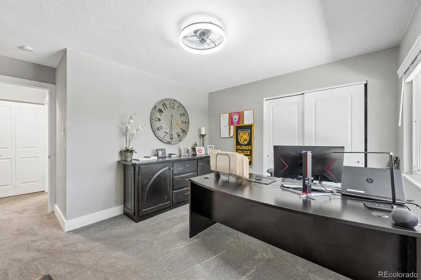
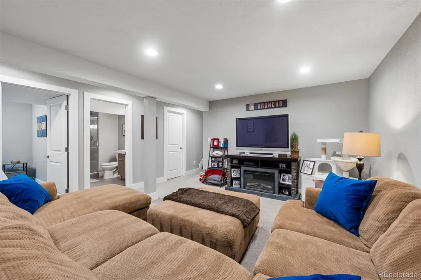
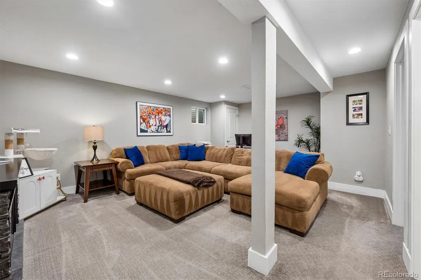
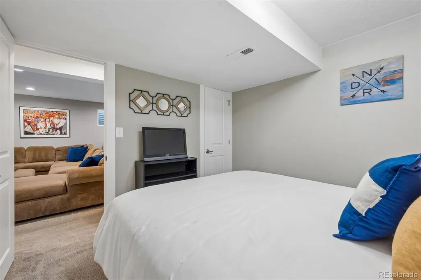
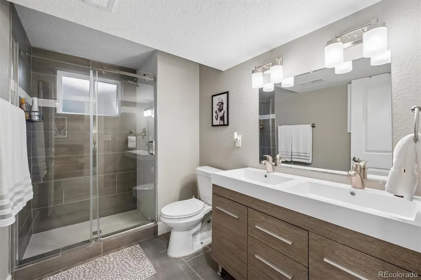
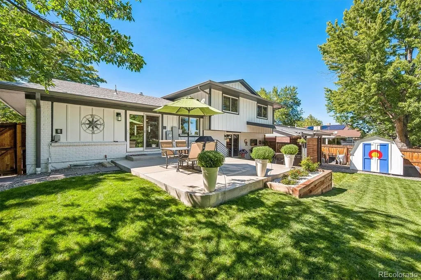
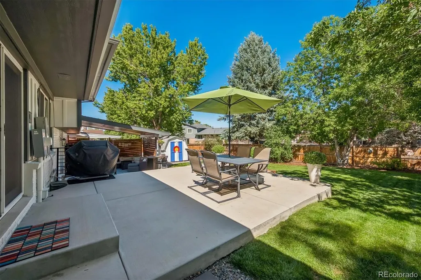
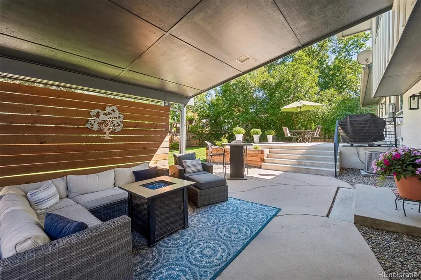
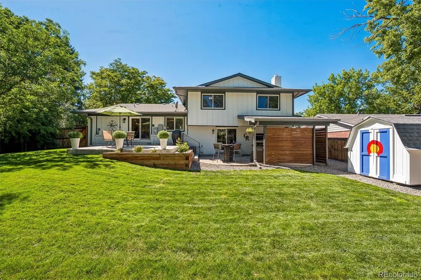
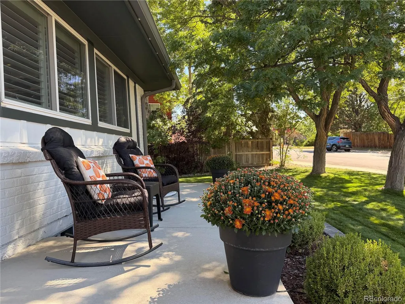
Brand new James Hardie siding and new gutters in 2025. This home was remodeled in 2019 including the following: new kitchen with White Shaker cabinetry & white quartz countertops; new stainless steel appliances featuring GE refrigerator, dishwasher and microwave oven; new Z-Line Professional Series gas range w/ six burners, a griddle and double ovens; a new large kitchen island with nook seating, cabinets and pendant lighting; subway tile backsplash enhances the gourmet vent hood; knockdown texturing and wide baseboard planks and trim w/ white two-panel doors throughout; canned lighting in kitchen, family room, primary suite and basement; new Electrical Panel and Central Air in 2019; gorgeous prefinished engineered hardwood flooring throughout entry, kitchen, living room, eating spaces, family room and through laundry and half bathroom; upscale gas log fireplace with floor-to-ceiling stone inlay; fabricated black metal railings inside and outside; new plantation shutters; dual sliders leading from kitchen and family room to two-tiered patios; expanded en suite in spacious primary bedroom featuring dual sinks, euro-glass shower and an ample walk-in closet you're going to love; remodeled secondary full bath with dual sink vanity and handsome tile w/ dog wash attachment; cute laundry area on lower level with wallpaper and hanger racks; whole house fan helps cool upper level in warmer months; front porch and pavestone planter box added in 2019 as well; fun utility shed beams with Colorado spirit; new front and back yard sprinkler system lines trenched in 2019; lush back yard landscaping that's trimmed and neat; square pavestone walkway paths to front and back; new wood fencing w/ dual swing gates; covered porch w/ outdoor television; concrete pad on north side creates four driveway parking spots; open layout creates a feel that's great for inside/outside entertaining; walk four houses north and down the hill to Bible Park where a natural oasis awaits!
| Elementary School | Middle School | High School |
|---|---|---|
| Samuels Elementary School | Hamilton Middle School | Thomas Jefferson High School |
| Price History | |
|---|---|
| 9/11/2026 | Listed $825,000 |
General Features
| Sewer | Public Sewer |
|---|---|
| Heating | Natural Gas |
| Cooling | Attic Fan,Central Air |
| Utilities | Cable Available,Electricity Connected,Natural Gas Connected |
| Possession | Negotiable |
| Roof | Composition |
| Appliances | Dishwasher,Disposal,Dryer,Microwave,Oven,Range,Range Hood,Refrigerator,Sump Pump,Washer |
| Zoning | S-SU-D |
| Garage Spaces | 2 |
| Patio/Porch Features | Covered,Front Porch,Patio |
| Security Features | Carbon Monoxide Detector(s),Smoke Detector(s),Video Doorbell |
| Construction Materials | Brick,Cement Siding,Frame |
| Exclusions | Seller's Personal Property,All Televisions except for outdoor TV,Bookcases Surrounding Fireplace,Garage Refrigerator |
| Year Built | 1974 |
| Levels | Multi/Split |
| Property Subtype | Single Family Residence |
| Tax Year | 2025 |
| Ownership | Agent Owner |
| County | Denver |
| Property Type | Residential |
| HOA | No |
| Attached Garage | Yes |
| Contingency | None Known |
| Subdivision Name | Hutchinson Hills |
| Facing Direction | West |
| Full Baths | 1 |
| Status | Pending |
| Directions | From Quebec head east on Yale. Turn right on Sidney. |
| High School | Thomas Jefferson |
| City | Denver |
| Senior Community Y/N | No |
| High School District | Denver 1 |
| Lot Size Units | Square Feet |
| Lot Size Square Feet | 9390 |
| Listing Terms | Cash,Conventional,FHA,VA Loan |
| Elementary School | Samuels |
| Tax Annual Amount | 3386 |
| Middle/Junior High School | Hamilton |
| Property Condition | Updated/Remodeled |
| Structure Type | House |
| Standard Status | Pending |
| Occupancy Type | Owner |
| Middle/Junior School District | Denver 1 |
| Elementary School District | Denver 1 |
Interior Features
| Interior Amenities | Breakfast Bar,Ceiling Fan(s),Eat-in Kitchen,Kitchen Island,Open Floorplan,Primary Suite,Quartz Counters,Smoke Free,Walk-In Closet(s) |
|---|---|
| Basement | Finished,Partial,Sump Pump |
| Flooring | Carpet,Tile,Wood |
| Total Fireplaces | 1 |
| Fireplace Features | Family Room,Gas Log |
| Basement (Y/N) | Yes |
| Above Grade Finished Area | 2023 |
| Half Baths | 1 |
| 3/4 Baths | 2 |
| Laundry Features | Sink,Laundry Closet |
| Total Bedrooms | 4 |
| Below Grade Finished Area | 639 |
| Total Baths | 4 |
Exterior Features
| Exterior Amenities | Private Yard,Rain Gutters |
|---|---|
| Fencing | Full |
| Parking Features | Concrete |
| Lot Features | Landscaped,Level,Many Trees,Sprinklers In Front,Sprinklers In Rear |
| Water Source | Public |
| Total Parking | 2 |
| Lot Size Area | 9390 |
| Foundation Details | Slab |
| Building Area Total | 2733 |
| Lot Size Acres | 0.22 |
Amenities
- Foreclosure
- Views
- Short Sale
- New Construction
- Adult 55+
- Lease To Own
- No HOA Fees
- Furnished
- Primary On Main
- Air Conditioning
- Seller Finance
- Green
- Fixer Upper
- Horse
- Golf
- Fireplace
- Deck
- Garage
- Basement
- Pool
Property vs Single Family Average in 80231
Price
Taxes
Year Built
Visits
In The Neighborhood
Just Listed
Denver
$ 599,500
- Type
- Single Family
- Size
- 2,468 SqFt
- Rooms
- 5 Beds + 3.5 Baths
 Brokers Guild Real Estate #3313785
Denver
$ 640,000
- Type
- Single Family
- Size
- 2,386 SqFt
- Rooms
- 4 Beds + 3 Baths
Your Castle Realty LLC #3017684
Denver
$ 725,000
- Type
- Single Family
- Size
- 2,898 SqFt
- Rooms
- 4 Beds + 3 Baths
Keller Williams Realty Northern Colorado #9936098
Denver
$ 650,000
- Type
- Single Family
- Size
- 2,632 SqFt
- Rooms
- 5 Beds + 3 Baths
Rhino Realty Pros #8070125
Denver
$ 740,000
- Type
- Single Family
- Size
- 2,757 SqFt
- Rooms
- 5 Beds + 2.5 Baths
Camber Realty, LTD #5798708
Denver
$ 674,999
- Type
- Single Family
- Size
- 2,389 SqFt
- Rooms
- 4 Beds + 3 Baths
Wisdom Real Estate #5538224
Denver
$ 620,000
- Type
- Single Family
- Size
- 2,433 SqFt
- Rooms
- 3 Beds + 2.5 Baths
LIV Sotheby's International Realty #4408520
Denver
$ 745,000
- Type
- Single Family
- Size
- 2,757 SqFt
- Rooms
- 4 Beds + 2.5 Baths
Keller Williams DTC #9019791
Denver
$ 660,000
- Type
- Single Family
- Size
- 2,454 SqFt
- Rooms
- 4 Beds + 3 Baths
Madison & Company Properties #1717721
Denver
$ 640,000
- Type
- Single Family
- Size
- 2,714 SqFt
- Rooms
- 3 Beds + 3 Baths
Huntington Properties LLC #7614815

