



Address
1133 14th Street # 1830, Denver, CO
Price
$ 1,875,000
Property Attributes
- MLS#7698034
- TypeCondos
- Listing Status Active
- CountyDENVER
- CityDenver
- NeighborhoodFour Seasons
- Zip80202
- StyleHigh Rise (8+)
- Year Built2008
- Taxes$ 11468
- Price$ 1,875,000
- Bedrooms2
- Full Bathrooms2
- Half Bathrooms1
- Sqr Footage2771
Data Source:
REColorado (MTOMLS)
Property Description
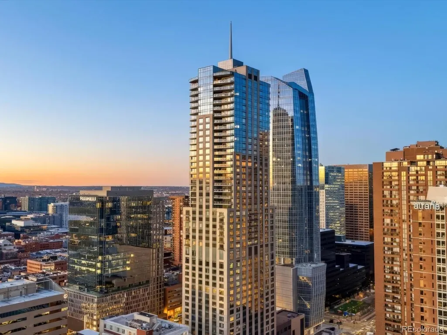
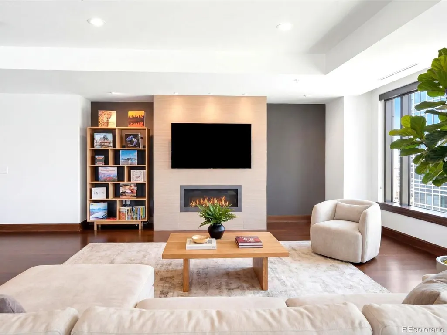
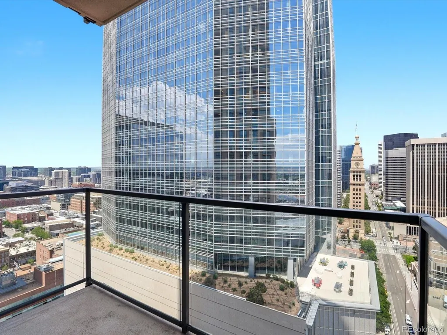
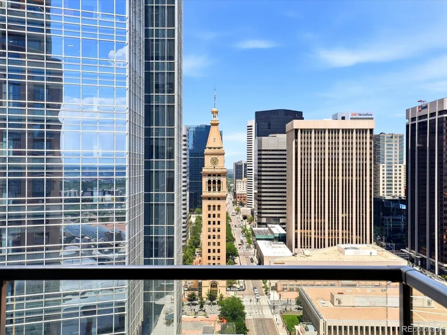
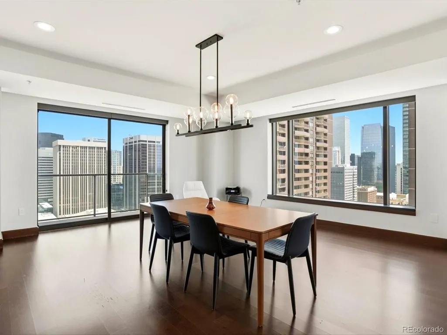
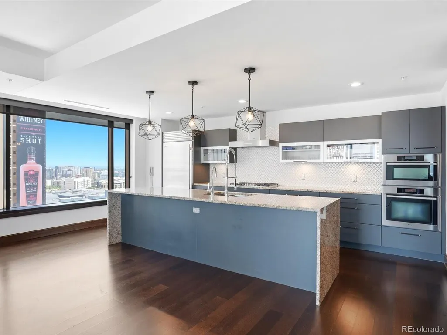
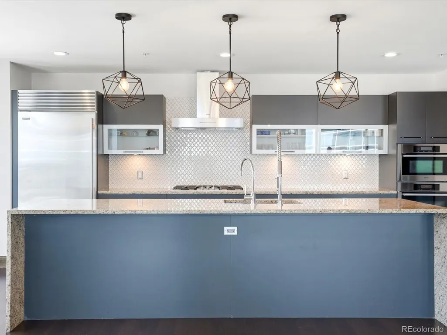
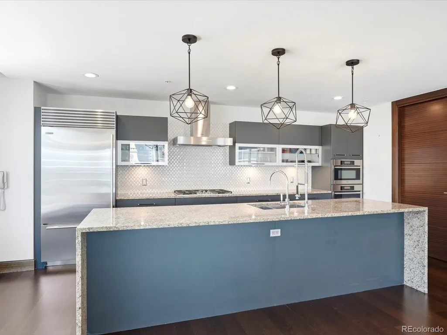
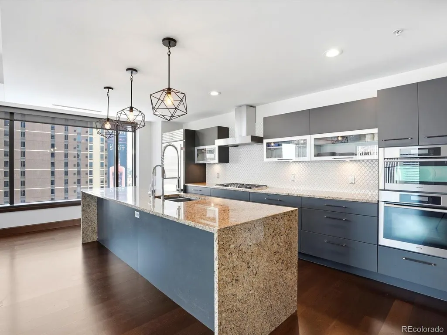
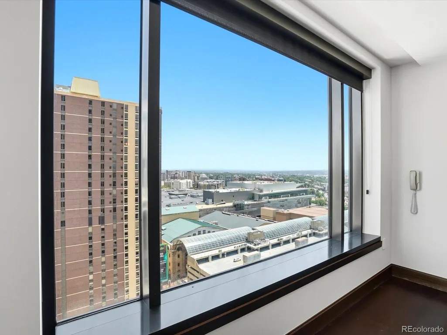
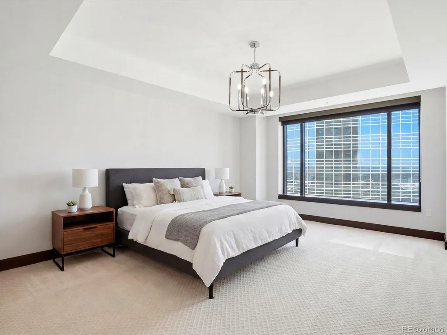
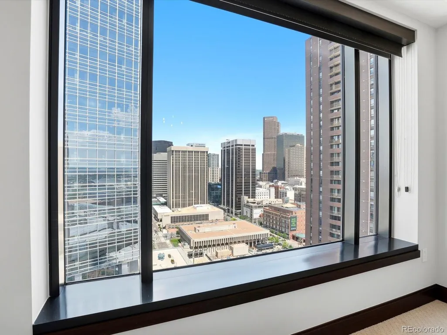
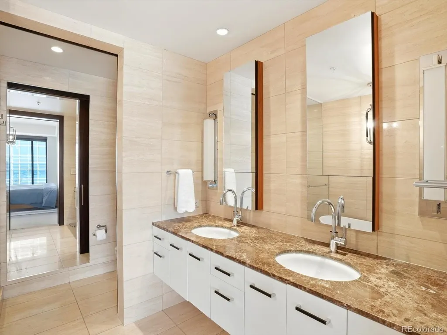
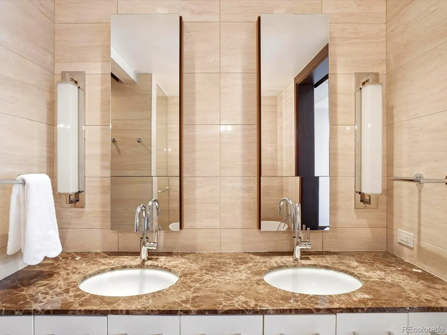
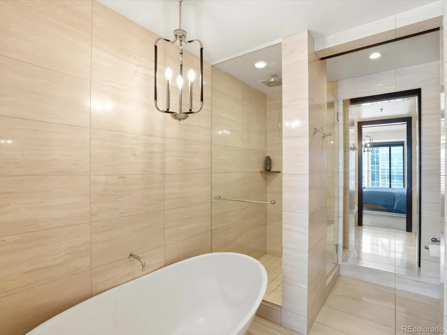
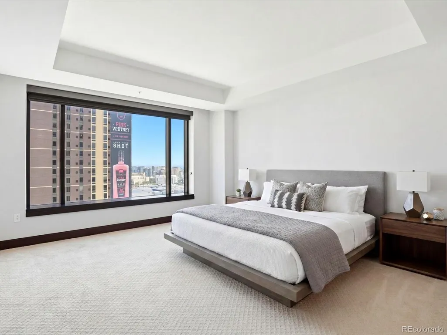
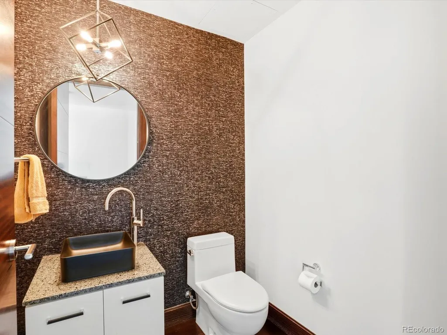
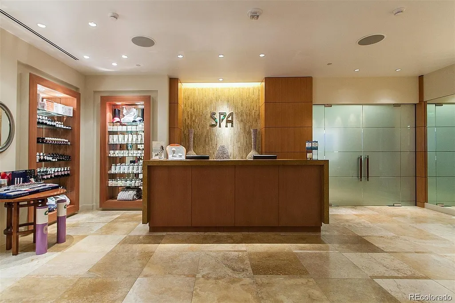
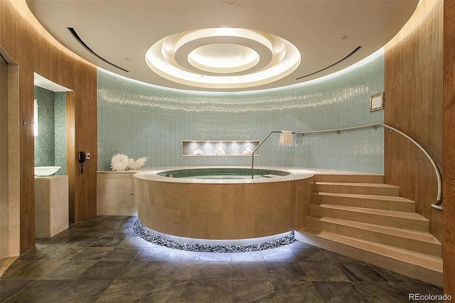
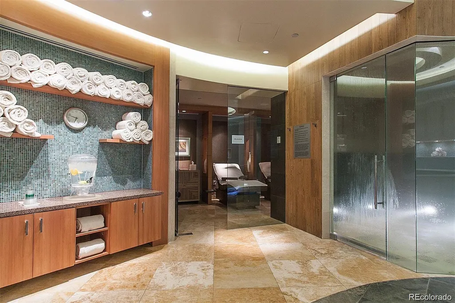
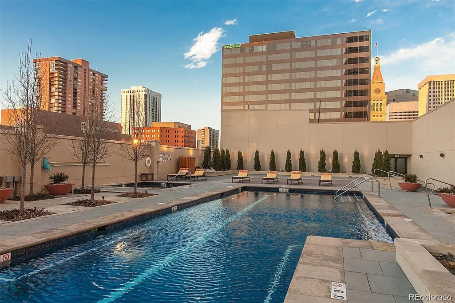
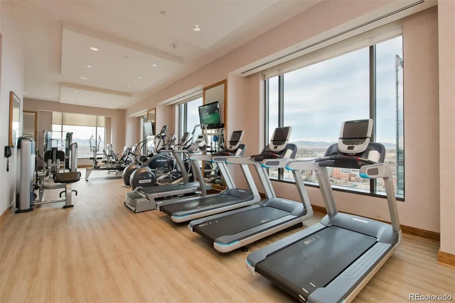
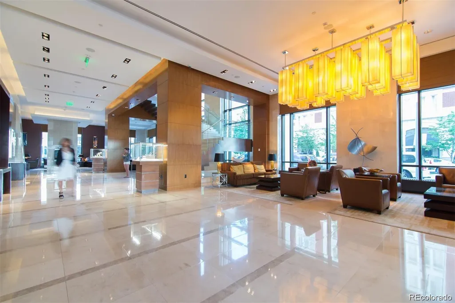
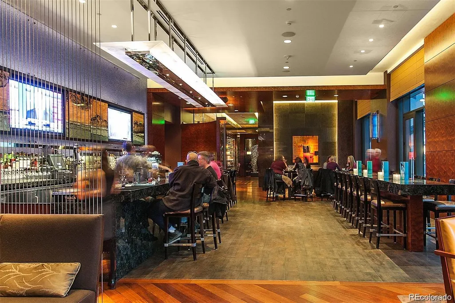
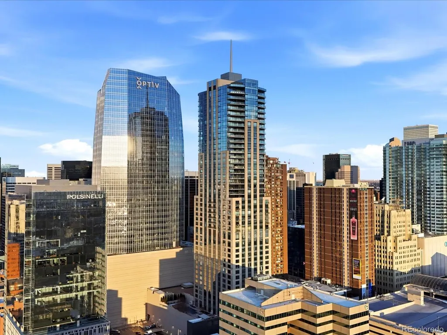
Priced at $677 per square foot — the lowest entry point at the Four Seasons Residences since 2019 — this is a rare chance to acquire a legendary address at a compelling discount. With recent comparable sales closing well above $1,000 per square foot, the equity upside here is as compelling as the lifestyle. The open floor plan frames sweeping city and mountain views, with the iconic 16th Street Mall clocktower as a centerpiece. Hardwood floors, soaring ceilings, and a gas fireplace anchor the living and dining spaces, while the chef's kitchen delivers a waterfall island, designer backsplash, under-cabinet lighting, and a full suite of Sub-Zero and Miele appliances including a gas range and hood. The primary suite is equipped with a five-piece spa bathroom with soaking tub, dual vanities, and a generous walk-in closet, and finishes that showcase a hotel-level polish. The second bedroom captures sweeping southwestern views of the Rocky Mountains. Two parking spaces are also included. Ownership here is about more than a beautiful home, it’s about the Four Seasons lifestyle: 24 HR concierge, valet, security and engineering, plus access to signature amenities including two fitness centers, outdoor pool, spa facilities, and a residents-only house car, with a la carte services like housekeeping and in-home dining. Iconic and priced to move, this is a private, designer residence wrapped in the service and discretion that only Four Seasons can deliver — available today at a price the market hasn't seen in years.
| Elementary School | Middle School | High School |
|---|---|---|
| Greenlee Elementary School | Grant Middle School | West High School |
| Price History | |
|---|---|
| 6/22/2026 | Listed $1,875,000 |
General Features
| Sewer | Public Sewer |
|---|---|
| Heating | Forced Air,Heat Pump,Natural Gas |
| Cooling | Central Air |
| Utilities | Electricity Connected,Internet Access (Wired),Natural Gas Connected |
| Possession | Negotiable |
| Roof | Unknown |
| Appliances | Dishwasher,Disposal,Dryer,Microwave,Oven,Range,Range Hood,Refrigerator,Washer |
| Zoning | D-TD |
| HOA Fee | 12346.29 |
| Garage Spaces | 2 |
| Association Fee Includes | Reserves,Heat,Insurance,Maintenance Grounds,Maintenance Structure,Recycling,Security,Sewer,Shuttle Available,Snow Removal,Trash,Valet Parking,Water |
| Pool Features | Outdoor Pool,Private |
| Security Features | 24 Hour Security,Key Card Entry,Secured Garage/Parking,Security Entrance,Smoke Detector(s) |
| Construction Materials | Concrete,Frame,Steel Siding |
| Exclusions | All Seller's personal property. All Tenant's personal property. |
| Pets Allowed | Cats OK,Dogs OK |
| Year Built | 2008 |
| View | City,Mountain(s) |
| Levels | One |
| Unit Number | 1830 |
| Property Subtype | Condominium |
| Tax Year | 2026 |
| Ownership | Individual |
| Assoc Fee Paid Per | Quarterly |
| County | Denver |
| Property Type | Residential |
| Association Amenities | Car Share,Concierge,Elevator(s),Fitness Center,Front Desk,On Site Management,Parking,Pool,Sauna,Security,Spa/Hot Tub |
| HOA | Yes |
| Attached Garage | Yes |
| Subdivision Name | Four Seasons |
| Full Baths | 1 |
| Status | Active |
| Directions | 14th and Lawrence Street |
| High School | West |
| City | Denver |
| Association Name | Four Seasons |
| Senior Community Y/N | No |
| High School District | Denver 1 |
| Listing Terms | Cash,Conventional,Jumbo,VA Loan |
| Elementary School | Greenlee |
| Tax Annual Amount | 11468 |
| Middle/Junior High School | Grant |
| Structure Type | High Rise (8+) |
| Standard Status | Active |
| Occupancy Type | Tenant |
| Middle/Junior School District | Denver 1 |
| Elementary School District | Denver 1 |
Interior Features
| Interior Amenities | Eat-in Kitchen,Entrance Foyer,Five Piece Bath,High Ceilings,Kitchen Island,No Stairs,Open Floorplan,Pantry,Primary Suite,Vaulted Ceiling(s),Walk-In Closet(s) |
|---|---|
| Flooring | Carpet,Tile,Wood |
| Total Fireplaces | 1 |
| Fireplace Features | Gas,Living Room |
| Common Walls | Something Above,Something Below |
| Basement (Y/N) | No |
| Above Grade Finished Area | 2771 |
| Half Baths | 1 |
| 3/4 Baths | 1 |
| Laundry Features | In Unit |
| Total Bedrooms | 2 |
| Entry Level | 18 |
| Main Level Bedrooms | 2 |
| Main Level Bathrooms | 3 |
| Total Baths | 3 |
Exterior Features
| Exterior Amenities | Elevator,Spa/Hot Tub |
|---|---|
| Parking Features | Electric Vehicle Charging Station(s),Lighted,Underground,Valet |
| Water Source | Public |
| Total Parking | 2 |
| Building Area Total | 2771 |
Amenities
- Foreclosure
- Views
- Short Sale
- New Construction
- Adult 55+
- Lease To Own
- No HOA Fees
- Furnished
- Pets
- Primary On Main
- Air Conditioning
- Seller Finance
- Green
- Fixer Upper
- Horse
- Golf
- Fireplace
- Deck
- Garage
- Basement
- Pool
Property vs Condos Average in 80202
Price
Taxes
Year Built
Visits
 The content relating to real estate for sale in this Web site comes in part from the Internet Data eXchange (IDX) program of METROLIST, INC., DBA RECOLORADO©. Real estate listings held by brokers other than Luxe Haven Realty LLC are marked with the IDX Logo. This information is being provided for the consumers' personal, non-commercial use and may not be used for any other purpose. All information subject to change and should be independently verified. September 25, 2026 9:56 PM UTCd

