
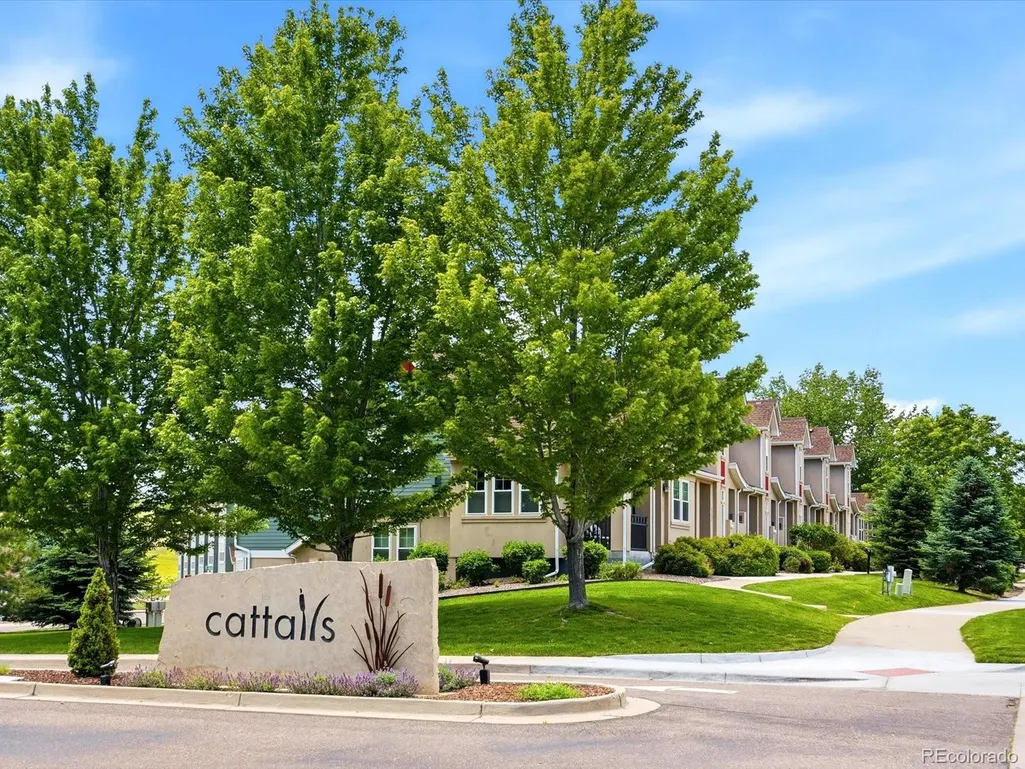
Address
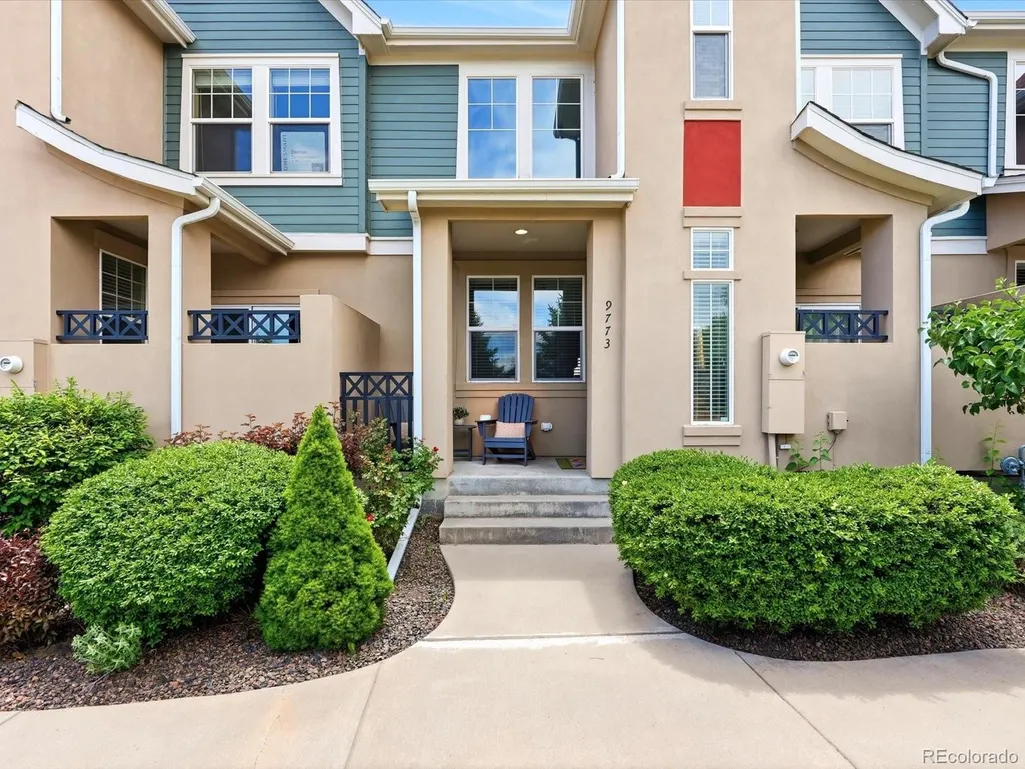
9773 W Hinsdale Lane, Littleton, CO
Price
$ 554,900
Property Attributes
- MLS#7656511
- TypeTownhouse
- Listing Status Active
- CountyJEFFERSON
- CityLittleton
- NeighborhoodCattails In The Meadows
- Zip80128
- StyleTownhouse
- Year Built2013
- Taxes$ 4335
- Price$ 554,900
- Bedrooms3
- Full Bathrooms3
- Half Bathrooms2
- Sqr Footage2199
- Lot Size0.03 Acres
Data Source:
REColorado (MTOMLS)
Property Description
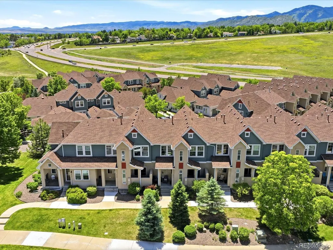
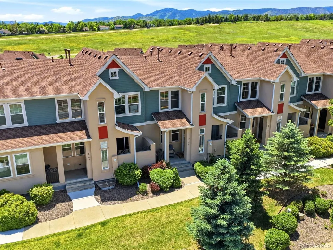
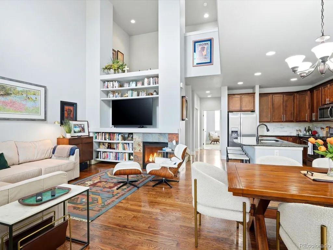
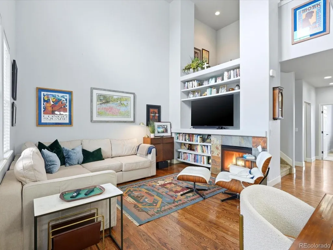
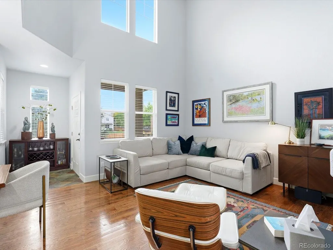
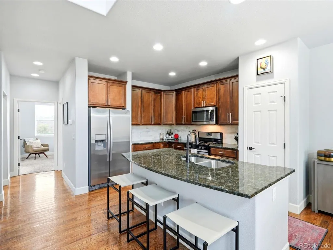
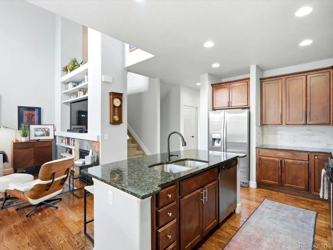
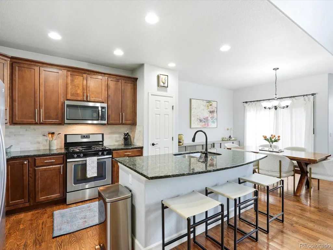
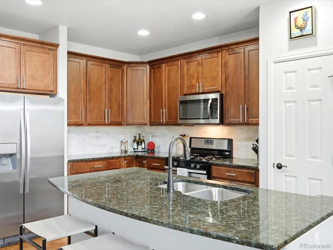
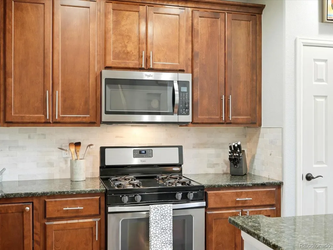
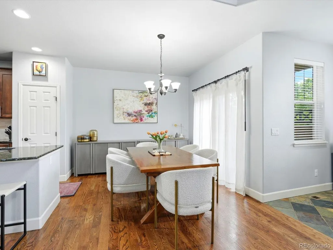
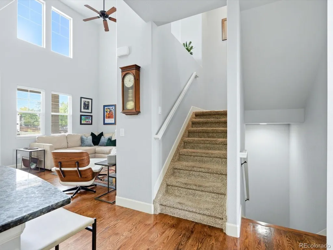
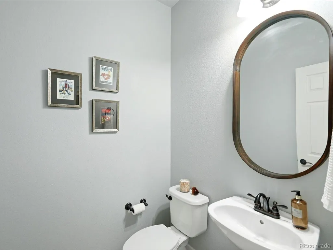
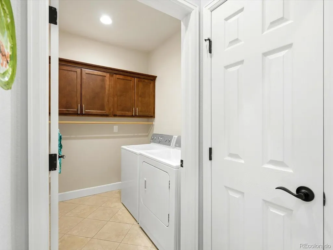
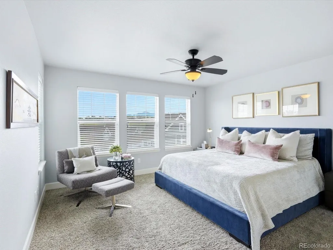
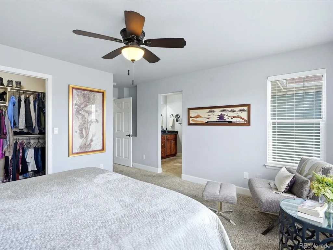
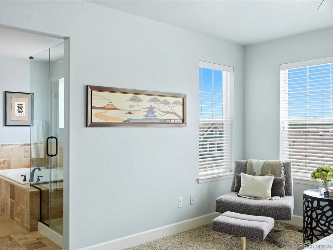
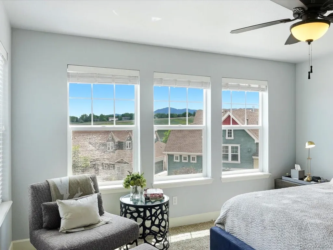
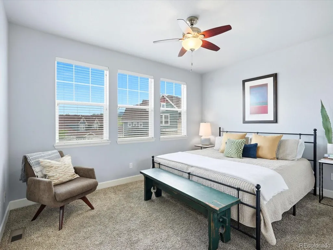
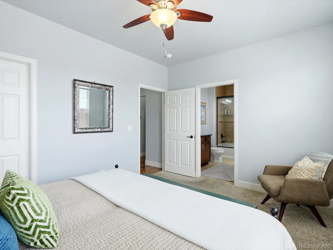
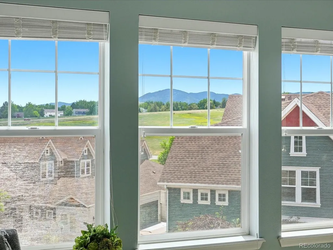
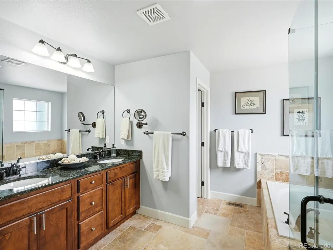
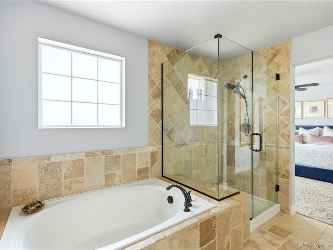
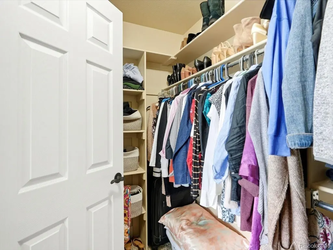
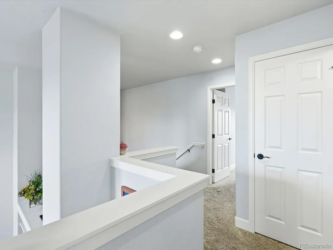
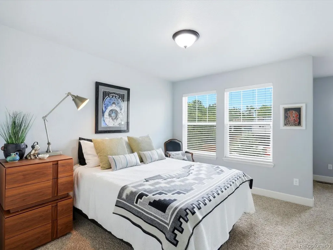
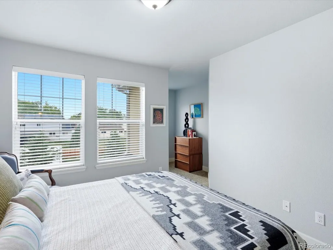
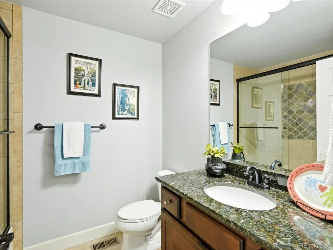
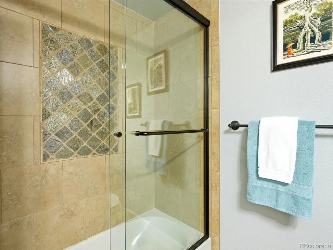
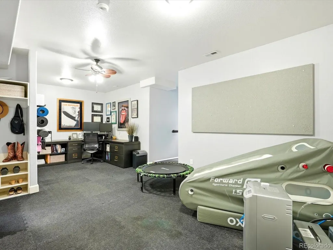
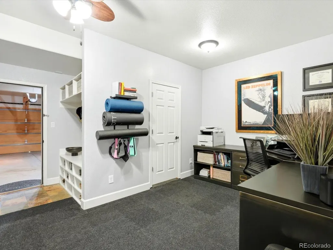
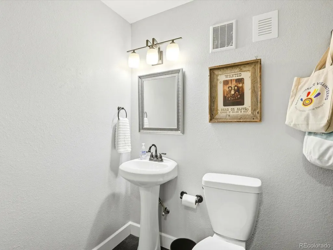
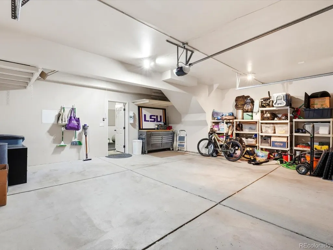
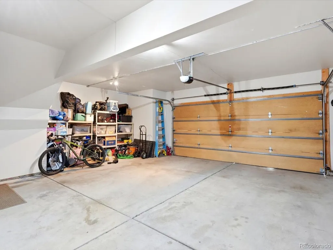
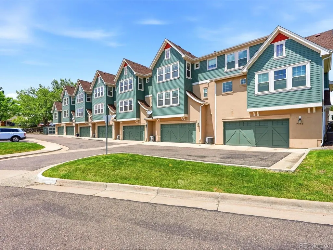
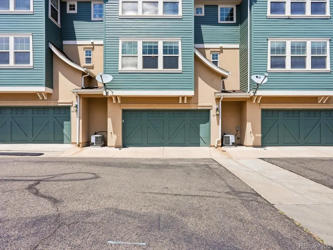
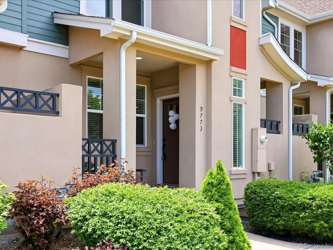
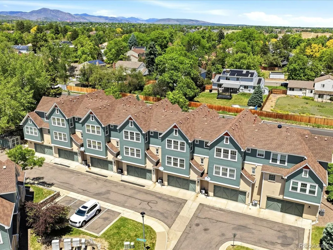
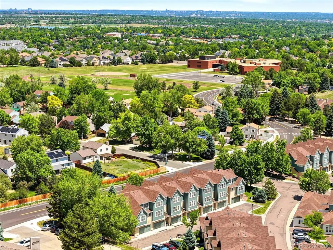
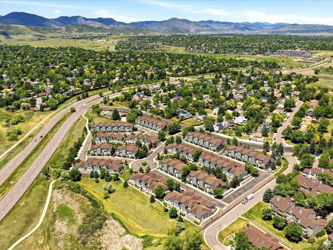
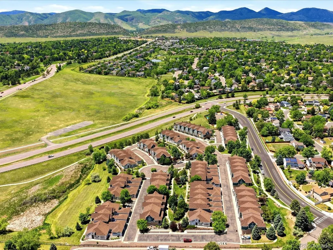
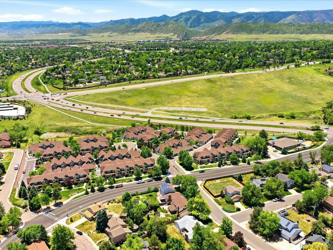
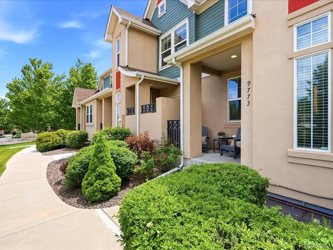
Gorgeous townhome in the highly sought-after Cattails, offering an exceptional Littleton location & mountain views from the primary suite. With 2,200 square feet of space, 3 beds 5 baths, & abundant closets throughout, this home is a must-see. The impressive 2-story living room is bathed in natural light, offers a gas fireplace, and built-in shelving, creating a warm & sophisticated gathering space. The kitchen showcases rich cabinetry, granite countertops, a natural stone backsplash, a center island with seating, and a separate pantry, flowing seamlessly into the dining area & living spaces. Outdoor patio, perfect for your grill. Real hardwood flooring adds warmth and elegance throughout the main living areas. The spacious primary retreat features mountain views, a luxurious five-piece en-suite bath, & generous closet space. A main-floor guest bedroom with private bath & walk-in closet is perfect for visitors, while an additional powder bath offers functionality for everyday living & entertaining. Upstairs, a secondary bedroom is complemented by a full hallway bath. The lower level offers flexible living space with a half bath, making it perfect for a home office, fitness room, media room, or hobby space. Additional highlights include a large laundry room & an oversized attached two-car garage. Lovingly maintained & beautifully cared for, this home reflects true pride of ownership and has not experienced the wear & tear often associated with rental properties. Thoughtfully curated spaces & unique design touches create a vibe that feels sophisticated, creative, & effortlessly cool. The seller is offering a carpet allowance, allowing buyers to select flooring that suits their personal style. Enjoy low-maintenance living in one of Littleton's most desirable communities, close to shopping, dining, parks, trails, Chatfield Reservoir, C-470, & the foothills - steps from everything Colorado offers! Call to schedule your showing today!
| Elementary School | Middle School | High School |
|---|---|---|
| Stony Creek Elementary School | Deer Creek Middle School | Chatfield High School |
| Price History | |
|---|---|
| 6/3/2026 | Listed $565,000 |
| 8/26/2026 | 2$554,900 |
General Features
| Sewer | Public Sewer |
|---|---|
| Heating | Forced Air |
| Cooling | Central Air |
| Utilities | Cable Available |
| Possession | Negotiable |
| Roof | Shingle |
| Appliances | Dishwasher,Disposal,Dryer,Microwave,Range,Refrigerator,Washer |
| Zoning | P-D |
| HOA Fee | 363.34 |
| Garage Spaces | 2 |
| Association Fee Includes | Maintenance Grounds,Snow Removal,Trash |
| Patio/Porch Features | Patio |
| Security Features | Carbon Monoxide Detector(s) |
| Construction Materials | Stucco |
| Exclusions | All of seller's personal possessions. |
| Year Built | 2013 |
| Levels | Two |
| Property Subtype | Townhouse |
| Tax Year | 2025 |
| Ownership | Individual |
| Building Name | Cattails In The Meadows |
| Assoc Fee Paid Per | Monthly |
| County | Jefferson |
| Property Type | Residential |
| HOA | Yes |
| Attached Garage | Yes |
| Subdivision Name | Cattails In The Meadows |
| Full Baths | 3 |
| Status | Active |
| Directions | Northeast corner of Ken Caryl and Kipling |
| High School | Chatfield |
| City | Littleton |
| Association Name | Cattails HOA |
| Senior Community Y/N | No |
| High School District | Jefferson County R-1 |
| Lot Size Units | Square Feet |
| Lot Size Square Feet | 1350 |
| Listing Terms | Cash,Conventional |
| Elementary School | Stony Creek |
| Tax Annual Amount | 4335 |
| Middle/Junior High School | Deer Creek |
| Virtual Tour | https://justpendeddenver.hd.pics/9773-W-Hinsdale-Ln |
| Structure Type | Townhouse |
| Standard Status | Active |
| Occupancy Type | Owner |
| Middle/Junior School District | Jefferson County R-1 |
| Elementary School District | Jefferson County R-1 |
Interior Features
| Interior Amenities | Five Piece Bath |
|---|---|
| Basement | Bath/Stubbed,Finished |
| Common Walls | 2+ Common Walls |
| Basement (Y/N) | Yes |
| Above Grade Finished Area | 1754 |
| Half Baths | 2 |
| Laundry Features | In Unit |
| Total Bedrooms | 3 |
| Below Grade Finished Area | 445 |
| Main Level Bedrooms | 1 |
| Main Level Bathrooms | 2 |
| Total Baths | 5 |
Exterior Features
| Total Parking | 2 |
|---|---|
| Lot Size Area | 1350 |
| Building Area Total | 2199 |
| Lot Size Acres | 0.03 |
Amenities
- Foreclosure
- Views
- Short Sale
- New Construction
- Adult 55+
- Lease To Own
- No HOA Fees
- Furnished
- Pets
- Primary On Main
- Air Conditioning
- Seller Finance
- Green
- Fixer Upper
- Horse
- Golf
- Fireplace
- Deck
- Garage
- Basement
- Pool
Property vs Townhouse Average in 80128
Price
Taxes
Year Built
Visits


